- Bakewell 01629 700699
- Hathersage 01433 651888
- Lettings HQ 0114 268 9900
- Rotherham 01709 917676
- Sheffield 0114 268 3388
Gregley, Ashford Road Bakewell, DE45 1GL
Price: £650,000
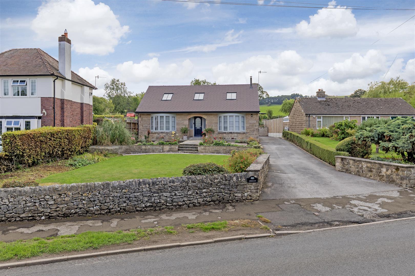
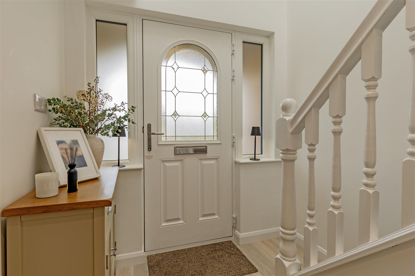
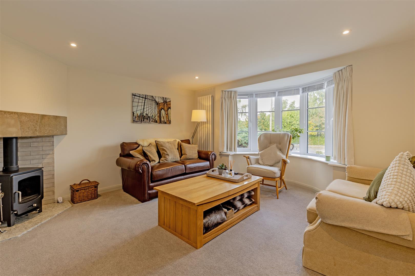
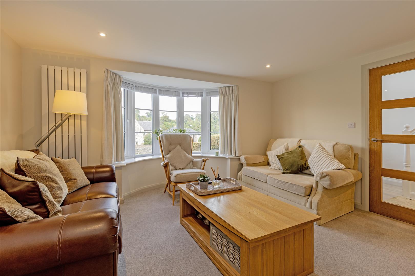
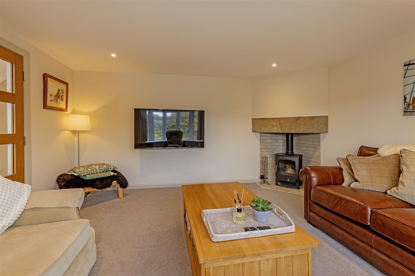
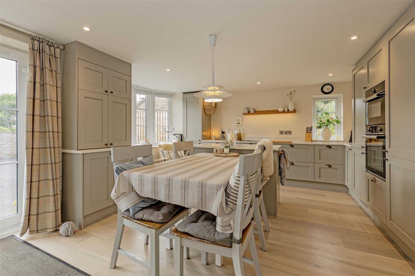
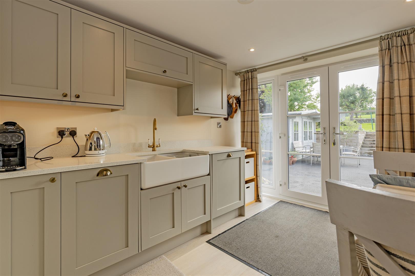
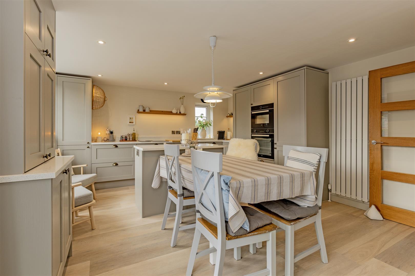
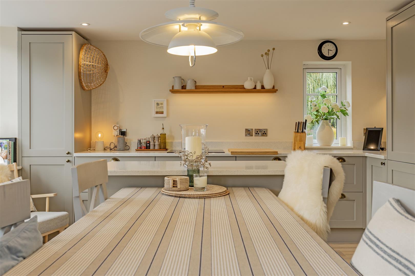
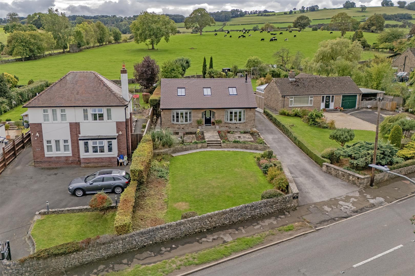
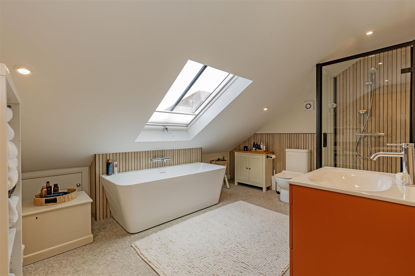
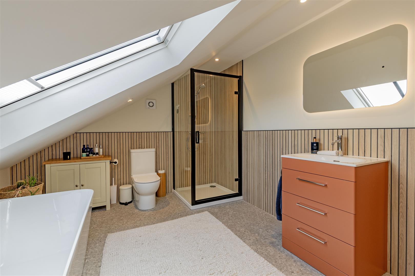
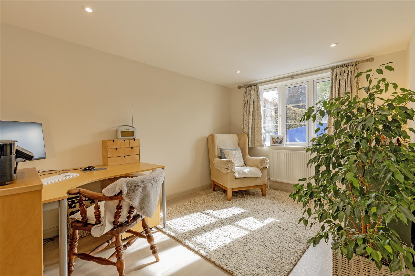
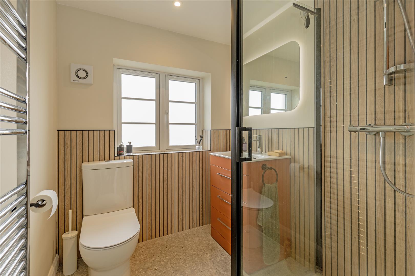
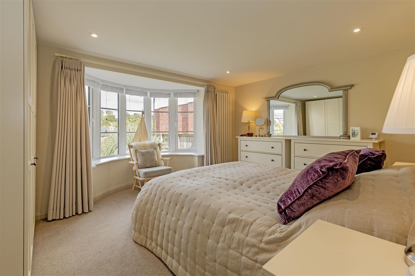
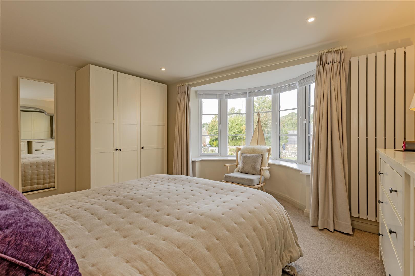
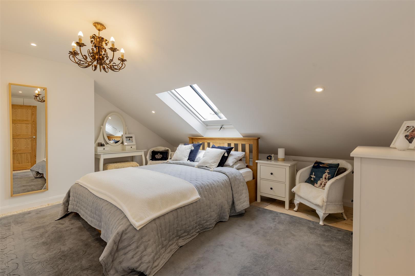
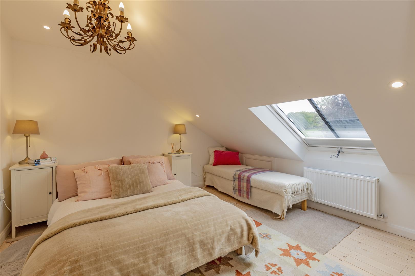
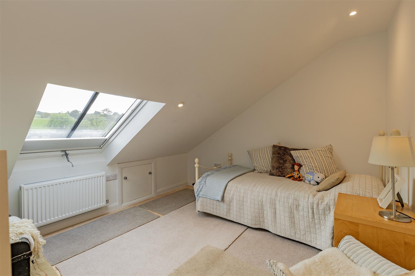
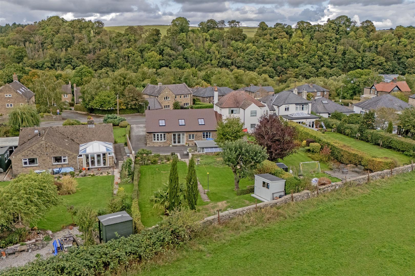
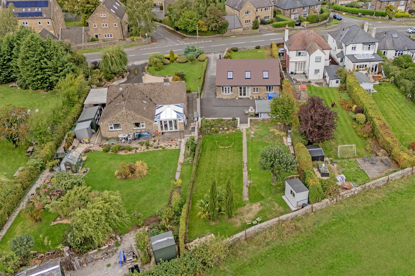
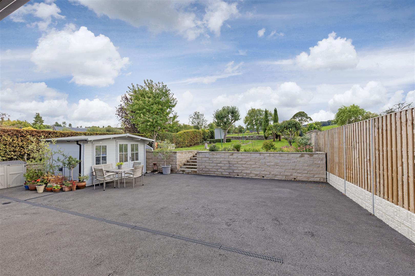
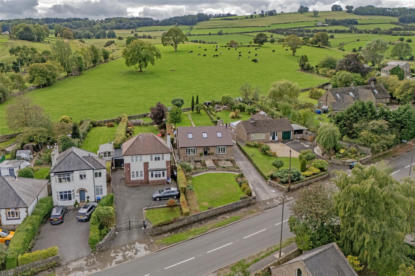
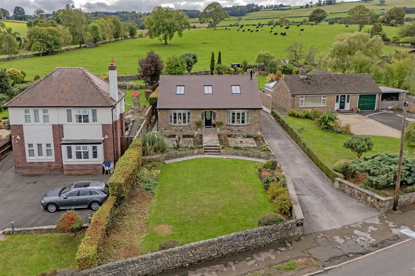
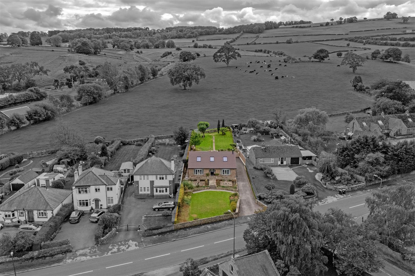
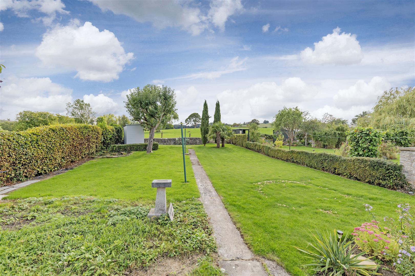
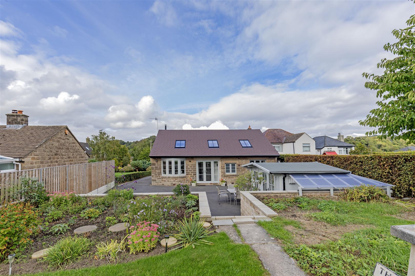
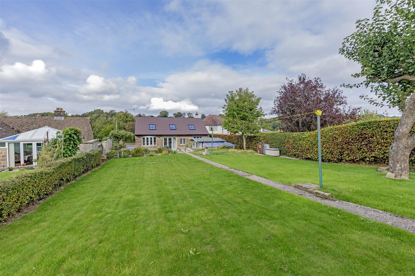
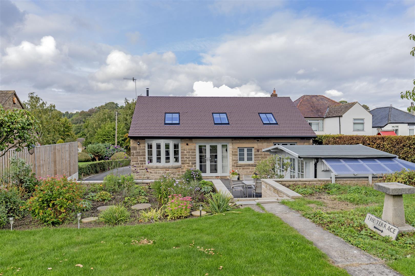
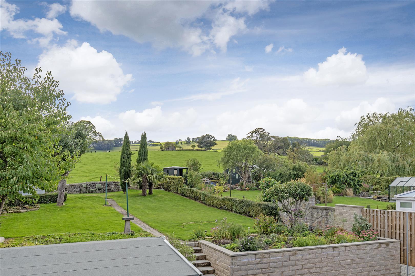
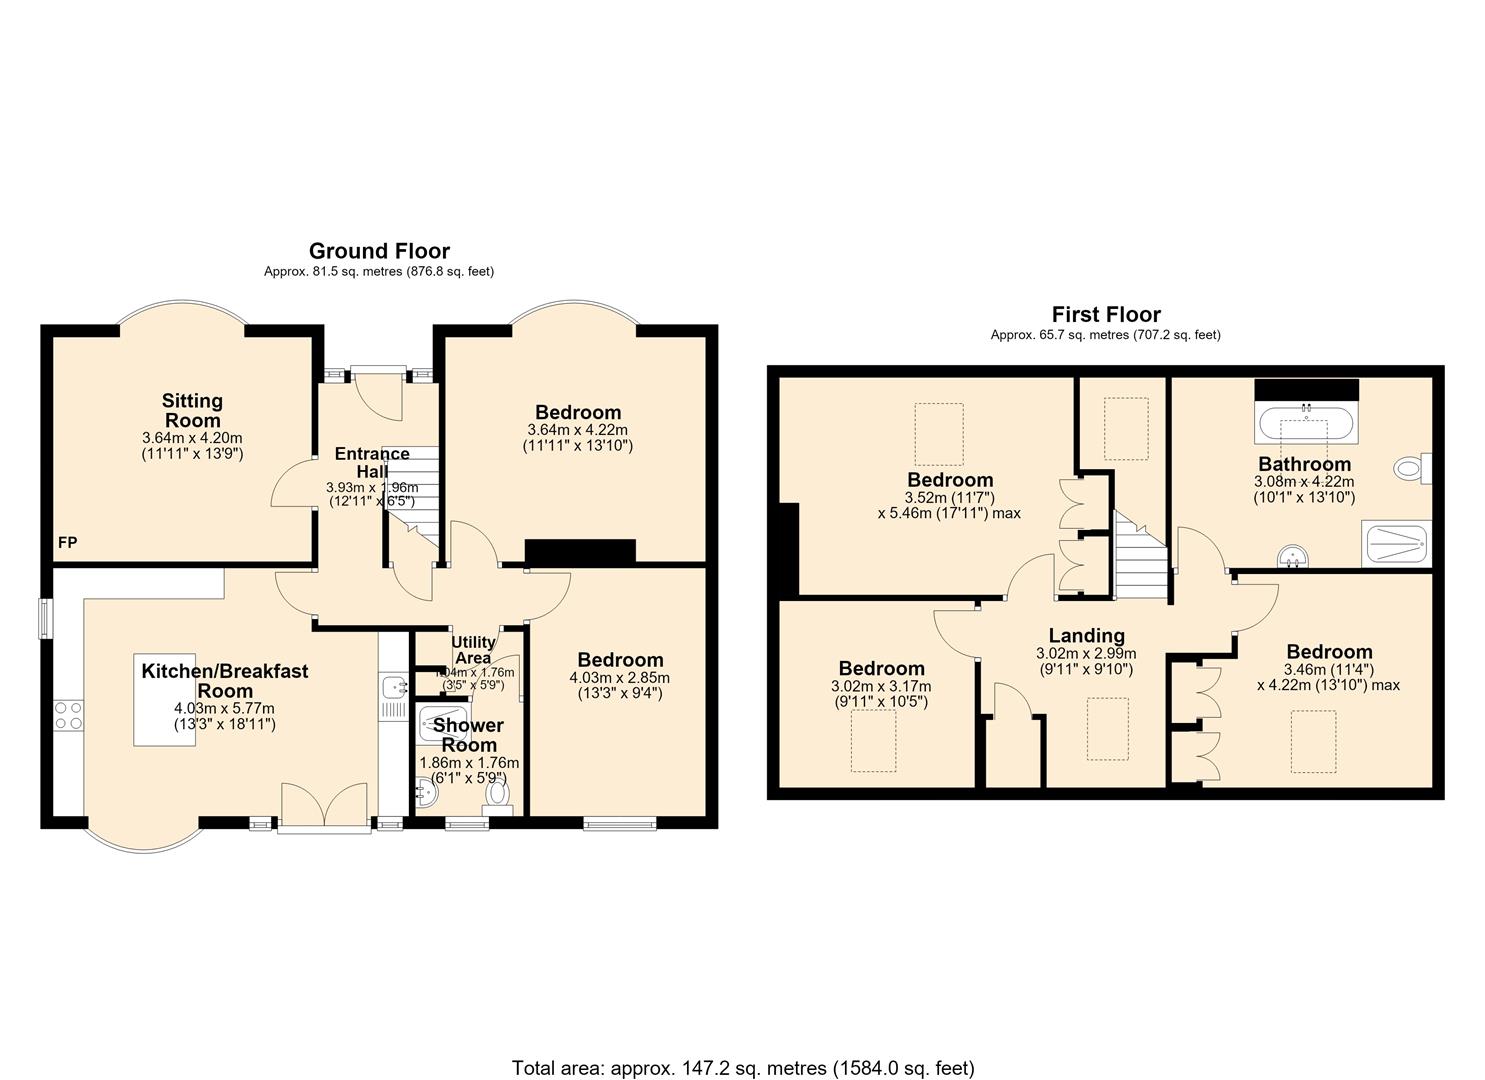
Beautifully presented throughout, this versatile home offers well-proportioned accommodation arranged over two floors and is offered to the market with no onward chain. The property enjoys excellent natural light, attractive countryside views and a superb combination of indoor and outdoor living space.A covered porch opens into an impressive entrance hall with high ceilings, providing access to the ground-floor accommodation and stairs rising to the first floor. The sitting room is a delightful bay-windowed room with a contemporary-style multi-fuel stove forming an attractive focal point. The heart of the home is the large dual-aspect dining kitchen, which enjoys superb natural light and countryside views. French windows open directly onto the rear garden, while there is ample space for a large family dining table. The stylish kitchen is fitted with contemporary units, quartz worktops, a double oven, four-ring induction hob, double Belfast sink, integrated dishwasher and fridge freezer. A central kitchen island provides an excellent focal point and additional preparation and storage space, while a bay window overlooks the rear garden.The entrance hall provides access to further accommodation, including fitted storage. A ground-floor family shower room features contemporary low-flush WC, wash basin with storage beneath, walk-in shower enclosure and chrome heated towel rail.A useful utility area houses the washing machine and tumble dryer, together with fitted storage.The large principal bedroom enjoys a front-facing aspect with attractive views across the garden. A further ground-floor room is currently utilised as a home office but offers excellent versatility and could equally be used as an additional bedroom or reception room. This room enjoys a rear-facing aspect with lovely countryside views.Stairs rise to the first-floor landing, which benefits from a rear-facing dormer window and fitted storage. There are three further bedrooms on the first floor, with fitted storage and useful eaves storage, together with stunning views. A spacious family bathroom serves the first floor and features a contemporary suite comprising a low-flush WC, bath with chrome taps, wash basin with storage beneath and a walk-in shower enclosure.OutsideTo the front of the property is a delightful lawned garden enclosed by dwarf stone walling, with deep, well-stocked floral borders and attractive seating areas. A private tarmac driveway runs alongside the property and leads to the rear, where there is further parking and turning space. The beautifully landscaped rear garden is predominantly laid to lawn, with deep floral borders, established planting and further seating areas. The garden enjoys a particularly attractive setting, backing directly onto open countryside and taking full advantage of the stunning views. A summer house and timber shed are included in the sale.
Important InformationAnti-Money Laundering (AML) Checks – As part of making an offer, we’re required by law to complete Anti-Money Laundering (AML) checks to confirm the identity of all purchasers. To cover the cost of this process, a fee of £30 inc VAT per buyer is payable when your offer is accepted. This is a standard requirement for all buyers and helps us ensure your offer can be progressed as quickly and smoothly as possible.
Beautifully presented throughout, this versatile home offers well-proportioned accommodation arranged over two floors and is offered to the market with no onward chain. The property enjoys excellent natural light, attractive countryside views and a superb combination of indoor and outdoor living space.A covered porch opens into an impressive entrance hall with high ceilings, providing access to the ground-floor accommodation and stairs rising to the first floor. The sitting room is a delightful bay-windowed room with a contemporary-style multi-fuel stove forming an attractive focal point. The heart of the home is the large dual-aspect dining kitchen, which enjoys superb natural light and countryside views. French windows open directly onto the rear garden, while there is ample space for a large family dining table. The stylish kitchen is fitted with contemporary units, quartz worktops, a double oven, four-ring induction hob, double Belfast sink, integrated dishwasher and fridge freezer. A central kitchen island provides an excellent focal point and additional preparation and storage space, while a bay window overlooks the rear garden.The entrance hall provides access to further accommodation, including fitted storage. A ground-floor family shower room features contemporary low-flush WC, wash basin with storage beneath, walk-in shower enclosure and chrome heated towel rail.A useful utility area houses the washing machine and tumble dryer, together with fitted storage.The large principal bedroom enjoys a front-facing aspect with attractive views across the garden. A further ground-floor room is currently utilised as a home office but offers excellent versatility and could equally be used as an additional bedroom or reception room. This room enjoys a rear-facing aspect with lovely countryside views.Stairs rise to the first-floor landing, which benefits from a rear-facing dormer window and fitted storage. There are three further bedrooms on the first floor, with fitted storage and useful eaves storage, together with stunning views. A spacious family bathroom serves the first floor and features a contemporary suite comprising a low-flush WC, bath with chrome taps, wash basin with storage beneath and a walk-in shower enclosure.OutsideTo the front of the property is a delightful lawned garden enclosed by dwarf stone walling, with deep, well-stocked floral borders and attractive seating areas. A private tarmac driveway runs alongside the property and leads to the rear, where there is further parking and turning space. The beautifully landscaped rear garden is predominantly laid to lawn, with deep floral borders, established planting and further seating areas. The garden enjoys a particularly attractive setting, backing directly onto open countryside and taking full advantage of the stunning views. A summer house and timber shed are included in the sale.
Important InformationAnti-Money Laundering (AML) Checks – As part of making an offer, we’re required by law to complete Anti-Money Laundering (AML) checks to confirm the identity of all purchasers. To cover the cost of this process, a fee of £30 inc VAT per buyer is payable when your offer is accepted. This is a standard requirement for all buyers and helps us ensure your offer can be progressed as quickly and smoothly as possible.