- Bakewell 01629 700699
- Hathersage 01433 651888
- Lettings HQ 0114 268 9900
- Rotherham 01709 917676
- Sheffield 0114 268 3388
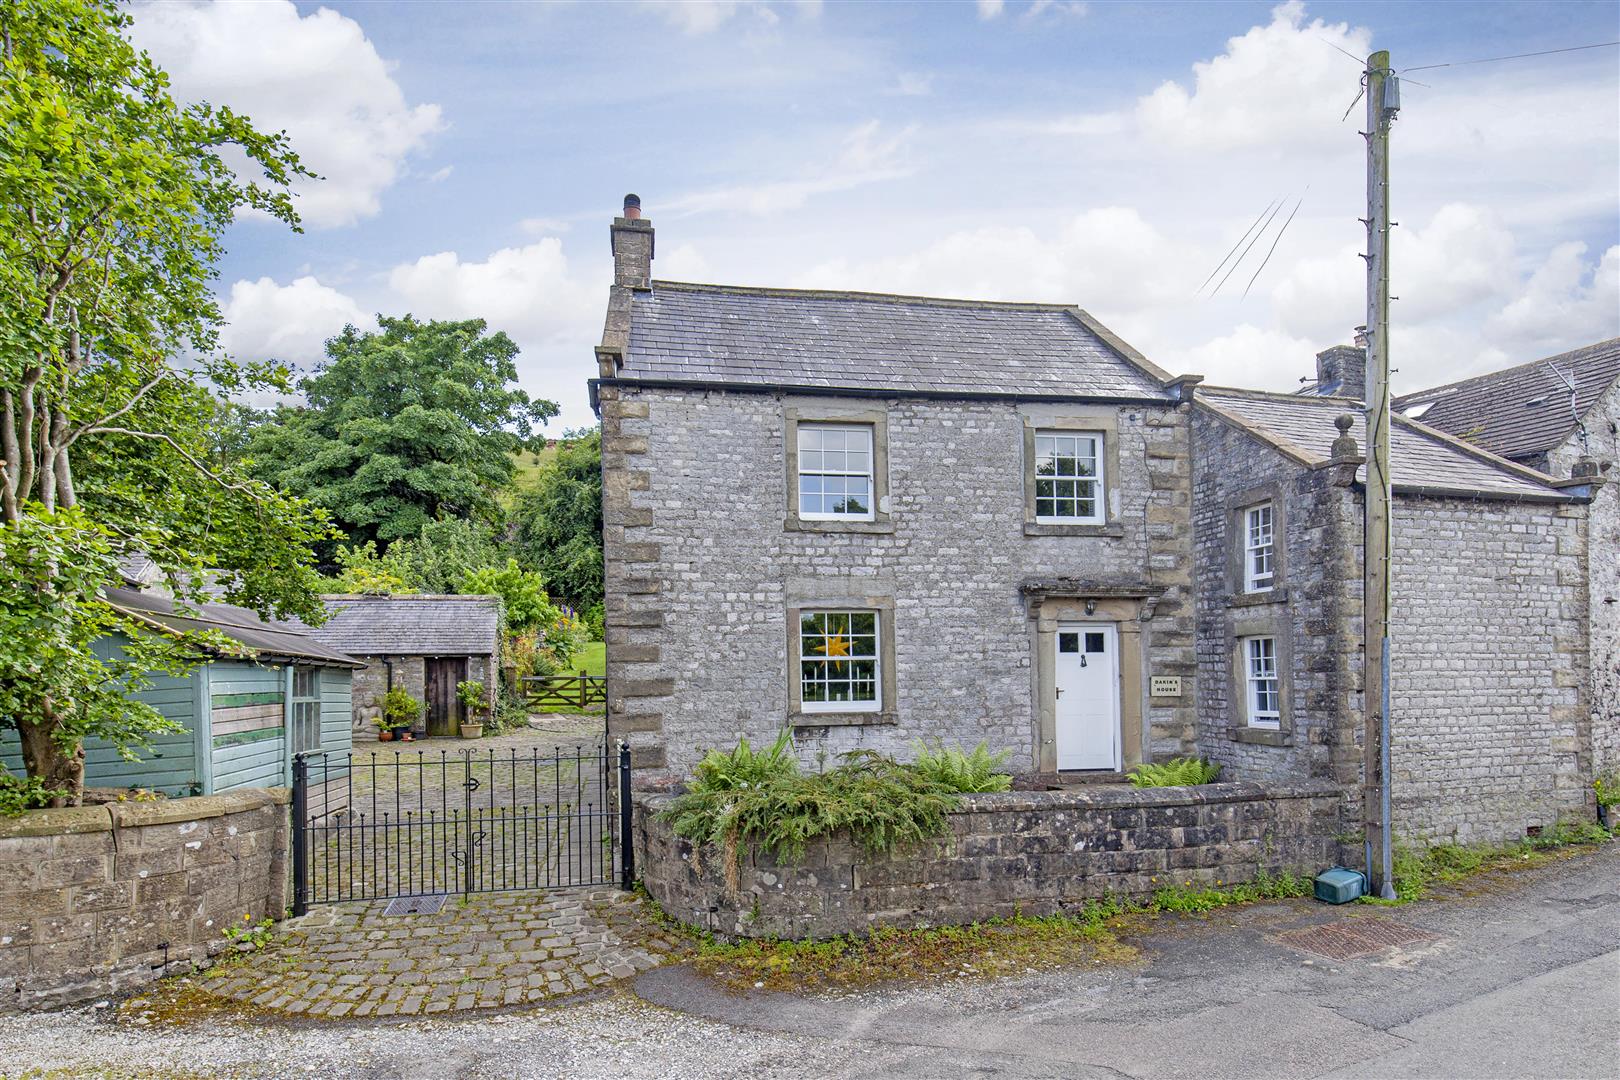
Dakins House, Main Street Taddington, SK17 9TU
Price: £585,000
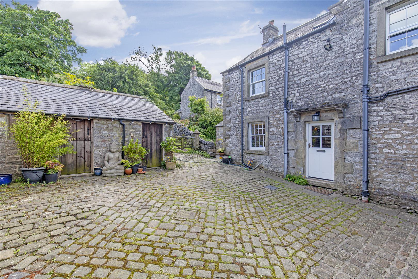
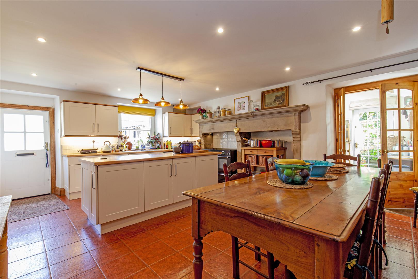
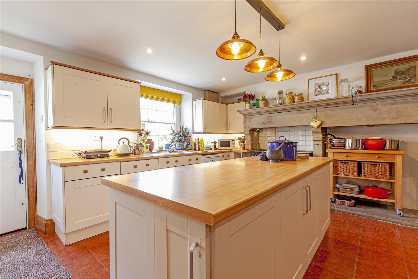
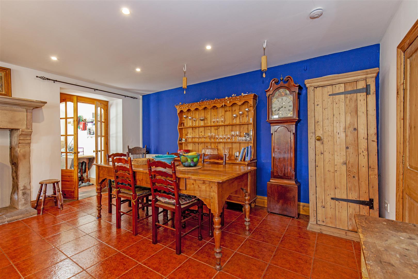
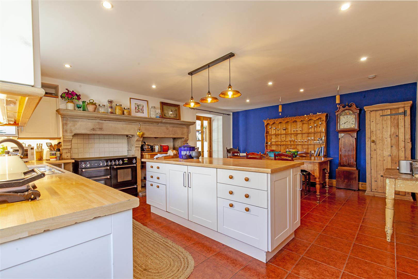
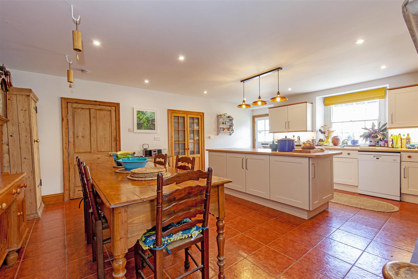
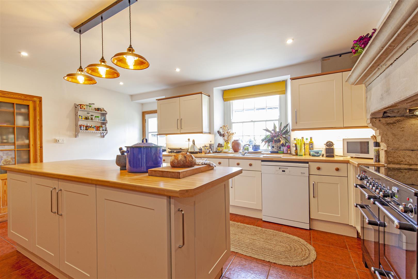
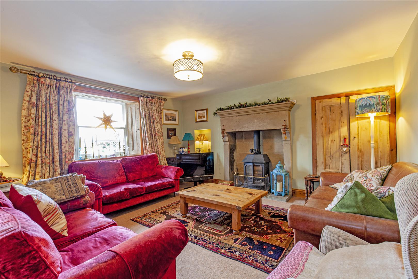
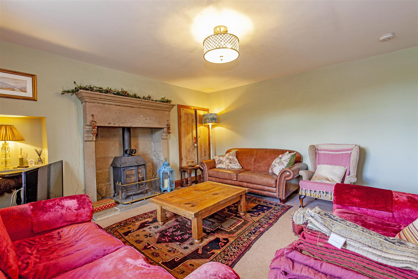
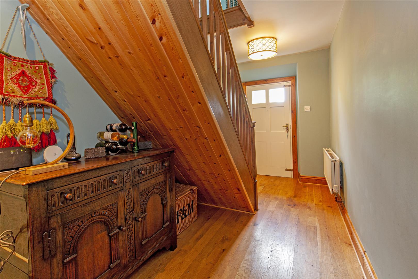
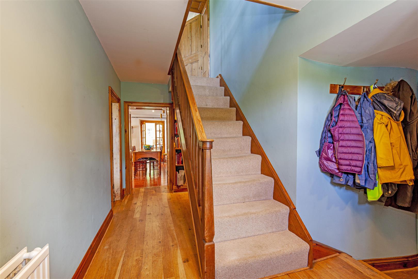
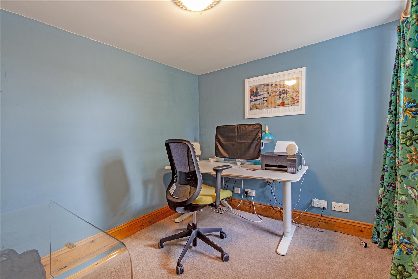
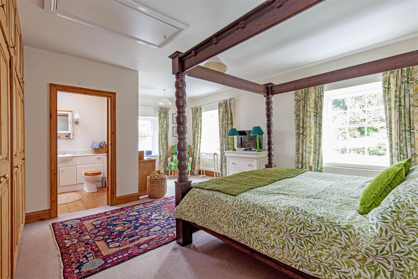
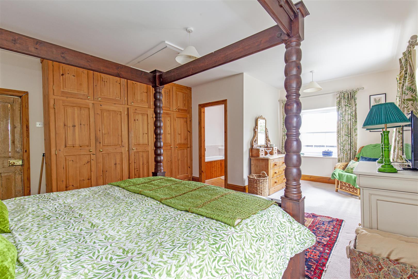
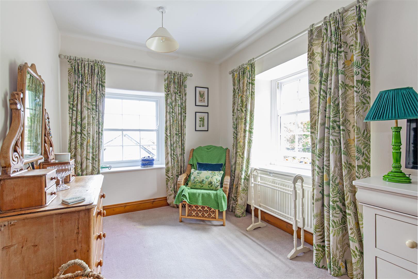
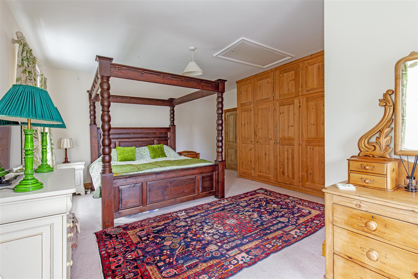
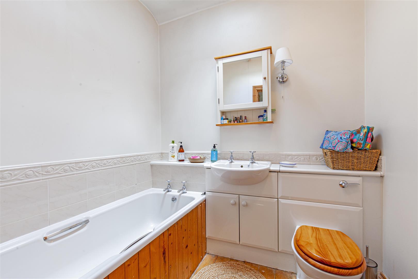
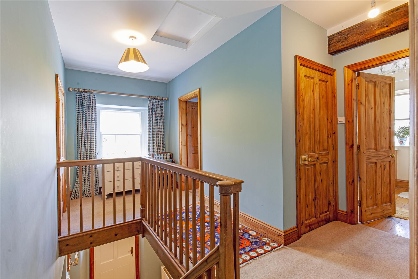
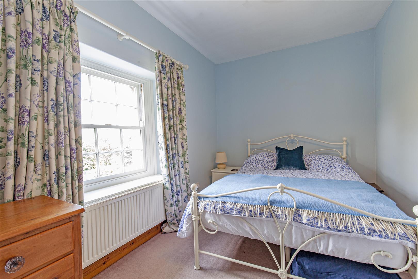
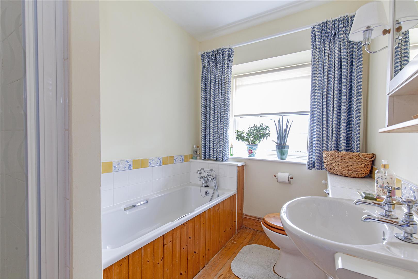
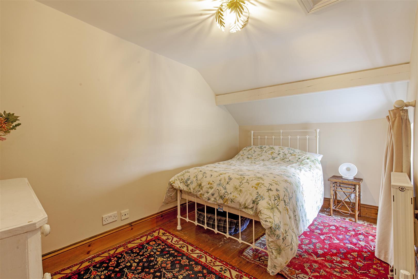
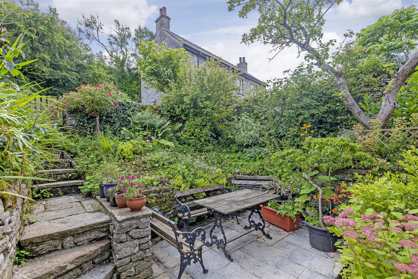
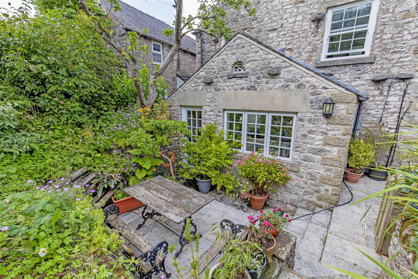
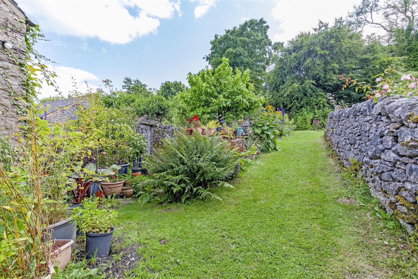
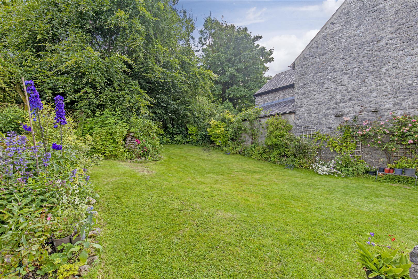
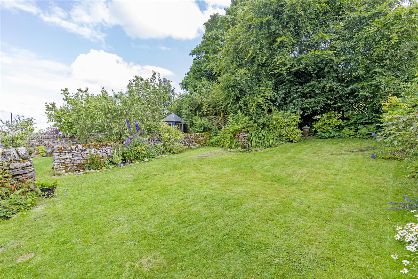
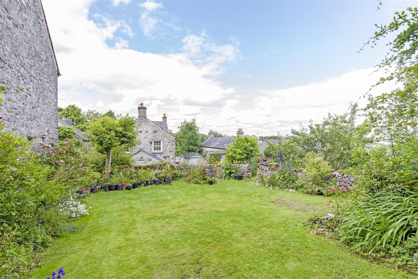
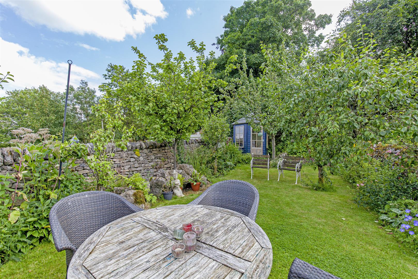
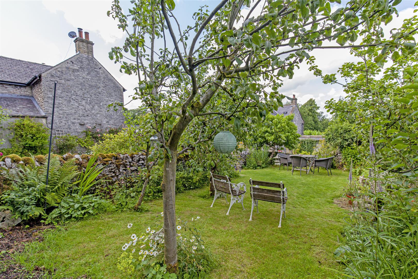
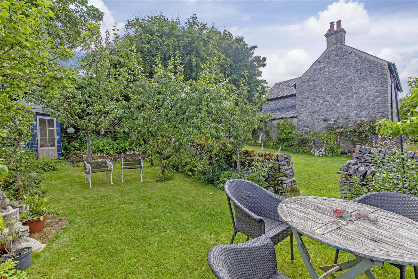
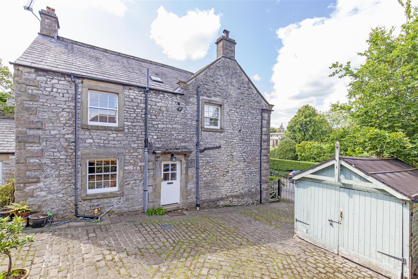
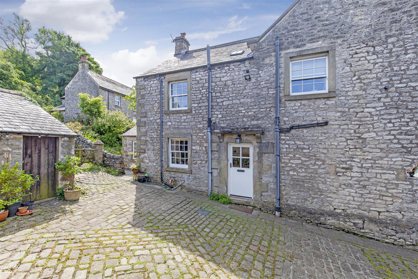
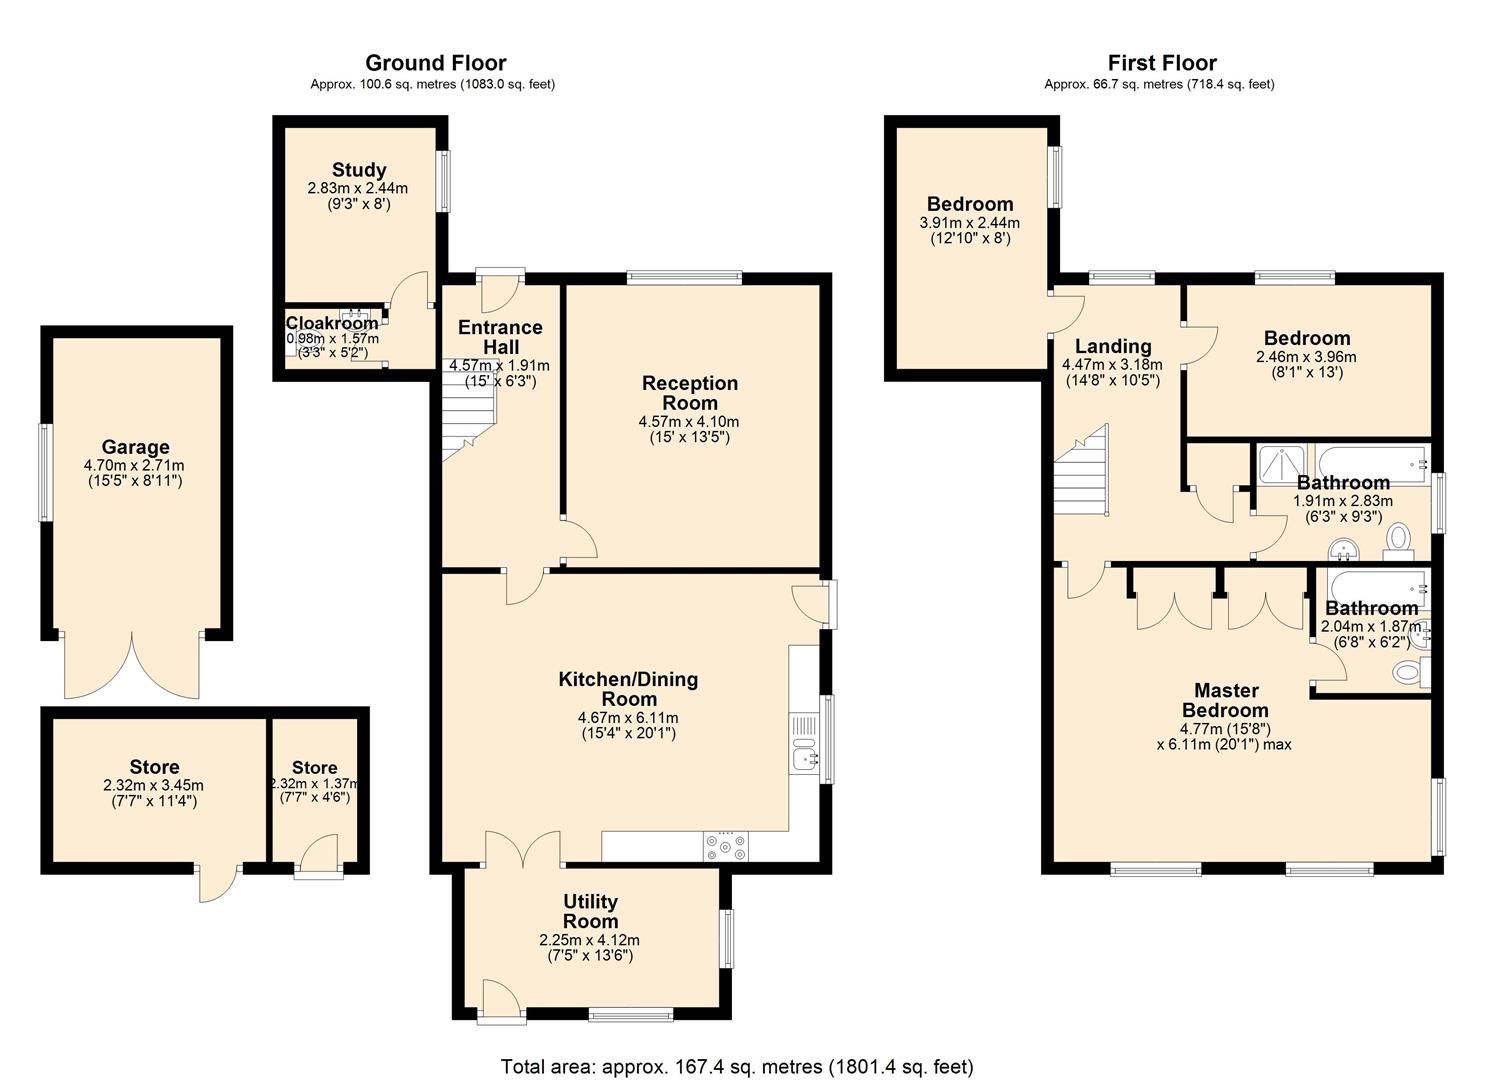
Dakins House is a beautiful property, located in the heart of the village and being situated on a generous, south facing plot that includes delightful gardens to the rear alongside plenty of off road parking and outbuildings in the large, cobbled courtyard. The pretty gardens are complemented by the immaculate interior in Dakin House which includes some lovely, original features such as the stone fire surround in the sitting room and the range surround in the kitchen. The heart of the home is very much the large, farmhouse style dining kitchen which provides a welcoming first impression upon entry from the drive and the perfect setting for family meals or socialising. From the kitchen there is access to a utility room that could be utilised in a different way, perhaps as an artists studio due to the room attracting a lot of natural light. Off the reception hall there is access to a versatile ground floor home office which could easily double up as a fourth bedroom if required or even as a small snug. There is also a cloakroom/W.C and a lovely sitting room that features shutters to the window, a wood burning stove and original crockery cupboards. On the first floor there are three further bedrooms which include a particularly impressive principal bedroom with an ensuite bathroom and a further bathroom for other inhabitants of the house.
Important InformationAnti-Money Laundering (AML) Checks – As part of making an offer, we’re required by law to complete Anti-Money Laundering (AML) checks to confirm the identity of all purchasers. To cover the cost of this process, a fee of £30 inc VAT per buyer is payable when your offer is accepted. This is a standard requirement for all buyers and helps us ensure your offer can be progressed as quickly and smoothly as possible.
Dakins House is a beautiful property, located in the heart of the village and being situated on a generous, south facing plot that includes delightful gardens to the rear alongside plenty of off road parking and outbuildings in the large, cobbled courtyard. The pretty gardens are complemented by the immaculate interior in Dakin House which includes some lovely, original features such as the stone fire surround in the sitting room and the range surround in the kitchen. The heart of the home is very much the large, farmhouse style dining kitchen which provides a welcoming first impression upon entry from the drive and the perfect setting for family meals or socialising. From the kitchen there is access to a utility room that could be utilised in a different way, perhaps as an artists studio due to the room attracting a lot of natural light. Off the reception hall there is access to a versatile ground floor home office which could easily double up as a fourth bedroom if required or even as a small snug. There is also a cloakroom/W.C and a lovely sitting room that features shutters to the window, a wood burning stove and original crockery cupboards. On the first floor there are three further bedrooms which include a particularly impressive principal bedroom with an ensuite bathroom and a further bathroom for other inhabitants of the house.
Important InformationAnti-Money Laundering (AML) Checks – As part of making an offer, we’re required by law to complete Anti-Money Laundering (AML) checks to confirm the identity of all purchasers. To cover the cost of this process, a fee of £30 inc VAT per buyer is payable when your offer is accepted. This is a standard requirement for all buyers and helps us ensure your offer can be progressed as quickly and smoothly as possible.