- Bakewell 01629 700699
- Hathersage 01433 651888
- Lettings HQ 0114 268 9900
- Rotherham 01709 917676
- Sheffield 0114 268 3388
Newlands, Hill Lane, Hathersage Hope Valley, S32 1AY
Price: £550,000
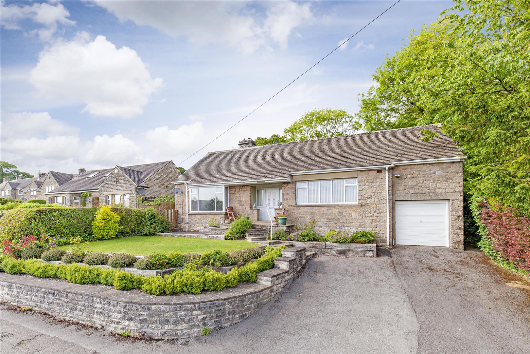
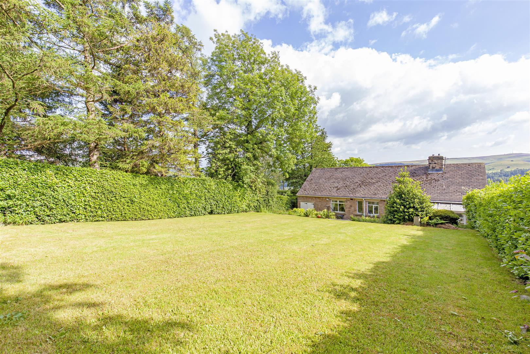
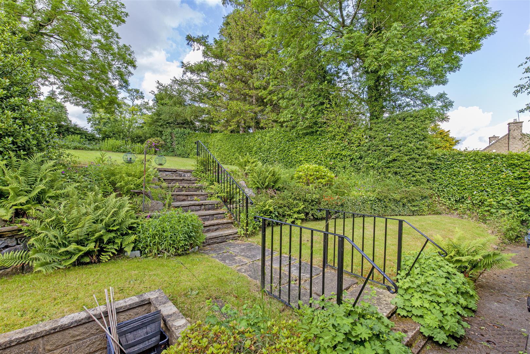
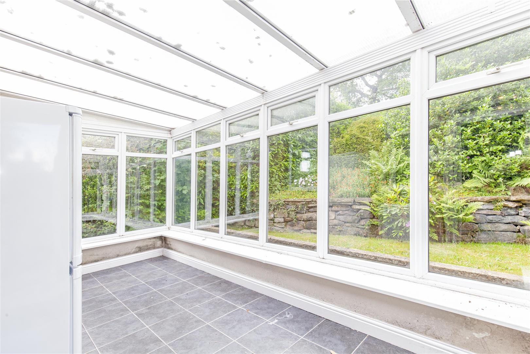
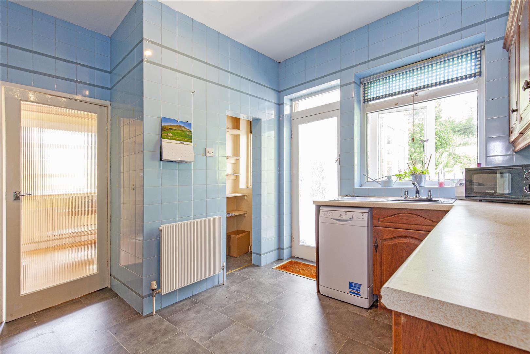
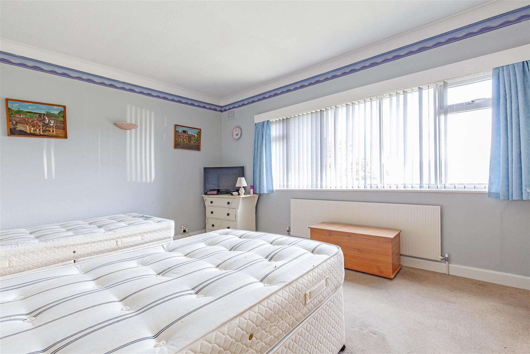
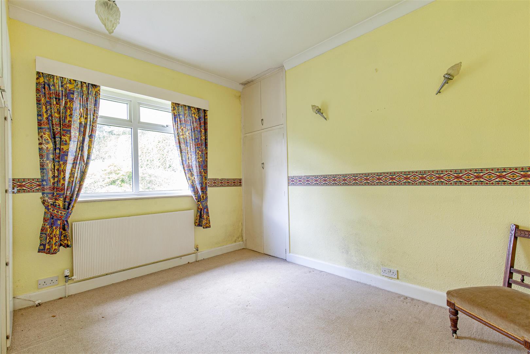
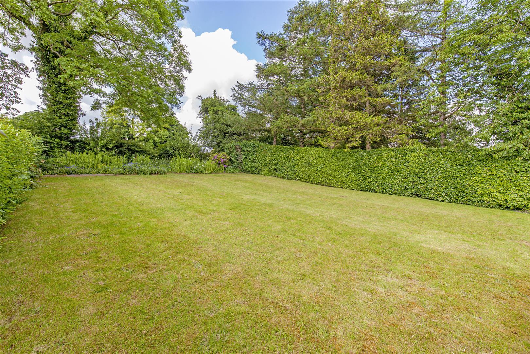
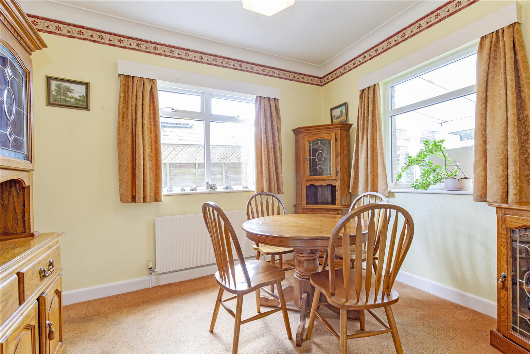
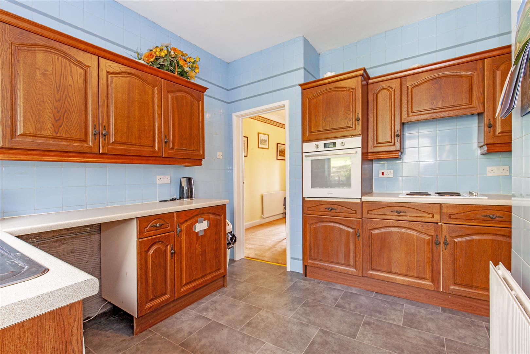
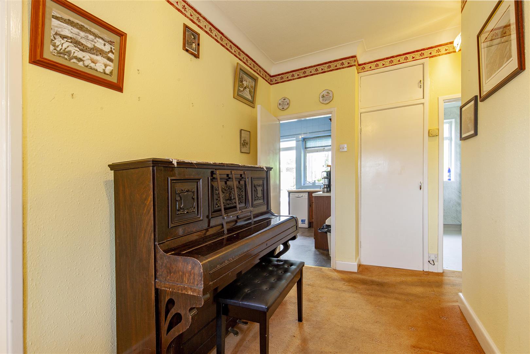
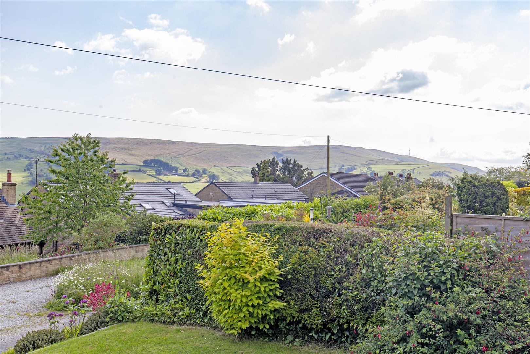
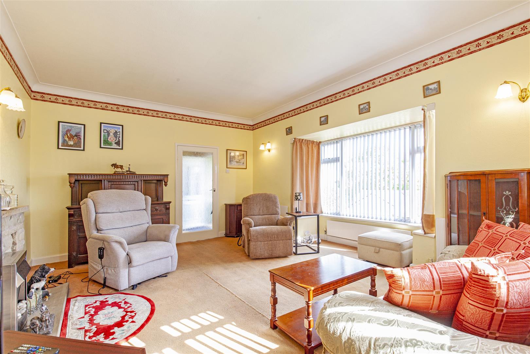
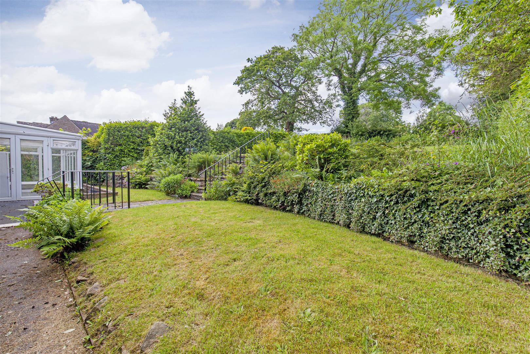
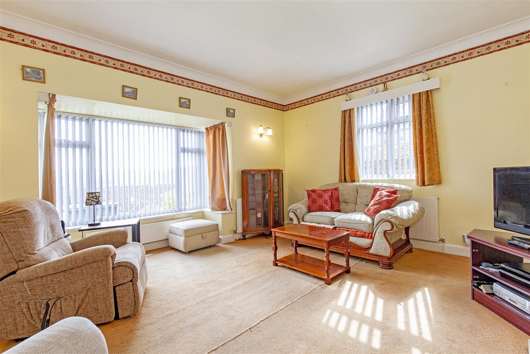
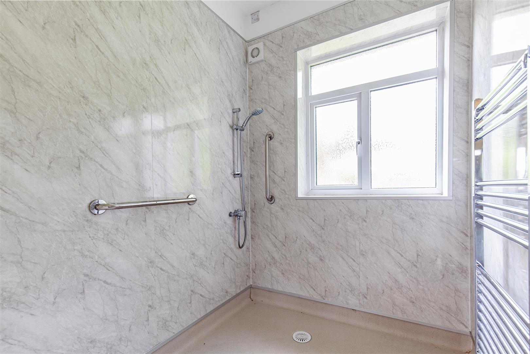
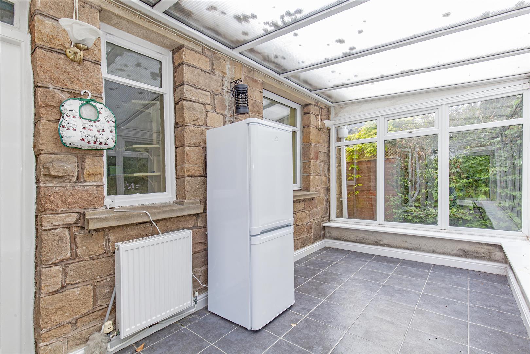
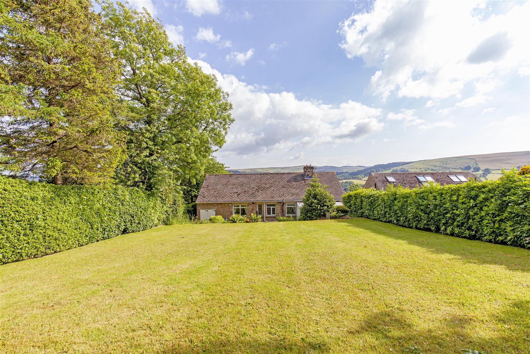
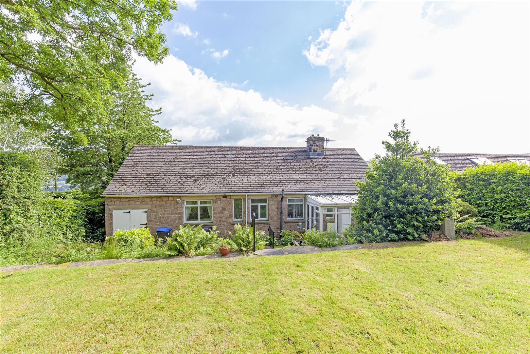
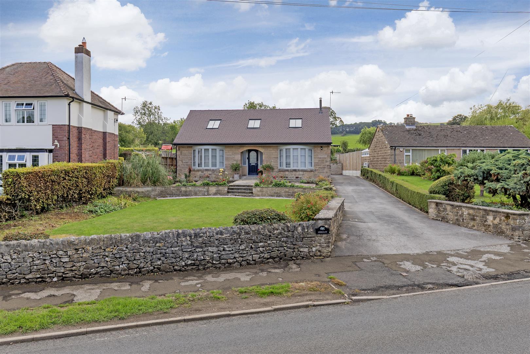
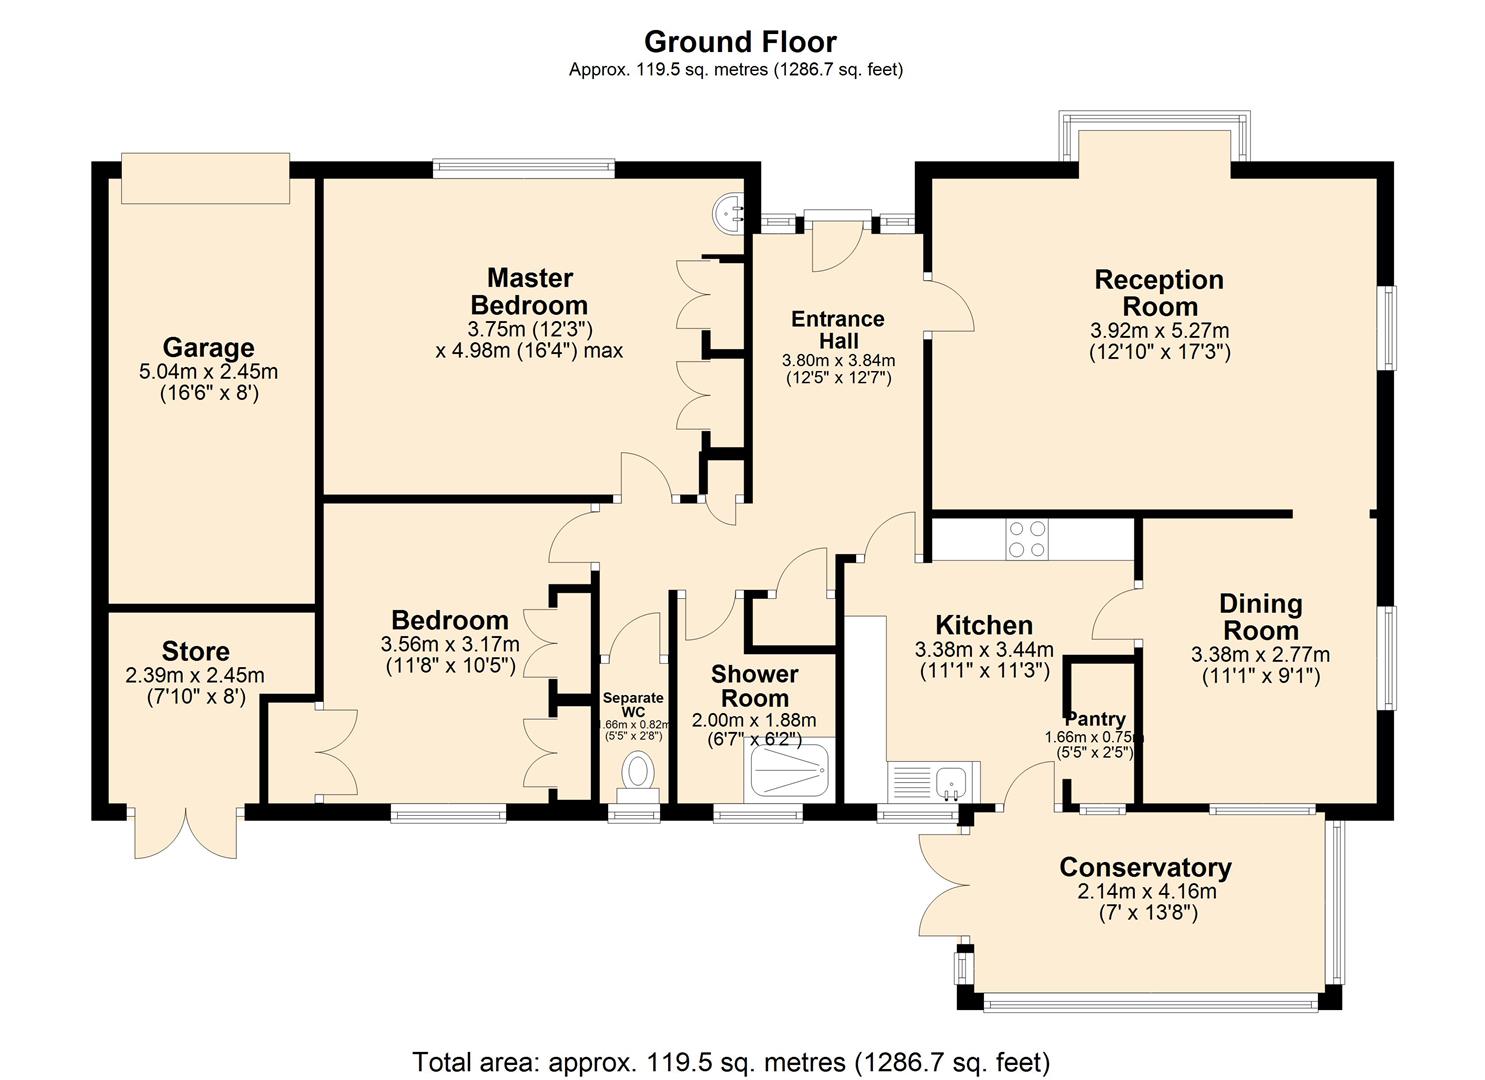
A covered porch opens to an entrance hall with storage cupboards and access to all accommodation. The sitting room benefits from a dual aspect with stunning views across the Hope Valley. The room features a stone fireplace with a living flame. An archway leads to a dining room with side facing aspect. At the heart of the property is the kitchen which features a range of panelled units with worktops over incorporating stainless steel sink and drainer, oven, four burner hob and space for a washing machine and dishwasher. Accessed of the kitchen is a shelved pantry. To the rear of the property is a conservatory with a pleasant garden aspect. Accessed from the entrance hall, the master bedroom enjoys a front facing view across the Hope Valley with fitted storage and a wash basin. Bedroom two is a further double bedroom with fitted wardrobes and a lovley garden aspect. The wet room features a walk- in shower and a chrome heated towel rail. Adjoining the wet room is a separate WC. Outside to the front of the property is driveway parking for up to two vehicles leading to a single garage. To the front of the property is a landscaped terrace garden with a level lawn and patio area with lovely views across the Hope Valley. To the rear of the property, is a terrace garden laid to lawn with deep floral borders and hedging providing privacy. This larger than average garden backs onto open countryside and enjoys spectacular views from the top of the garden. To the rear of the property, is a lockable garden store with power and access to a level above the garage. There is potential to convert and reconfigure the accommodation.
A covered porch opens to an entrance hall with storage cupboards and access to all accommodation. The sitting room benefits from a dual aspect with stunning views across the Hope Valley. The room features a stone fireplace with a living flame. An archway leads to a dining room with side facing aspect. At the heart of the property is the kitchen which features a range of panelled units with worktops over incorporating stainless steel sink and drainer, oven, four burner hob and space for a washing machine and dishwasher. Accessed of the kitchen is a shelved pantry. To the rear of the property is a conservatory with a pleasant garden aspect. Accessed from the entrance hall, the master bedroom enjoys a front facing view across the Hope Valley with fitted storage and a wash basin. Bedroom two is a further double bedroom with fitted wardrobes and a lovley garden aspect. The wet room features a walk- in shower and a chrome heated towel rail. Adjoining the wet room is a separate WC. Outside to the front of the property is driveway parking for up to two vehicles leading to a single garage. To the front of the property is a landscaped terrace garden with a level lawn and patio area with lovely views across the Hope Valley. To the rear of the property, is a terrace garden laid to lawn with deep floral borders and hedging providing privacy. This larger than average garden backs onto open countryside and enjoys spectacular views from the top of the garden. To the rear of the property, is a lockable garden store with power and access to a level above the garage. There is potential to convert and reconfigure the accommodation.