- Bakewell 01629 700699
- Hathersage 01433 651888
- Lettings HQ 0114 268 9900
- Rotherham 01709 917676
- Sheffield 0114 268 3388
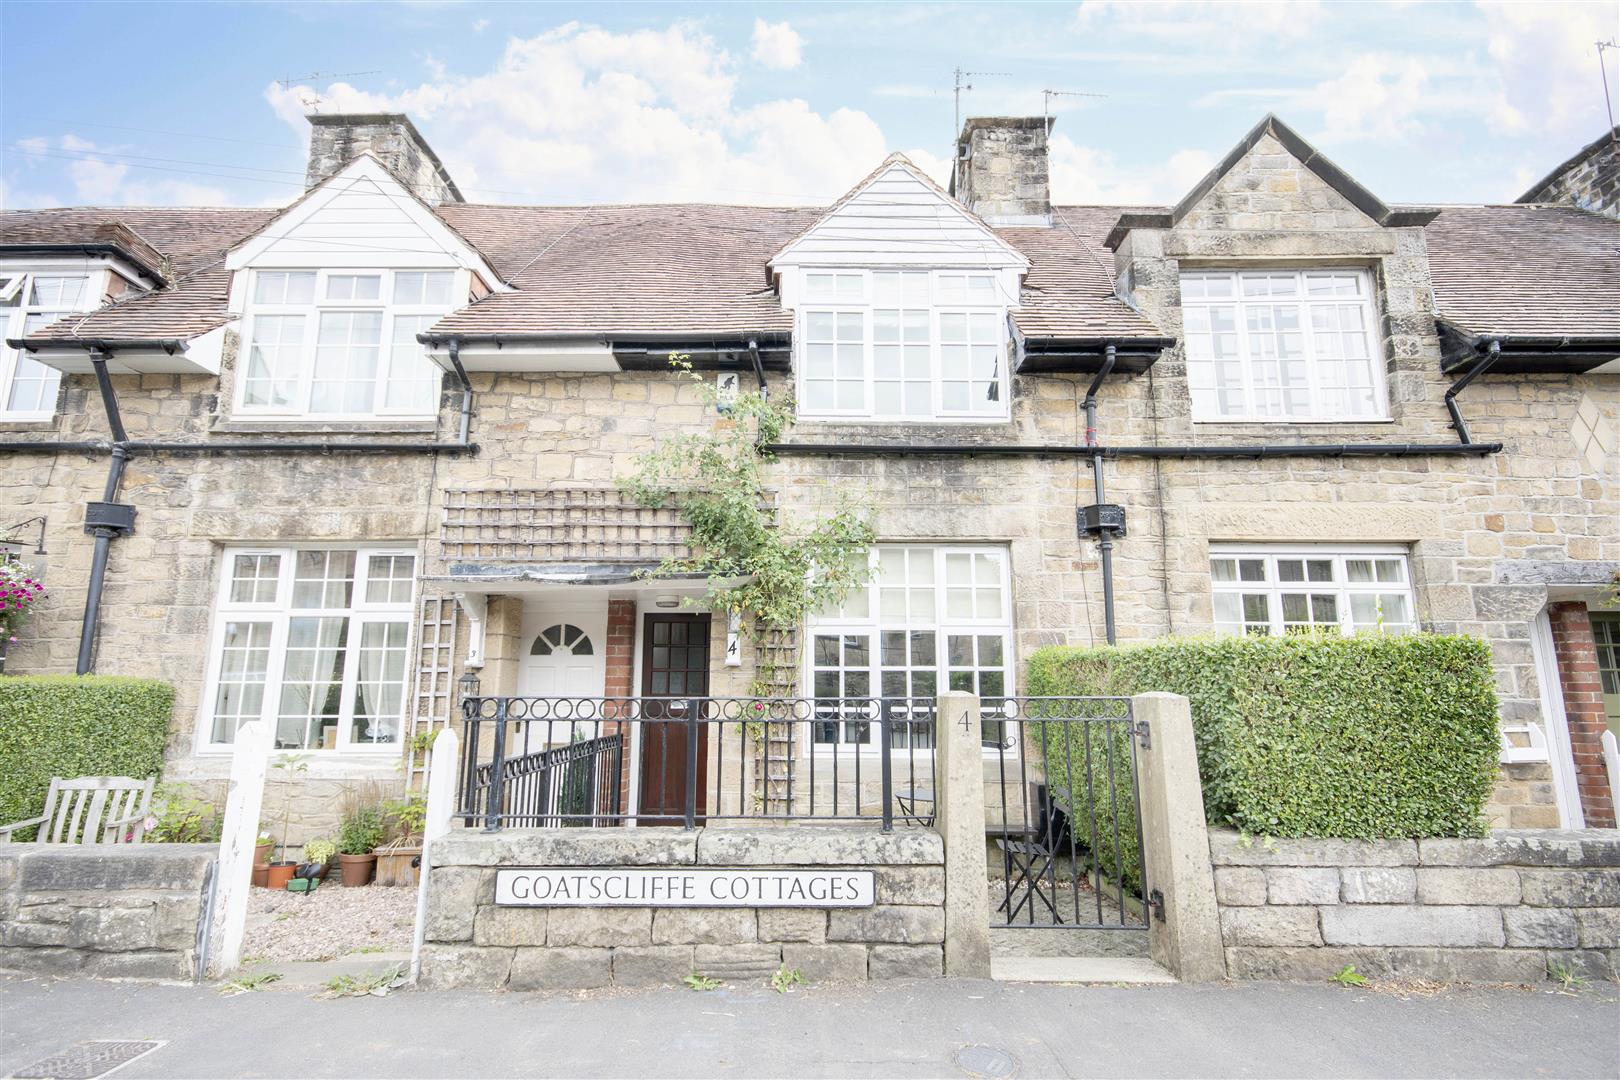
4, Goatscliffe Cottages, Grindleford Hope Valley, S32 2HG
Price: £295,000
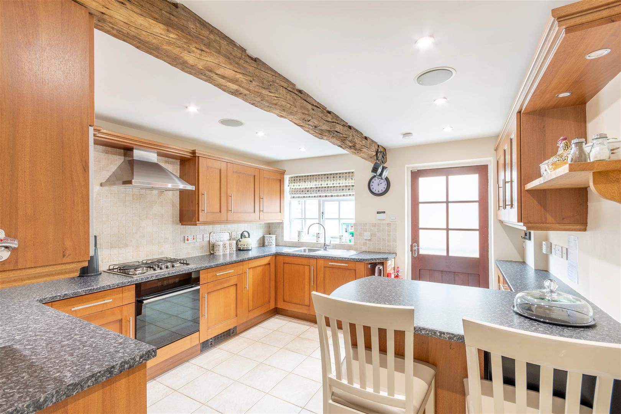
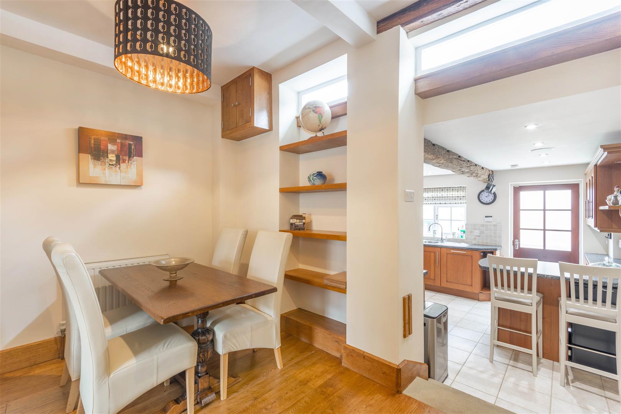
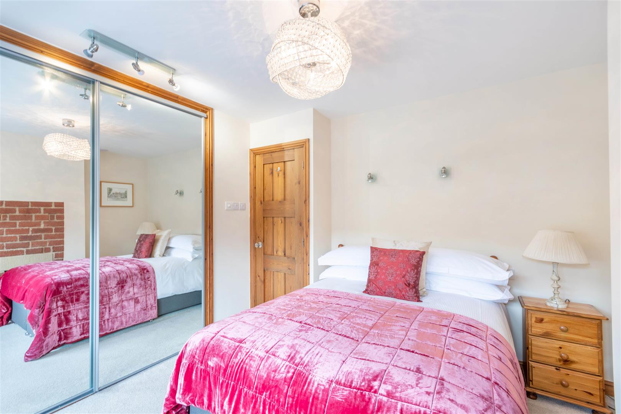
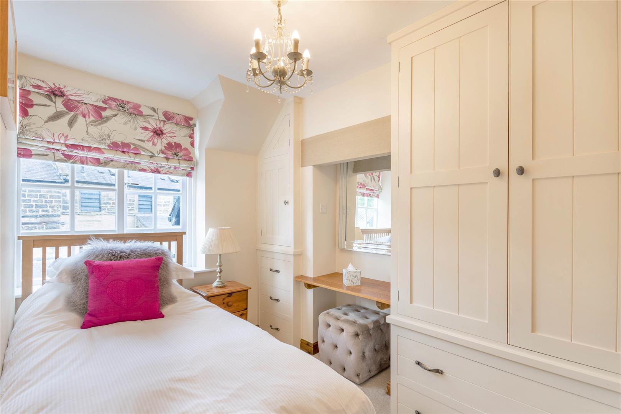
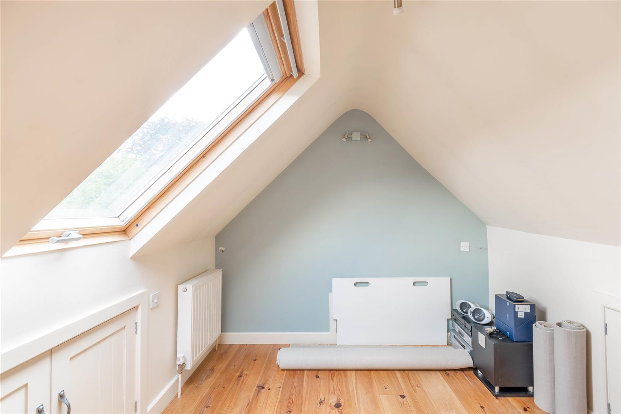
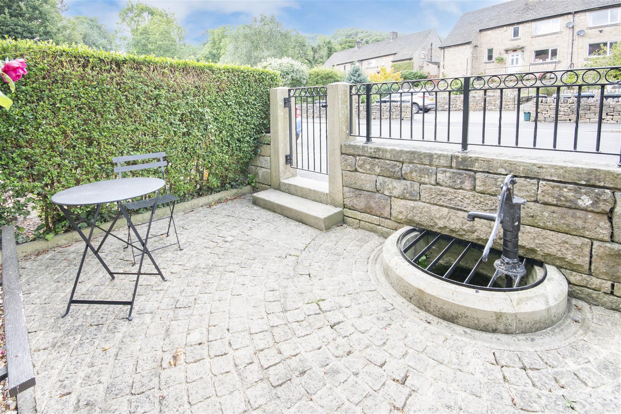
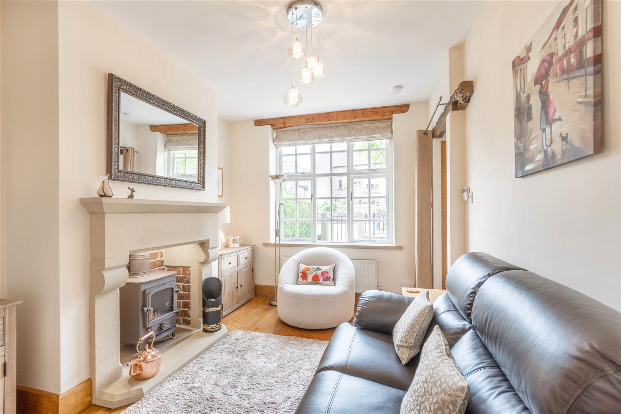
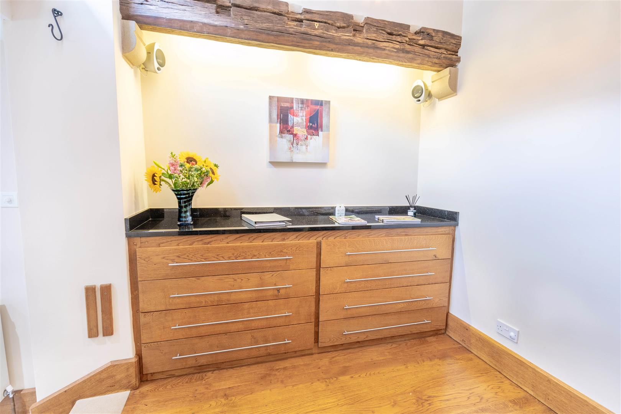
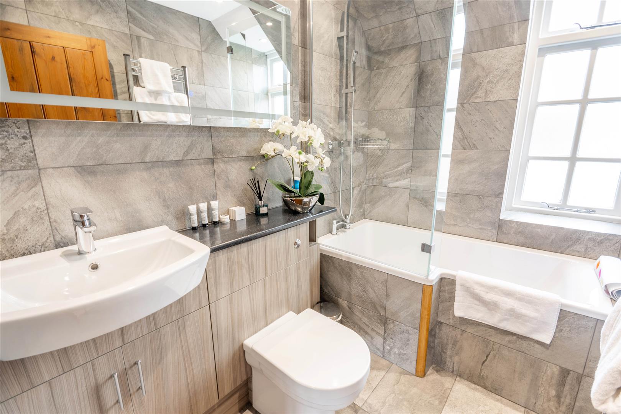
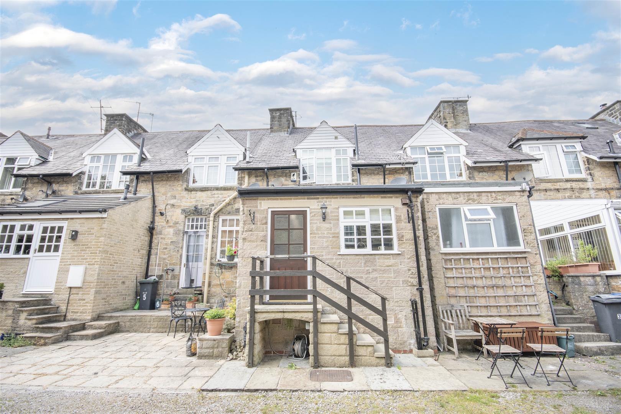
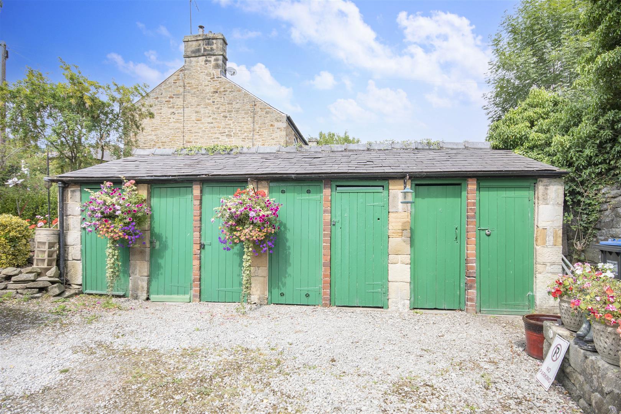
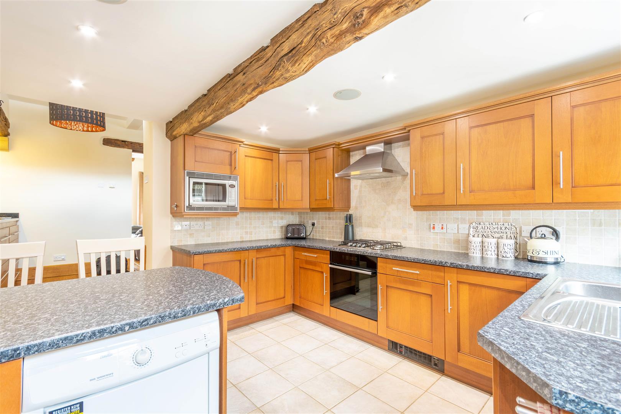
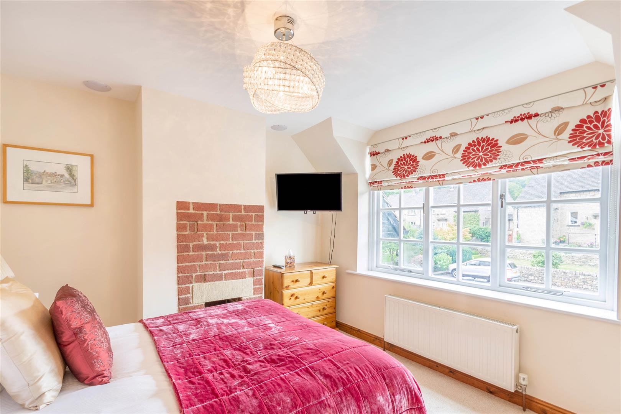
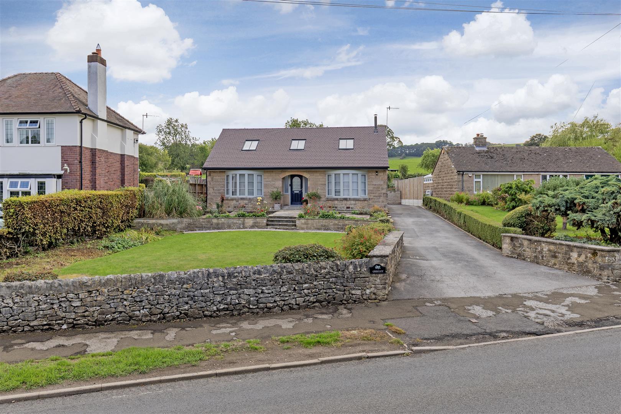
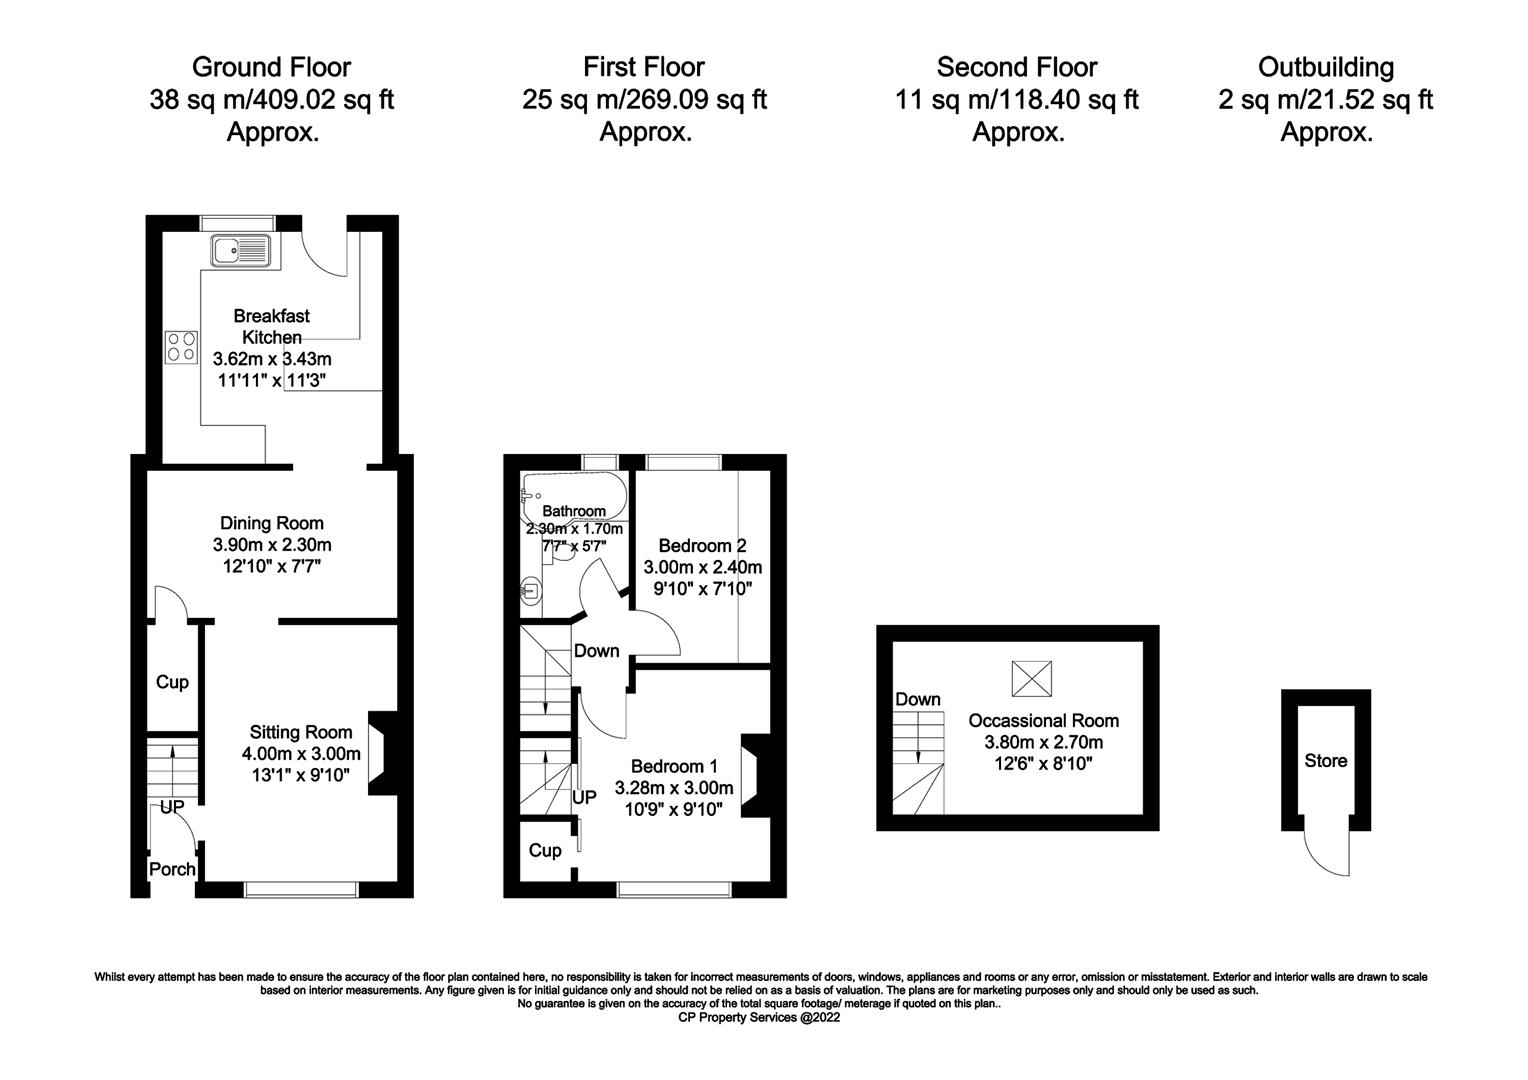
A solid wood front door opens to an entrance hall with solid oak flooring running into a sitting room. The sitting room enjoys a front facing aspect with original brick backed, stone-built fireplace with Clear view stove inset. A large front facing window overlooks the patio garden. An opening leads to the dining room with solid oak flooring, generous storage cupboard and bespoke oak storage with granite worktops. The adjoining dining kitchen features a range of solid wood units surmounted by roll edge worktops incorporating four burner hob with extractor over, microwave, dishwasher, washing machine and undercounter fridge freezer. A stainless-steel sink and drainer is set beneath a rear facing window. The kitchen features a spacious peninsular unit with breakfast bar and dryer. A door provides access to the rear of the property. From the entrance hall stairs rise to the first-floor landing with solid wood doors to all rooms. Bedroom two is a rear facing generous single room with solid wood fitted units, vanity unit and views towards jubilee rocks. A luxury family bathroom comprises of low flush w/c, wall mounted wash basin and bath with chrome shower over. The bathroom benefits from a chrome heated towel rail. The master bedroom is a magnificent front facing room with large window providing superb natural light. This lovely room has a brick feature fireplace and mirrored fitted storage. From the master bedroom a hidden staircase provides access to a versatile attic room with solid wood flooring, extensive eaves storage and rear facing large Velux window with views towards Hay Wood and Jubilee Rocks. Outside is a delightful patio garden with feature lit well and wrought iron railings. Ideal for sitting out in summer months. To the rear of the property steps lead down a small patio area with an external store.
A solid wood front door opens to an entrance hall with solid oak flooring running into a sitting room. The sitting room enjoys a front facing aspect with original brick backed, stone-built fireplace with Clear view stove inset. A large front facing window overlooks the patio garden. An opening leads to the dining room with solid oak flooring, generous storage cupboard and bespoke oak storage with granite worktops. The adjoining dining kitchen features a range of solid wood units surmounted by roll edge worktops incorporating four burner hob with extractor over, microwave, dishwasher, washing machine and undercounter fridge freezer. A stainless-steel sink and drainer is set beneath a rear facing window. The kitchen features a spacious peninsular unit with breakfast bar and dryer. A door provides access to the rear of the property. From the entrance hall stairs rise to the first-floor landing with solid wood doors to all rooms. Bedroom two is a rear facing generous single room with solid wood fitted units, vanity unit and views towards jubilee rocks. A luxury family bathroom comprises of low flush w/c, wall mounted wash basin and bath with chrome shower over. The bathroom benefits from a chrome heated towel rail. The master bedroom is a magnificent front facing room with large window providing superb natural light. This lovely room has a brick feature fireplace and mirrored fitted storage. From the master bedroom a hidden staircase provides access to a versatile attic room with solid wood flooring, extensive eaves storage and rear facing large Velux window with views towards Hay Wood and Jubilee Rocks. Outside is a delightful patio garden with feature lit well and wrought iron railings. Ideal for sitting out in summer months. To the rear of the property steps lead down a small patio area with an external store.