- Bakewell 01629 700699
- Hathersage 01433 651888
- Lettings HQ 0114 268 9900
- Rotherham 01709 917676
- Sheffield 0114 268 3388
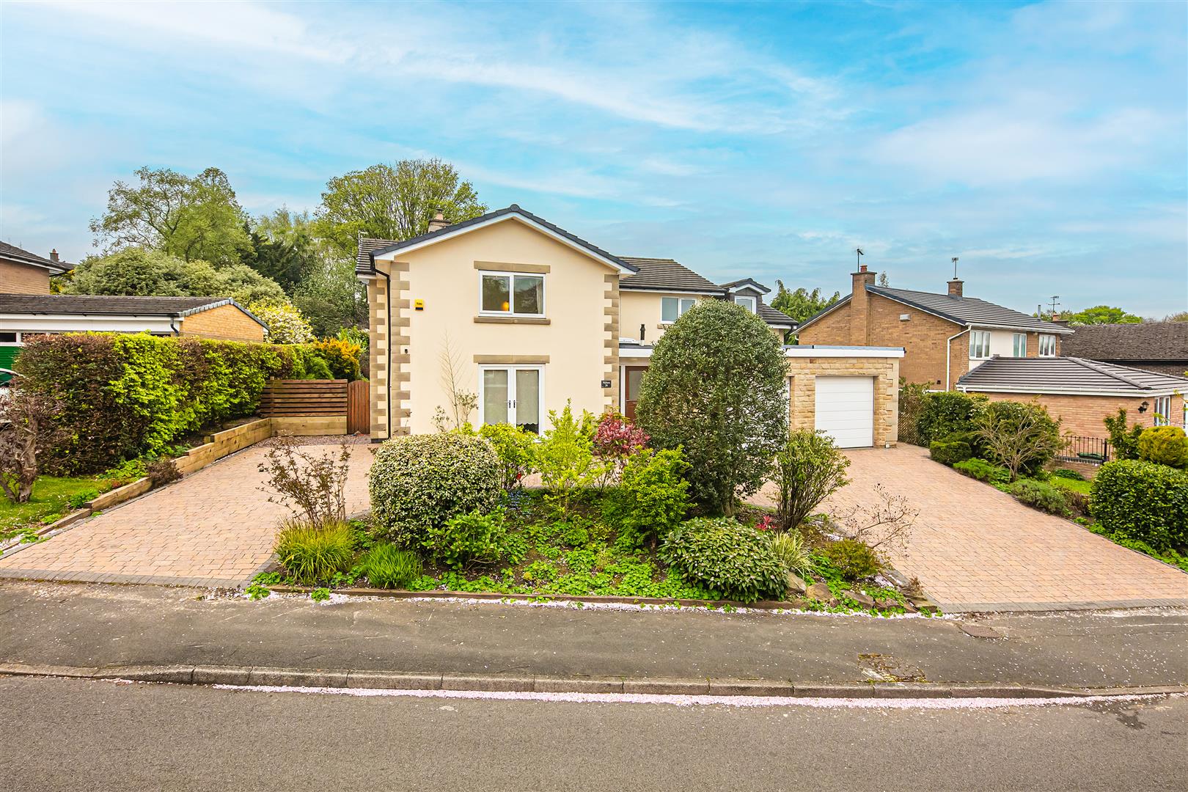
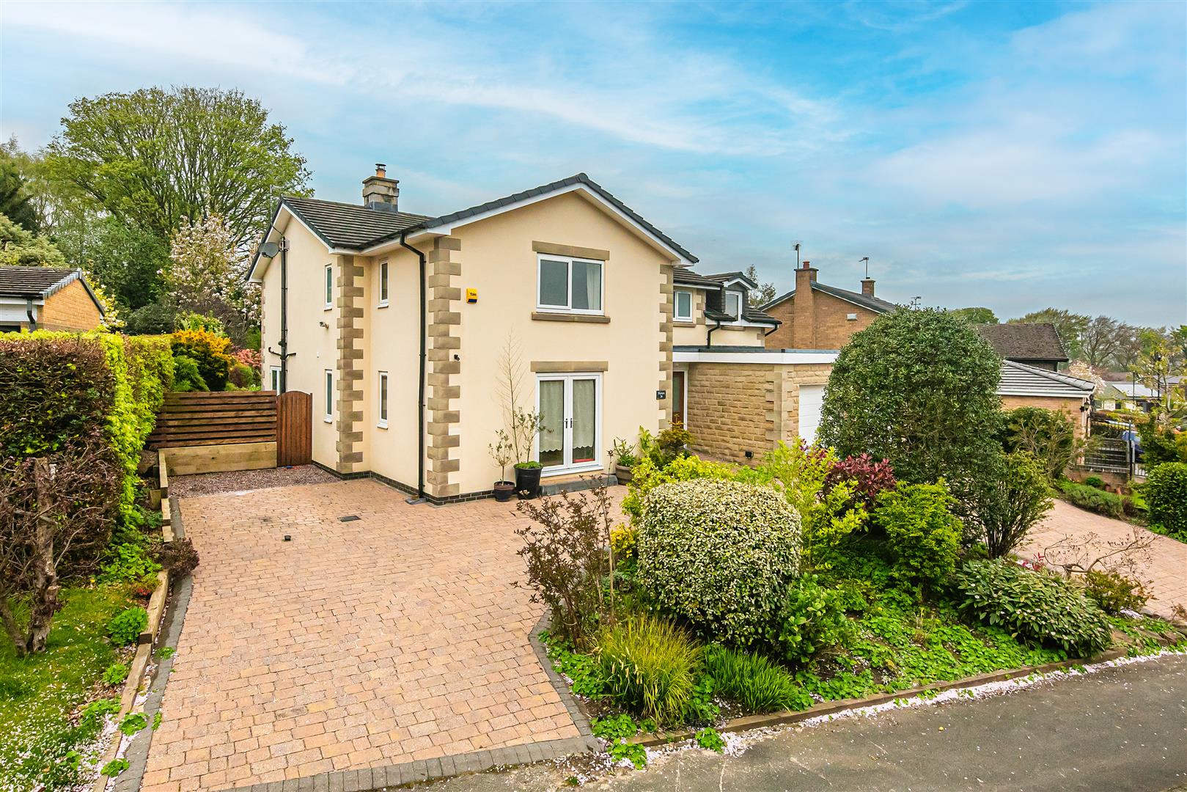
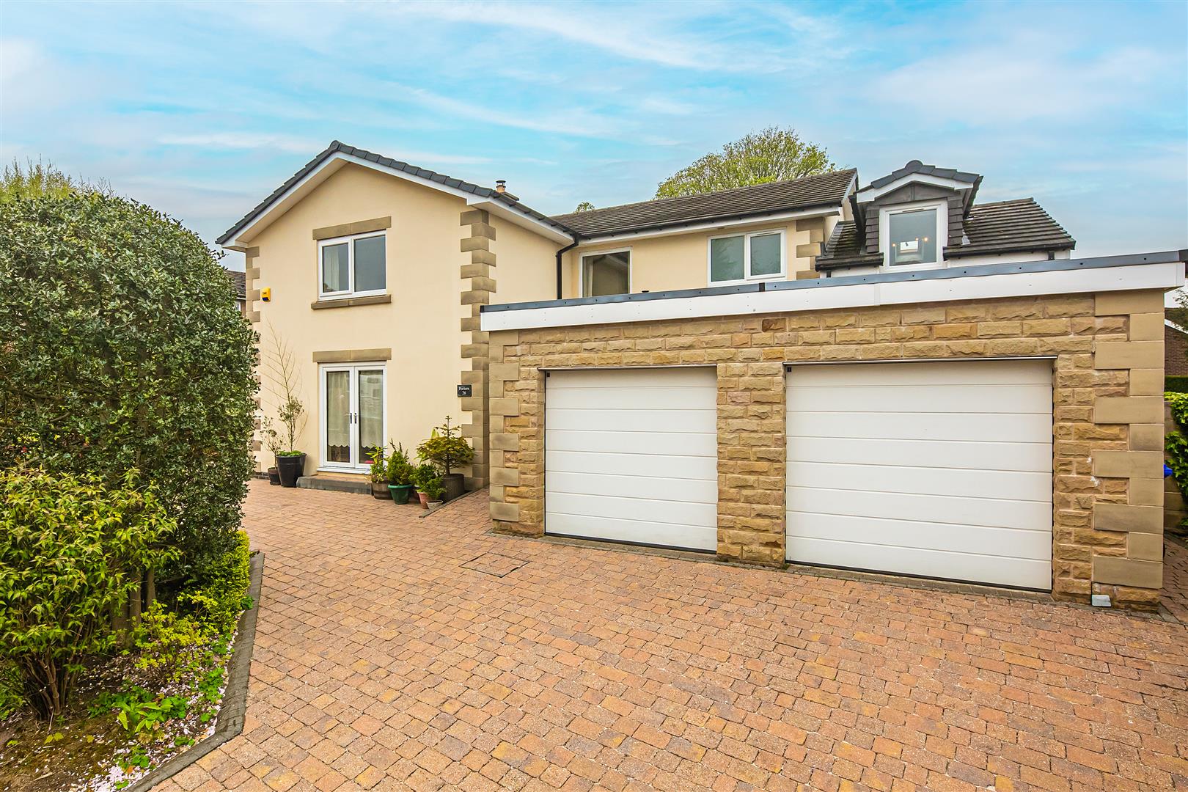
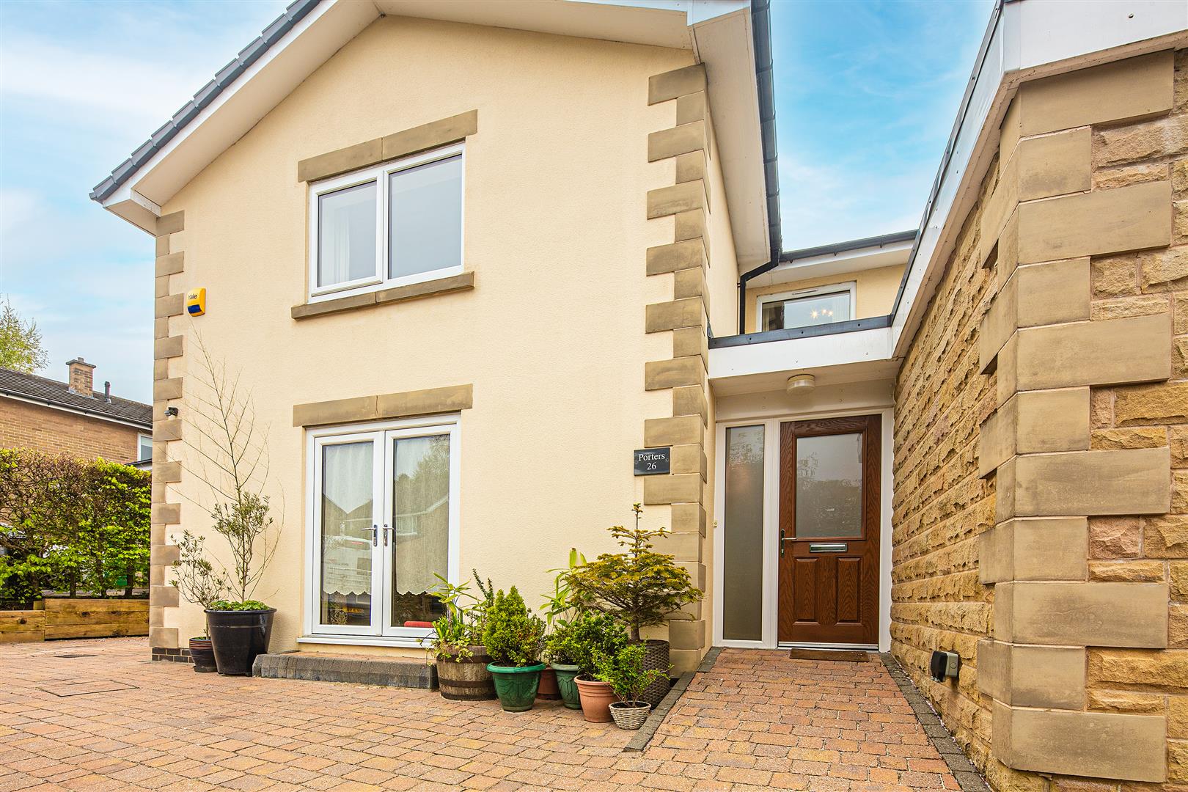
Porters, 26 Burnt Stones Drive, Sandygate Sheffield, S10 5TT
Price: £900,000
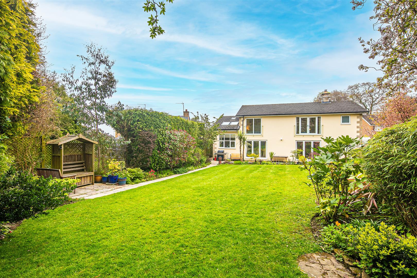
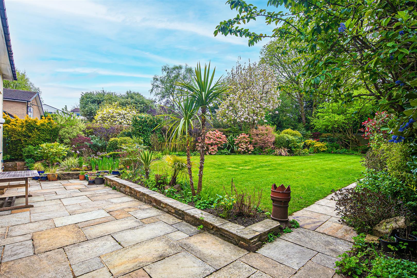
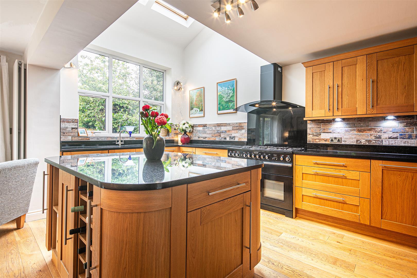
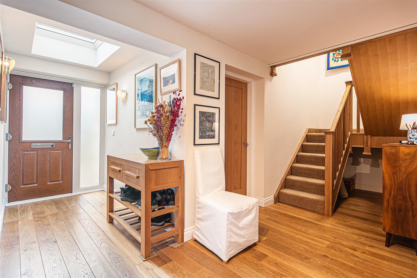
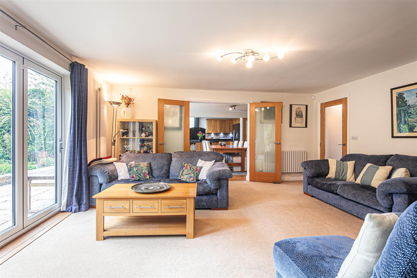
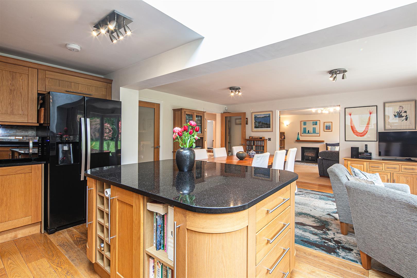
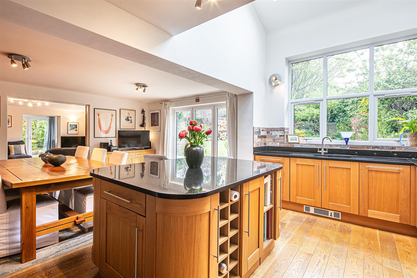
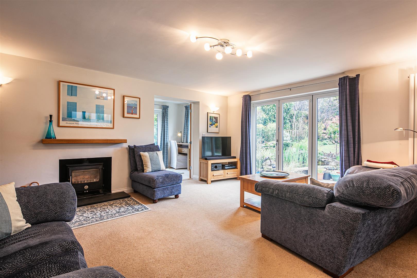
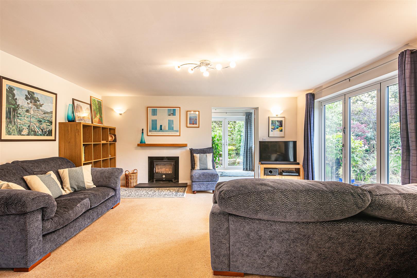
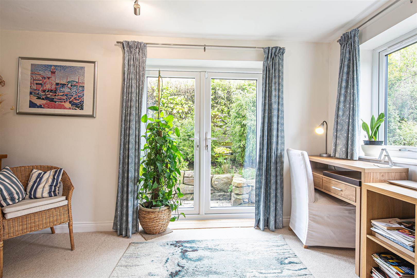
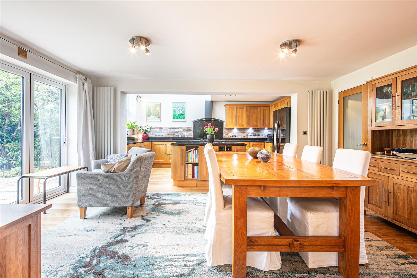
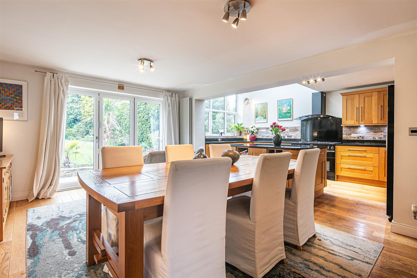
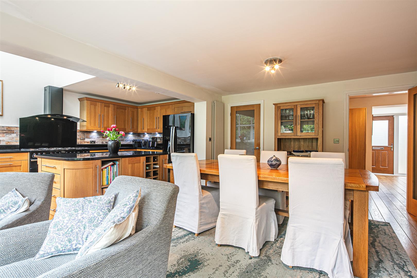
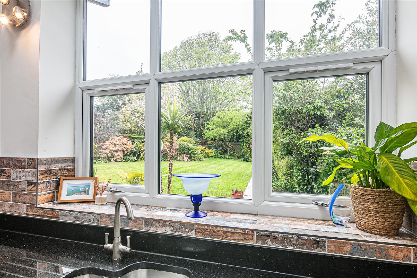
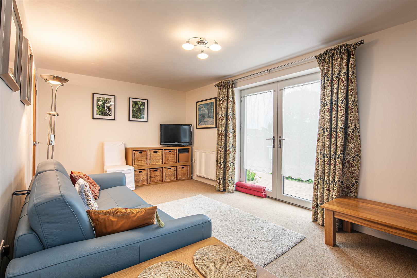
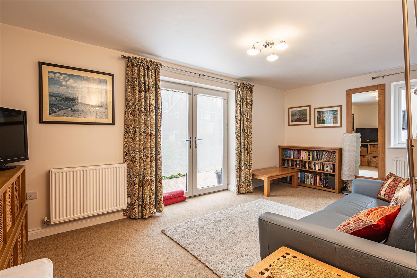
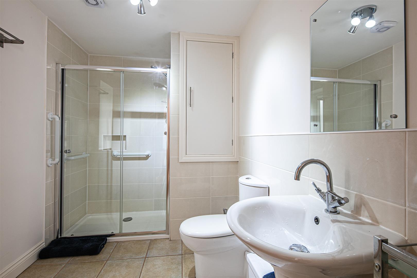
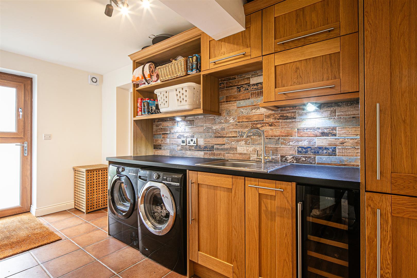
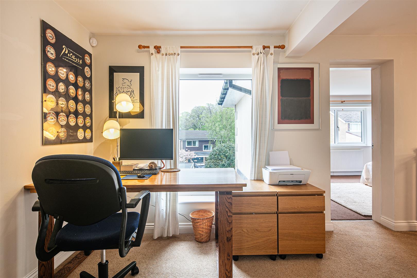
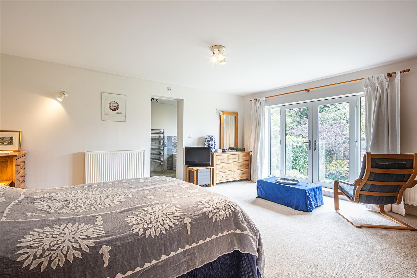
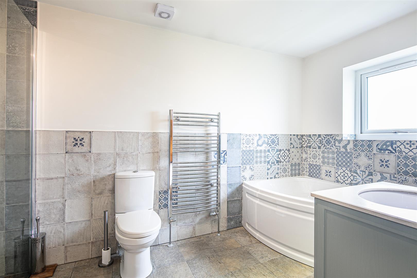
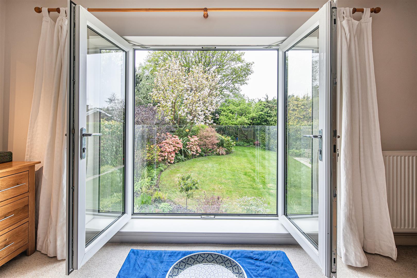
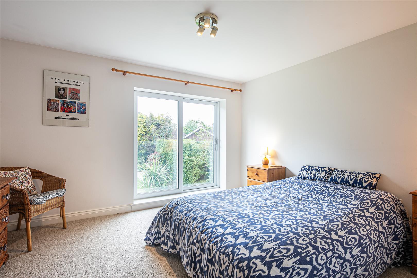
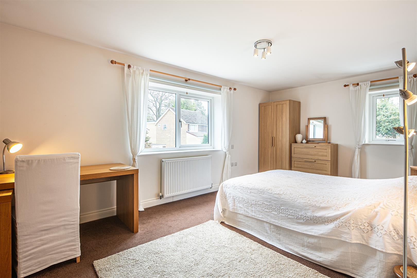
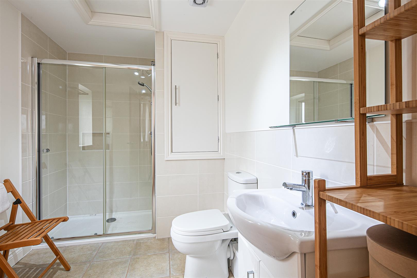
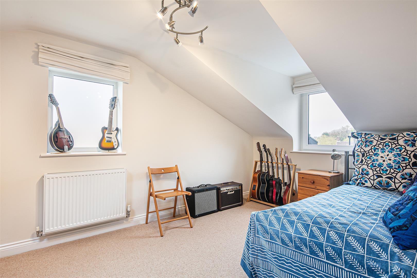
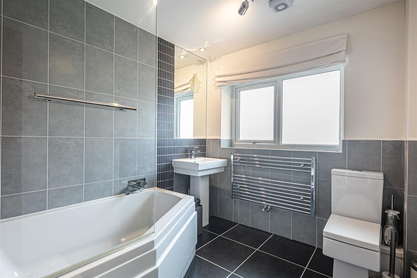
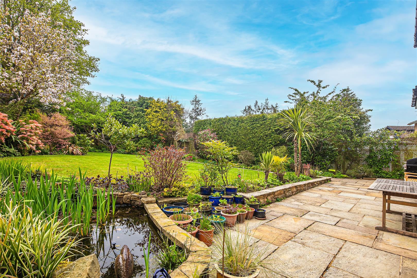
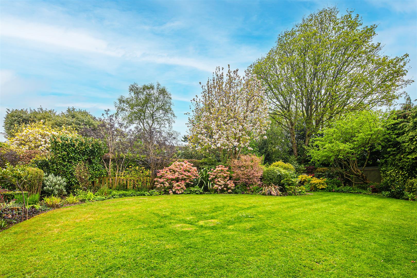
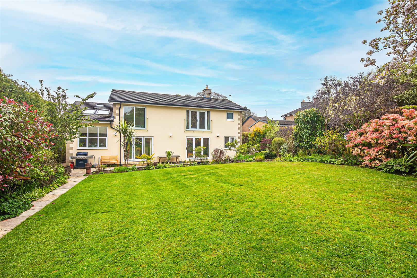
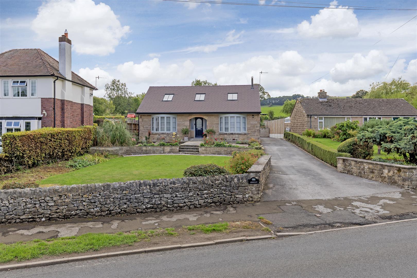
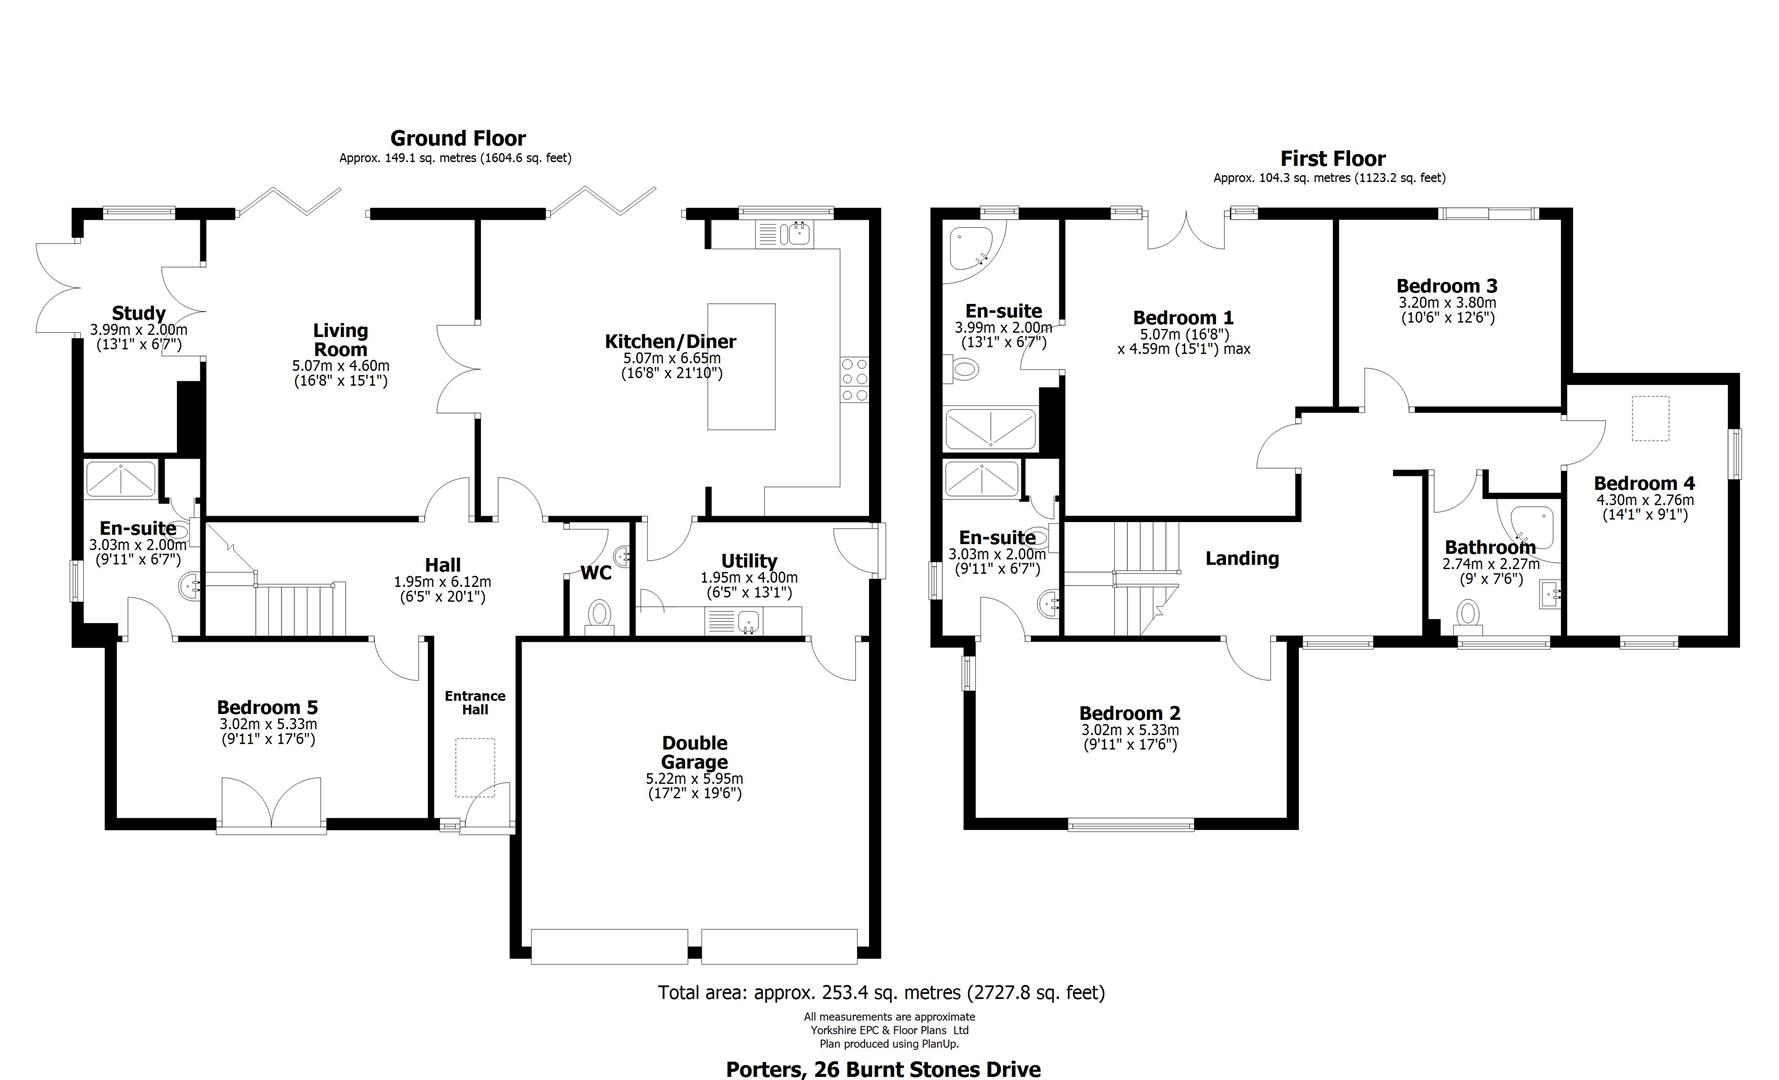
What a fabulous home this is. ‘Porters’ has been significantly extended, at scant regard to cost, and always with an eye for detail and to maximise the feeling of space and light felt in each room. Approached via an in and out driveaway the first impressions are great and then, once you are inside, the feeling of luxury and quality is evident throughout this stunning home. The current owners designed the property to be a good fit for those who have dependent relatives or extended family to stay, with a large, ensuite double bedroom being found on the ground floor, set away from the rest of the living space, there is plenty of room here even for full time guests! This room could instead be used as an additional reception room if preferred. The substantial breakfast kitchen, sitting room and home office/snug are situated across the rear of the home, all overlooking the sunny and beautifully presented, south westerly facing gardens at the rear and having a modern, open plan feel yet also being able to be closed off and enjoyed as individual rooms if preferred. There are two sets of bifolding doors to the rear of the house that, when open on sunny days combine to make the gorgeous gardens feel like an extra reception area. On the first floor there is a spacious landing that doubles as a study area for diligent children or those who now spend some time working from home and there are also two further suites, including the particularly impressive principal bedroom that has excellent proportions and a large ensuite. Two further double bedrooms are complemented by the beautifully appointed family bathroom. ‘Porters’ is perfect for the family market and sports enthusiasts due to the ample living space and the highly regarded local schooling and its proximity to the beautiful surrounding countryside, Hallamshire Golf Course, Hallam F.C and Fulwood Tennis Club. Sandygate has also always been a great place to live if you work in the main city hospitals or universities as they are all found close by in Broomhill and on the approach into town and are also readily accessible via speedy transport links. For motor enthusiasts the smart ‘in and out’ driveway and the large, integrated double garage with independent electrically operated doors will be sure to impress and the integrated access, back into the large utility area and kitchen also make it convenient for full bags of shopping on rainy days. A stunning home with no work required for the new owners offering a well designed interior, covering over 2727 square feet, which is complemented by the gorgeous and sunny gardens and the highly sought after location. Do not miss this opportunity!
What a fabulous home this is. ‘Porters’ has been significantly extended, at scant regard to cost, and always with an eye for detail and to maximise the feeling of space and light felt in each room. Approached via an in and out driveaway the first impressions are great and then, once you are inside, the feeling of luxury and quality is evident throughout this stunning home. The current owners designed the property to be a good fit for those who have dependent relatives or extended family to stay, with a large, ensuite double bedroom being found on the ground floor, set away from the rest of the living space, there is plenty of room here even for full time guests! This room could instead be used as an additional reception room if preferred. The substantial breakfast kitchen, sitting room and home office/snug are situated across the rear of the home, all overlooking the sunny and beautifully presented, south westerly facing gardens at the rear and having a modern, open plan feel yet also being able to be closed off and enjoyed as individual rooms if preferred. There are two sets of bifolding doors to the rear of the house that, when open on sunny days combine to make the gorgeous gardens feel like an extra reception area. On the first floor there is a spacious landing that doubles as a study area for diligent children or those who now spend some time working from home and there are also two further suites, including the particularly impressive principal bedroom that has excellent proportions and a large ensuite. Two further double bedrooms are complemented by the beautifully appointed family bathroom. ‘Porters’ is perfect for the family market and sports enthusiasts due to the ample living space and the highly regarded local schooling and its proximity to the beautiful surrounding countryside, Hallamshire Golf Course, Hallam F.C and Fulwood Tennis Club. Sandygate has also always been a great place to live if you work in the main city hospitals or universities as they are all found close by in Broomhill and on the approach into town and are also readily accessible via speedy transport links. For motor enthusiasts the smart ‘in and out’ driveway and the large, integrated double garage with independent electrically operated doors will be sure to impress and the integrated access, back into the large utility area and kitchen also make it convenient for full bags of shopping on rainy days. A stunning home with no work required for the new owners offering a well designed interior, covering over 2727 square feet, which is complemented by the gorgeous and sunny gardens and the highly sought after location. Do not miss this opportunity!