- Bakewell 01629 700699
- Hathersage 01433 651888
- Lettings HQ 0114 268 9900
- Rotherham 01709 917676
- Sheffield 0114 268 3388
12, Wyedale Crescent Bakewell, DE45 1BE
Price: £299,995
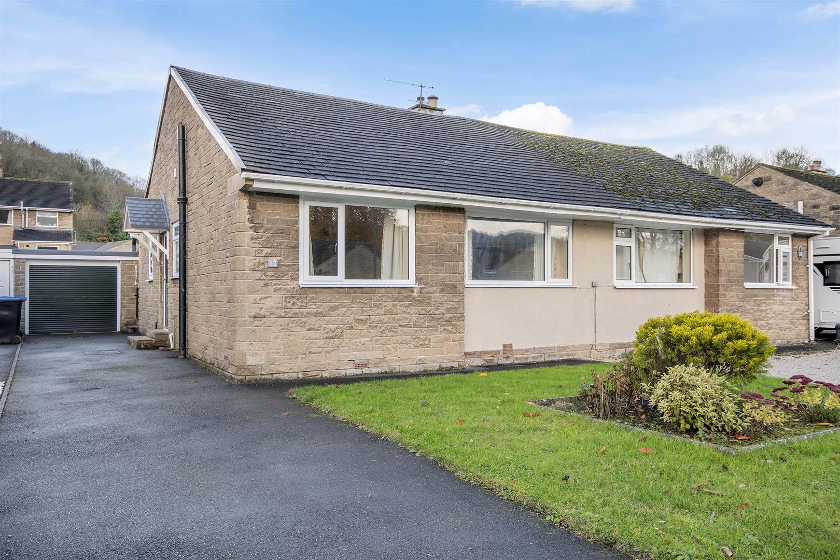
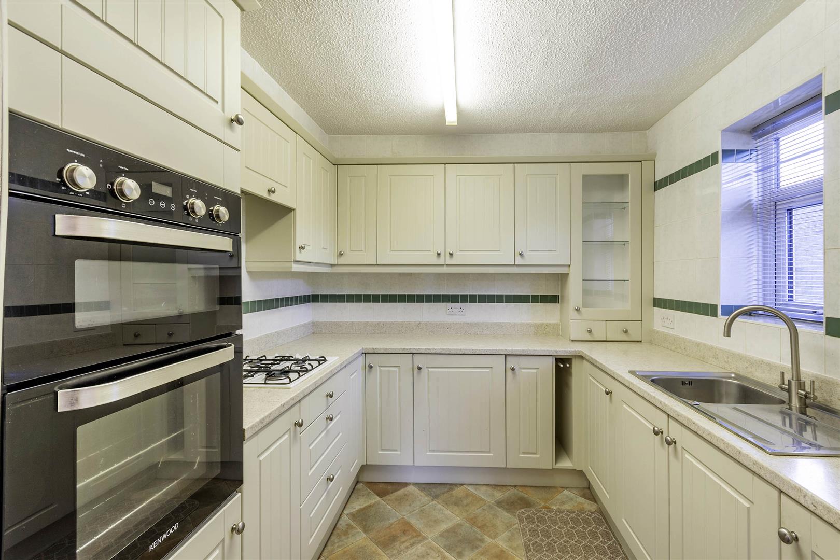
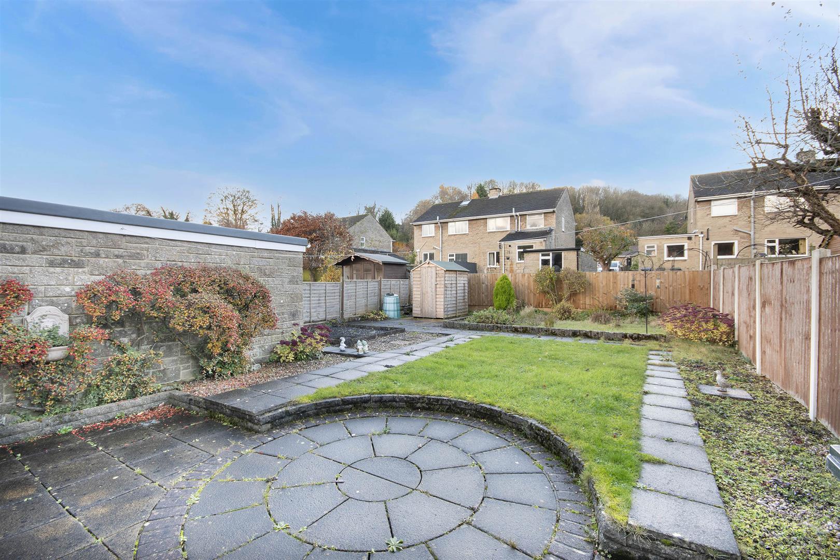
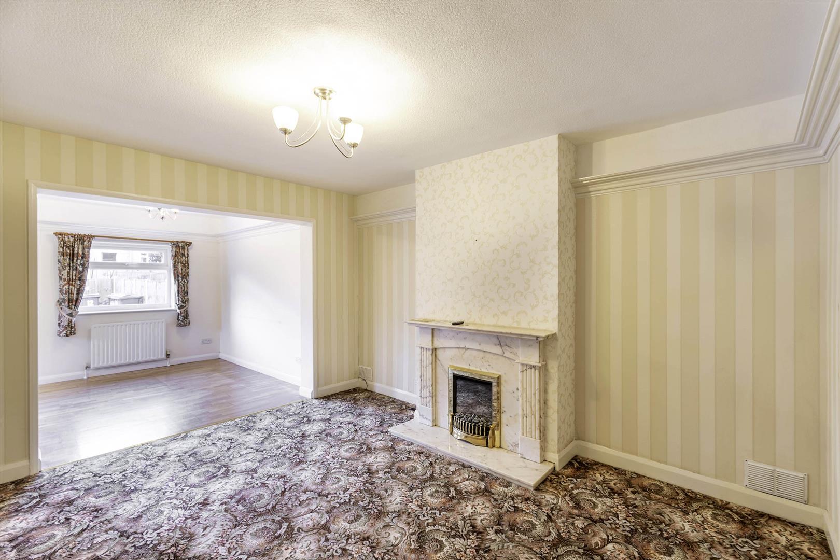
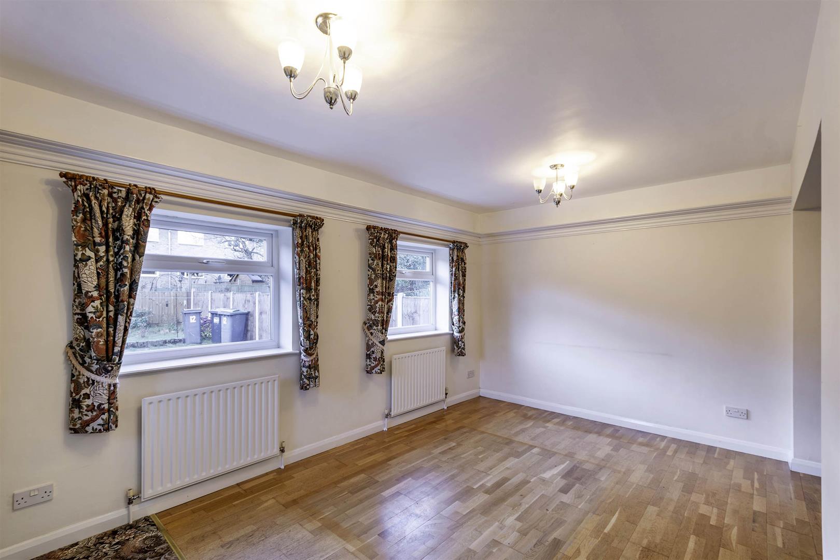
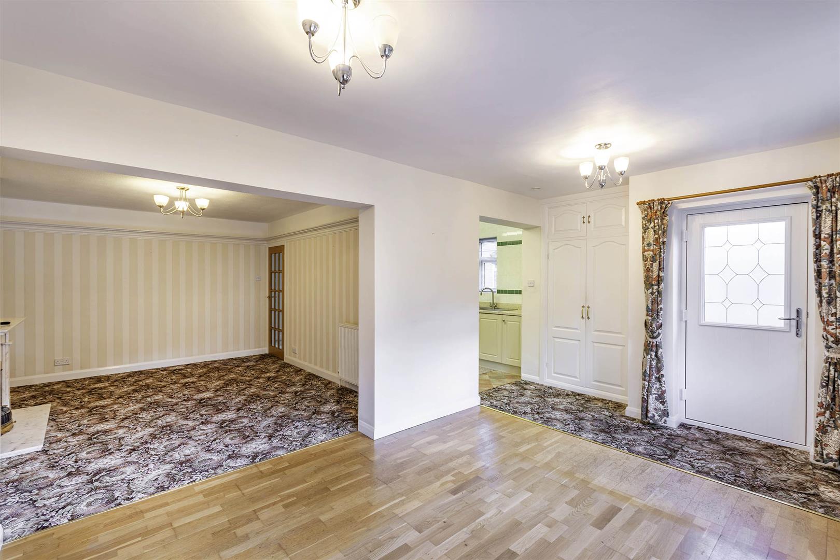
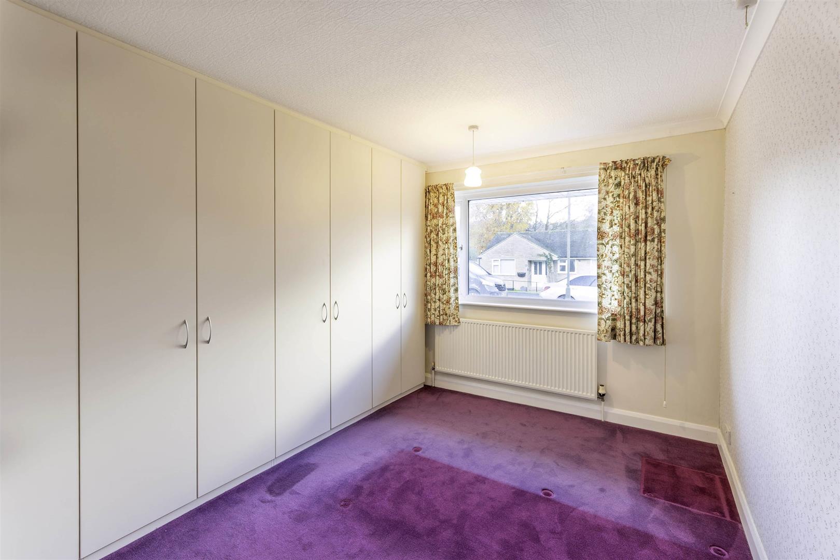
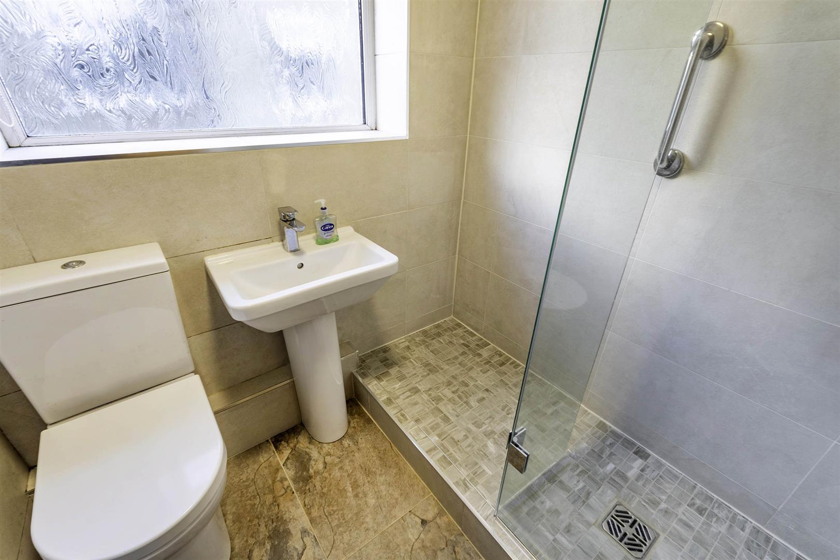
A composite door opens to an L shaped entrance hall with access to all accommodation.At the heart of the property is a sitting room with living flame gas fire. An opening leads to a dining room with engineered wood flooring and two windows overlooking the garden. The room features fitted storage and there is ample space for a large dining set. A composite door provides access to the garden. An opening leads to the kitchen featuring a range of panelled units, extensive worktops incorporating sink and drainer, double oven, four burner hob with extractor hood, and undercounter fridge as well as fitted display cabinet with window aspect overlooking the driveway.Accessed from the hallway the master bedroom features extensive fitted wardrobes and vanity unit.A front facing window overlooks the garden with views toward Manners Wood.Bedroom two is a further double with a similar view. A shower room features low flush w/c, pedestal wash basin, walk in shower enclosure with chrome attachment and heated towel rail.Outside to the front of the property is driveway parking for 2/3 vehicles providing access to a single garage with electric roller doors. The front garden is laid to lawn with decorative floral border. To the rear of the property is a well maintained garden featuring level lawn, patio areas and timber shed.
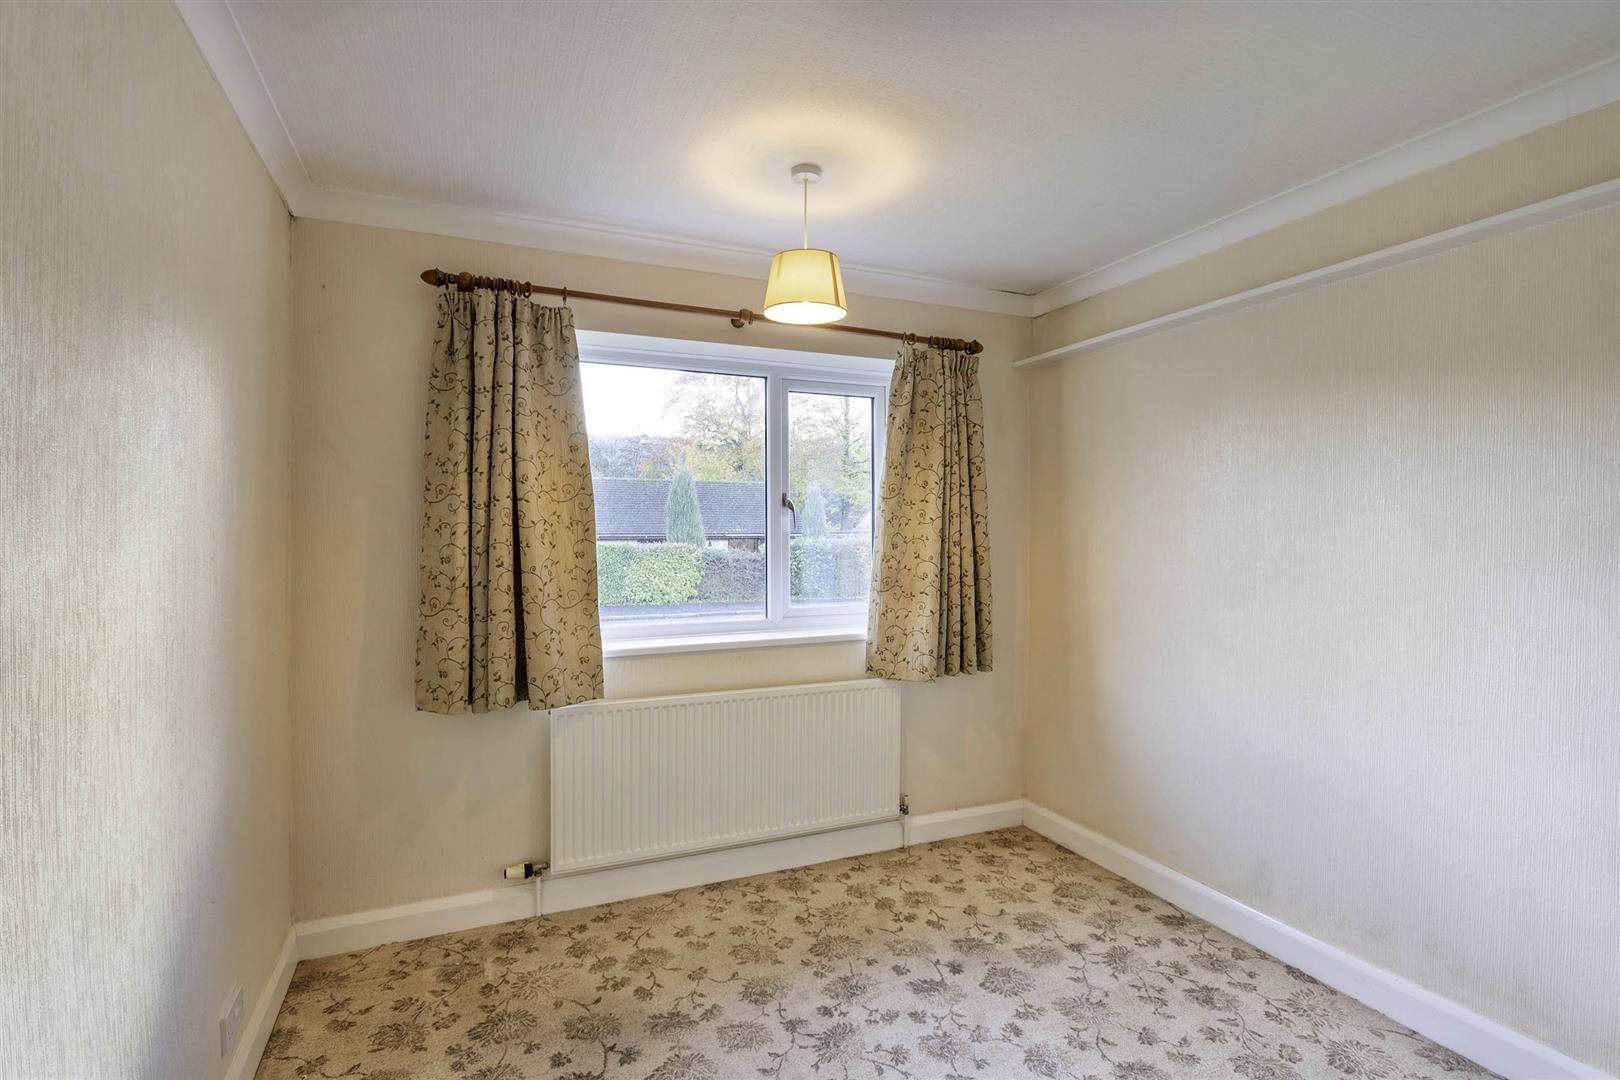
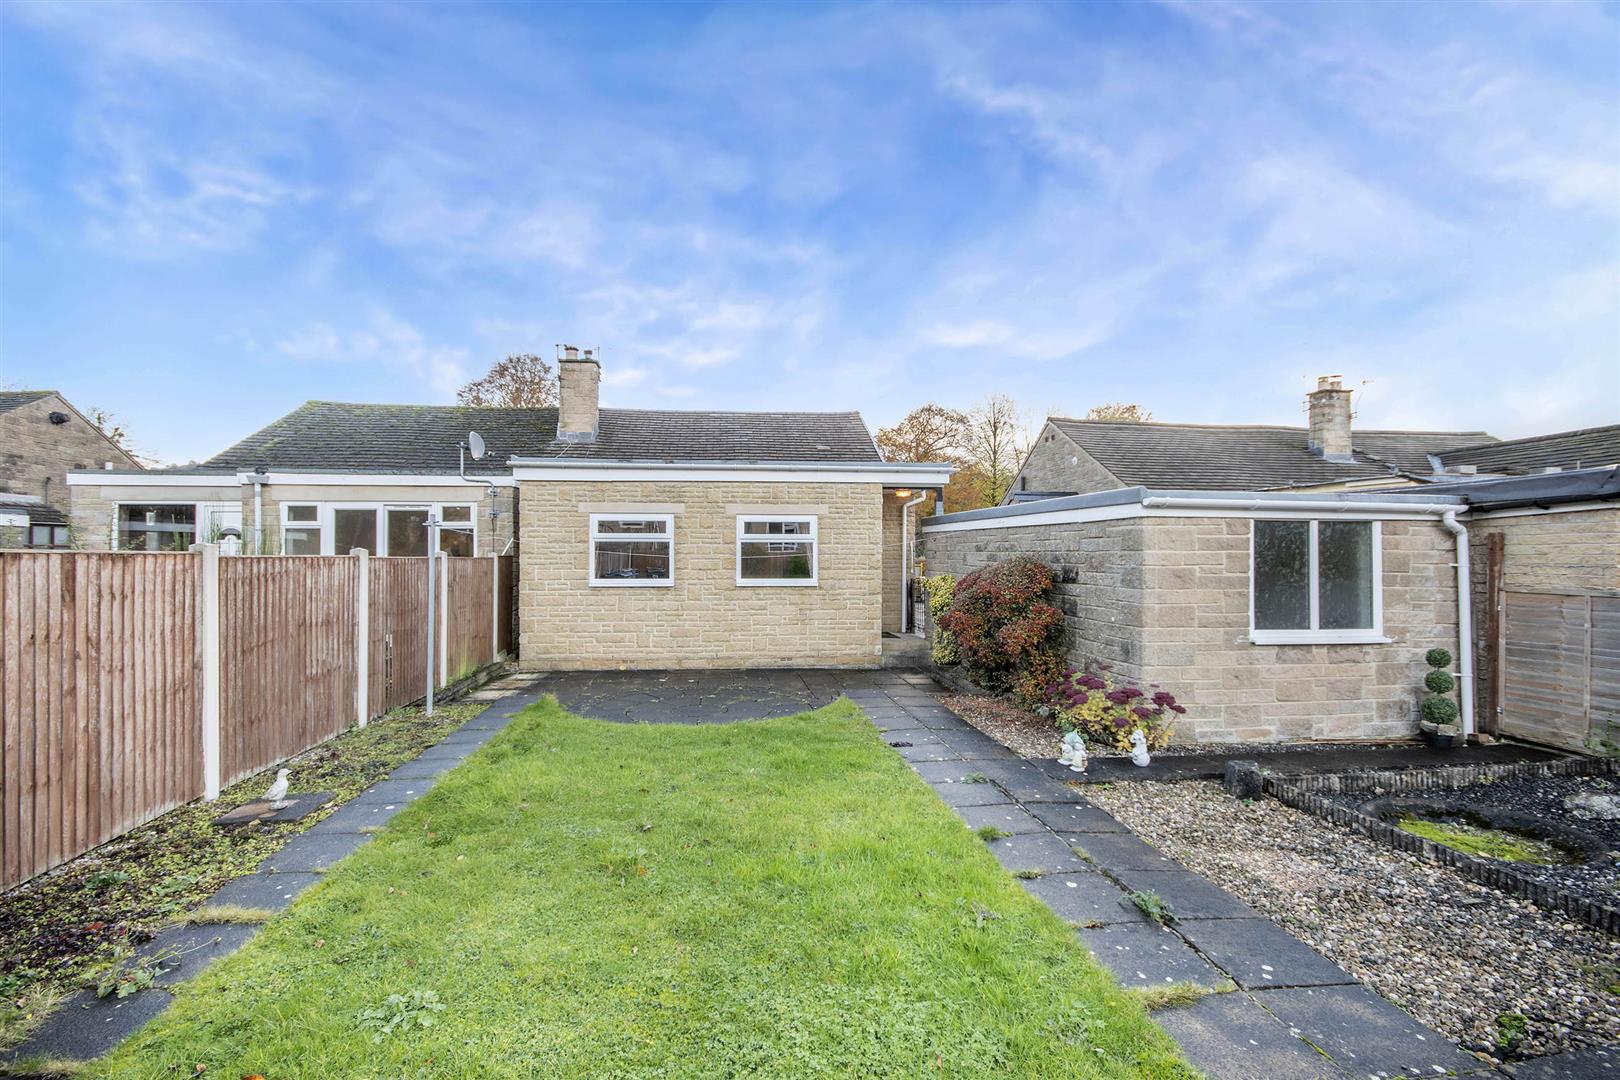
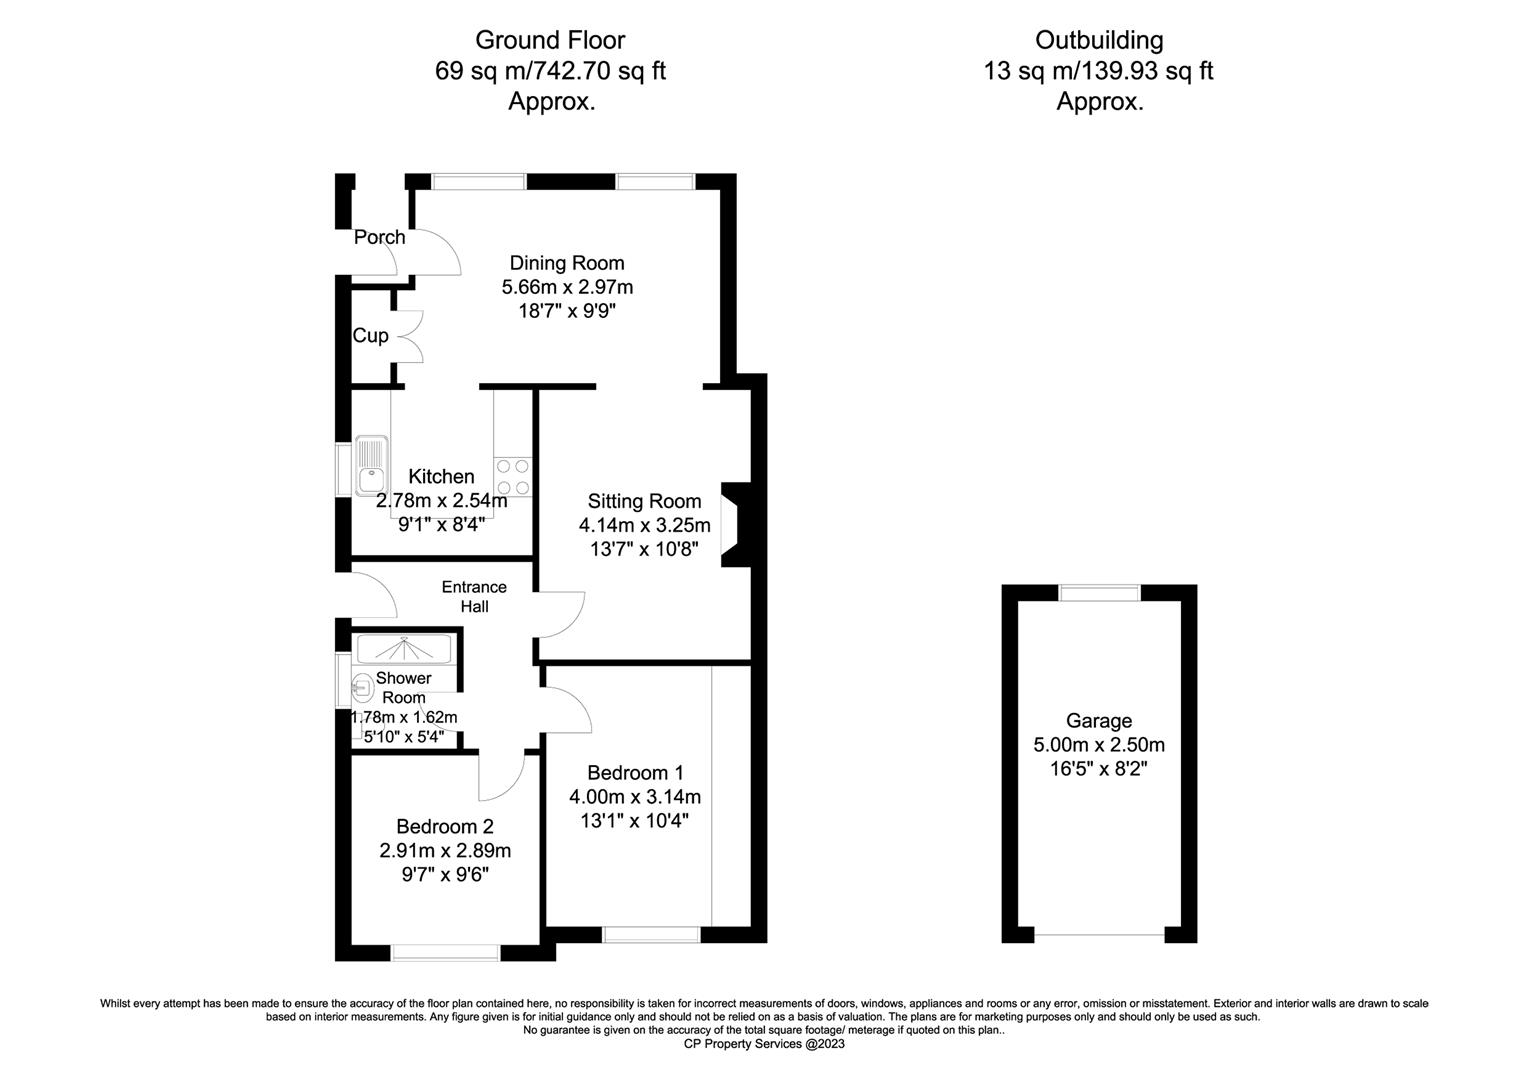
A composite door opens to an L shaped entrance hall with access to all accommodation.At the heart of the property is a sitting room with living flame gas fire. An opening leads to a dining room with engineered wood flooring and two windows overlooking the garden. The room features fitted storage and there is ample space for a large dining set. A composite door provides access to the garden. An opening leads to the kitchen featuring a range of panelled units, extensive worktops incorporating sink and drainer, double oven, four burner hob with extractor hood, and undercounter fridge as well as fitted display cabinet with window aspect overlooking the driveway.Accessed from the hallway the master bedroom features extensive fitted wardrobes and vanity unit.A front facing window overlooks the garden with views toward Manners Wood.Bedroom two is a further double with a similar view. A shower room features low flush w/c, pedestal wash basin, walk in shower enclosure with chrome attachment and heated towel rail.Outside to the front of the property is driveway parking for 2/3 vehicles providing access to a single garage with electric roller doors. The front garden is laid to lawn with decorative floral border. To the rear of the property is a well maintained garden featuring level lawn, patio areas and timber shed.