- Bakewell 01629 700699
- Hathersage 01433 651888
- Lettings HQ 0114 268 9900
- Rotherham 01709 917676
- Sheffield 0114 268 3388
Beechcroft, 43, Wyedale Crescent Bakewell, DE45 1BE
Price: £685,000
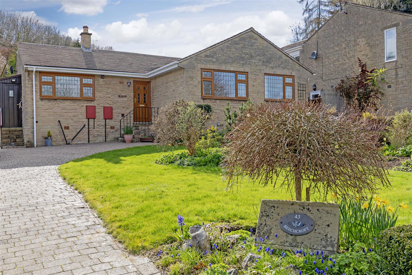
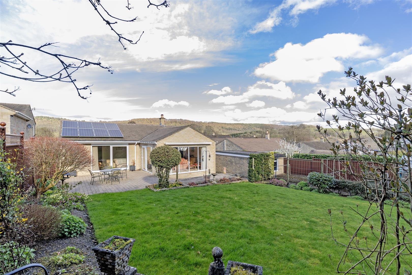
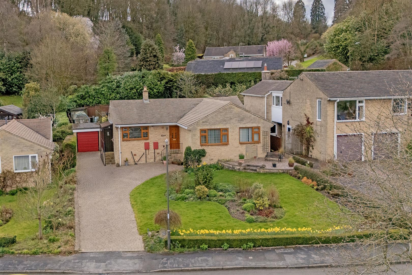
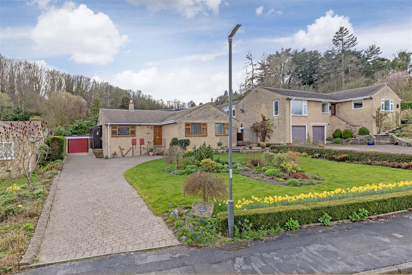
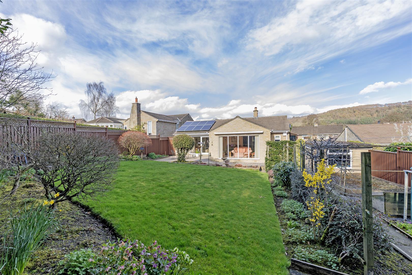
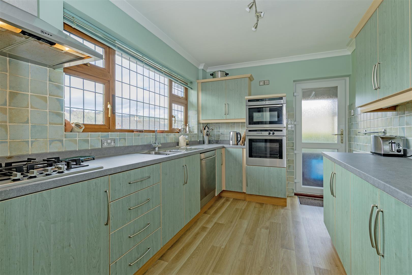
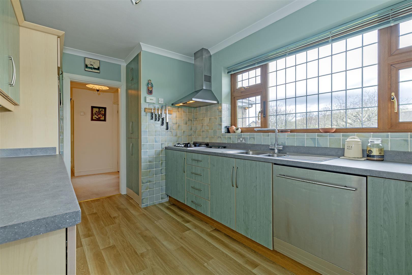
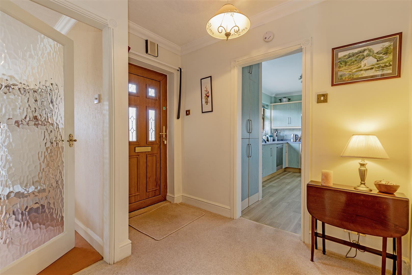
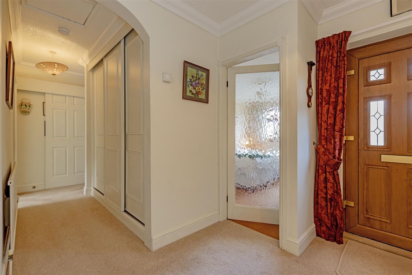
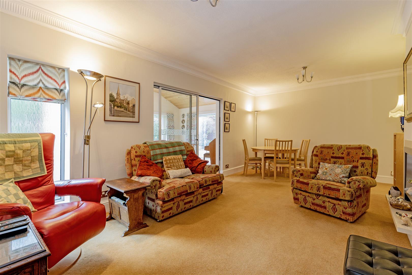
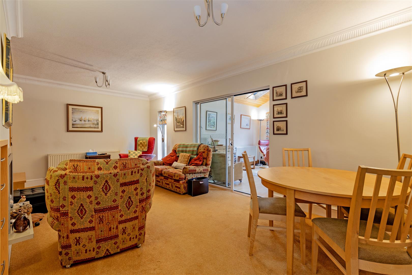
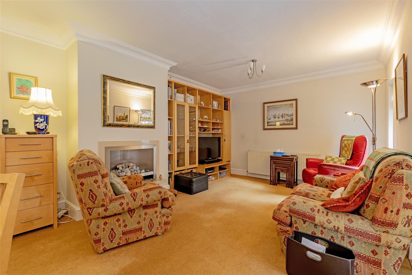
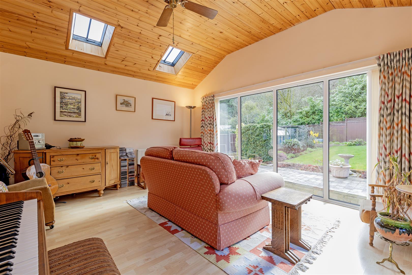
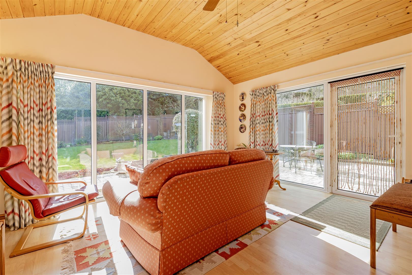
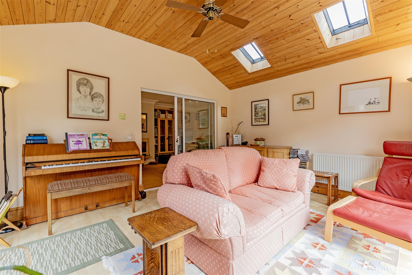
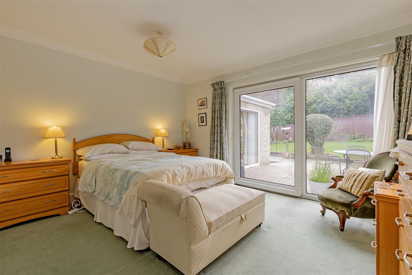
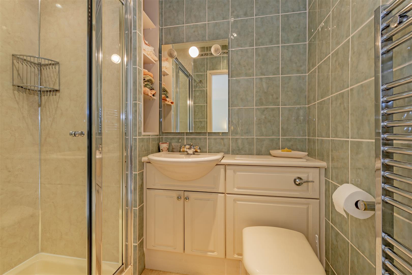
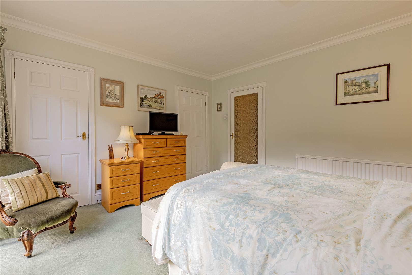
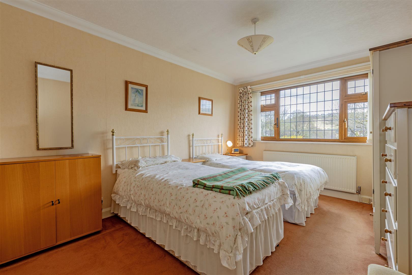
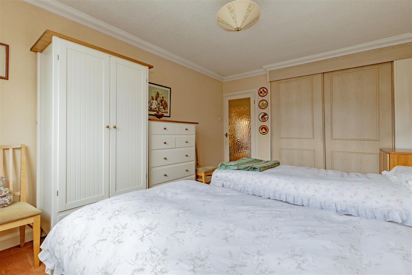
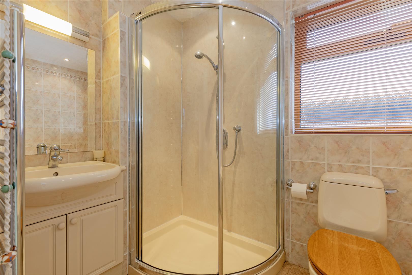
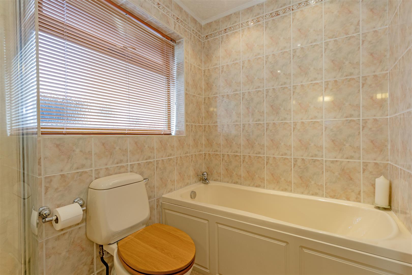
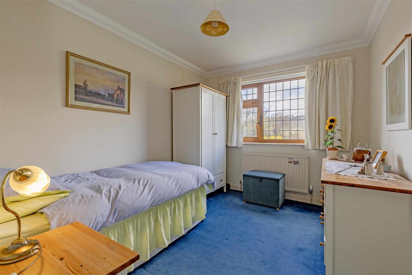
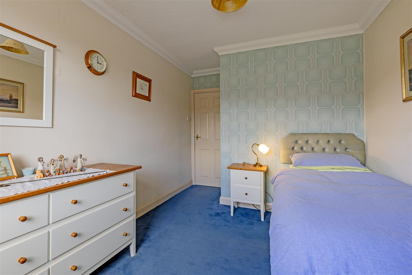
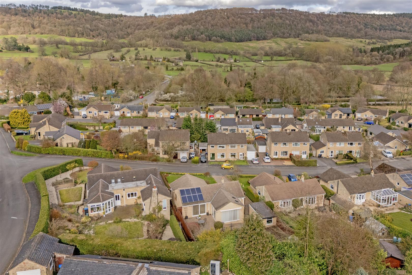
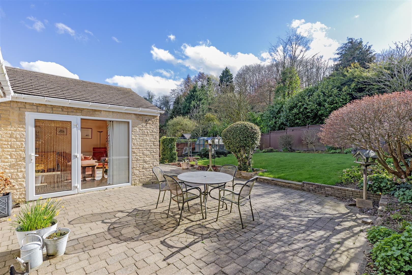
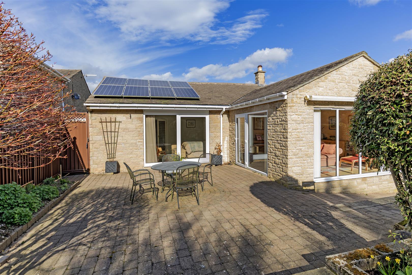
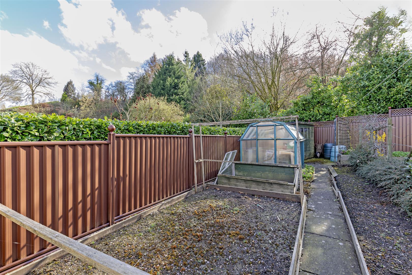
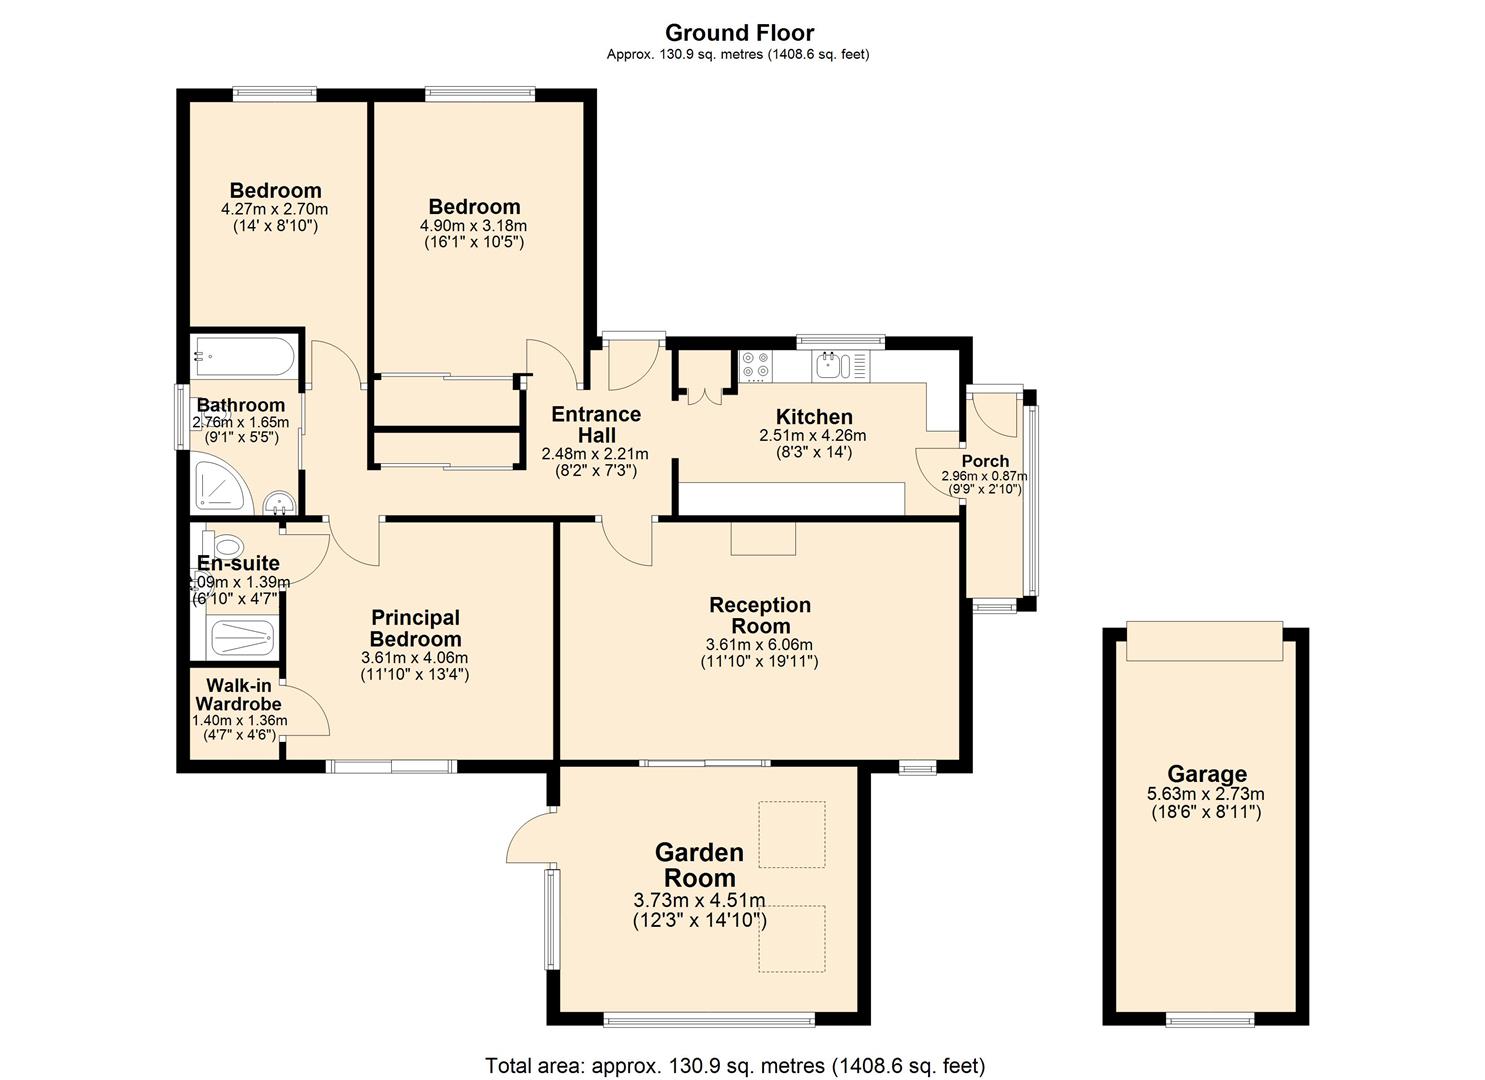
Well maintained and immaculately presented three double bedroomed detached bungalow in quiet residential area.The living accommodation briefly comprises of a reception hallway with cloaks closet and loft access hatch with pull down ladder.The front aspect kitchen comprises a comprehensive range of fitted wall and base units with integrated appliances including an electric oven with combi microwave above, dishwasher and four ring gas hob with extractor above. Fridge freezer and washing machine with separate tumble dryer. Side door access to the storm porch with cloaks area.The comfortable sitting/dining room features a contemporary style electric fire and sliding patio style doors leading to the rear garden room extension. This room has the benefit of two sets of sliding patio doors giving access to the sunny rear garden and lovely views over nearby countryside. Level access to the sun terrace with plenty of space for alfresco dining.The principle bedroom has a set of sliding patio doors with lovely view of the rear garden with a woodland backdrop. There is a walk in dressing room/wardrobe. The ensuite shower room is fully tiled with shower enclosure, hand wash basin in a vanity unit, wc and heated towel rail.The fully tiled family bathroom features a panelled bath and separate corner shower cubicle along with a hand wash basin in a vanity unity, wc and heated towel rail.Bedroom two is a good sized front aspect double room with a range of fitted wardrobes. Bedroom three is a further front aspect double room.To the exterior the front garden is mainly laid to lawn with attractive mature planting and a block paved driveway providing parking for several vehicles. There is a single detached garage with up and over door and a gate leading to the enclosed rear garden. Laid mainly to lawn with decorative borders along with a greenhouse, vegetable patch and timber garden shed. Sunny block paved dining terrace and pull out sun awning.The property is offered for sale with no upward chain.
Well maintained and immaculately presented three double bedroomed detached bungalow in quiet residential area.The living accommodation briefly comprises of a reception hallway with cloaks closet and loft access hatch with pull down ladder.The front aspect kitchen comprises a comprehensive range of fitted wall and base units with integrated appliances including an electric oven with combi microwave above, dishwasher and four ring gas hob with extractor above. Fridge freezer and washing machine with separate tumble dryer. Side door access to the storm porch with cloaks area.The comfortable sitting/dining room features a contemporary style electric fire and sliding patio style doors leading to the rear garden room extension. This room has the benefit of two sets of sliding patio doors giving access to the sunny rear garden and lovely views over nearby countryside. Level access to the sun terrace with plenty of space for alfresco dining.The principle bedroom has a set of sliding patio doors with lovely view of the rear garden with a woodland backdrop. There is a walk in dressing room/wardrobe. The ensuite shower room is fully tiled with shower enclosure, hand wash basin in a vanity unit, wc and heated towel rail.The fully tiled family bathroom features a panelled bath and separate corner shower cubicle along with a hand wash basin in a vanity unity, wc and heated towel rail.Bedroom two is a good sized front aspect double room with a range of fitted wardrobes. Bedroom three is a further front aspect double room.To the exterior the front garden is mainly laid to lawn with attractive mature planting and a block paved driveway providing parking for several vehicles. There is a single detached garage with up and over door and a gate leading to the enclosed rear garden. Laid mainly to lawn with decorative borders along with a greenhouse, vegetable patch and timber garden shed. Sunny block paved dining terrace and pull out sun awning.The property is offered for sale with no upward chain.