- Bakewell 01629 700699
- Hathersage 01433 651888
- Lettings HQ 0114 268 9900
- Rotherham 01709 917676
- Sheffield 0114 268 3388
4, Woodland View, Grindleford Hope Valley, S32 2HZ
Price: £370,000
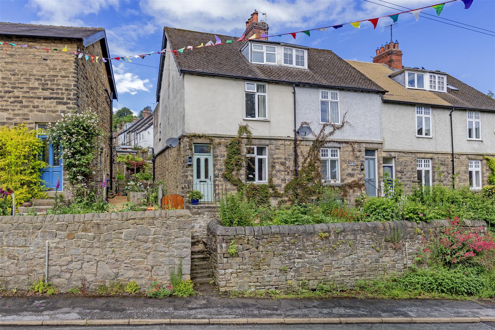
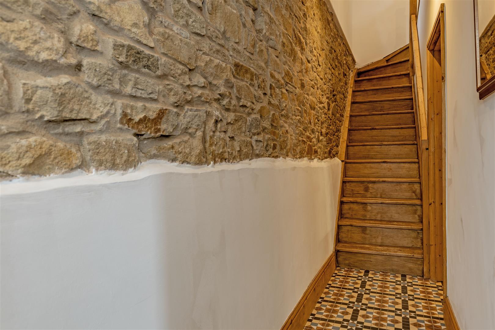
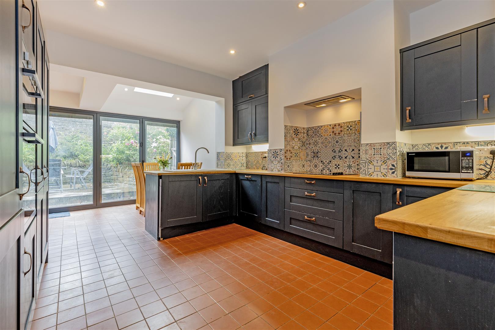
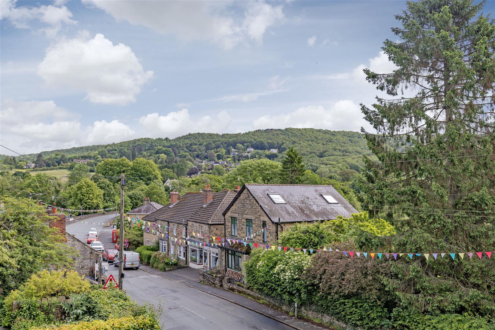
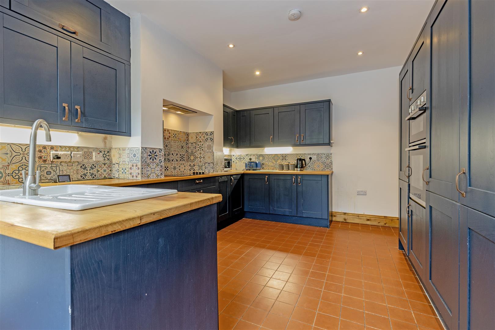
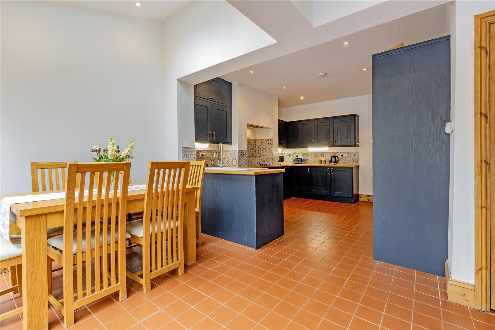
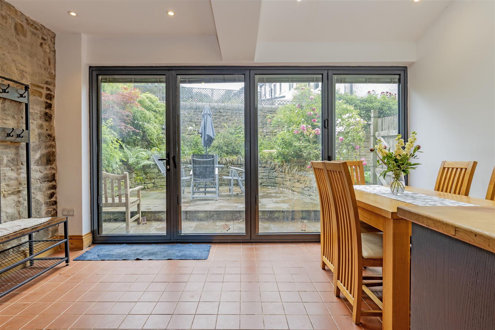
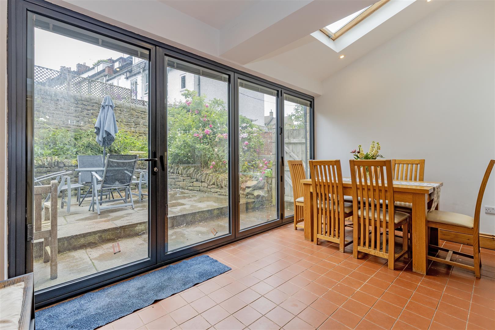
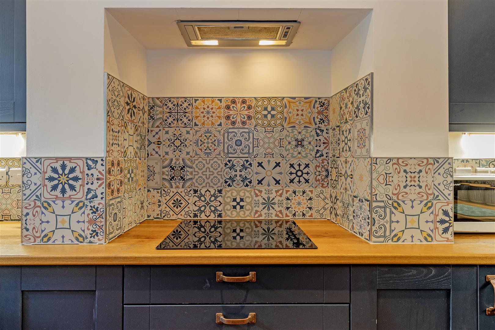
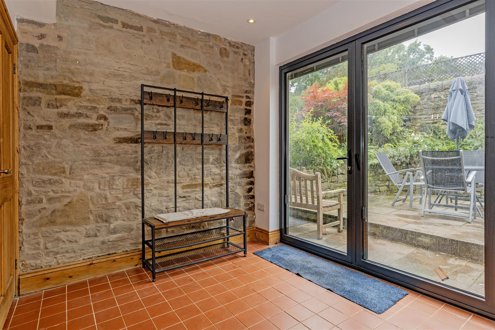
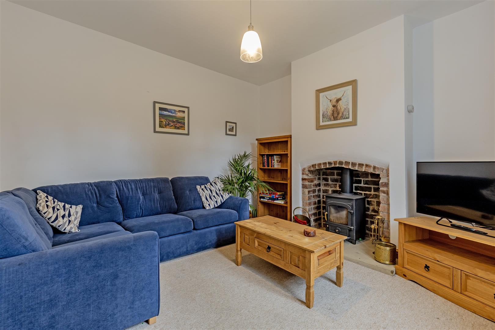
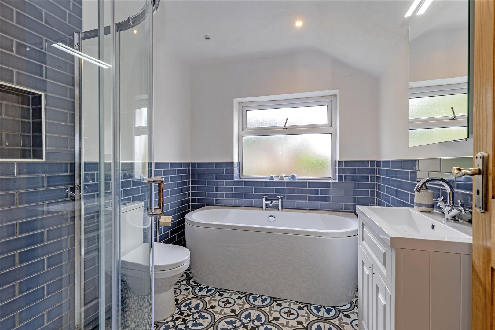
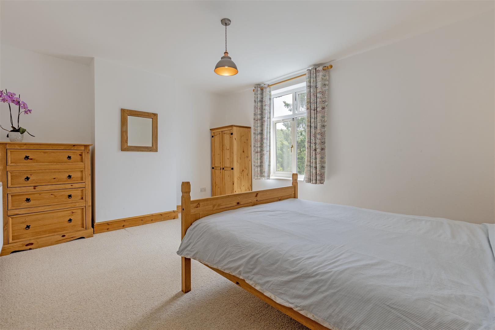
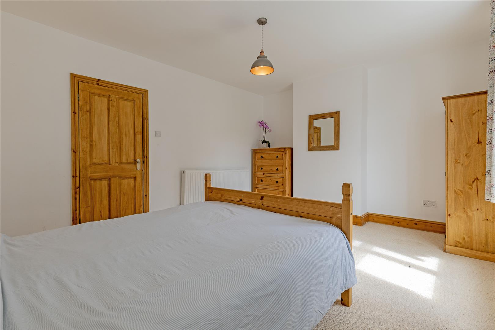
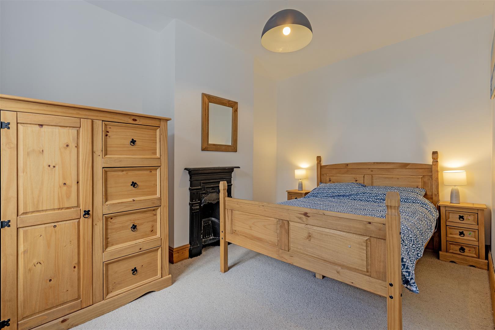
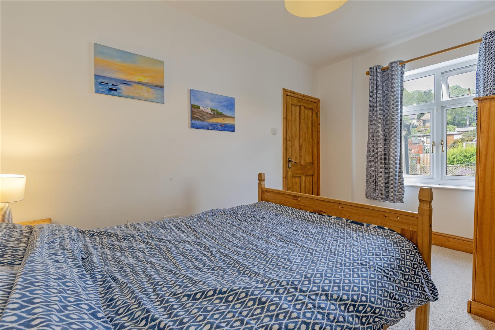
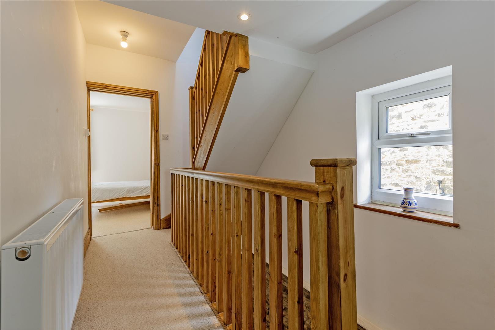
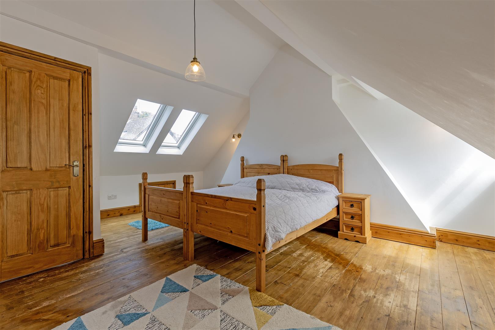
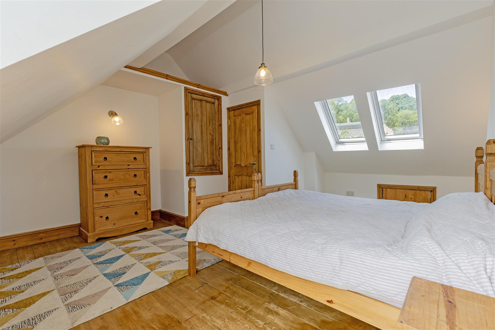
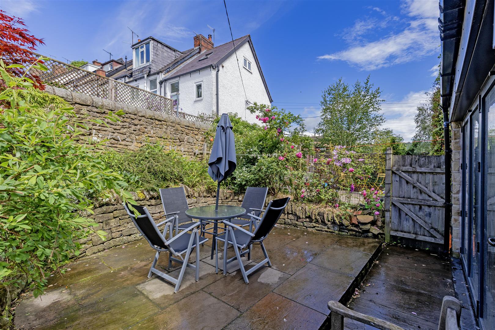
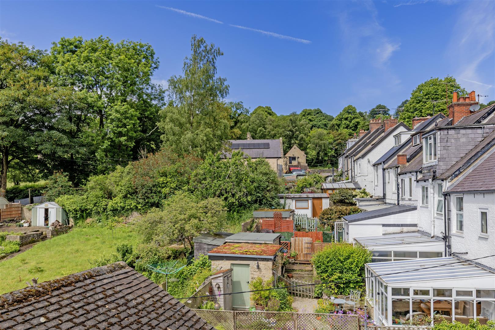
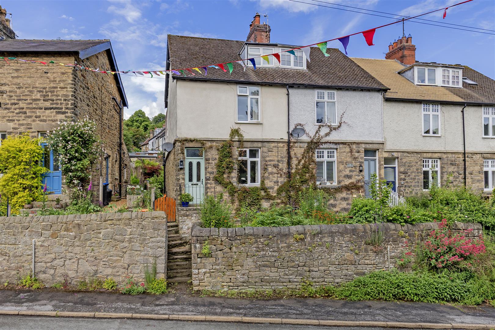
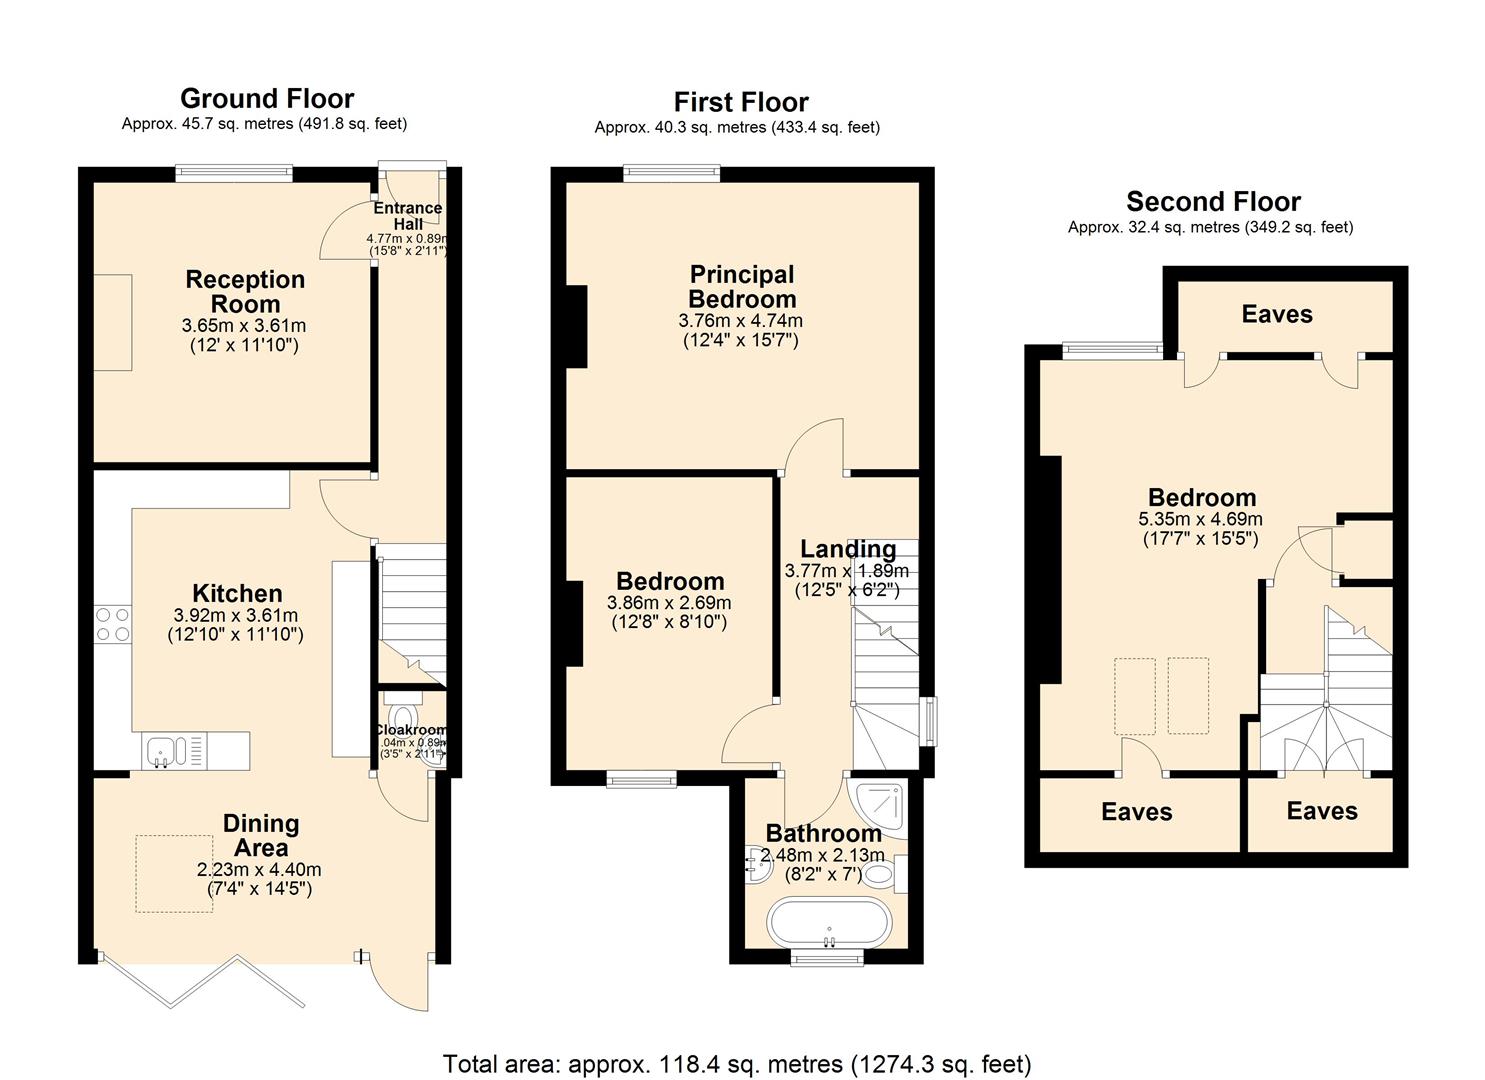
A composite front door opens into an entrance hall featuring attractive tiled flooring and an exposed stone feature wall. To the front of the property, a reception room enjoys pleasant views and features a brick-backed fireplace housing a Clearview multi-fuel stove, creating a warm and inviting focal point.At the heart of the home is a stunning open-plan kitchen and dining area with bi-fold doors opening directly to the rear garden, providing an excellent connection between indoor and outdoor living spaces. The stylish kitchen is fitted with a range of panelled units with solid wood worktops and incorporates a four-burner hob and double oven. Integrated appliances include a full-height fridge, full-height freezer, washing machine and dishwasher. A sink and drainer is set within a peninsula unit facing the dining area. Quarry-tiled flooring and underfloor heating runs throughout, and there is ample space for a family-sized dining table and chairs. A useful cloakroom/WC serves the ground floor.Stairs rise to the first-floor landing, where a side-facing window provides excellent natural light. The principal bedroom is a spacious double bedroom enjoying lovely views towards Hay Wood and Froggatt Edge. Bedroom Two is a further double bedroom with a feature fireplace and rear-facing view. A stylish family bathroom is fitted with a contemporary white suite comprising a low-flush WC, countertop wash basin, walk-in shower enclosure and modern bath.A short flight of stairs leads to the second floor to a generous double room featuring Velux roof windows and a dormer window, providing excellent natural light and spectacular views across the valley. The second floor benefits from fitted and eaves storage.Outside, a gritstone pathway leads to the front entrance, while the front garden features a gravelled pathway and well-stocked flower borders. Side access leads to the easily maintained rear garden, which has been attractively landscaped with patio seating areas, deep planted borders and a variety of shrubs providing excellent screening. Please note that the adjoining property benefits from a right of way across the rear garden.The property further benefits from an air source heat pump and uPVC double glazing throughout.
Important InformationAnti-Money Laundering (AML) Checks – As part of making an offer, we’re required by law to complete Anti-Money Laundering (AML) checks to confirm the identity of all purchasers. To cover the cost of this process, a fee of £30 inc VAT per buyer is payable when your offer is accepted. This is a standard requirement for all buyers and helps us ensure your offer can be progressed as quickly and smoothly as possible.
A composite front door opens into an entrance hall featuring attractive tiled flooring and an exposed stone feature wall. To the front of the property, a reception room enjoys pleasant views and features a brick-backed fireplace housing a Clearview multi-fuel stove, creating a warm and inviting focal point.At the heart of the home is a stunning open-plan kitchen and dining area with bi-fold doors opening directly to the rear garden, providing an excellent connection between indoor and outdoor living spaces. The stylish kitchen is fitted with a range of panelled units with solid wood worktops and incorporates a four-burner hob and double oven. Integrated appliances include a full-height fridge, full-height freezer, washing machine and dishwasher. A sink and drainer is set within a peninsula unit facing the dining area. Quarry-tiled flooring and underfloor heating runs throughout, and there is ample space for a family-sized dining table and chairs. A useful cloakroom/WC serves the ground floor.Stairs rise to the first-floor landing, where a side-facing window provides excellent natural light. The principal bedroom is a spacious double bedroom enjoying lovely views towards Hay Wood and Froggatt Edge. Bedroom Two is a further double bedroom with a feature fireplace and rear-facing view. A stylish family bathroom is fitted with a contemporary white suite comprising a low-flush WC, countertop wash basin, walk-in shower enclosure and modern bath.A short flight of stairs leads to the second floor to a generous double room featuring Velux roof windows and a dormer window, providing excellent natural light and spectacular views across the valley. The second floor benefits from fitted and eaves storage.Outside, a gritstone pathway leads to the front entrance, while the front garden features a gravelled pathway and well-stocked flower borders. Side access leads to the easily maintained rear garden, which has been attractively landscaped with patio seating areas, deep planted borders and a variety of shrubs providing excellent screening. Please note that the adjoining property benefits from a right of way across the rear garden.The property further benefits from an air source heat pump and uPVC double glazing throughout.
Important InformationAnti-Money Laundering (AML) Checks – As part of making an offer, we’re required by law to complete Anti-Money Laundering (AML) checks to confirm the identity of all purchasers. To cover the cost of this process, a fee of £30 inc VAT per buyer is payable when your offer is accepted. This is a standard requirement for all buyers and helps us ensure your offer can be progressed as quickly and smoothly as possible.