- Bakewell 01629 700699
- Hathersage 01433 651888
- Lettings HQ 0114 268 9900
- Rotherham 01709 917676
- Sheffield 0114 268 3388
11, Westmorland Street, Balby Doncaster, DN4 9AQ
Price: £825 pcm
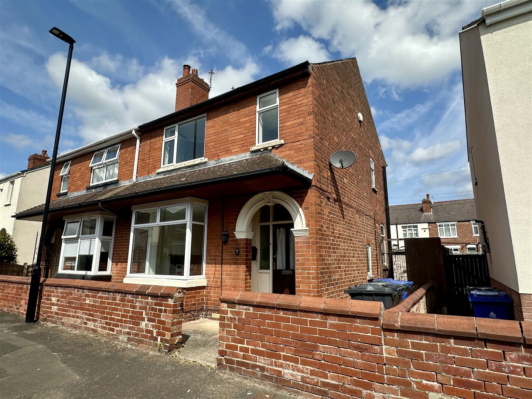
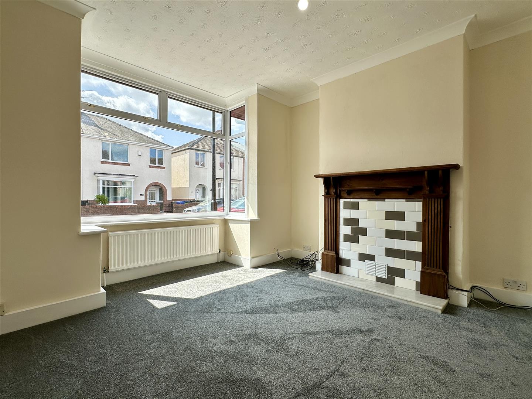
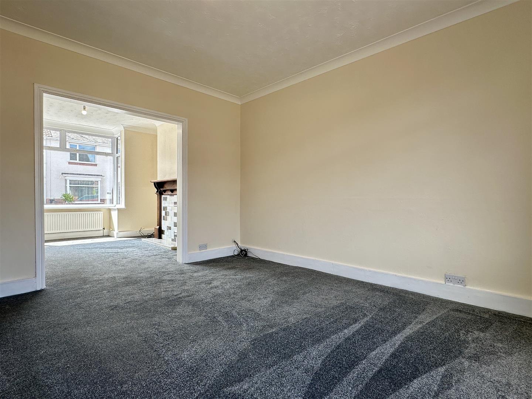
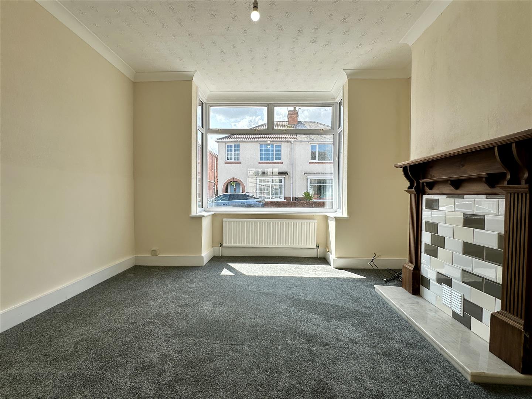
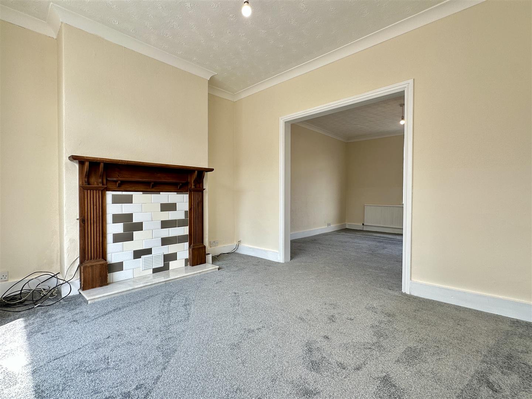
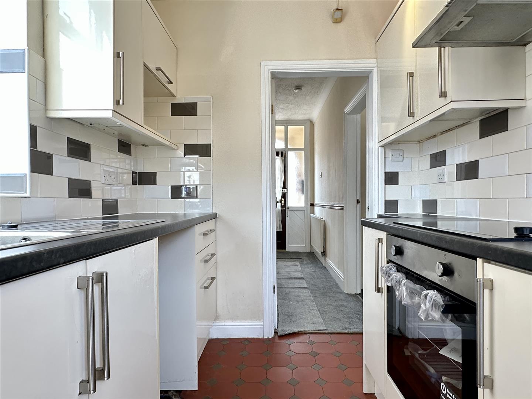
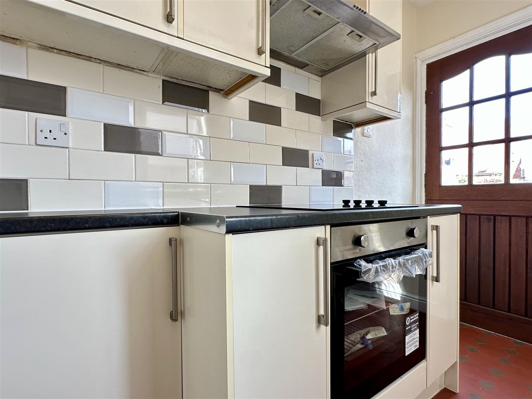
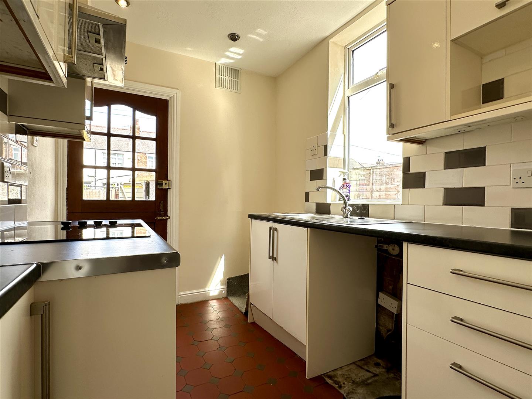
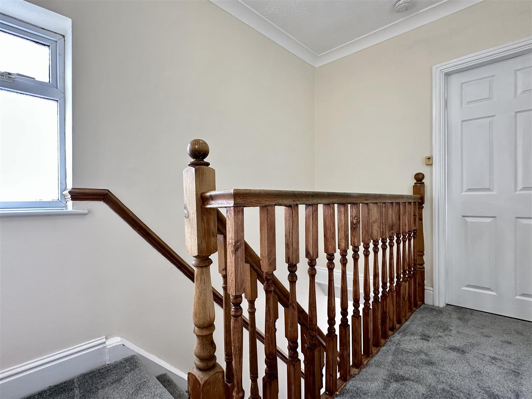
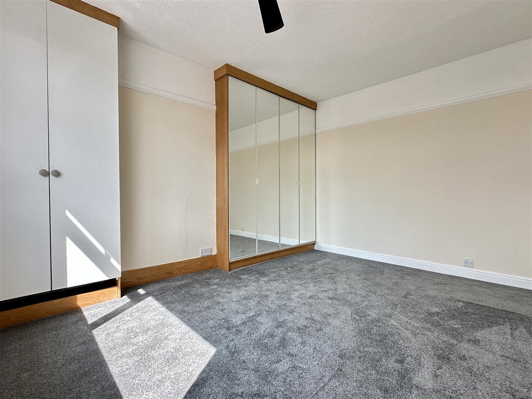
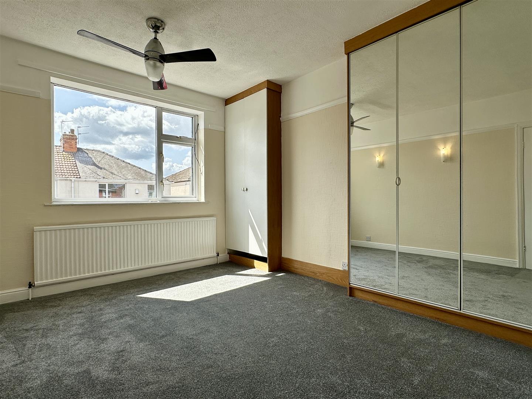
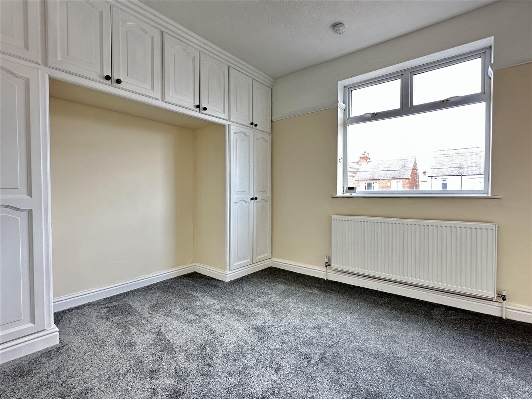
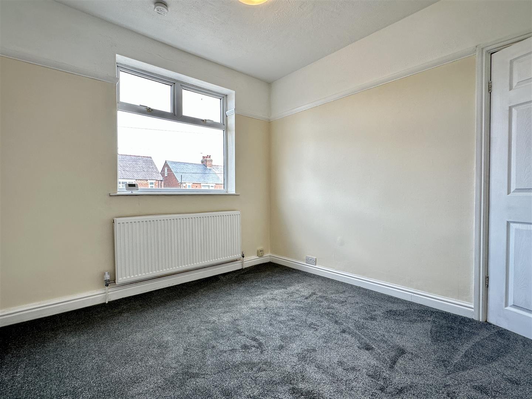
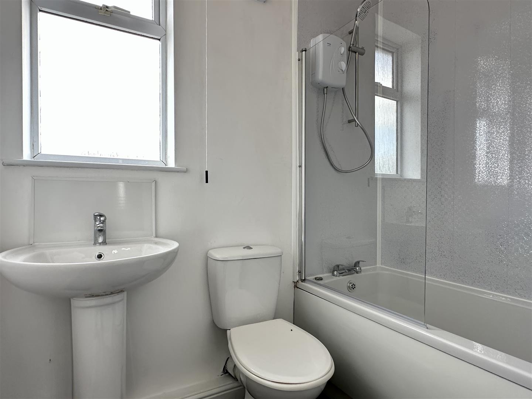
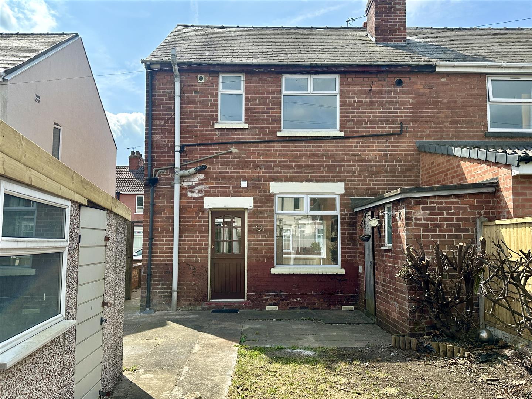
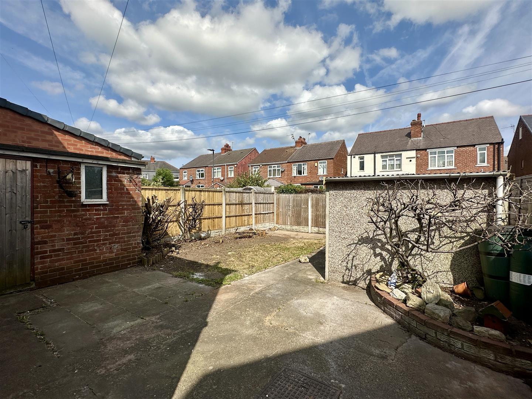
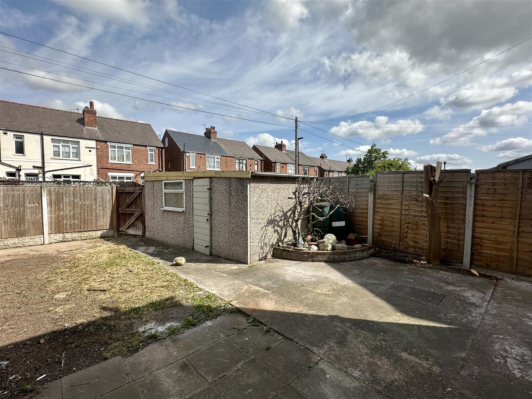
This lovely semi-detached house is situated in a popular location close to local amenities. The property is approached by an entrance hallway, to the front facing living/dining room with bay window, off the hallway is a well designed kitchen with access to the rear garden. The stairs off the hallway lead to the first floor where the master front facing double bedroom is located. There are 2 other bedrooms one being a double with fitted wardrobes and a family bathroom, with shower over the bath.To the outside: rear enclosed garden with patio, single garage and on road parking. AVAILABLE 1ST FEBRUARY 2026 ON AN UNFURNISHED BASIS COUNCIL TAX BAND: A
This lovely semi-detached house is situated in a popular location close to local amenities. The property is approached by an entrance hallway, to the front facing living/dining room with bay window, off the hallway is a well designed kitchen with access to the rear garden. The stairs off the hallway lead to the first floor where the master front facing double bedroom is located. There are 2 other bedrooms one being a double with fitted wardrobes and a family bathroom, with shower over the bath.To the outside: rear enclosed garden with patio, single garage and on road parking. AVAILABLE 1ST FEBRUARY 2026 ON AN UNFURNISHED BASIS COUNCIL TAX BAND: A