- Bakewell 01629 700699
- Hathersage 01433 651888
- Lettings HQ 0114 268 9900
- Rotherham 01709 917676
- Sheffield 0114 268 3388
The Cuillins, West Lees Road Bamford, S33 0BT
Price: £450,000
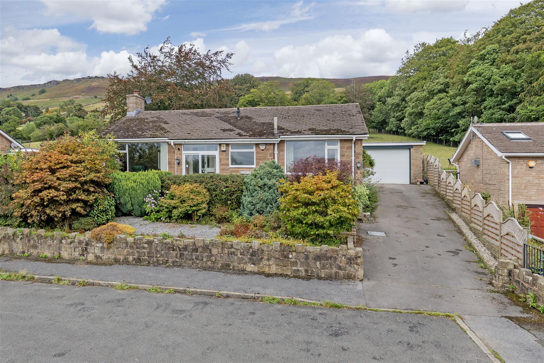
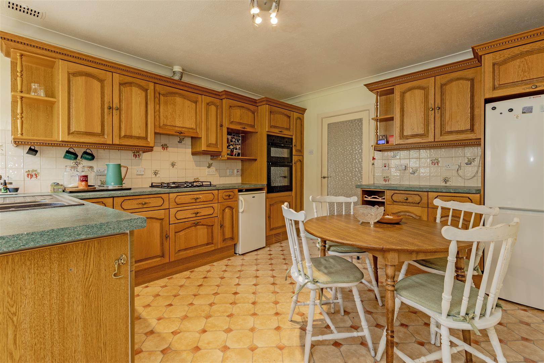
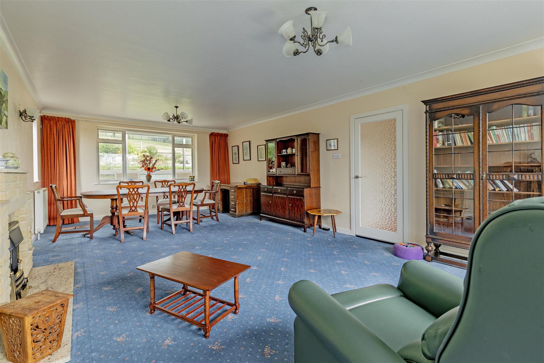
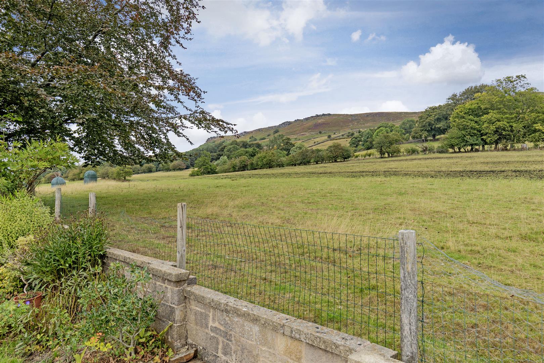
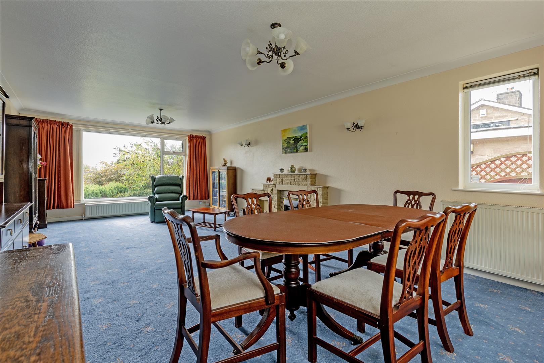
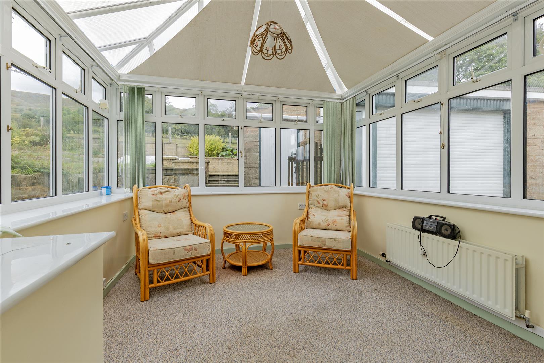
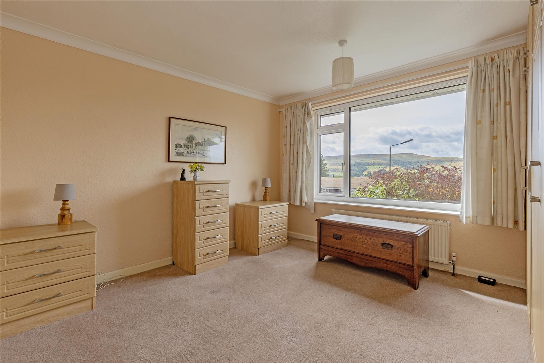
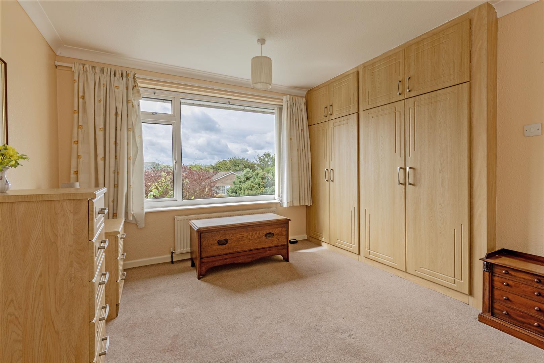
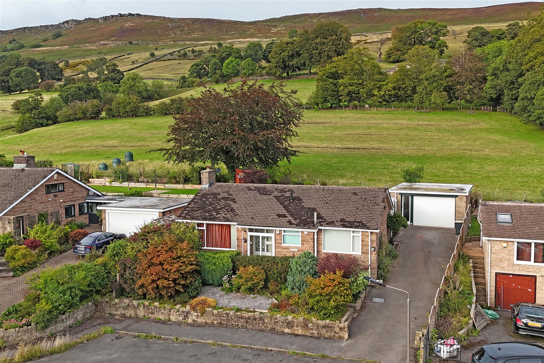
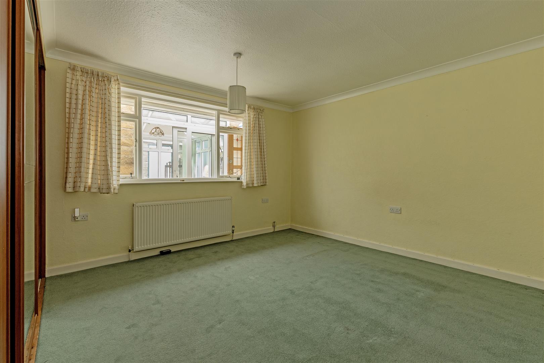
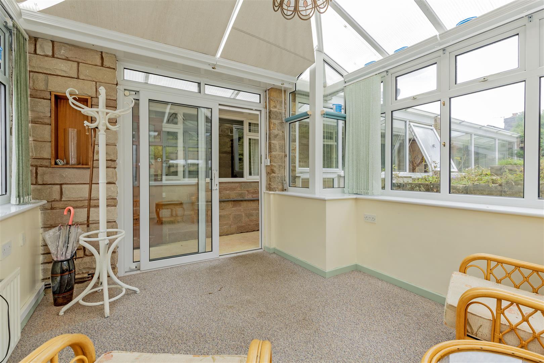
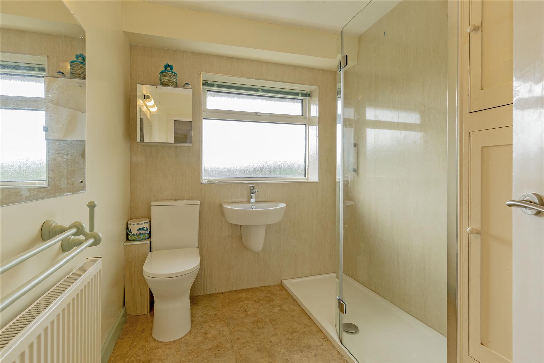
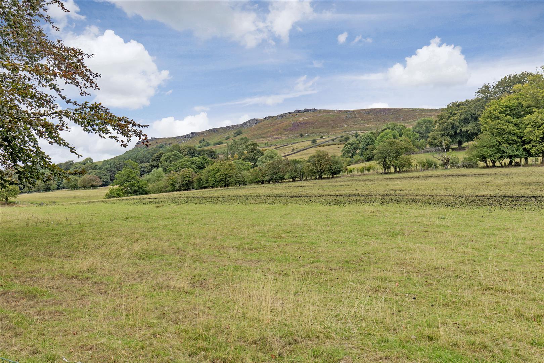
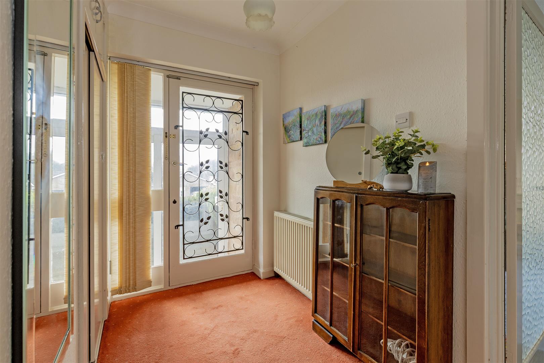
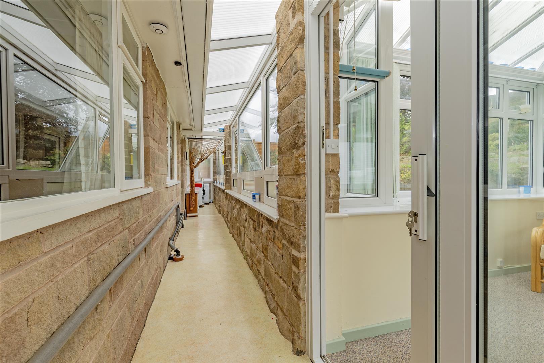
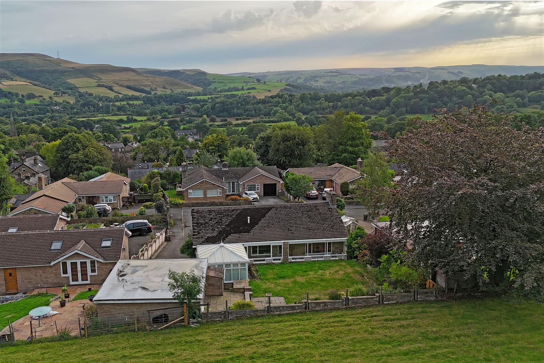
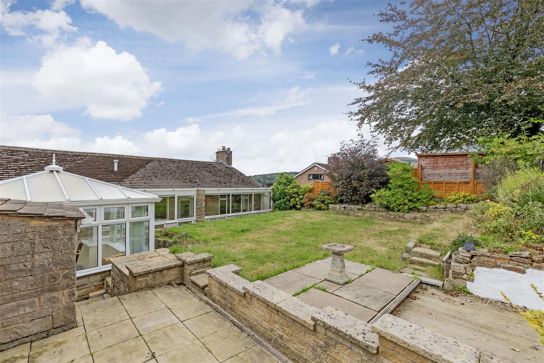
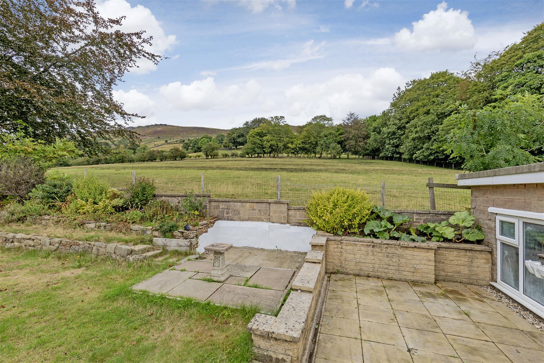
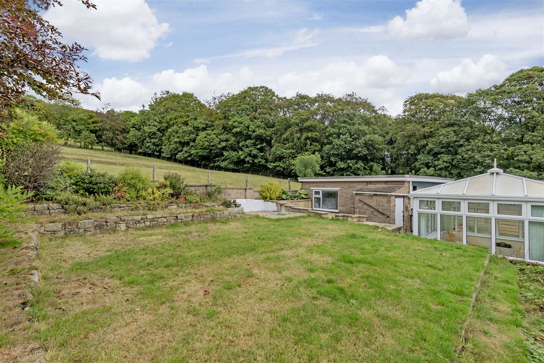
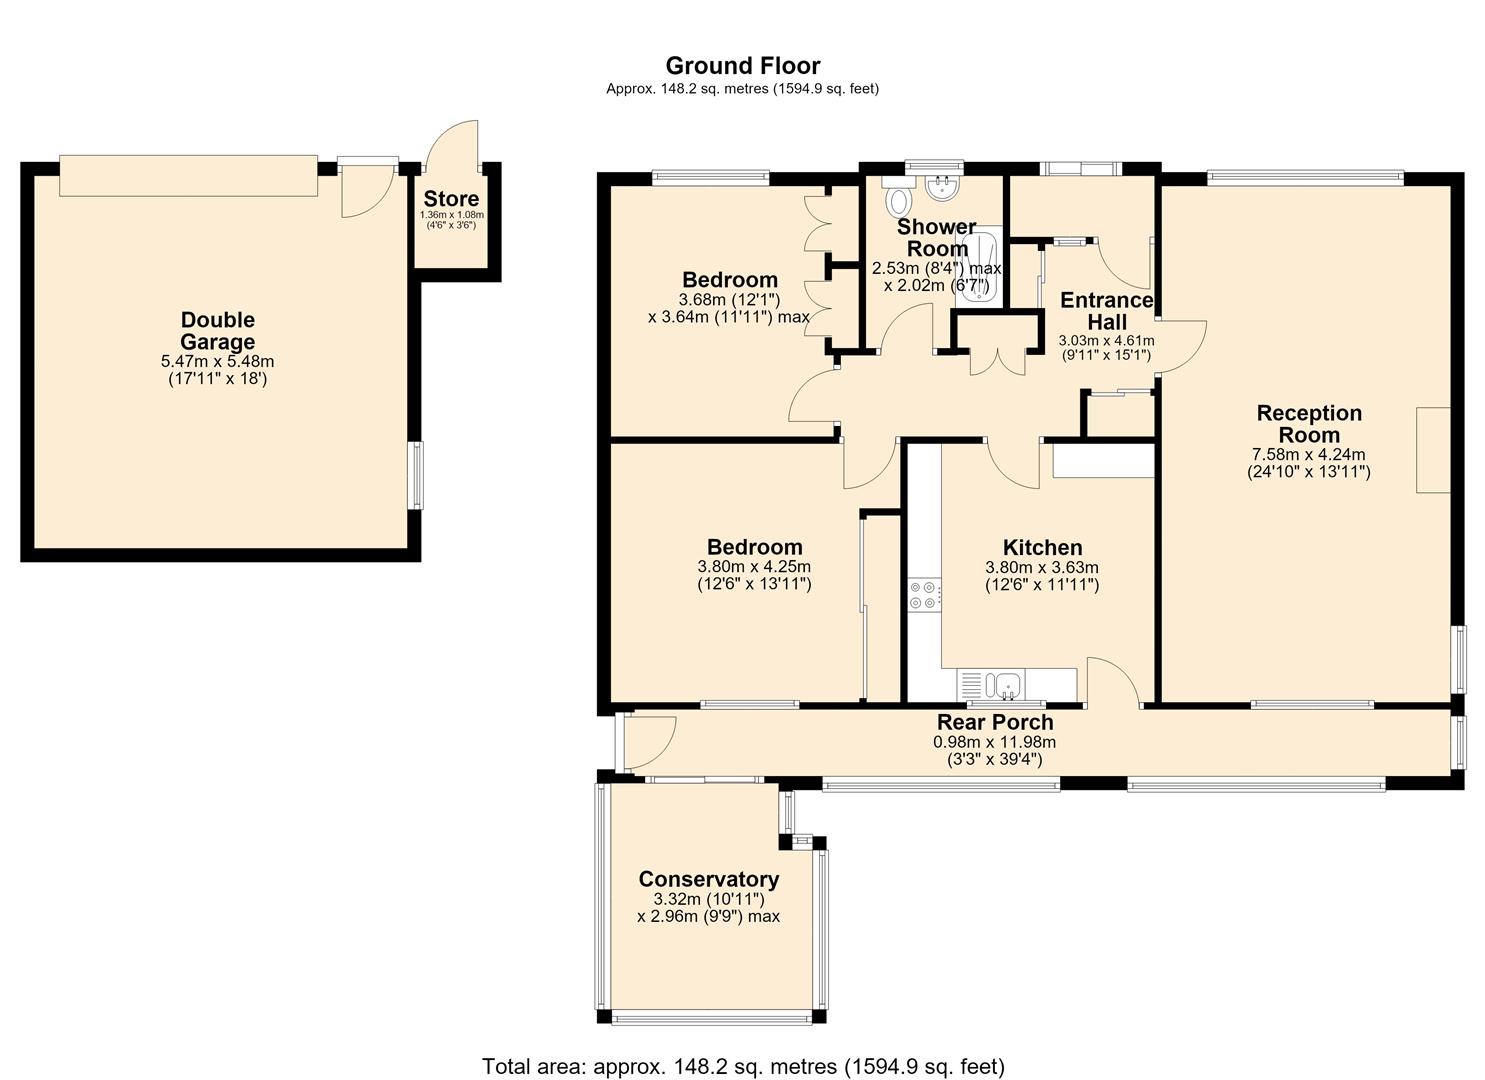
The property benefits from a large detached garage, adjoining workshop and off-road parking for up to three vehicles, together with attractive gardens and spectacular views across the Hope Valley towards Bamford Edge and the surrounding countryside. The accommodation is arranged entirely over one floor and offers well-proportioned and versatile living space. An internal viewing is essential to fully appreciate both the position and outlook this lovely home has to offer.DescriptionThe front door opens into a porch, which in turn leads into the entrance hall. The hall features fitted storage and provides access to all of the principal accommodation. The main sitting room is a particularly impressive dual-aspect room, enjoying far-reaching views across the Hope Valley towards Shatton Moor. Generously proportioned, there is ample space for both comfortable seating and a dining table, while a fireplace with a gas living-flame fire provides an attractive focal point to the room.The kitchen is positioned at the heart of the property and enjoys a pleasant rear-facing aspect. It is fitted with a range of panelled units with work surfaces over, incorporating a double oven, four-ring gas hob and stainless-steel sink and drainer. There is also space for a freestanding fridge freezer and an under-counter freezer. From the kitchen, a glazed rear entrance hall provides access to the conservatory and the driveway. This useful and versatile space is double glazed and enjoys lovely views over the rear garden towards Bamford Edge, while providing a versatile utility area.The entrance hall also gives access two generous double bedrooms, both benefiting from fitted storage and pleasant outlooks. A family shower room completes the accommodation and is fitted with a low-flush WC, wash basin and walk-in shower enclosure with electric power shower.OutsideTo the side of the property is a driveway providing off-road parking for up to three vehicles, leading to a large detached garage with an electric up-and-over door. The garage is complemented by an adjoining workshop, providing excellent additional storage and practical workspace.The front garden features a paved patio area together with deep, well-stocked floral borders and enjoys lovely views across the Hope Valley.To the rear, the garden is principally laid to lawn with a patio area and raised beds. The garden backs directly onto open countryside and enjoys spectacular views towards Bamford Edge, creating an exceptionally attractive and peaceful setting.
Important InformationAnti-Money Laundering (AML) Checks – As part of making an offer, we’re required by law to complete Anti-Money Laundering (AML) checks to confirm the identity of all purchasers. To cover the cost of this process, a fee of £30 inc VAT per buyer is payable when your offer is accepted. This is a standard requirement for all buyers and helps us ensure your offer can be progressed as quickly and smoothly as possible.
The property benefits from a large detached garage, adjoining workshop and off-road parking for up to three vehicles, together with attractive gardens and spectacular views across the Hope Valley towards Bamford Edge and the surrounding countryside. The accommodation is arranged entirely over one floor and offers well-proportioned and versatile living space. An internal viewing is essential to fully appreciate both the position and outlook this lovely home has to offer.DescriptionThe front door opens into a porch, which in turn leads into the entrance hall. The hall features fitted storage and provides access to all of the principal accommodation. The main sitting room is a particularly impressive dual-aspect room, enjoying far-reaching views across the Hope Valley towards Shatton Moor. Generously proportioned, there is ample space for both comfortable seating and a dining table, while a fireplace with a gas living-flame fire provides an attractive focal point to the room.The kitchen is positioned at the heart of the property and enjoys a pleasant rear-facing aspect. It is fitted with a range of panelled units with work surfaces over, incorporating a double oven, four-ring gas hob and stainless-steel sink and drainer. There is also space for a freestanding fridge freezer and an under-counter freezer. From the kitchen, a glazed rear entrance hall provides access to the conservatory and the driveway. This useful and versatile space is double glazed and enjoys lovely views over the rear garden towards Bamford Edge, while providing a versatile utility area.The entrance hall also gives access two generous double bedrooms, both benefiting from fitted storage and pleasant outlooks. A family shower room completes the accommodation and is fitted with a low-flush WC, wash basin and walk-in shower enclosure with electric power shower.OutsideTo the side of the property is a driveway providing off-road parking for up to three vehicles, leading to a large detached garage with an electric up-and-over door. The garage is complemented by an adjoining workshop, providing excellent additional storage and practical workspace.The front garden features a paved patio area together with deep, well-stocked floral borders and enjoys lovely views across the Hope Valley.To the rear, the garden is principally laid to lawn with a patio area and raised beds. The garden backs directly onto open countryside and enjoys spectacular views towards Bamford Edge, creating an exceptionally attractive and peaceful setting.
Important InformationAnti-Money Laundering (AML) Checks – As part of making an offer, we’re required by law to complete Anti-Money Laundering (AML) checks to confirm the identity of all purchasers. To cover the cost of this process, a fee of £30 inc VAT per buyer is payable when your offer is accepted. This is a standard requirement for all buyers and helps us ensure your offer can be progressed as quickly and smoothly as possible.