- Bakewell 01629 700699
- Hathersage 01433 651888
- Lettings HQ 0114 268 9900
- Rotherham 01709 917676
- Sheffield 0114 268 3388
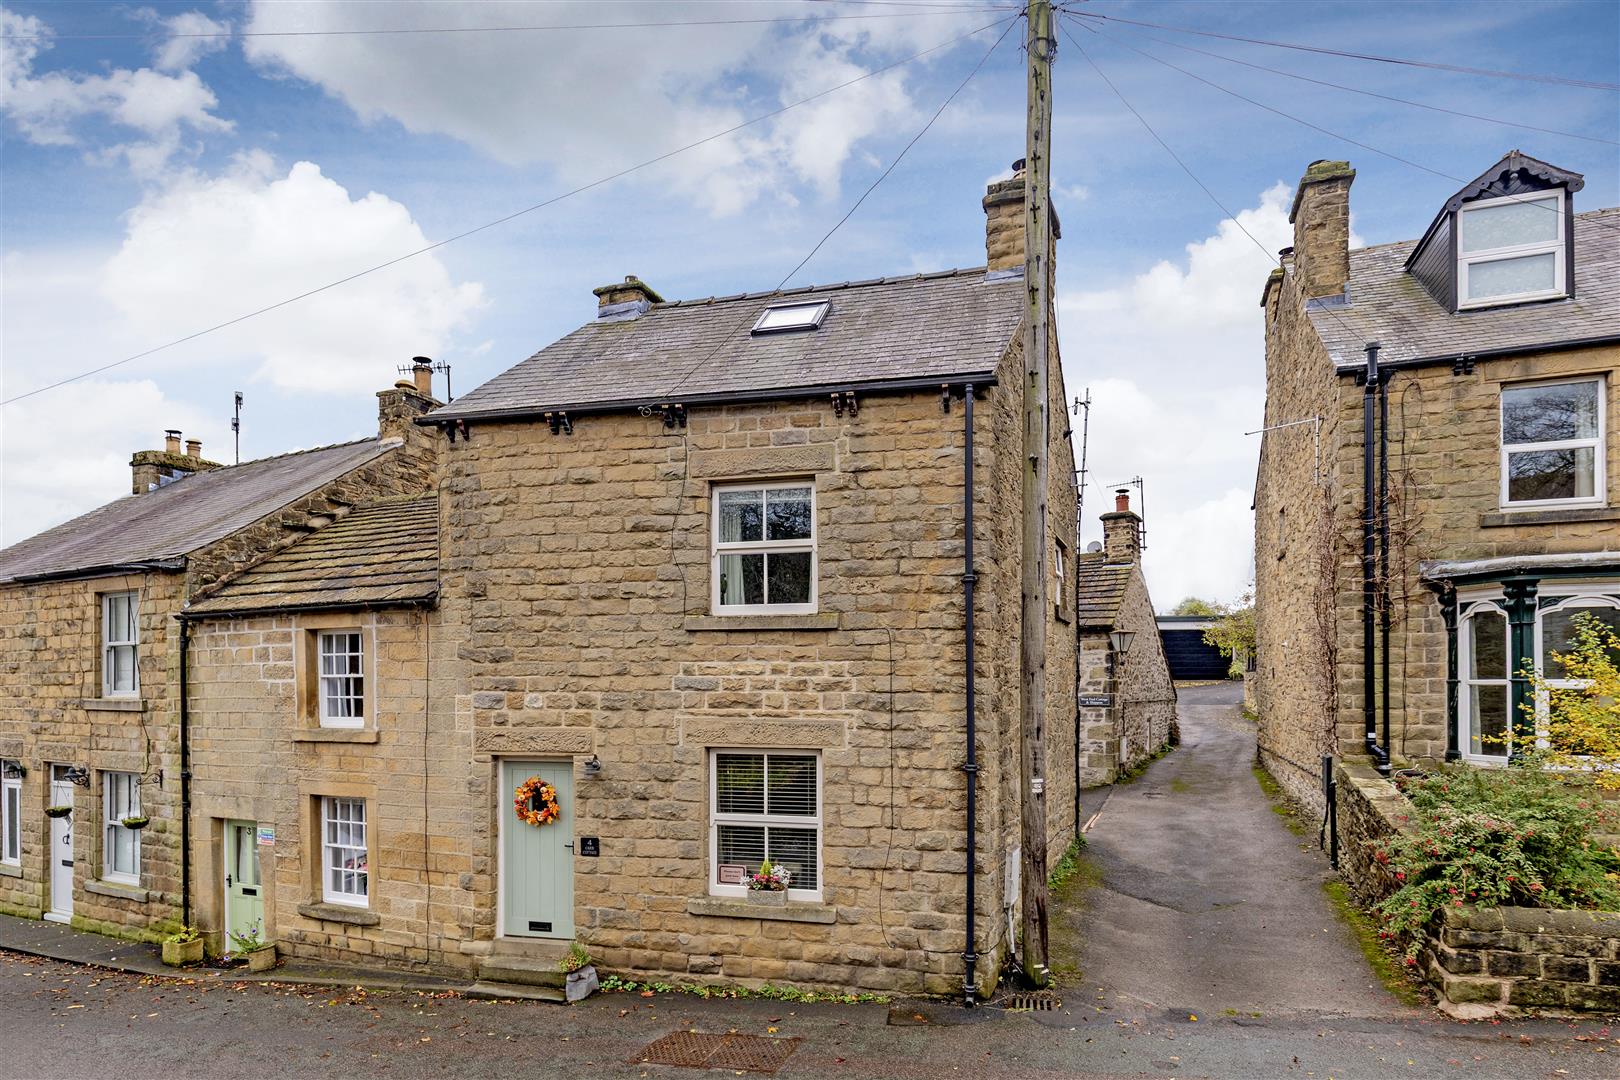
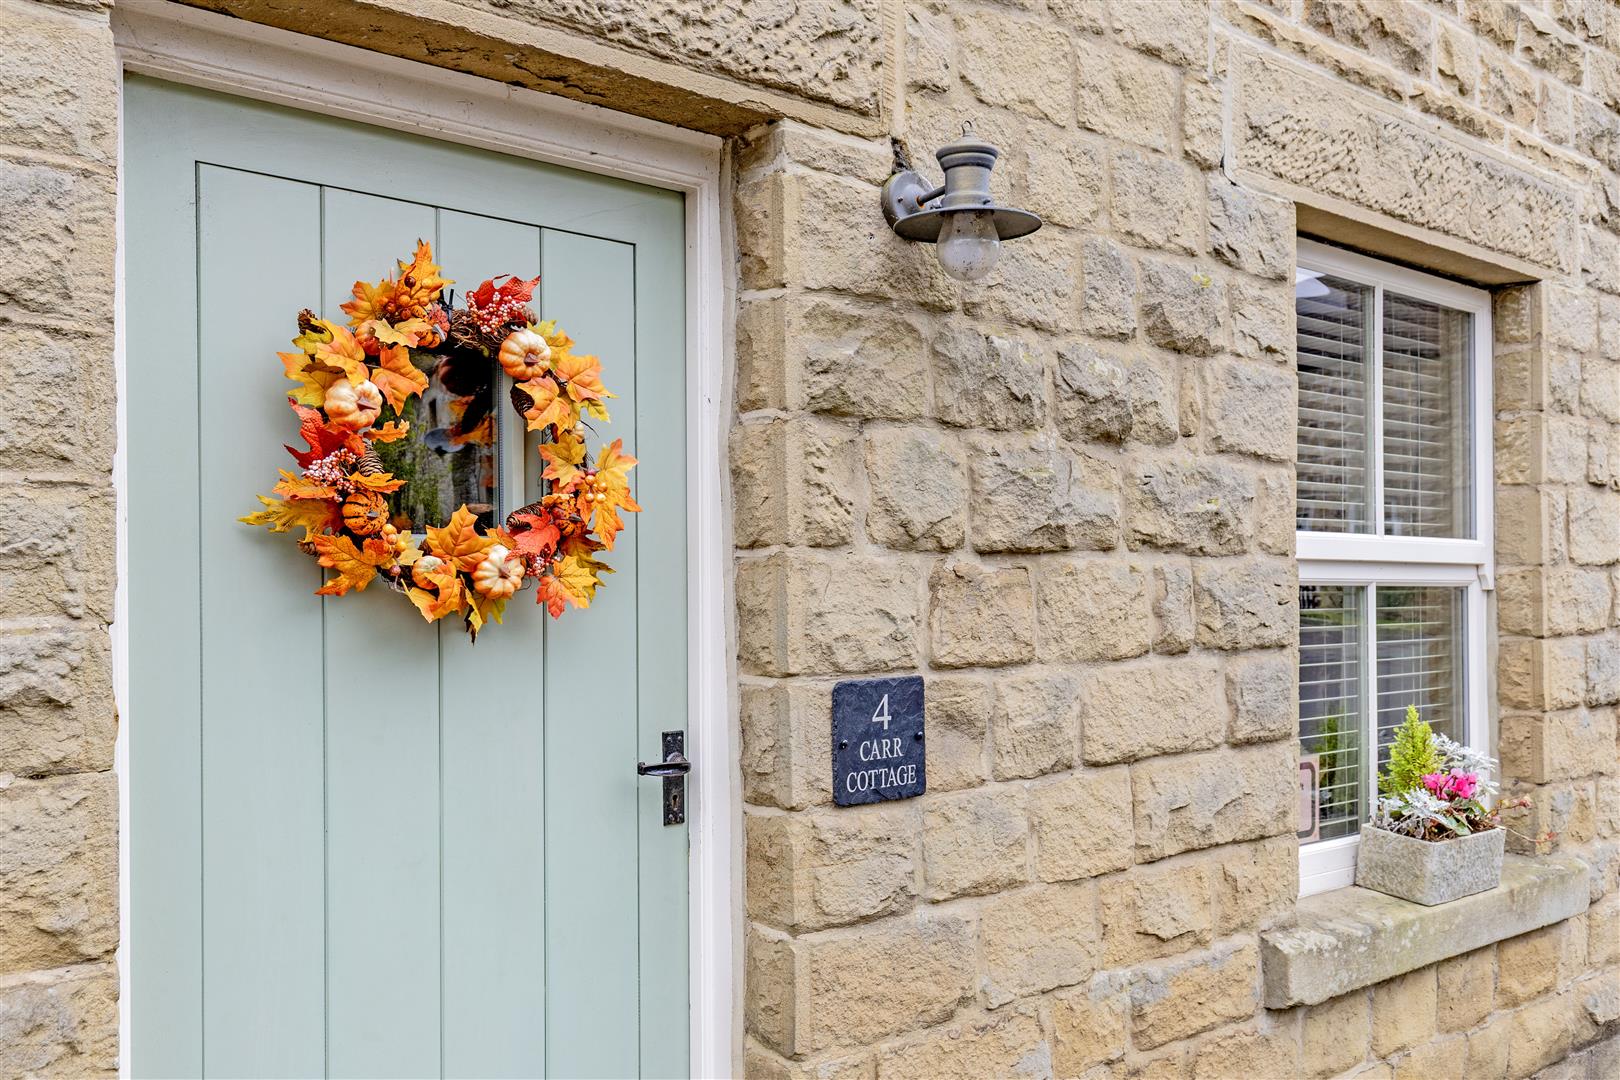
4 Carr Cottages, Townhead, Eyam Hope Valley, S32 5RE
Price: £300,000
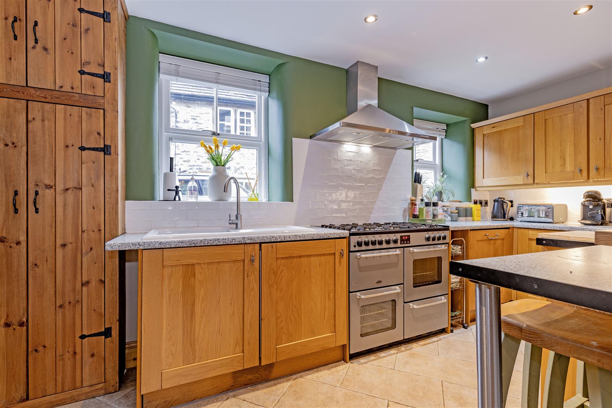
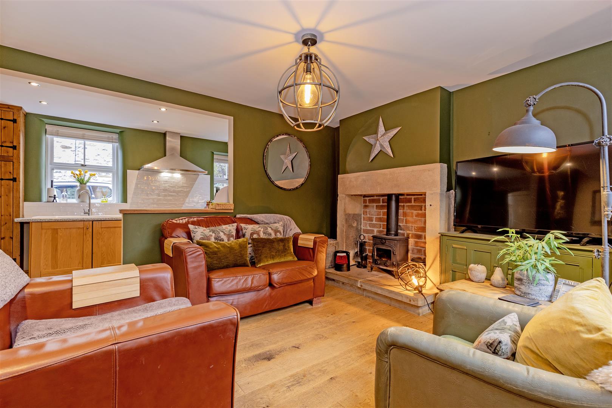
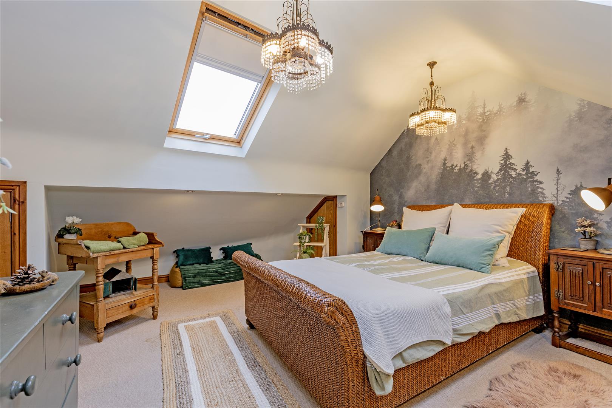
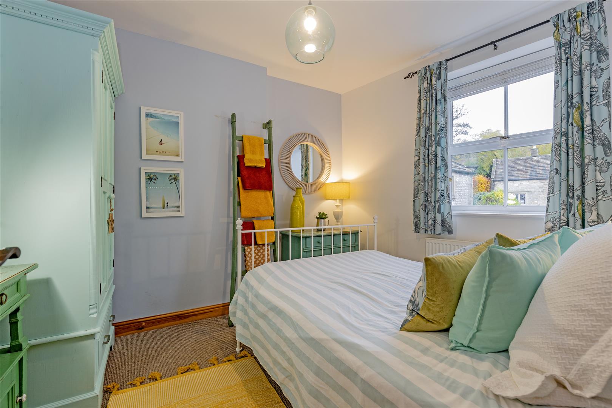
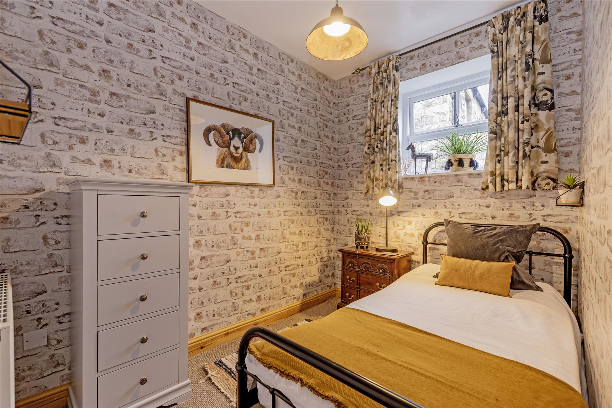
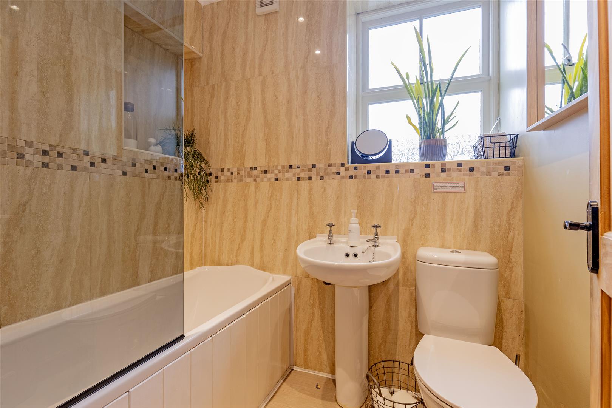
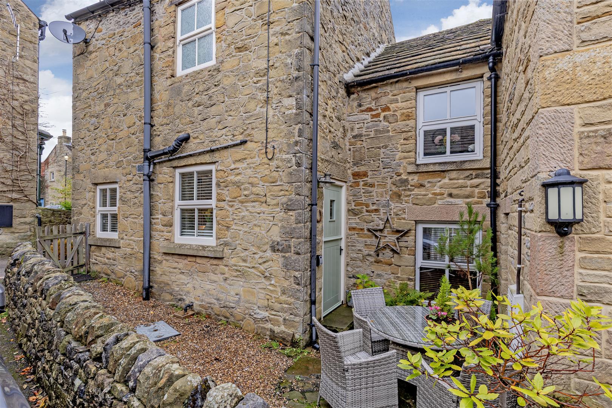
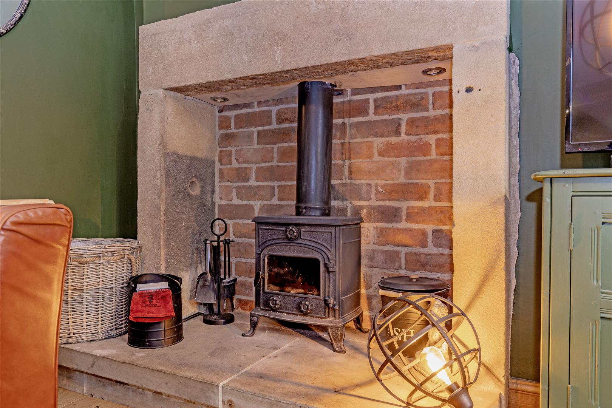
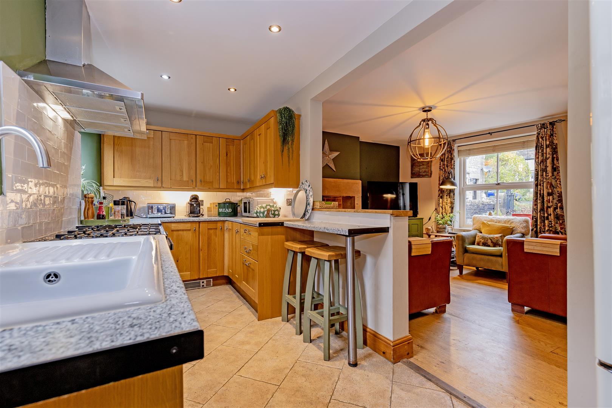
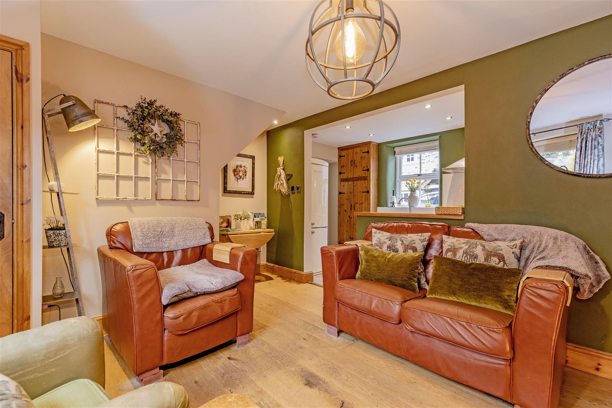
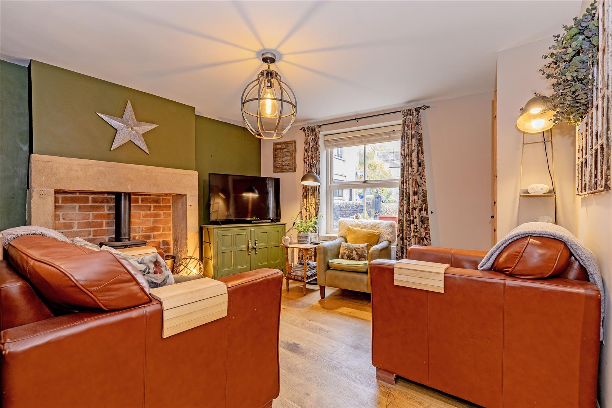
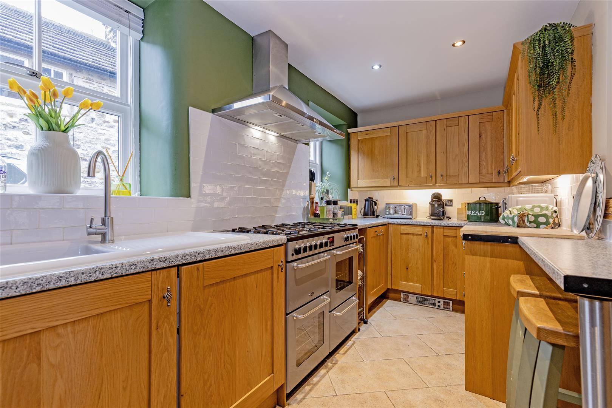
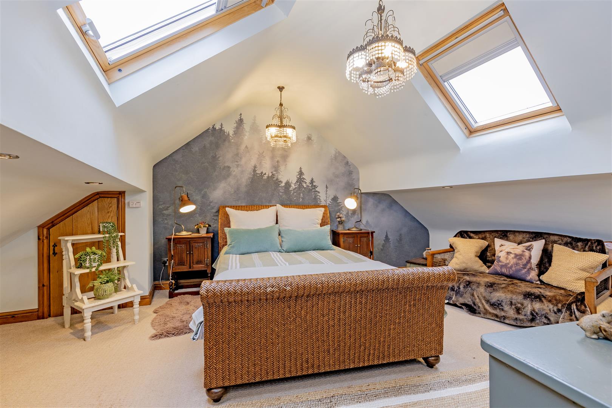
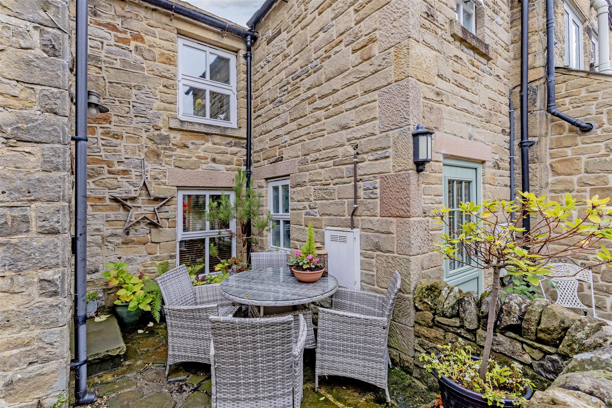
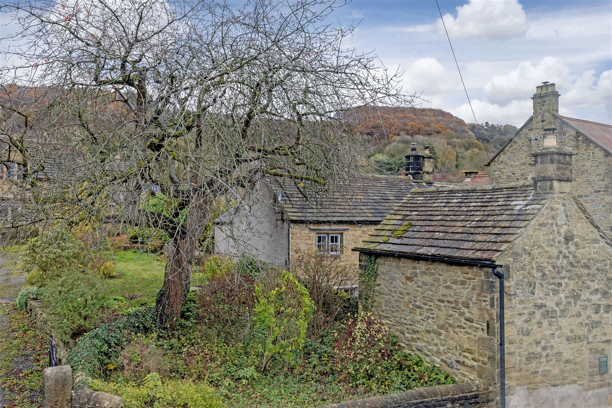
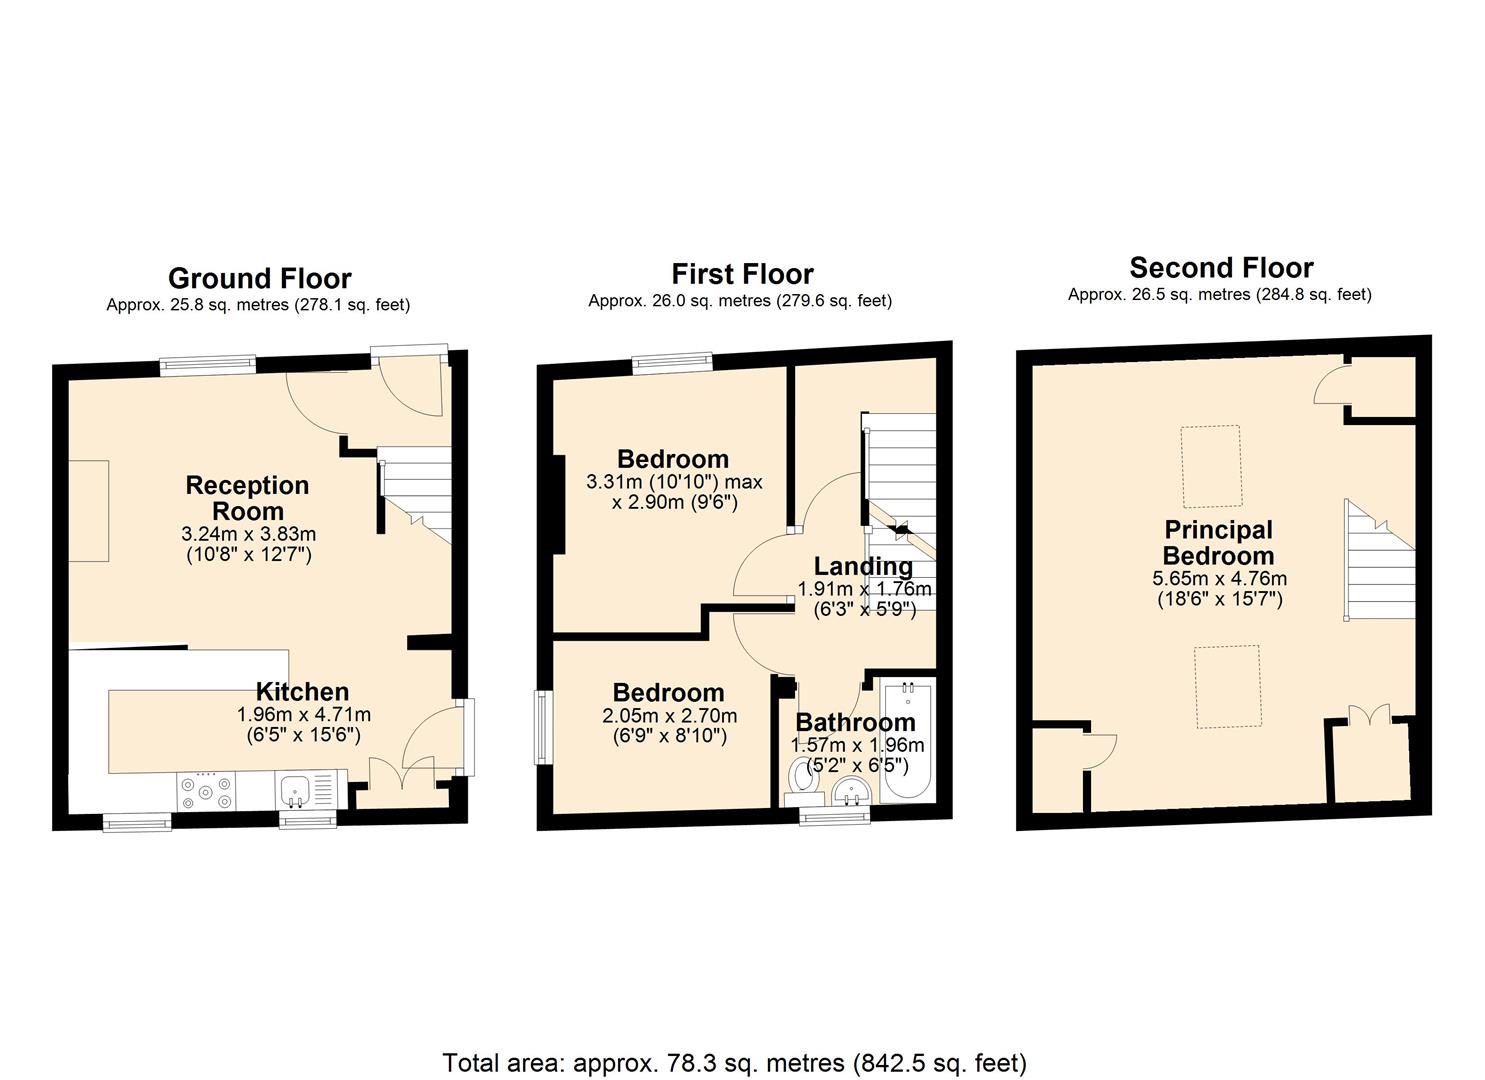
The front door opens to an entrance hall with stairs to the first floor and access to all ground floor accommodation. The sitting room enjoys a front facing aspect with solid wood flooring and under stairs storage. The focal point of the room is provided by a stone-built fireplace with multifuel stove.An opening leads to the kitchen with a tiled flooring, breakfast bar and two rear facing windows. The kitchen has a range of solid wood units with worktops over, incorporating a sink and drainer, range cooker with extractor hood, integrated dishwasher, washing machine and space for freestanding fridge freezer. A stable door from the kitchen provides access to a patio seating area to the rear of the property. Stairs rise to the first floor landing with panelled doors to all rooms. A front facing double bedroom has a sealed unit double glazed window and pleasant view towards Eyam Edge. The further bedroom on this floor is a generous single bedroom with side facing aspect. The family bathroom features a stylish suite consisting of low flush WC, pedestal washbasin and bath with chrome shower over. From the landing, a further set of stairs leads to the top floor master bedroom. This superb room has two sets of Velux window lights, enjoying a pleasant views and excellent eaves storage.Outside, to the rear of the property is an easily maintained south facing patio garden, ideal for sitting out during summer months. The boundaries are defined by dry stone wall and a pedestrian gate.
The front door opens to an entrance hall with stairs to the first floor and access to all ground floor accommodation. The sitting room enjoys a front facing aspect with solid wood flooring and under stairs storage. The focal point of the room is provided by a stone-built fireplace with multifuel stove.An opening leads to the kitchen with a tiled flooring, breakfast bar and two rear facing windows. The kitchen has a range of solid wood units with worktops over, incorporating a sink and drainer, range cooker with extractor hood, integrated dishwasher, washing machine and space for freestanding fridge freezer. A stable door from the kitchen provides access to a patio seating area to the rear of the property. Stairs rise to the first floor landing with panelled doors to all rooms. A front facing double bedroom has a sealed unit double glazed window and pleasant view towards Eyam Edge. The further bedroom on this floor is a generous single bedroom with side facing aspect. The family bathroom features a stylish suite consisting of low flush WC, pedestal washbasin and bath with chrome shower over. From the landing, a further set of stairs leads to the top floor master bedroom. This superb room has two sets of Velux window lights, enjoying a pleasant views and excellent eaves storage.Outside, to the rear of the property is an easily maintained south facing patio garden, ideal for sitting out during summer months. The boundaries are defined by dry stone wall and a pedestrian gate.