- Bakewell 01629 700699
- Hathersage 01433 651888
- Lettings HQ 0114 268 9900
- Rotherham 01709 917676
- Sheffield 0114 268 3388
Dale Head, The Square, Eyam Hope Valley, S32 5RB
Price: £405,000
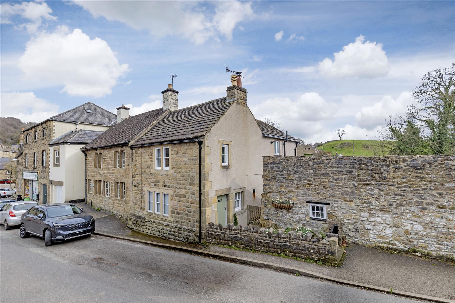
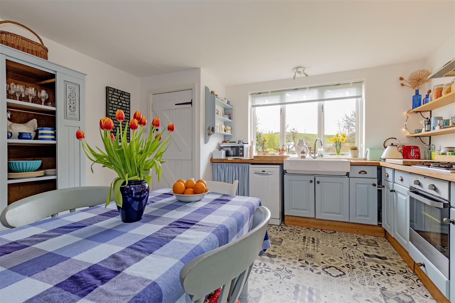
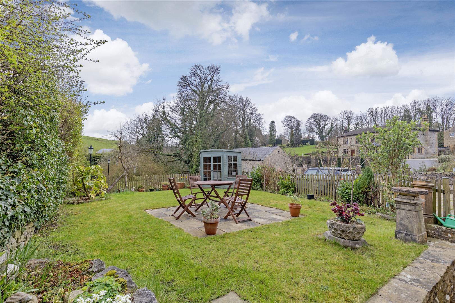
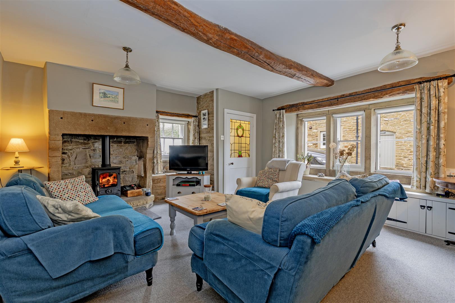
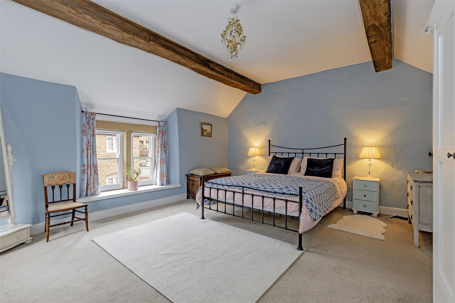
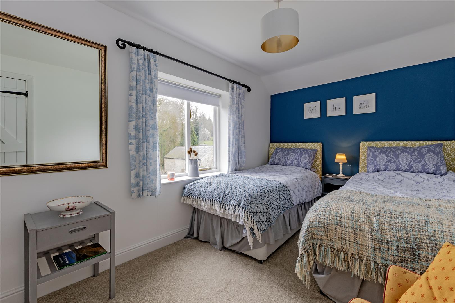
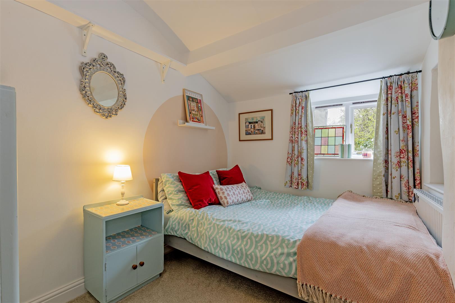
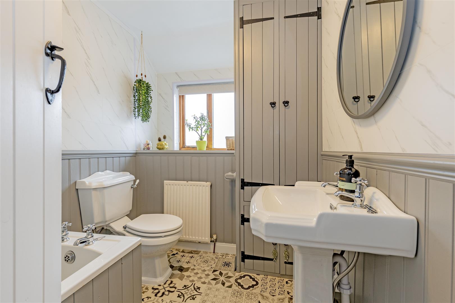
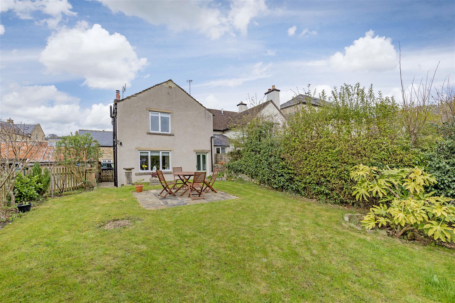
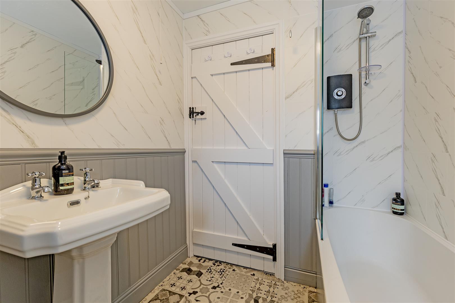
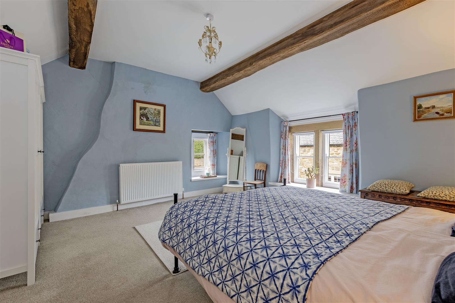
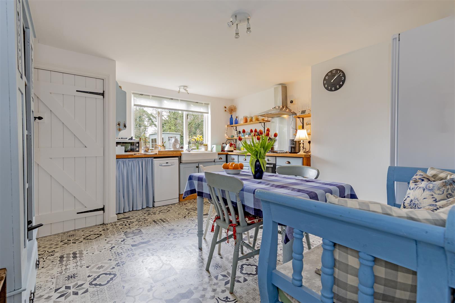
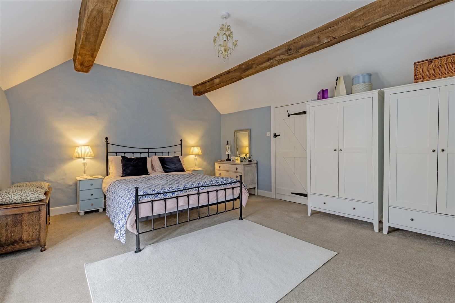
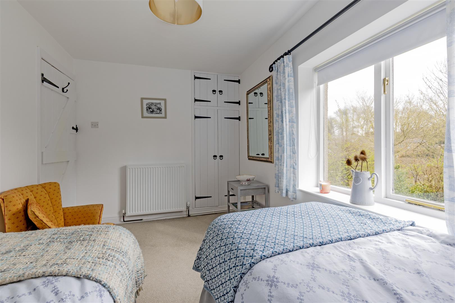
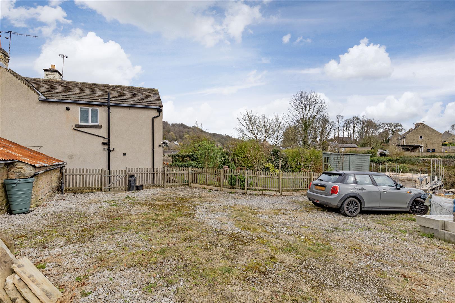
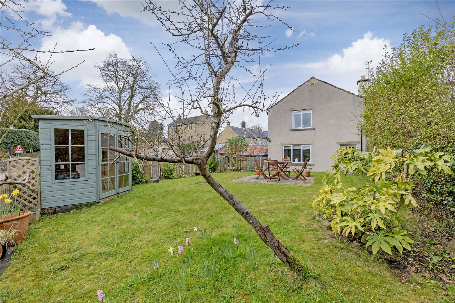
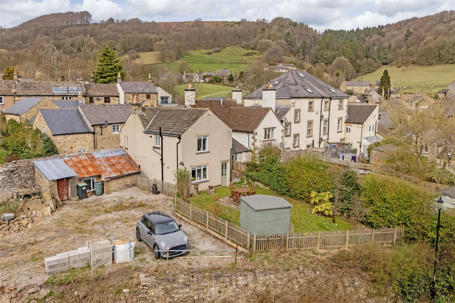
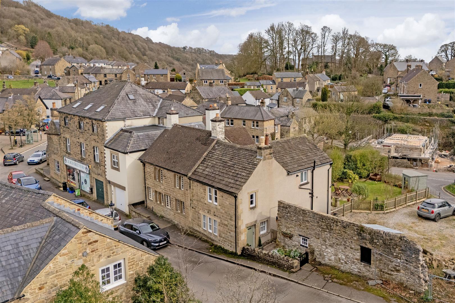
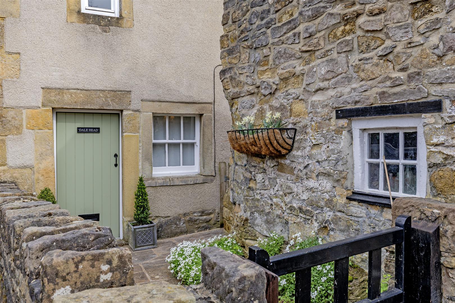
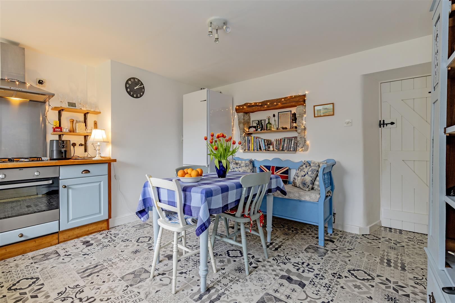
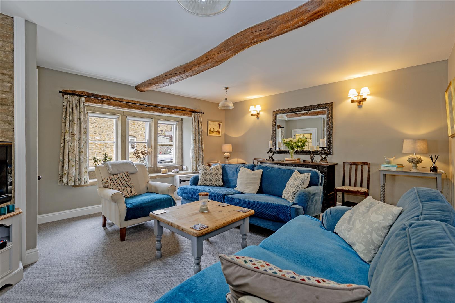
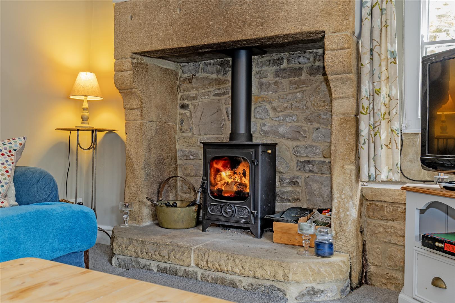
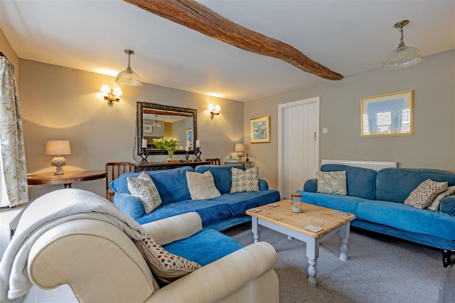
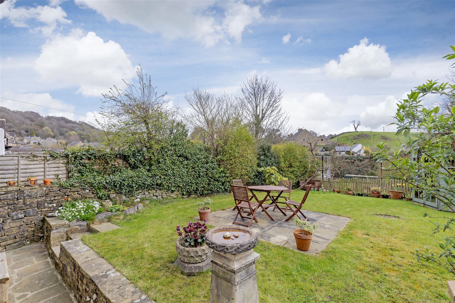
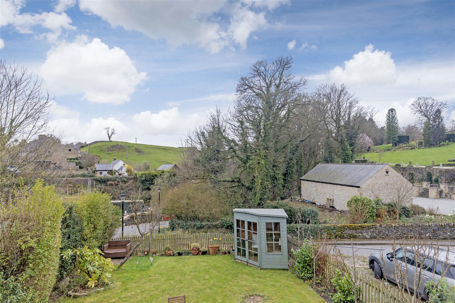
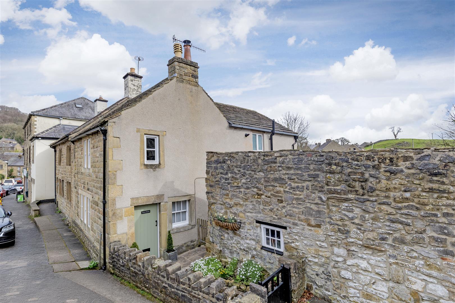
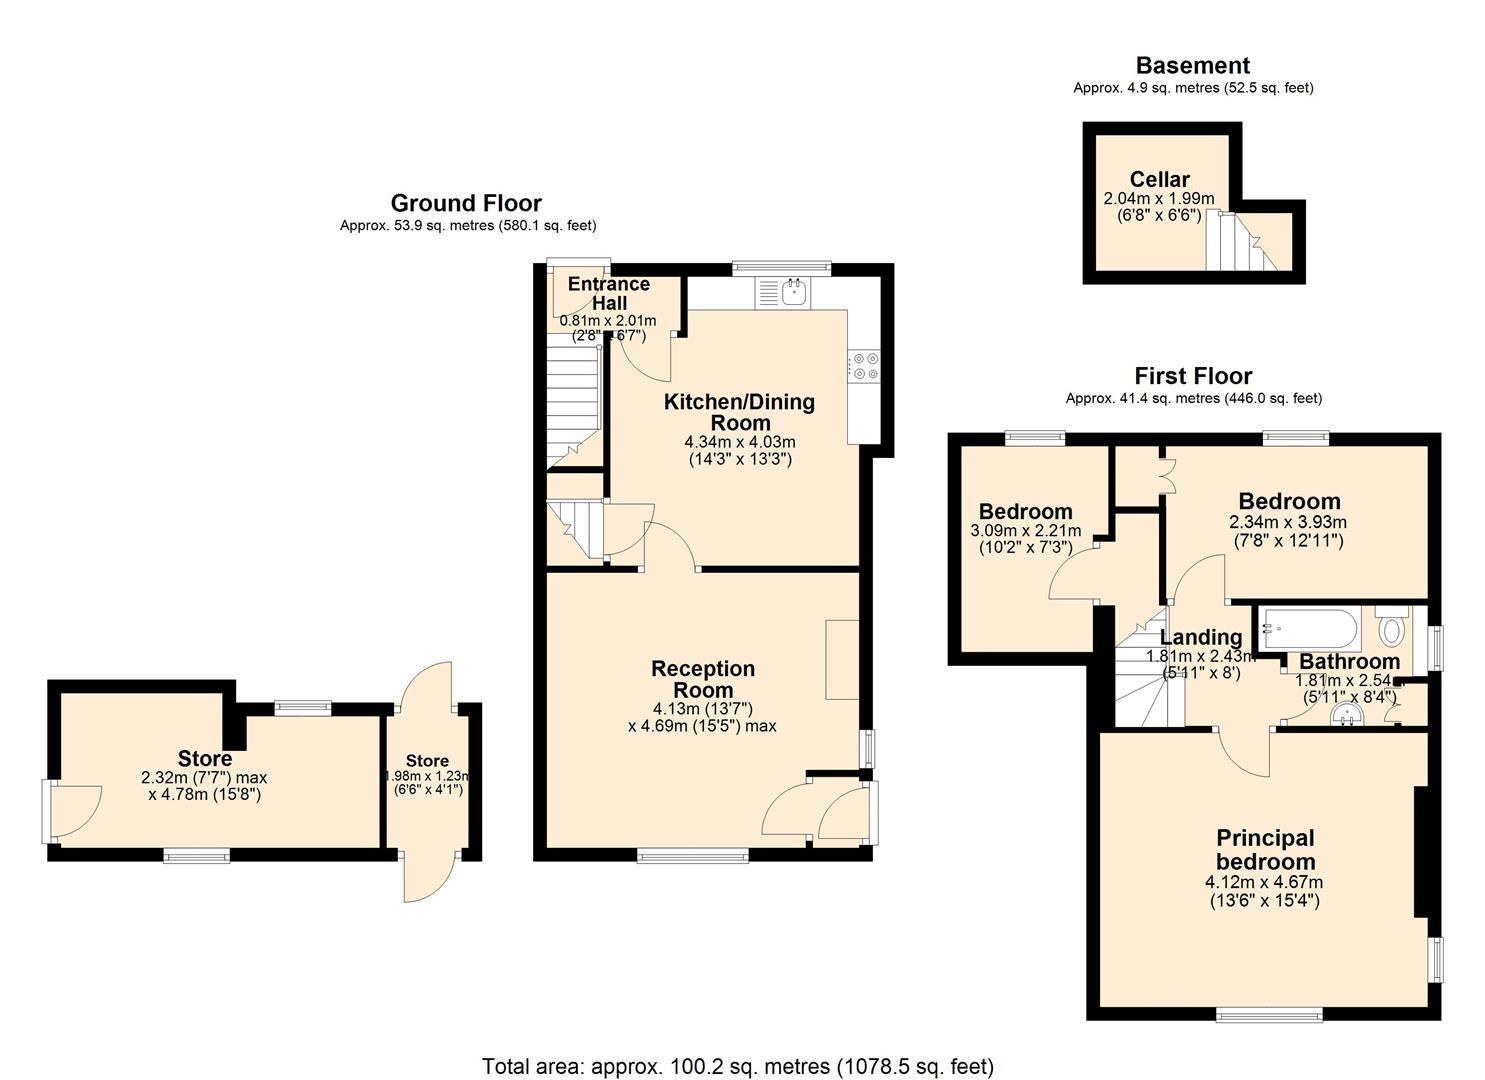
Occupying a lovely central position with southerly views across the surrounding countryside, this spacious home is arranged over two floors and is offered to the market with no onward chain. The property would be well suited as a full-time family residence, or holiday home offering generous living spaces and a particularly impressive principal bedroomThe front door opens into an entrance porch, which in turn leads to a dual-aspect sitting room featuring stone mullion windows and exposed ceiling beams. The focal point of the room is an original stone-built fireplace housing a multi-fuel stove, creating a warm and characterful living space.A latched door opens into the spacious dining kitchen, which enjoys lovely south-facing views across the garden and surrounding countryside. The kitchen is fitted with a range of panelled units topped with solid wood work surfaces, incorporating a double Belfast sink, four-burner gas hob and oven. There is ample space for a dining table and informal seating area, making it an ideal setting for both everyday living and entertaining. A further latched door provides access to the cellar, with its original salting slabs and generous storage space.Stairs rise to a half landing with access to Bedroom three, a comfortable double room overlooking the rear garden. A further short flight of stairs leads to a galleried landing with latched doors to all remaining rooms.The principal bedroom is a particularly spacious, dual-aspect double room with stone mullion windows and pleasant views over the village. Bedroom two is another well-proportioned double, currently arranged as a twin, with fitted storage and attractive south-facing views across the garden. The family bathroom completes the accommodation and is fitted with a low-flush WC, pedestal wash basin, and bath with shower over.OutsideThe property benefits from pedestrian gated access from the village square leading to the front entrance.To the rear is a delightful south-facing cottage garden featuring deep floral borders, a patio seating area, and charming views. To the side of the property there is off-road parking for two vehicles, along with a versatile stone-built outbuilding offering excellent storage or potential for further development (subject to the necessary consents).
Important InformationAnti-Money Laundering (AML) Checks – As part of making an offer, we’re required by law to complete Anti-Money Laundering (AML) checks to confirm the identity of all purchasers. To cover the cost of this process, a fee of £30 inc VAT per buyer is payable when your offer is accepted. This is a standard requirement for all buyers and helps us ensure your offer can be progressed as quickly and smoothly as possible.
Occupying a lovely central position with southerly views across the surrounding countryside, this spacious home is arranged over two floors and is offered to the market with no onward chain. The property would be well suited as a full-time family residence, or holiday home offering generous living spaces and a particularly impressive principal bedroomThe front door opens into an entrance porch, which in turn leads to a dual-aspect sitting room featuring stone mullion windows and exposed ceiling beams. The focal point of the room is an original stone-built fireplace housing a multi-fuel stove, creating a warm and characterful living space.A latched door opens into the spacious dining kitchen, which enjoys lovely south-facing views across the garden and surrounding countryside. The kitchen is fitted with a range of panelled units topped with solid wood work surfaces, incorporating a double Belfast sink, four-burner gas hob and oven. There is ample space for a dining table and informal seating area, making it an ideal setting for both everyday living and entertaining. A further latched door provides access to the cellar, with its original salting slabs and generous storage space.Stairs rise to a half landing with access to Bedroom three, a comfortable double room overlooking the rear garden. A further short flight of stairs leads to a galleried landing with latched doors to all remaining rooms.The principal bedroom is a particularly spacious, dual-aspect double room with stone mullion windows and pleasant views over the village. Bedroom two is another well-proportioned double, currently arranged as a twin, with fitted storage and attractive south-facing views across the garden. The family bathroom completes the accommodation and is fitted with a low-flush WC, pedestal wash basin, and bath with shower over.OutsideThe property benefits from pedestrian gated access from the village square leading to the front entrance.To the rear is a delightful south-facing cottage garden featuring deep floral borders, a patio seating area, and charming views. To the side of the property there is off-road parking for two vehicles, along with a versatile stone-built outbuilding offering excellent storage or potential for further development (subject to the necessary consents).
Important InformationAnti-Money Laundering (AML) Checks – As part of making an offer, we’re required by law to complete Anti-Money Laundering (AML) checks to confirm the identity of all purchasers. To cover the cost of this process, a fee of £30 inc VAT per buyer is payable when your offer is accepted. This is a standard requirement for all buyers and helps us ensure your offer can be progressed as quickly and smoothly as possible.