- Bakewell 01629 700699
- Hathersage 01433 651888
- Lettings HQ 0114 268 9900
- Rotherham 01709 917676
- Sheffield 0114 268 3388
Ferndale, The Mires Great Longstone, DE45 1TE
Price: £425,000
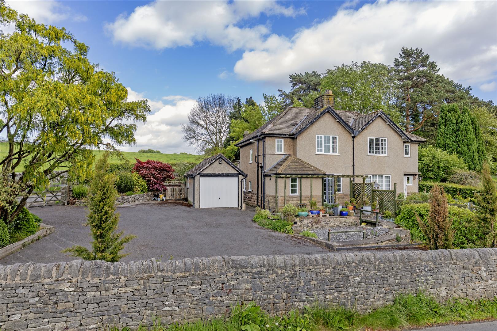
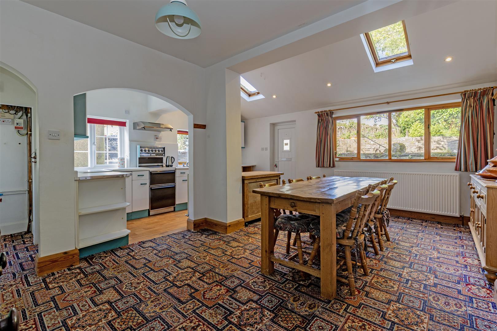
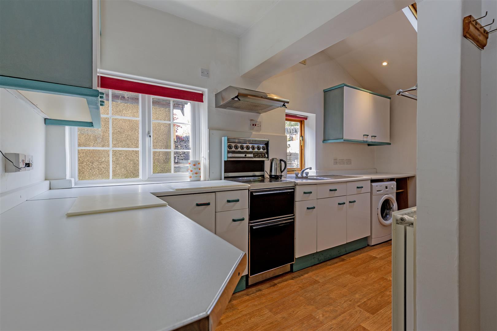
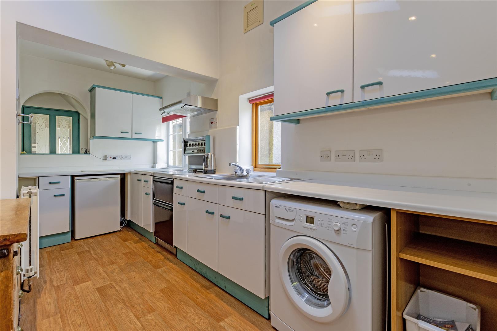
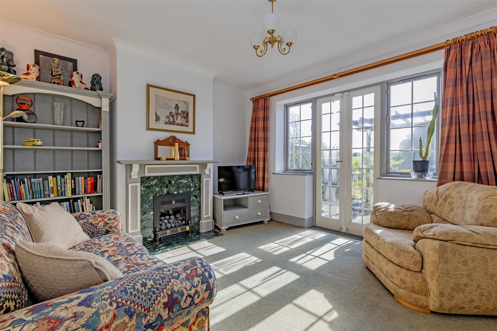
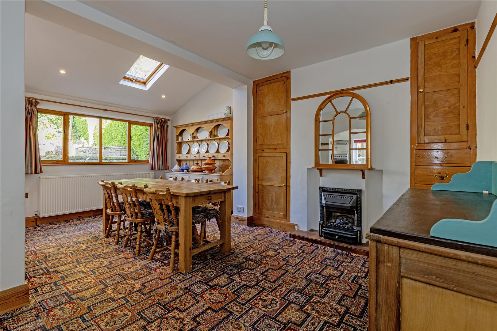
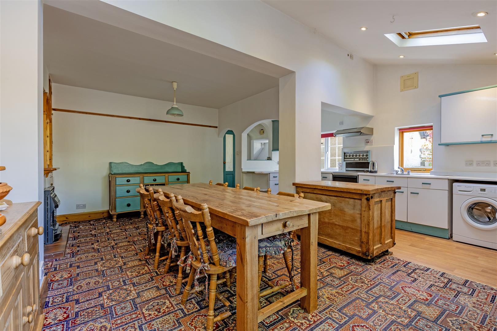
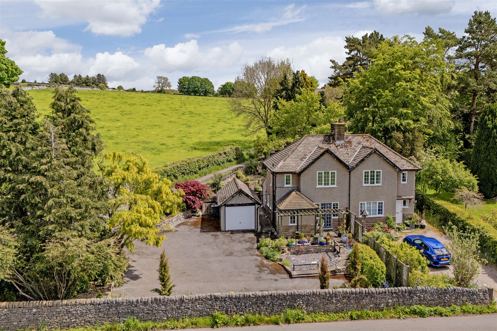
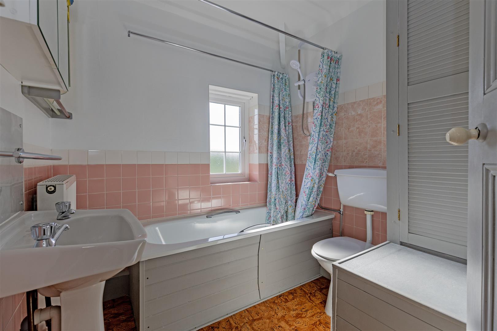
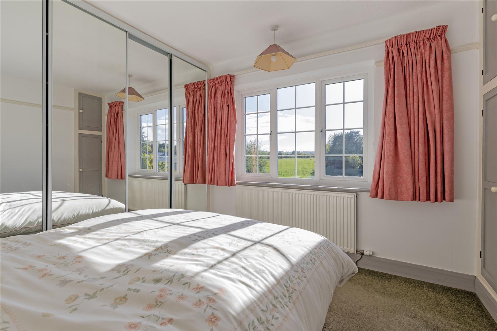
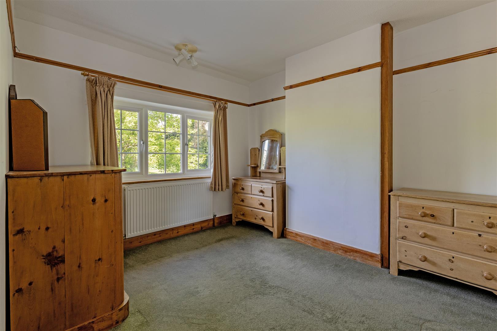
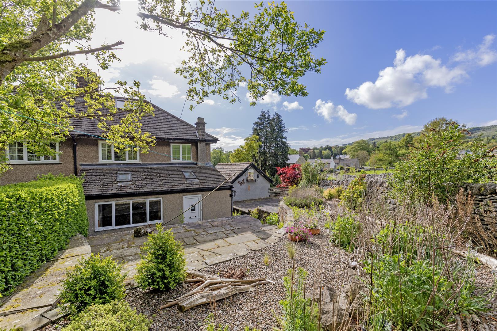
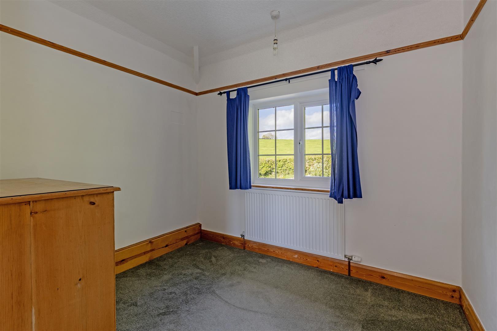
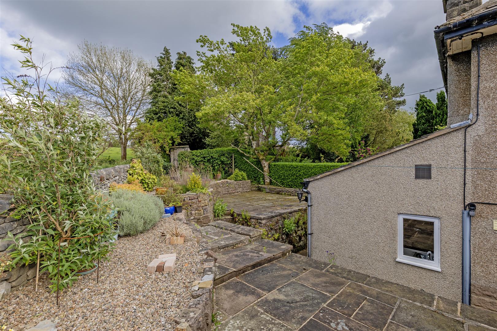
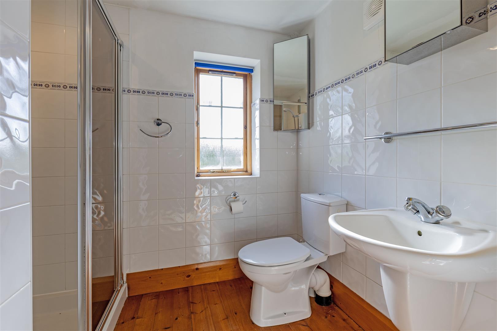
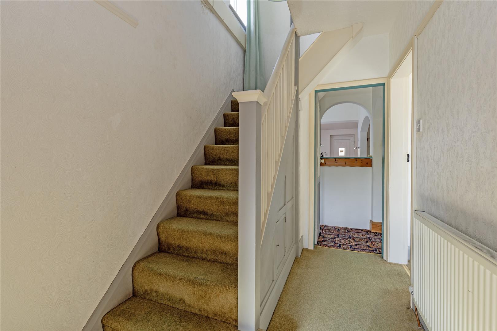
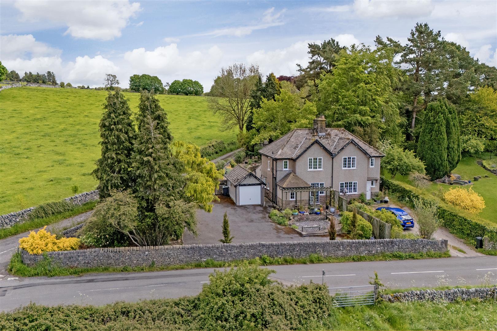
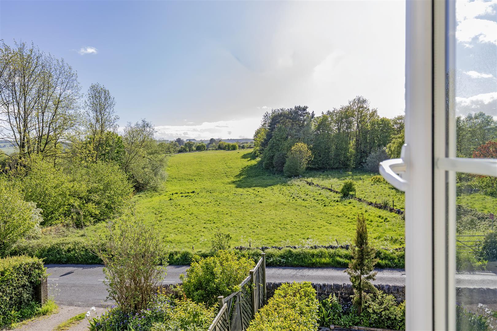
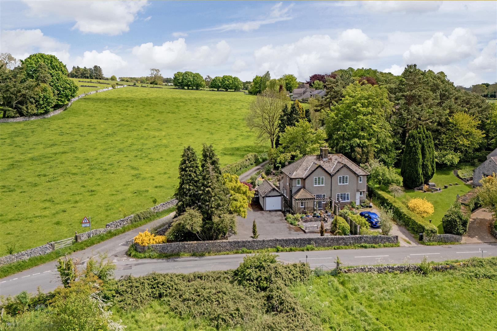
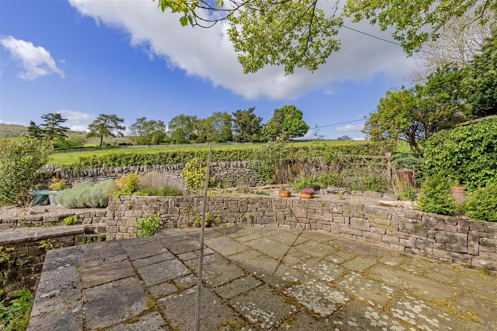
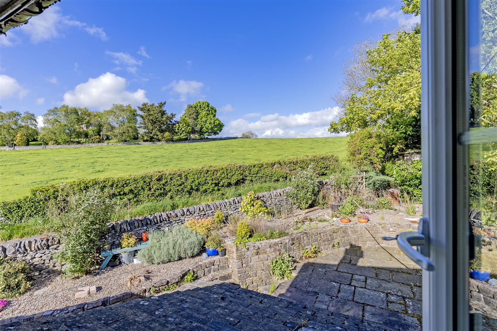
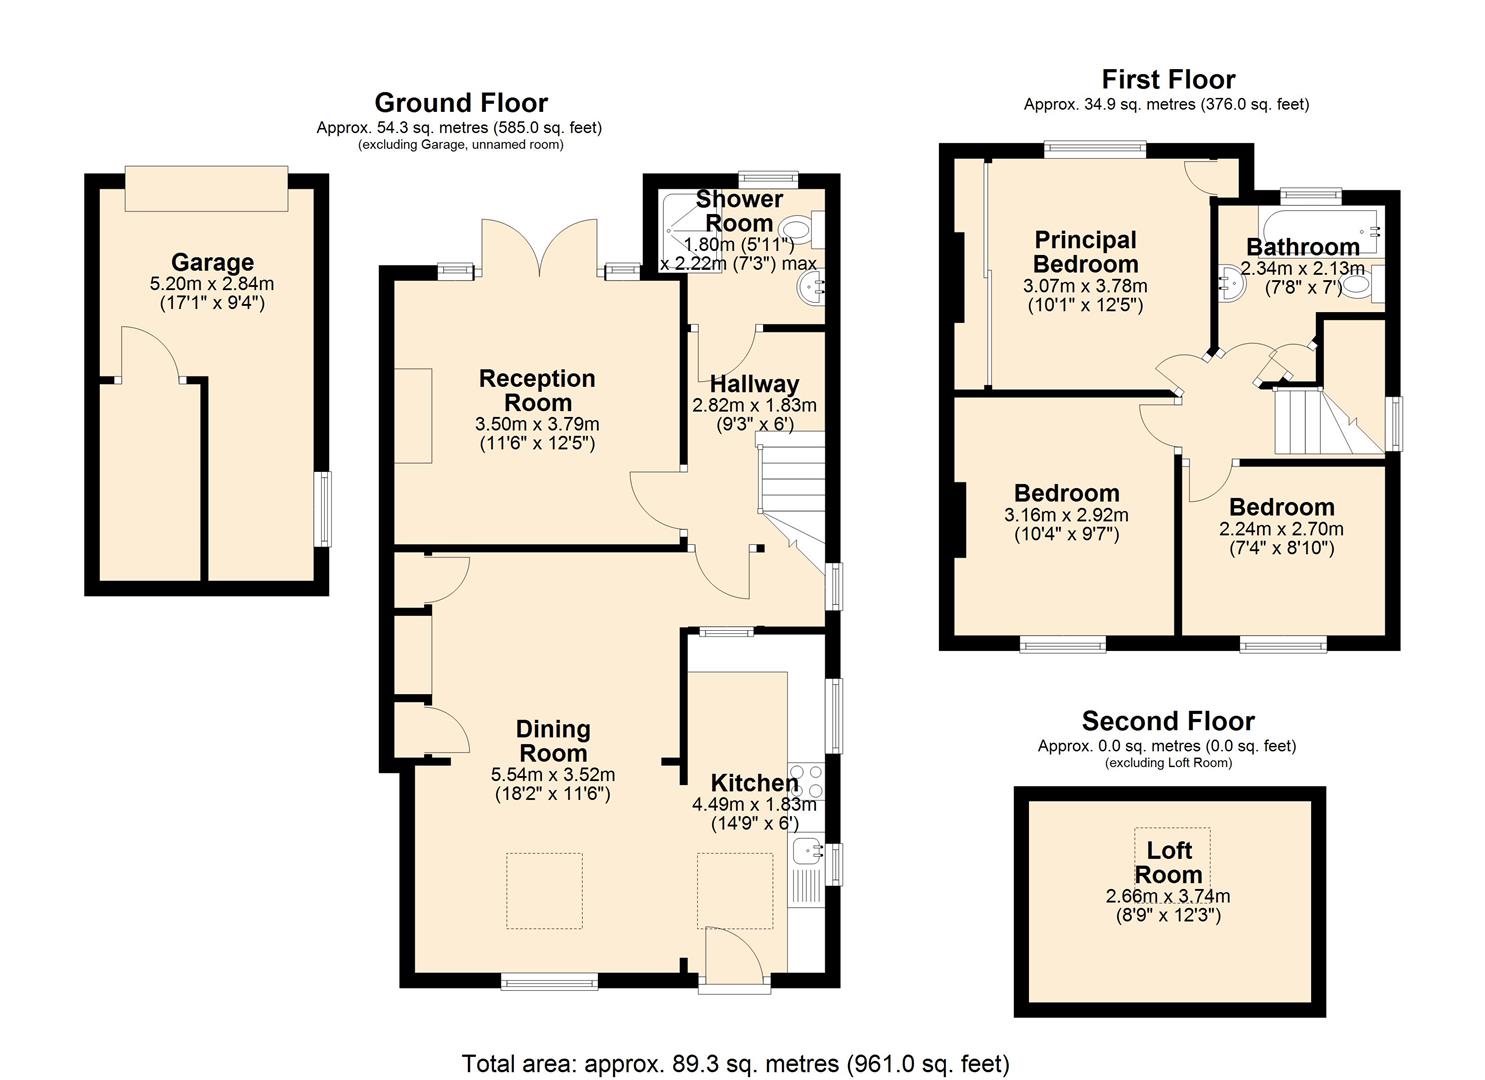
DescriptionThe main entrance opens into a spacious, open-plan living kitchen, a bright dual-aspect space with high ceilings that enhance the sense of light and space. The kitchen is fitted with a range of units with worktops over, incorporating a sink and drainer, freestanding oven, and space for an under-counter fridge and washing machine. The adjoining dining area comfortably accommodates a family-sized table and chairs, enjoying a pleasant garden aspect through large rear facing window. A gas fireplace (not tested), with original cabinetry to either side, provides an attractive focal point.An inner hallway gives access to the remaining ground floor accommodation. The sitting room enjoys a front-facing aspect across the Mires and features French doors opening onto the garden, along with a living flame gas fireplace (not tested). Also located on the ground floor is a modern shower room, comprising a low flush WC, wash basin, walk-in shower enclosure, and chrome heated towel rail.Stairs rise to the first floor landing, which provides access to all rooms. Bedroom one is a double bedroom with mirrored fitted wardrobes and lovely views towards the village. Bedroom two is a similarly sized double with rear-facing views across the surrounding countryside, while bedroom three is a single bedroom, also enjoying attractive views. Accessed from the landing is a useful loft space.The family bathroom is fitted with a suite comprising a low flush WC, pedestal wash basin, and a bath with electric shower over.Externally, the property is approached via a private driveway accessed from Mires Lane, leading to extensive parking and turning space for several vehicles, and providing access to a detached single garage. The gardens surround the property on three sides and include seating areas, a Japanese style garden, well-stocked floral borders, a pergola, and a patio area. To the rear, a raised patio enjoys spectacular views across the village towards Longstone Edge. A five-bar gate offers the option for additional off-road parking if required.
Important InformationAnti-Money Laundering (AML) Checks – As part of making an offer, we’re required by law to complete Anti-Money Laundering (AML) checks to confirm the identity of all purchasers. To cover the cost of this process, a fee of £30 inc VAT per buyer is payable when your offer is accepted. This is a standard requirement for all buyers and helps us ensure your offer can be progressed as quickly and smoothly as possible.
DescriptionThe main entrance opens into a spacious, open-plan living kitchen, a bright dual-aspect space with high ceilings that enhance the sense of light and space. The kitchen is fitted with a range of units with worktops over, incorporating a sink and drainer, freestanding oven, and space for an under-counter fridge and washing machine. The adjoining dining area comfortably accommodates a family-sized table and chairs, enjoying a pleasant garden aspect through large rear facing window. A gas fireplace (not tested), with original cabinetry to either side, provides an attractive focal point.An inner hallway gives access to the remaining ground floor accommodation. The sitting room enjoys a front-facing aspect across the Mires and features French doors opening onto the garden, along with a living flame gas fireplace (not tested). Also located on the ground floor is a modern shower room, comprising a low flush WC, wash basin, walk-in shower enclosure, and chrome heated towel rail.Stairs rise to the first floor landing, which provides access to all rooms. Bedroom one is a double bedroom with mirrored fitted wardrobes and lovely views towards the village. Bedroom two is a similarly sized double with rear-facing views across the surrounding countryside, while bedroom three is a single bedroom, also enjoying attractive views. Accessed from the landing is a useful loft space.The family bathroom is fitted with a suite comprising a low flush WC, pedestal wash basin, and a bath with electric shower over.Externally, the property is approached via a private driveway accessed from Mires Lane, leading to extensive parking and turning space for several vehicles, and providing access to a detached single garage. The gardens surround the property on three sides and include seating areas, a Japanese style garden, well-stocked floral borders, a pergola, and a patio area. To the rear, a raised patio enjoys spectacular views across the village towards Longstone Edge. A five-bar gate offers the option for additional off-road parking if required.
Important InformationAnti-Money Laundering (AML) Checks – As part of making an offer, we’re required by law to complete Anti-Money Laundering (AML) checks to confirm the identity of all purchasers. To cover the cost of this process, a fee of £30 inc VAT per buyer is payable when your offer is accepted. This is a standard requirement for all buyers and helps us ensure your offer can be progressed as quickly and smoothly as possible.