- Bakewell 01629 700699
- Hathersage 01433 651888
- Lettings HQ 0114 268 9900
- Rotherham 01709 917676
- Sheffield 0114 268 3388
The Meeting House, 9 Meetinghouse Lane, Woodhouse Sheffield, S13 7PJ
Price: £295,000
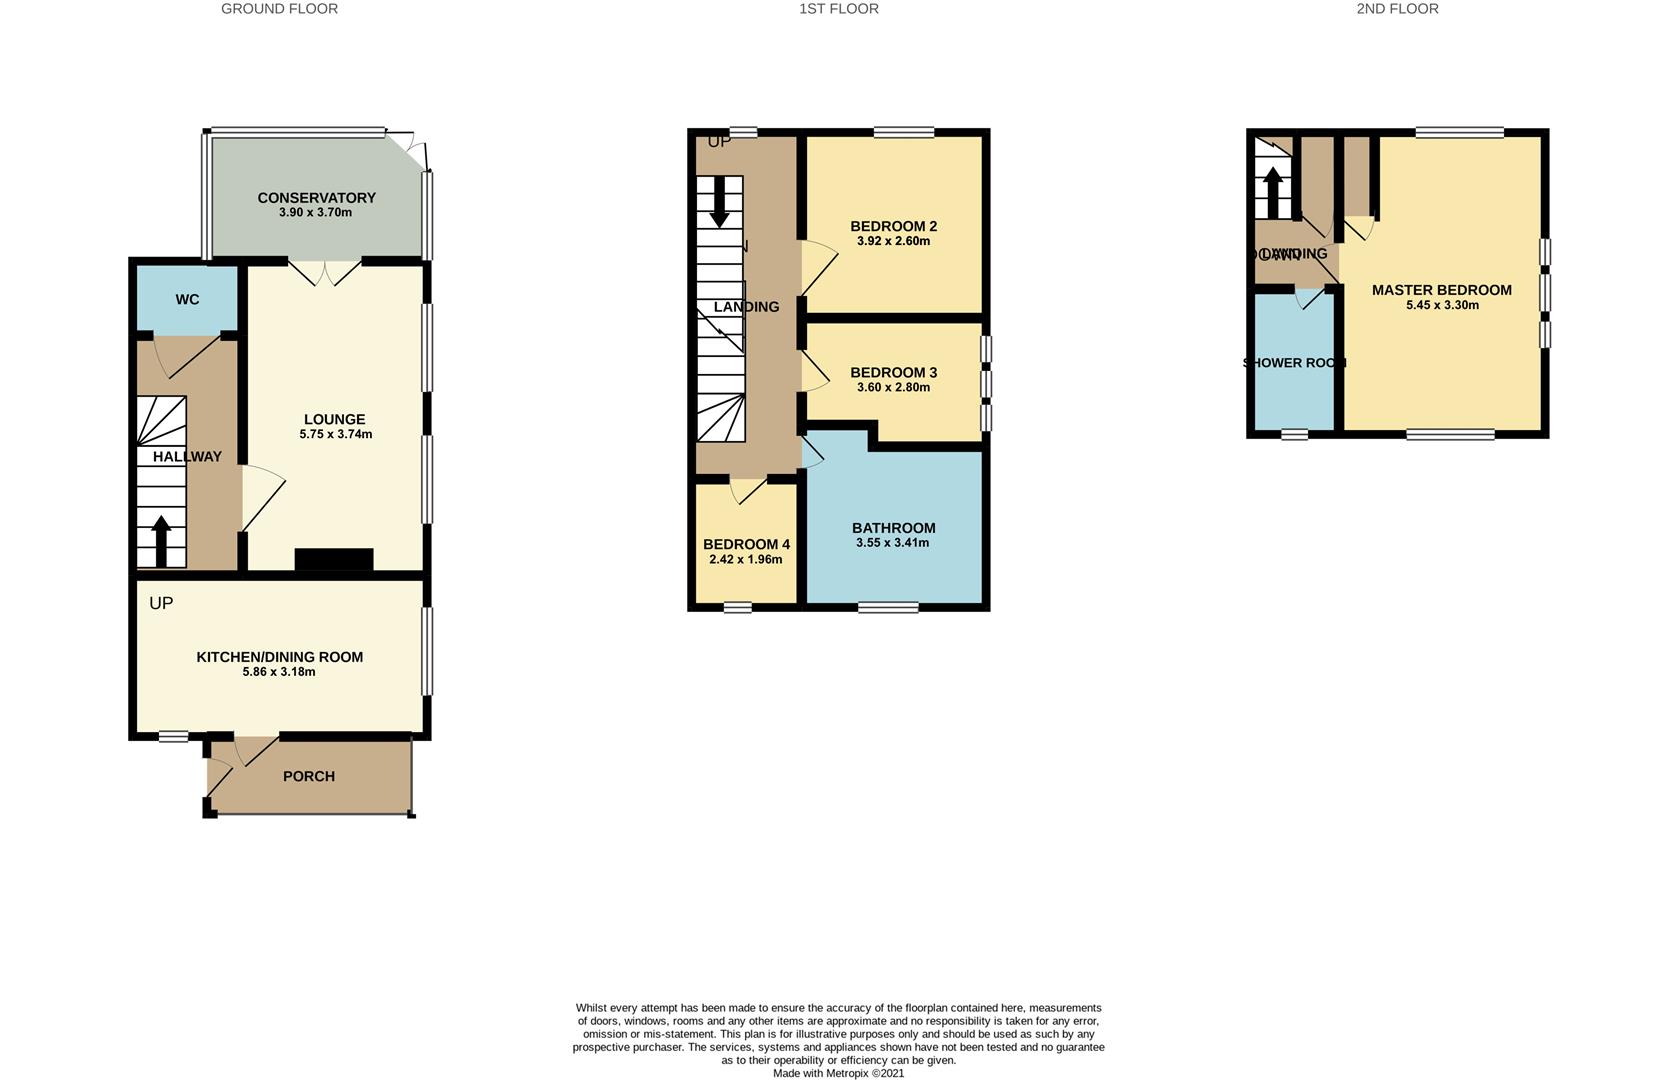
With side facing windows, room and plumbing for a washing machine, room for a tumble dryer, roll-top work surface, entrance door, wall mounted boiler and access through to the open plan Kitchen/Diner.
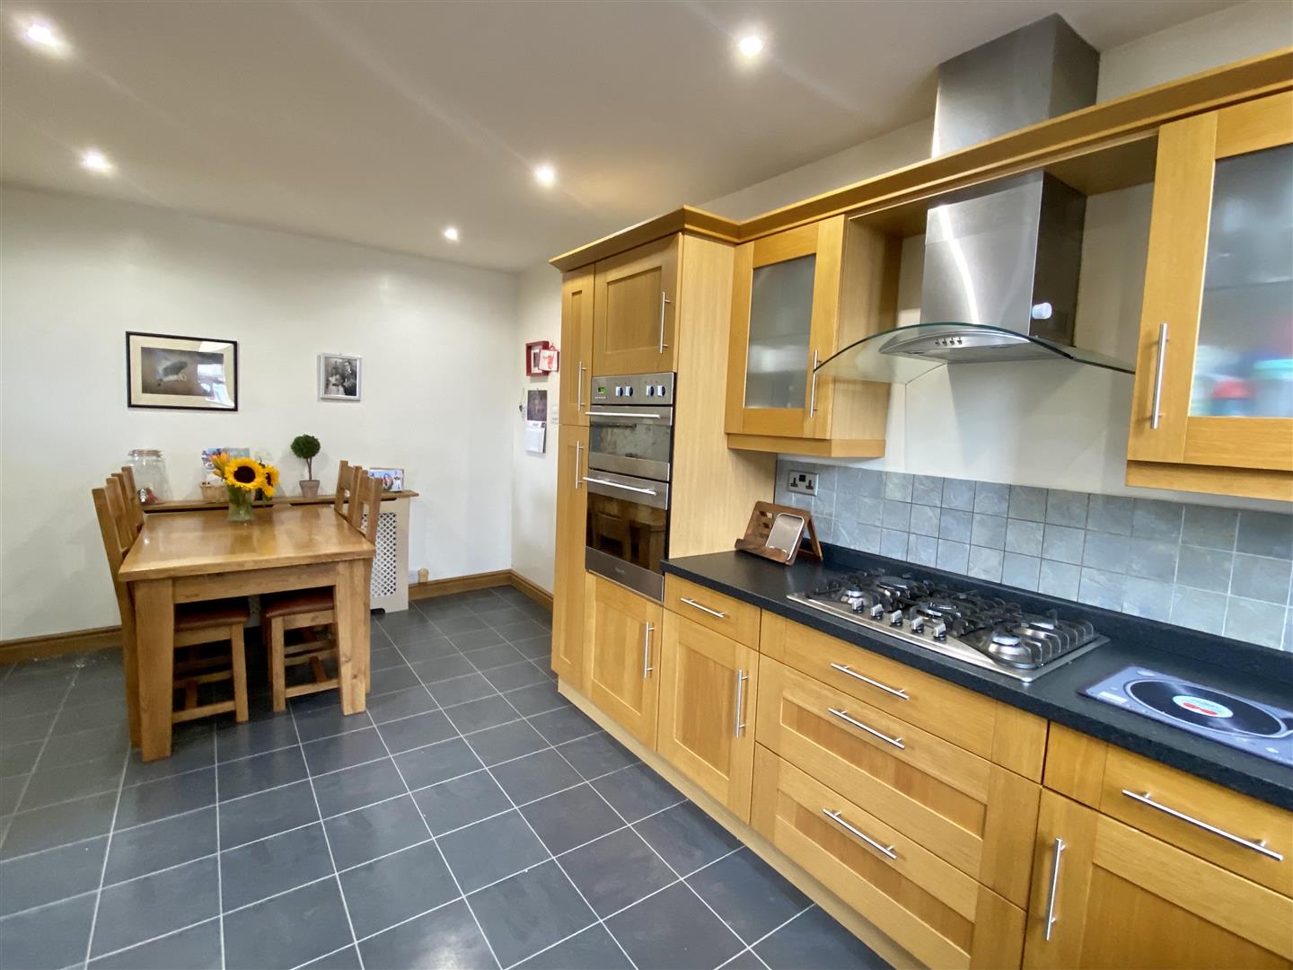
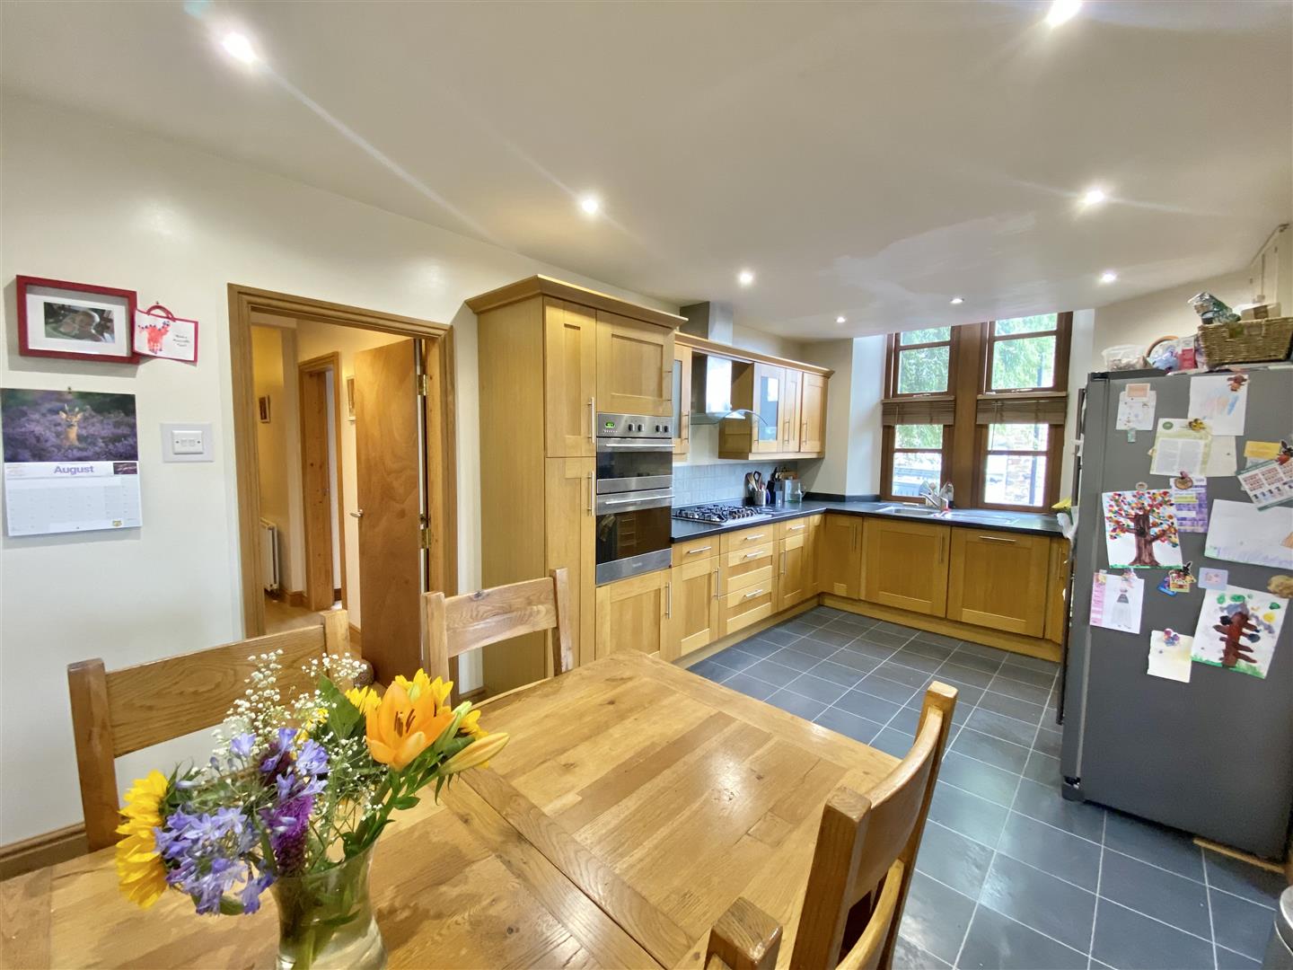
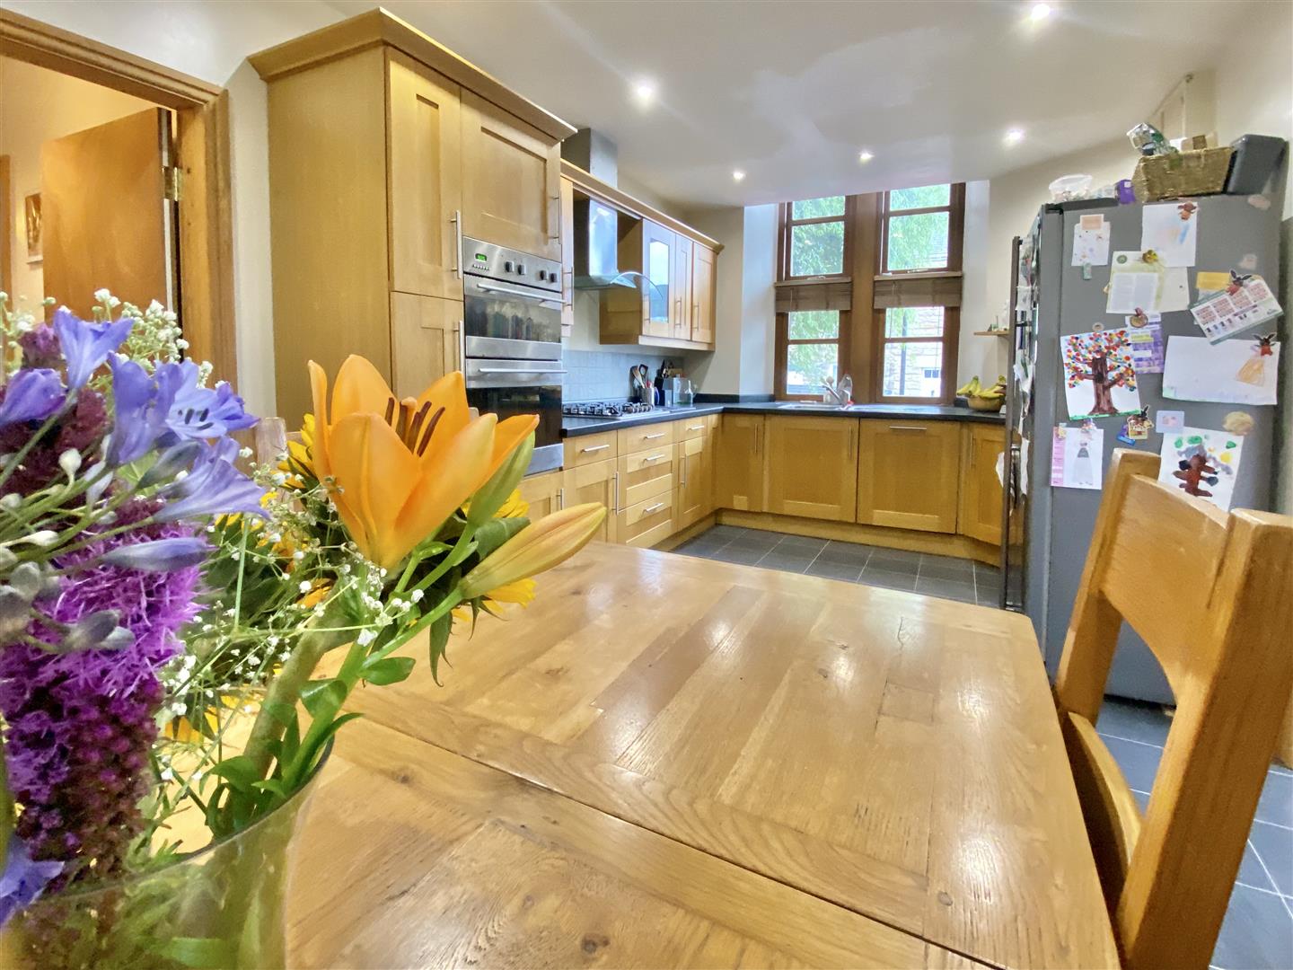
Kitchen/Diner: 5.86m (19′ 3′) x 3.18m (10′ 5′) max. A stunning traditional oak fitted kitchen with built in dish washer, a full bowl and drainer sink with mixer taps. The kitchen also has a oven and 5 ring gas hob with over-head extractor fan and light, the kitchen is finished off with a slate tile splash back and tile effect floor. There is a tall front facing double glazed solid hardwood frames with subtle spot lighting and heating provided by wall mounted radiator.
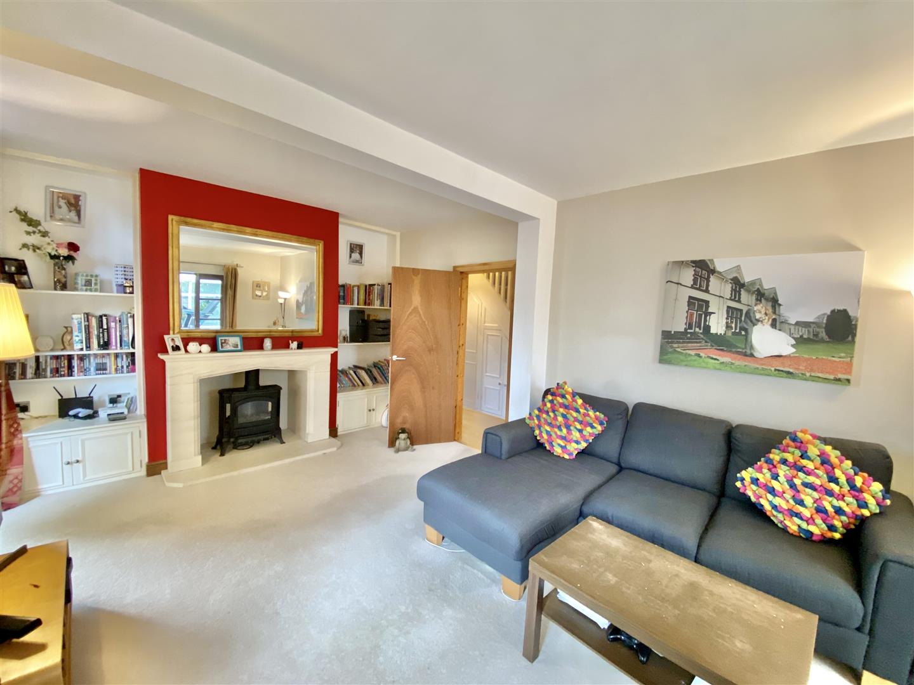
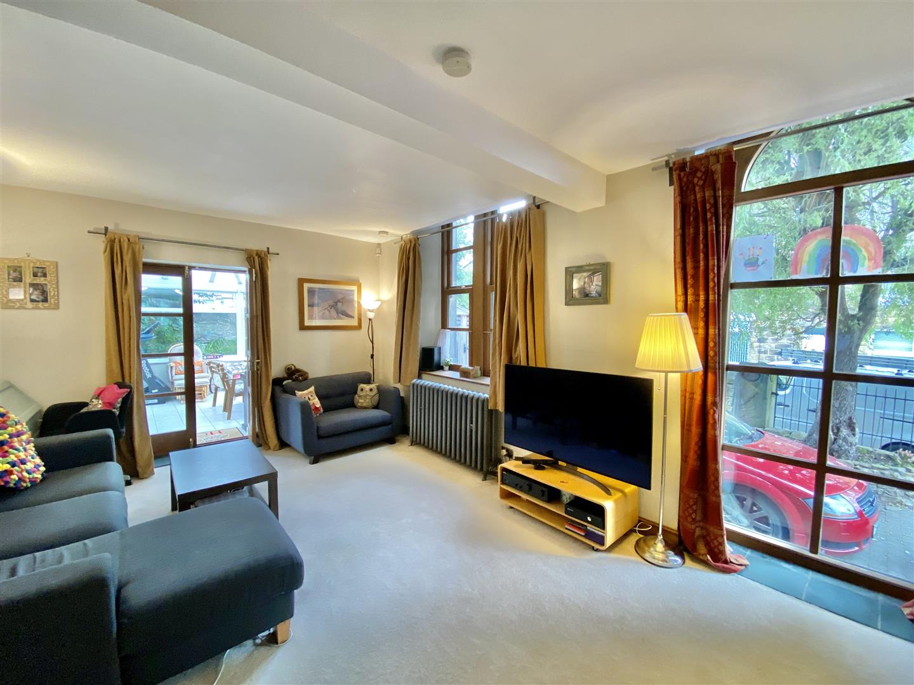
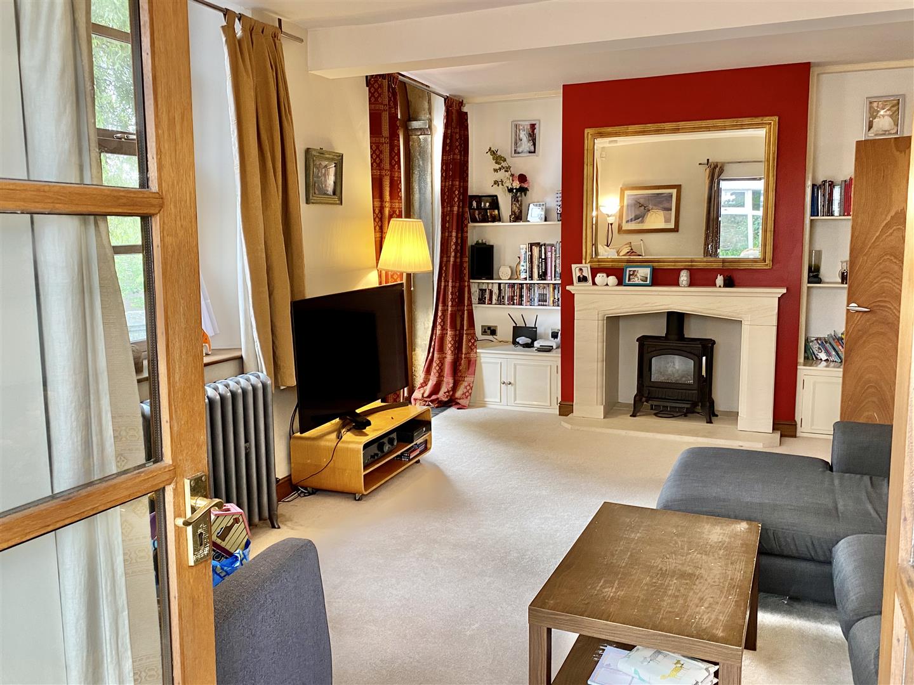
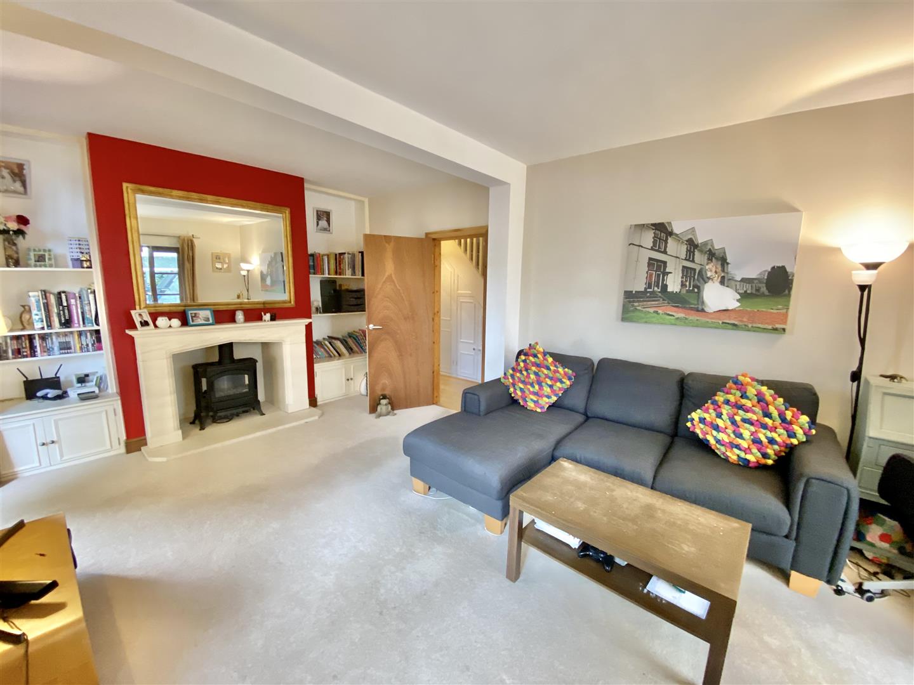
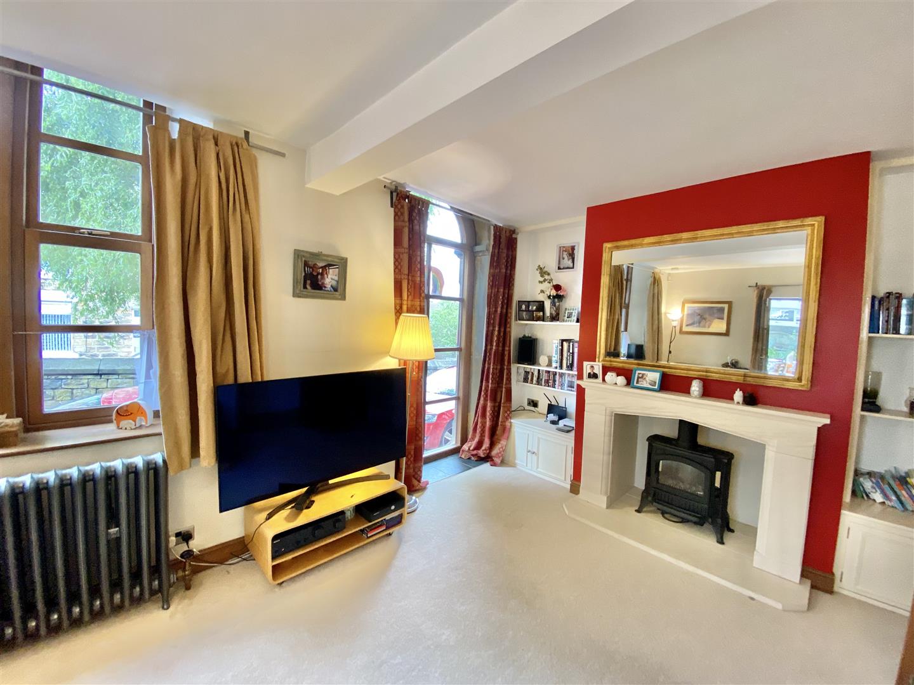
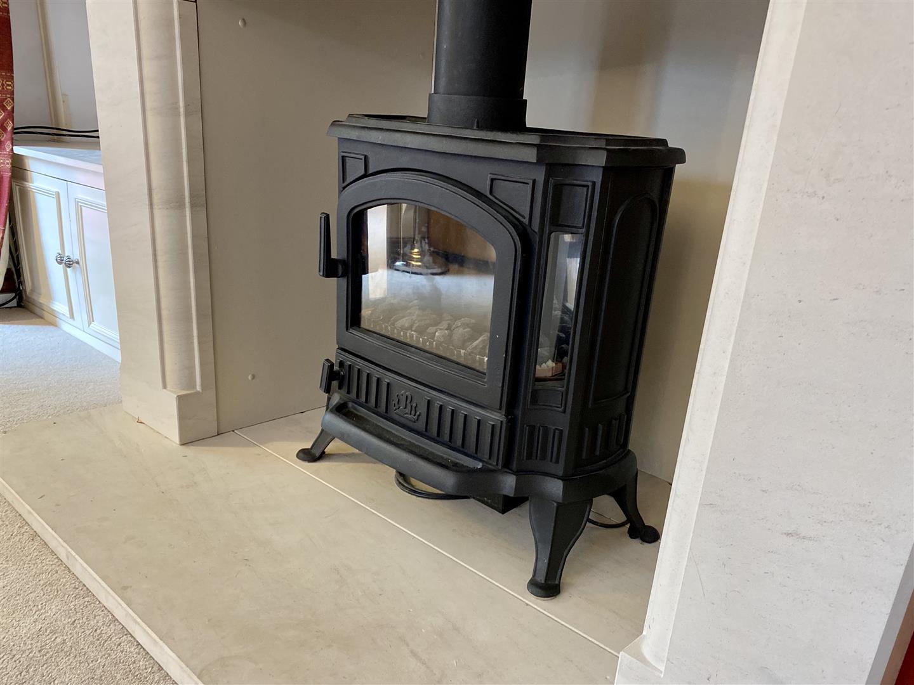
An impressive room beautifully decorated with a feature chimney breast, and coal effect electric fire set within a solid limestone fireplace. The room is carpeted with traditional style radiators and bespoke arched double glazed solid hardwood front facing windows with double doors towards the back of the room which lead to the conservatory.
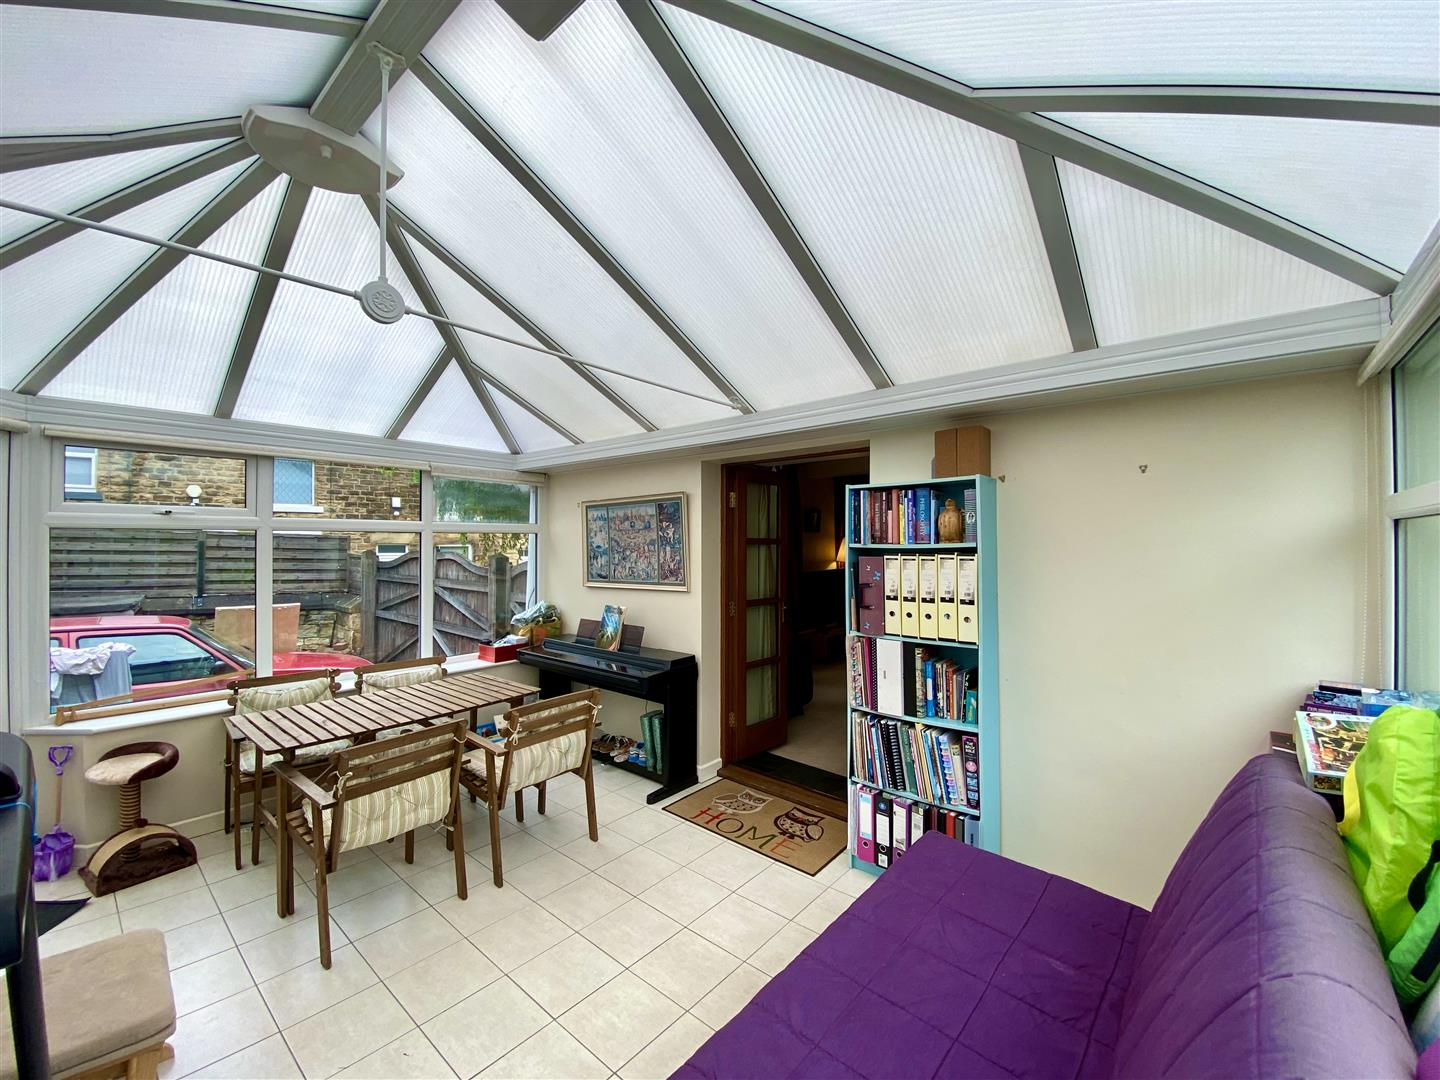
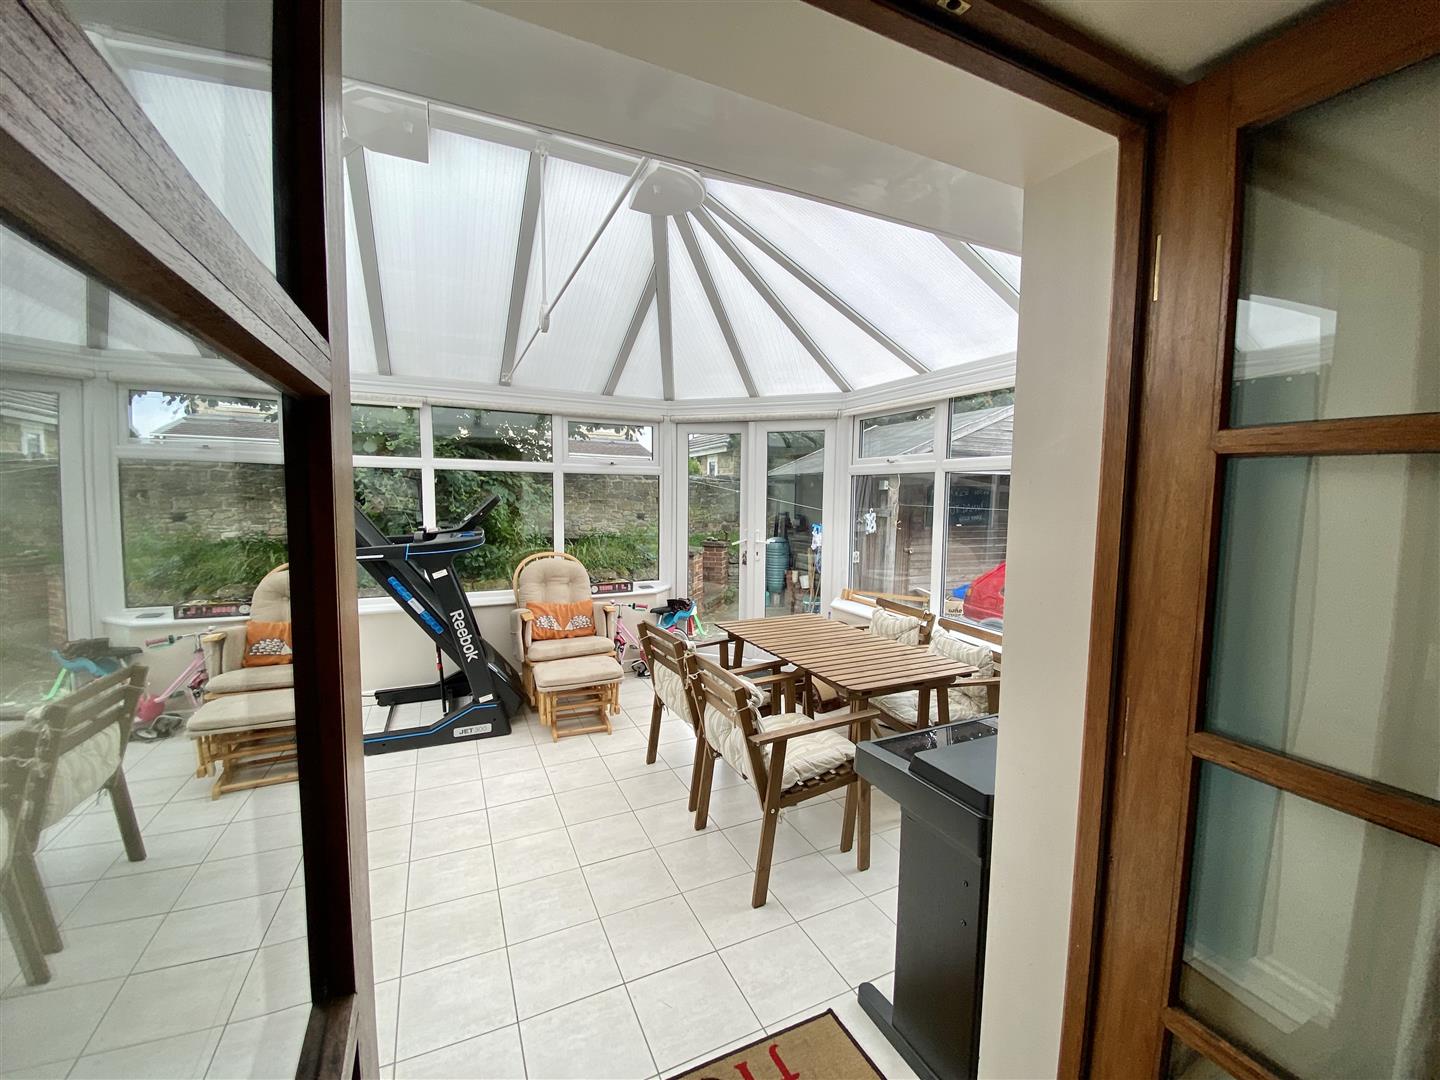
With tiled underfloor heating and double doors leading to the outside.
With white suite vanity wash basin and WC.
With built in storage cupboards underneath the stairs. Stairs rise to the first floor landing.
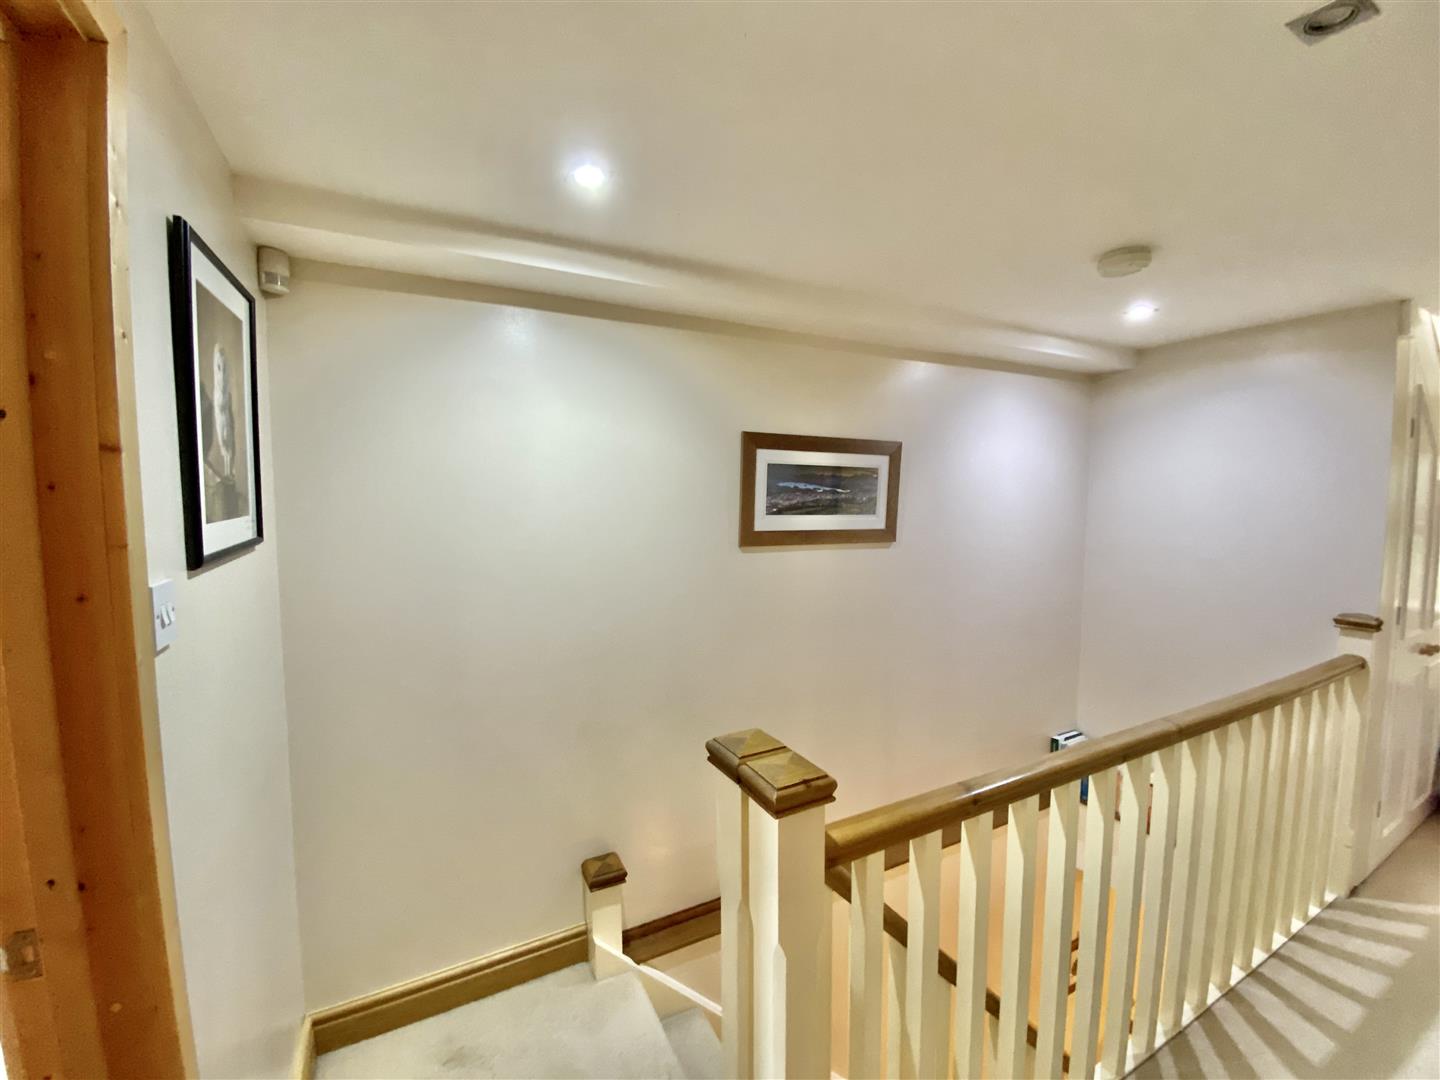
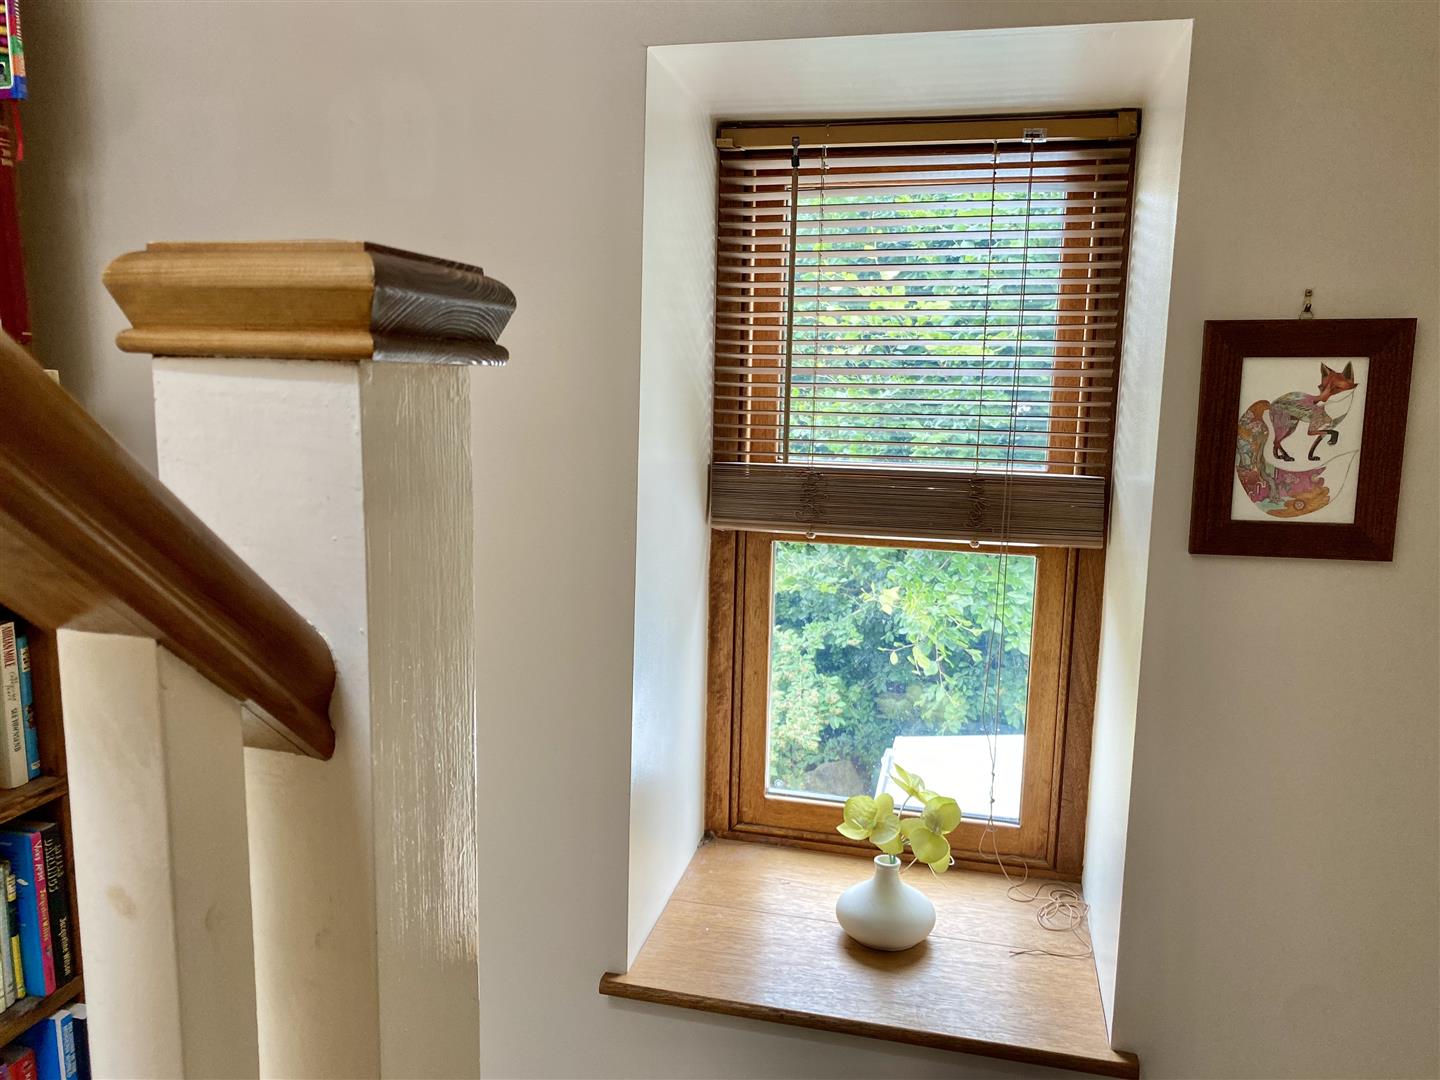
With side facing solid double glazed hardwood frame and access into three bedrooms and the family bathroom. Further ample built-in storage cupboards.
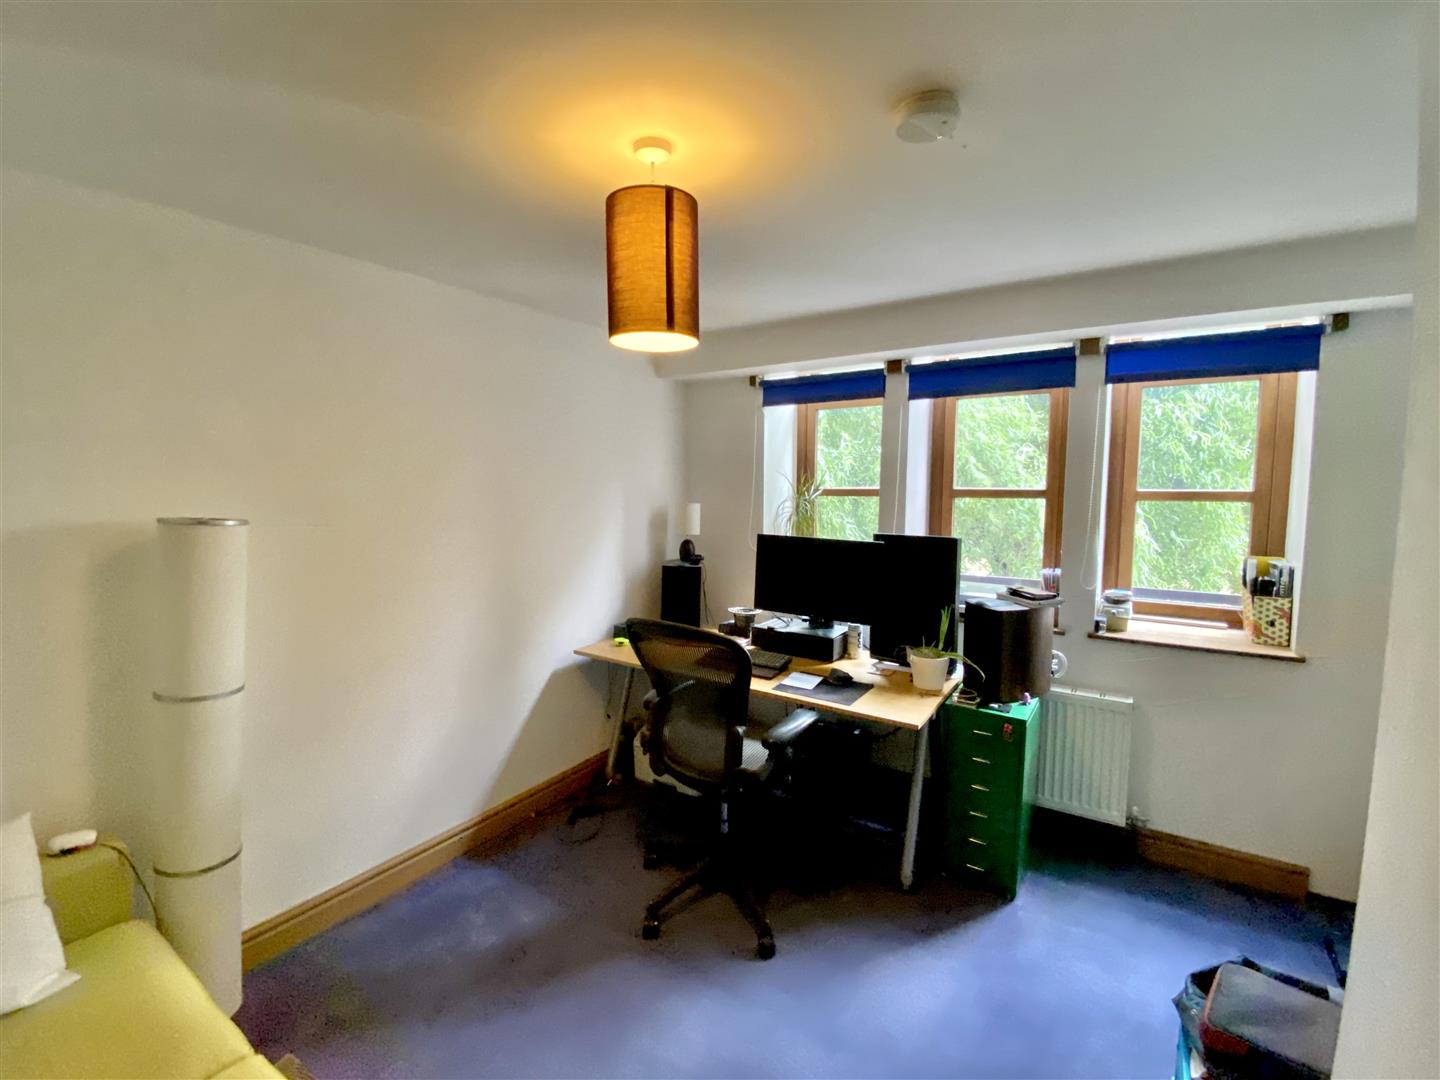
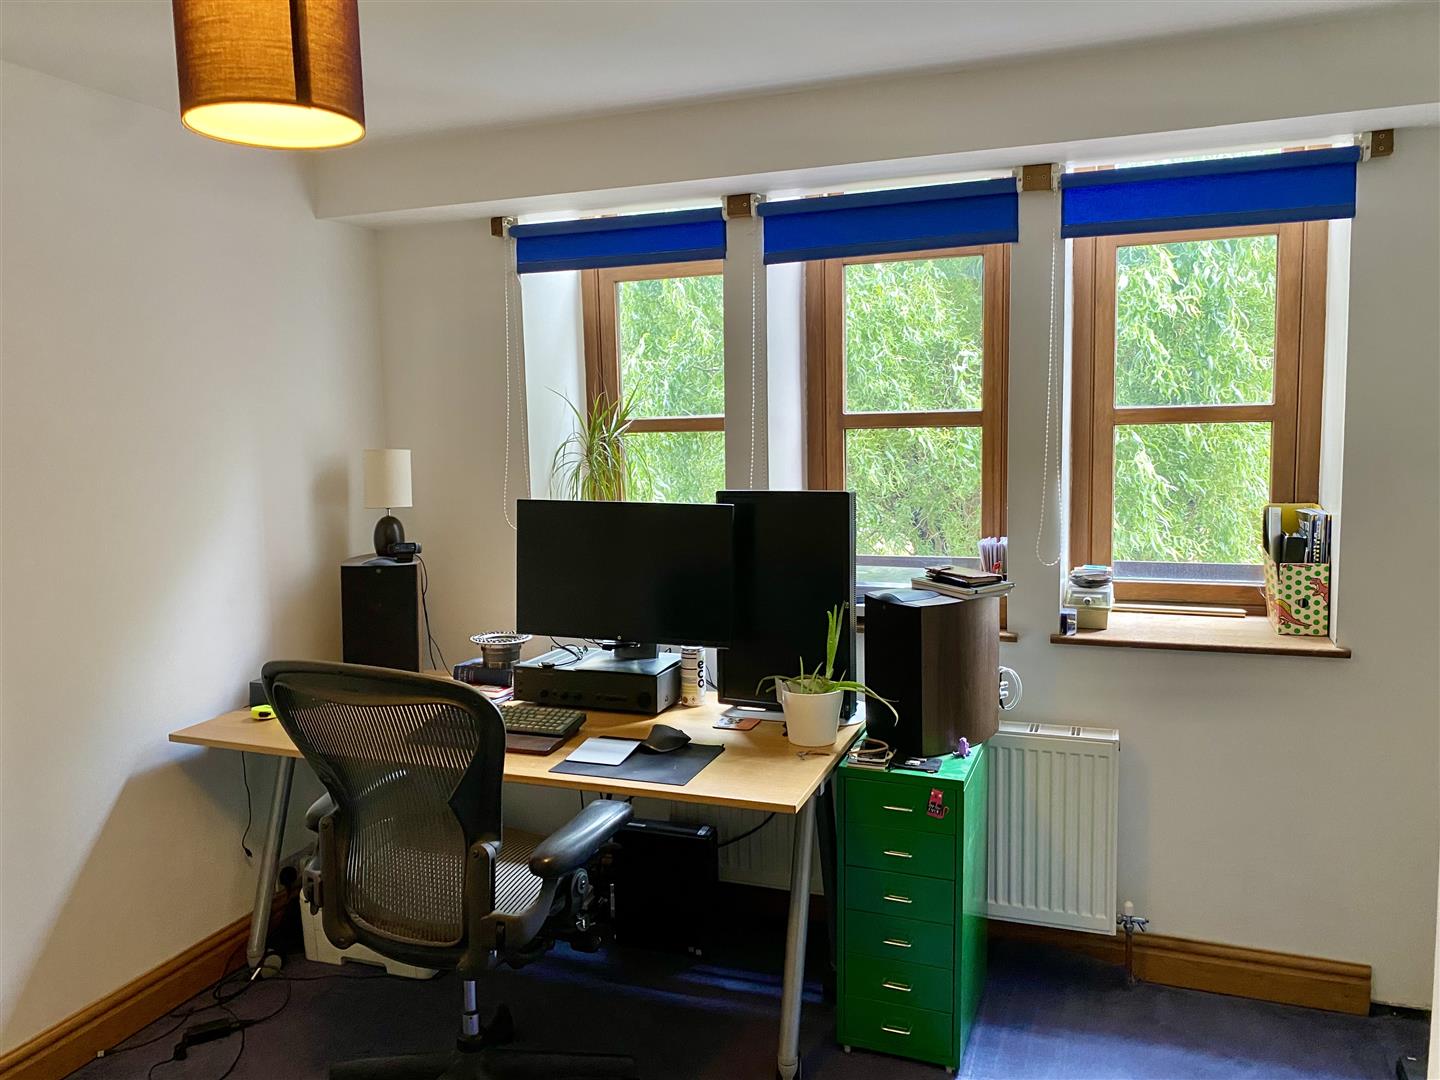
Double bedroom with 3 front facing single and solid double glazed hardwood frames this room is carpeted with wall mounted radiator.
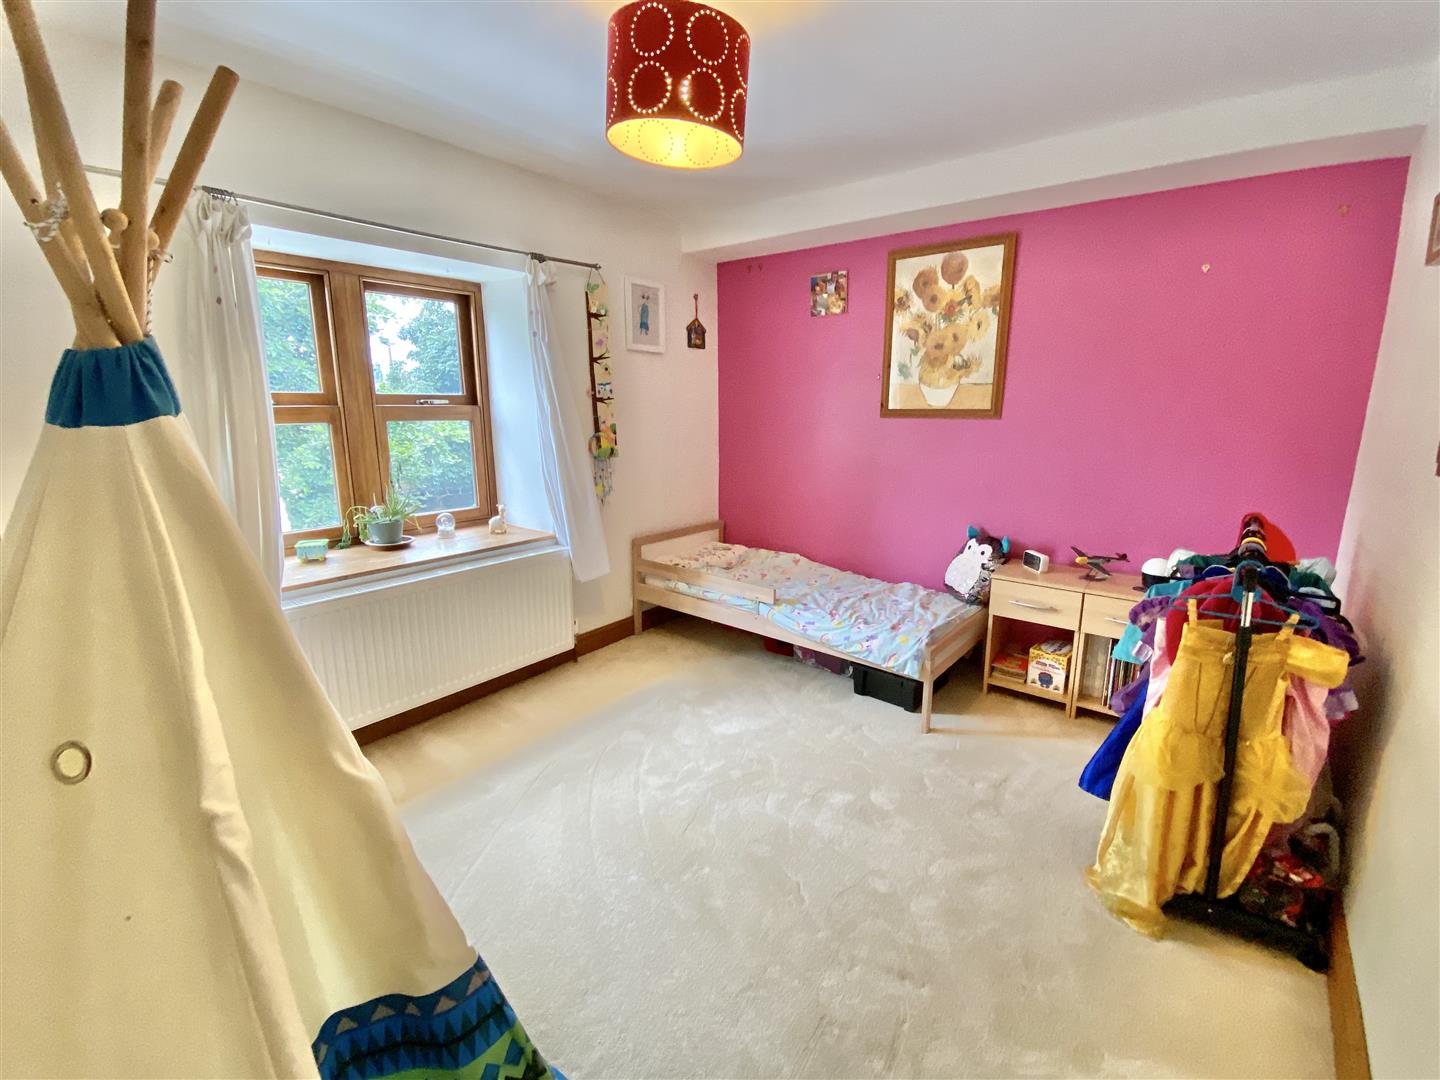
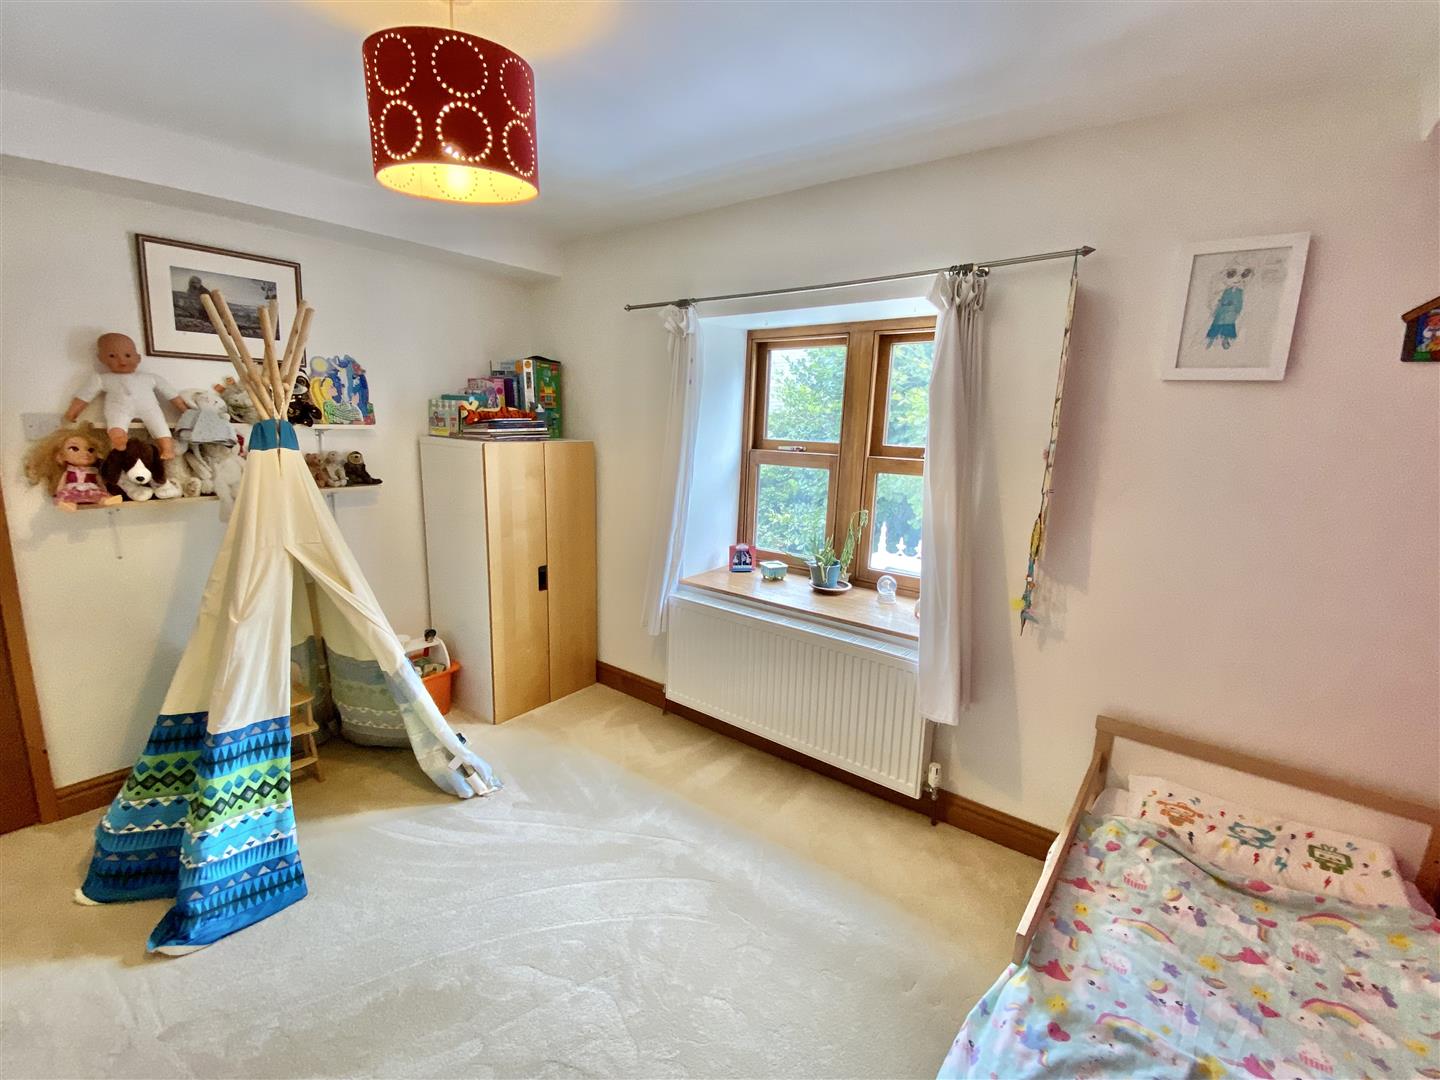
Double bedroom with side facing double glazed solid hardwood window frames with wall mounted radiator and carpeted floor.
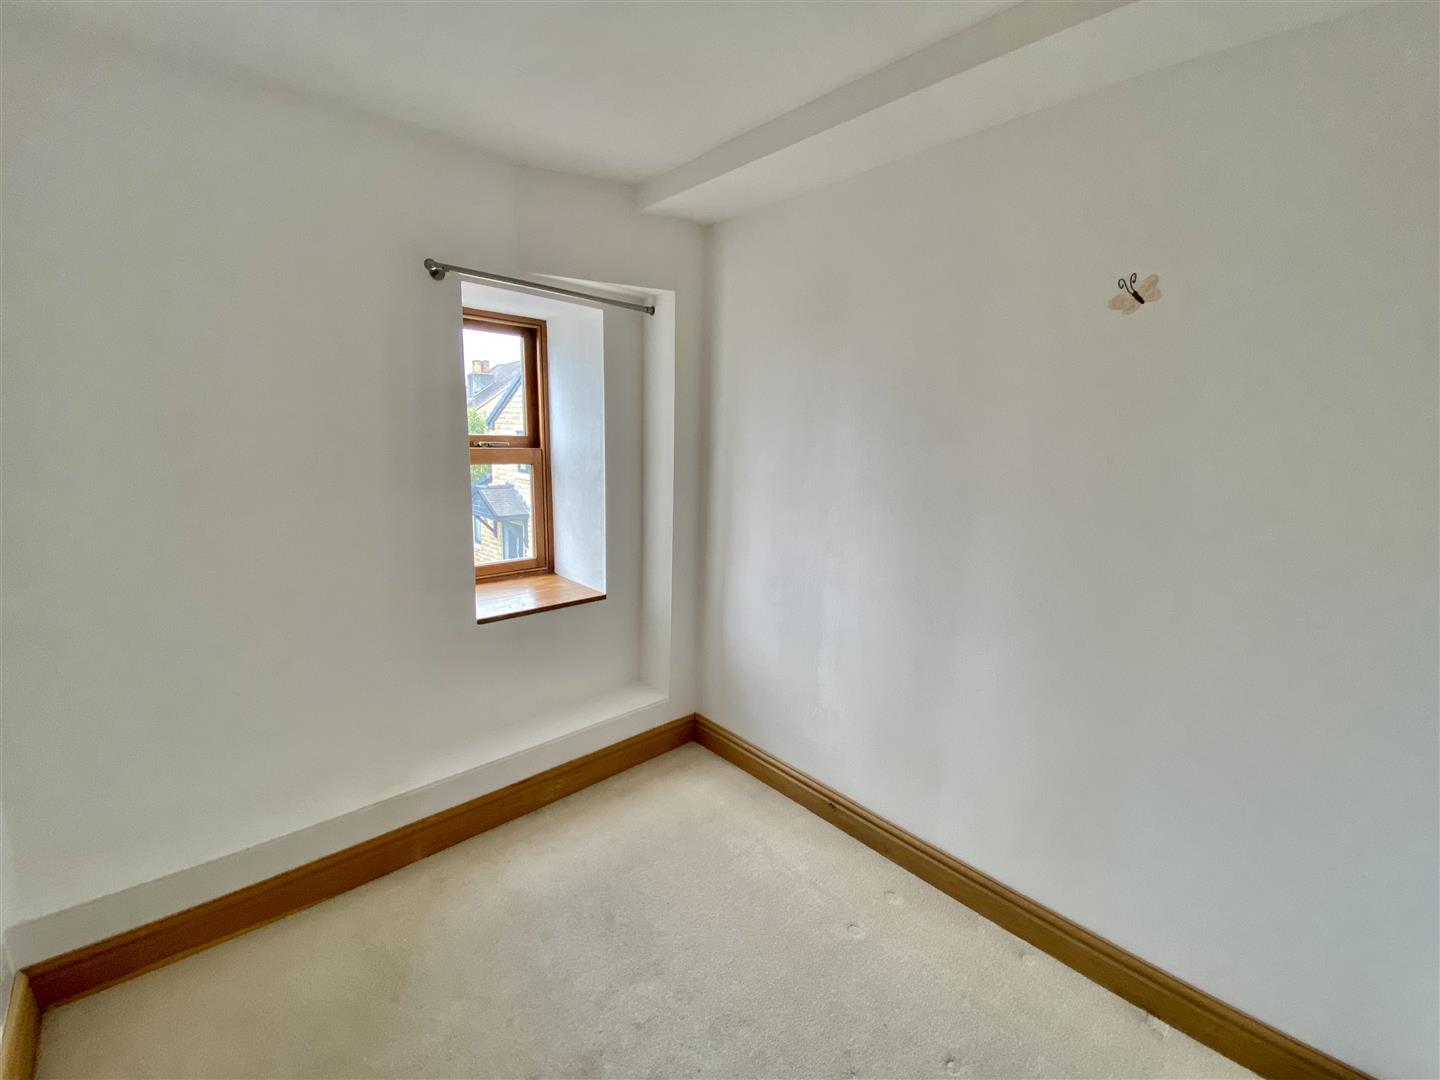
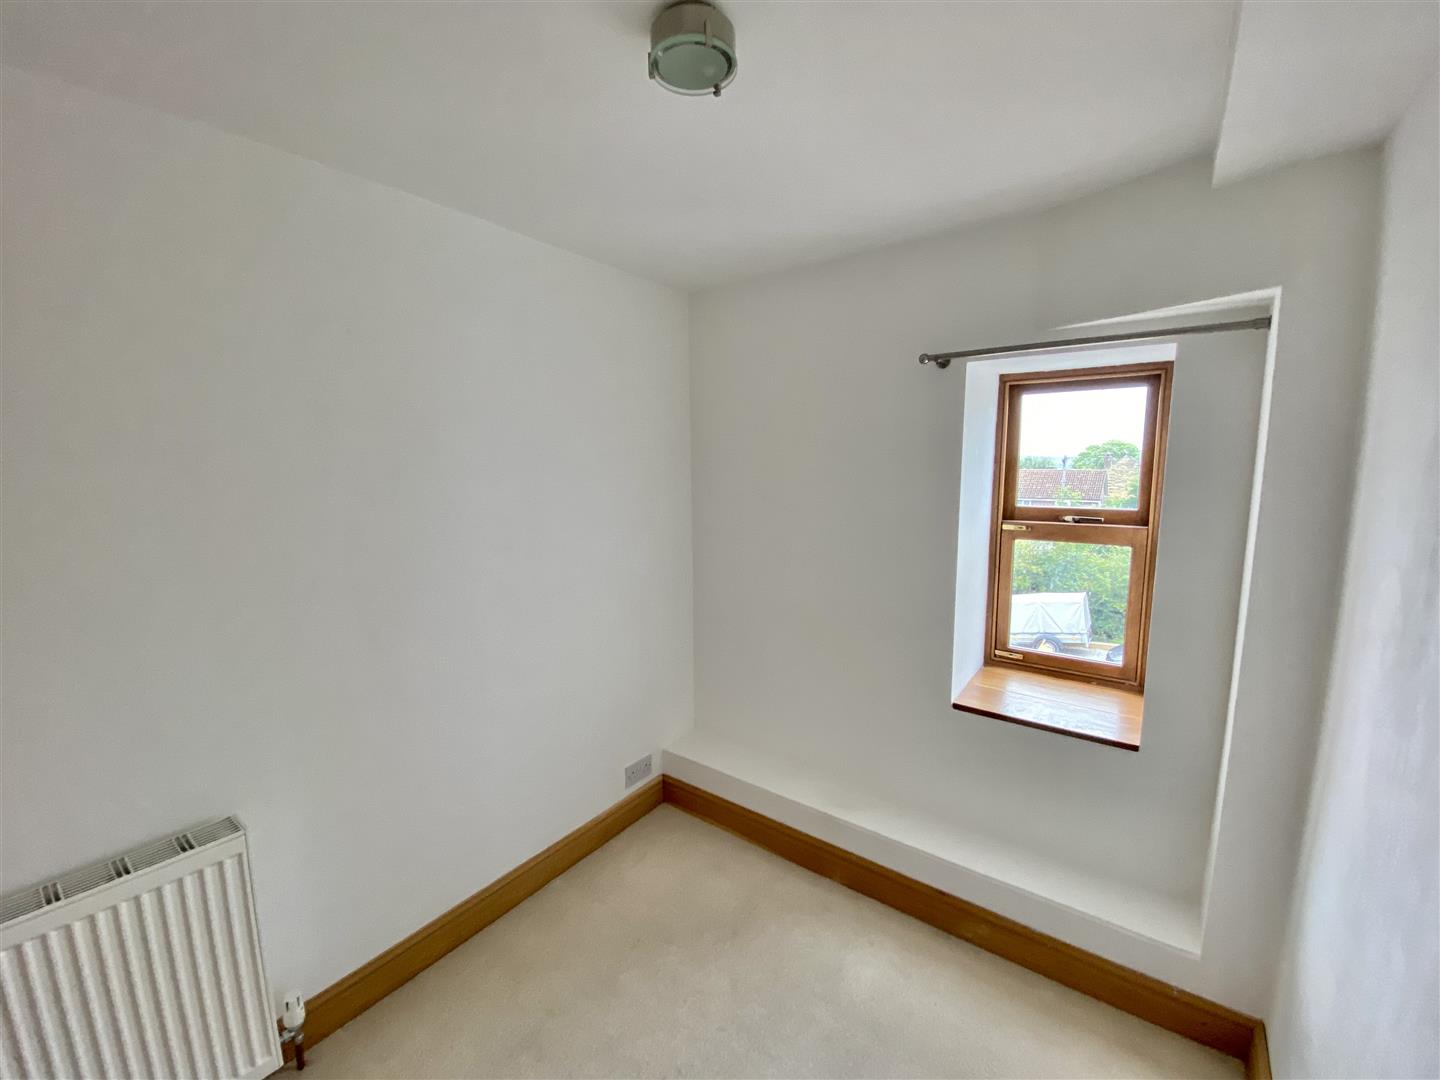
A single bedroom with side facing window double glazed solid hardwood window frames with wall mounted radiator and carpeted floor.
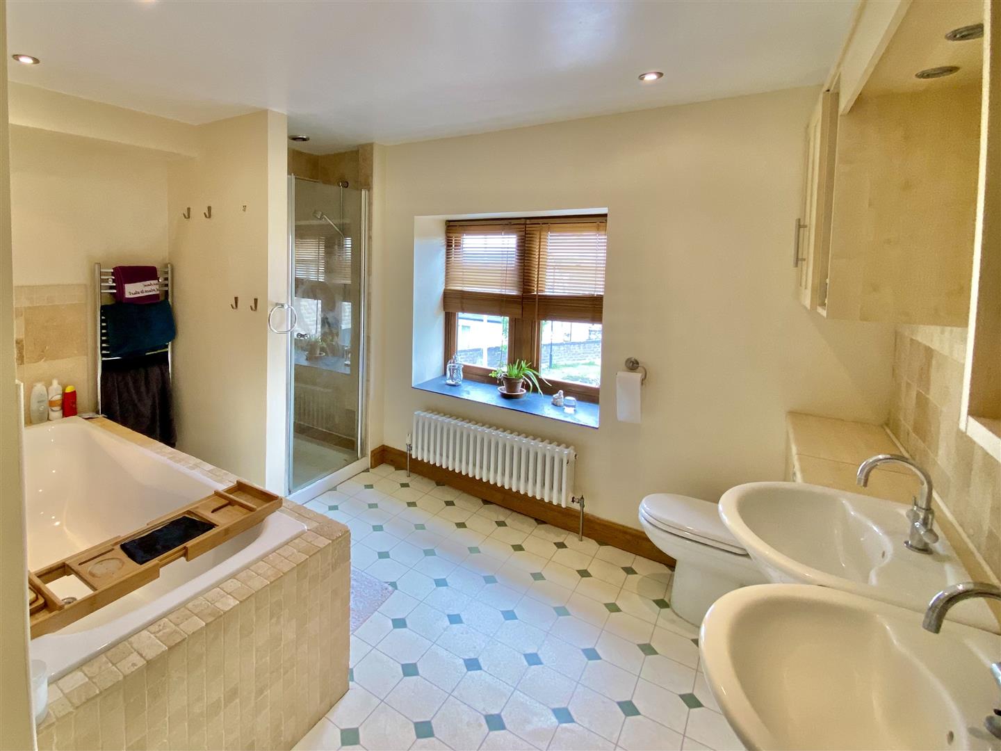
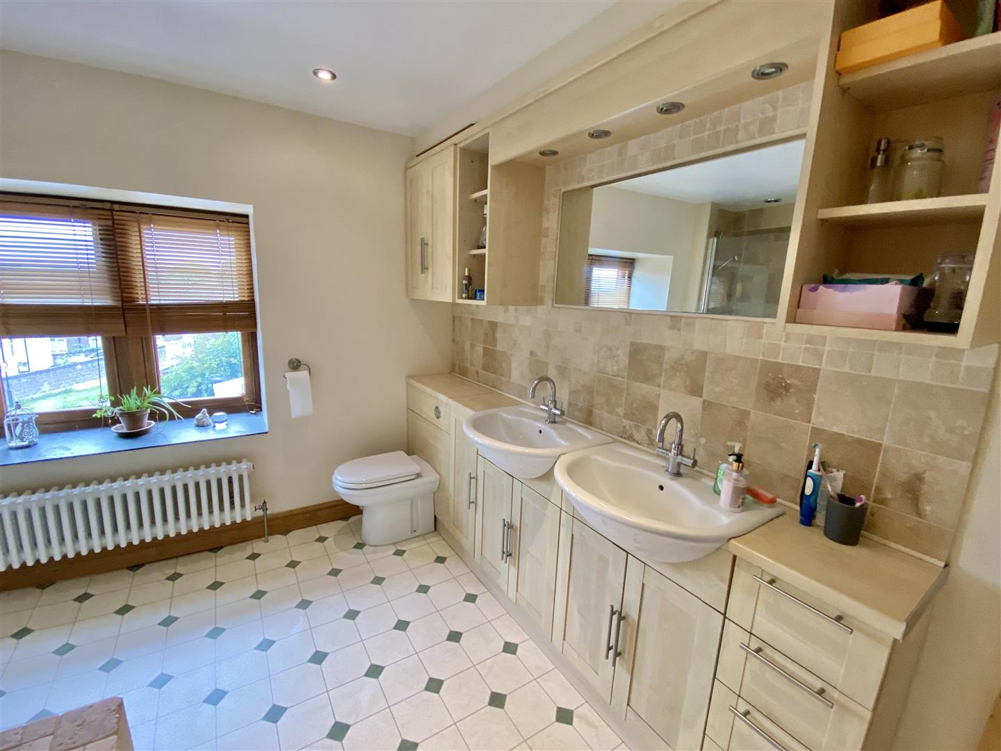
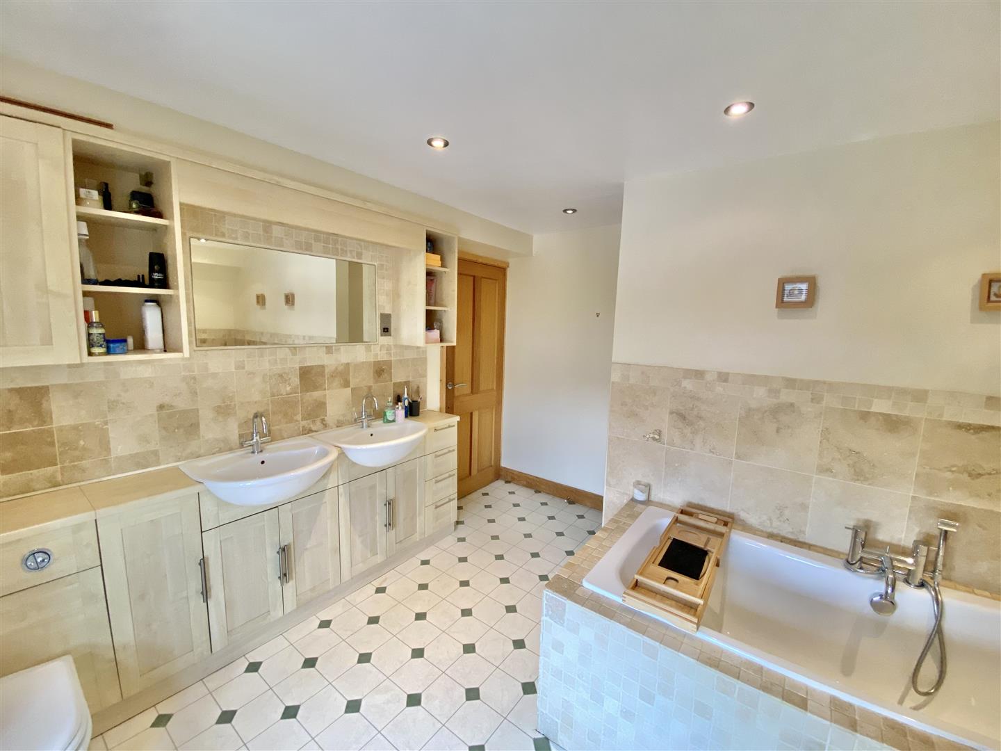
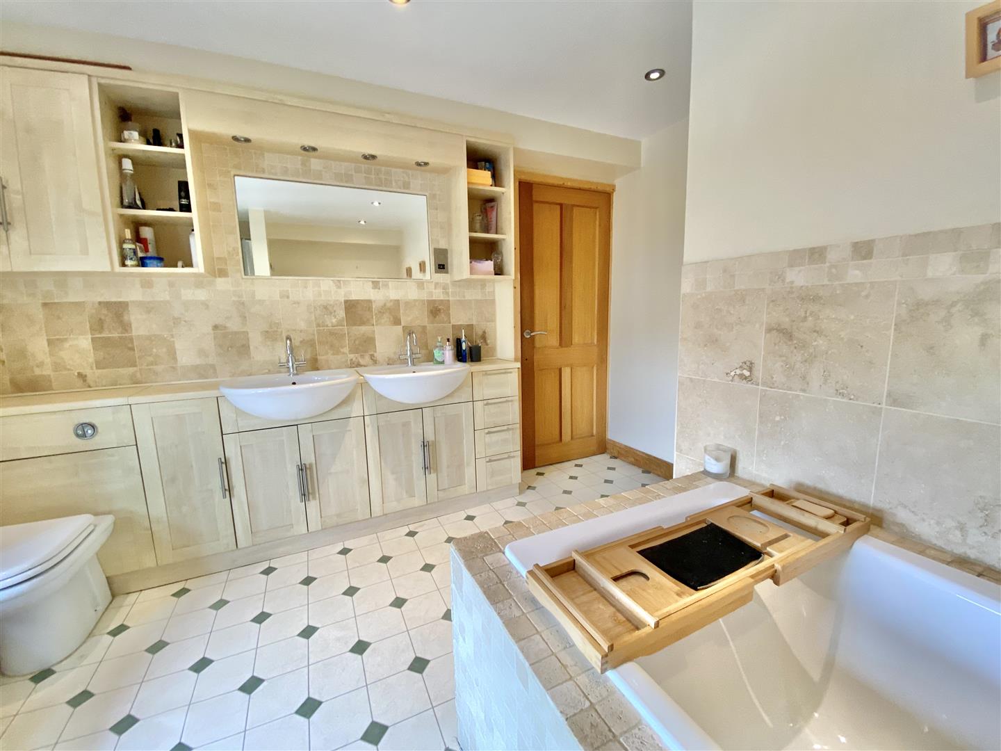
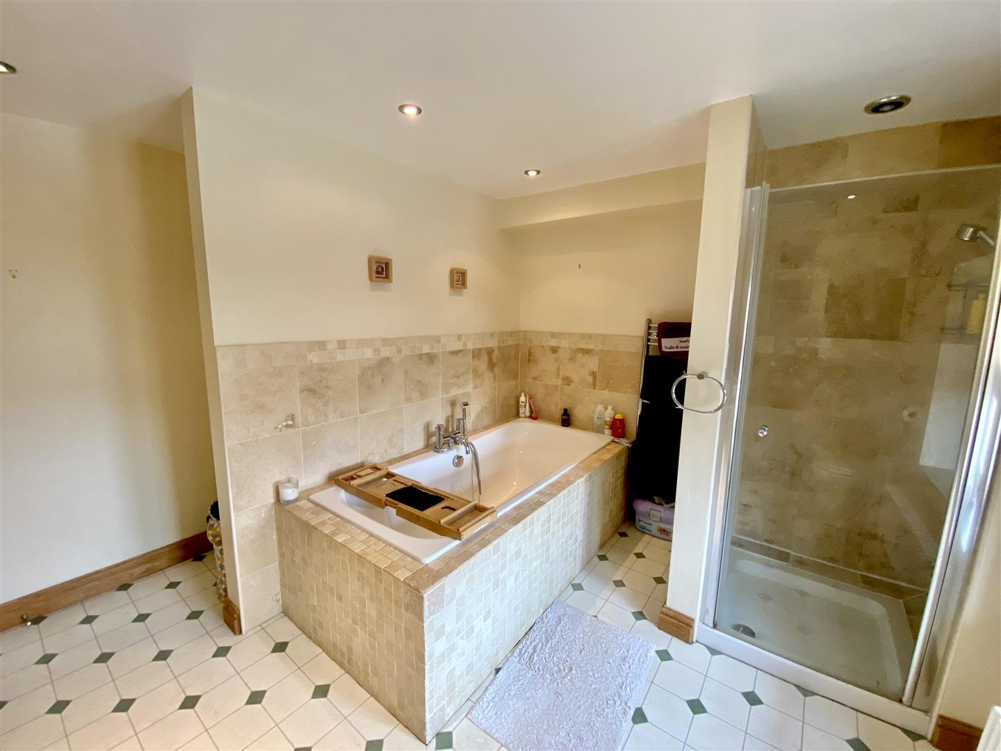
Luxury large bathroom with a modern bath and shower they are both controlled from mixer taps on the bath side. The bath is encased in mosaic style stone and finished with a tiled splash back. You also have a separate fully tiled thermostatic shower cubical. The bathroom benefits from built in cupboard units and two single sinks, both with individual mixer taps. The room has double glazed solid hardwood window frames with tile effect flooring and spot lighting.
With built in storage cupboard and access through to the Master Bedroom and Shower Room. There is also a Velux style window above the stairs.
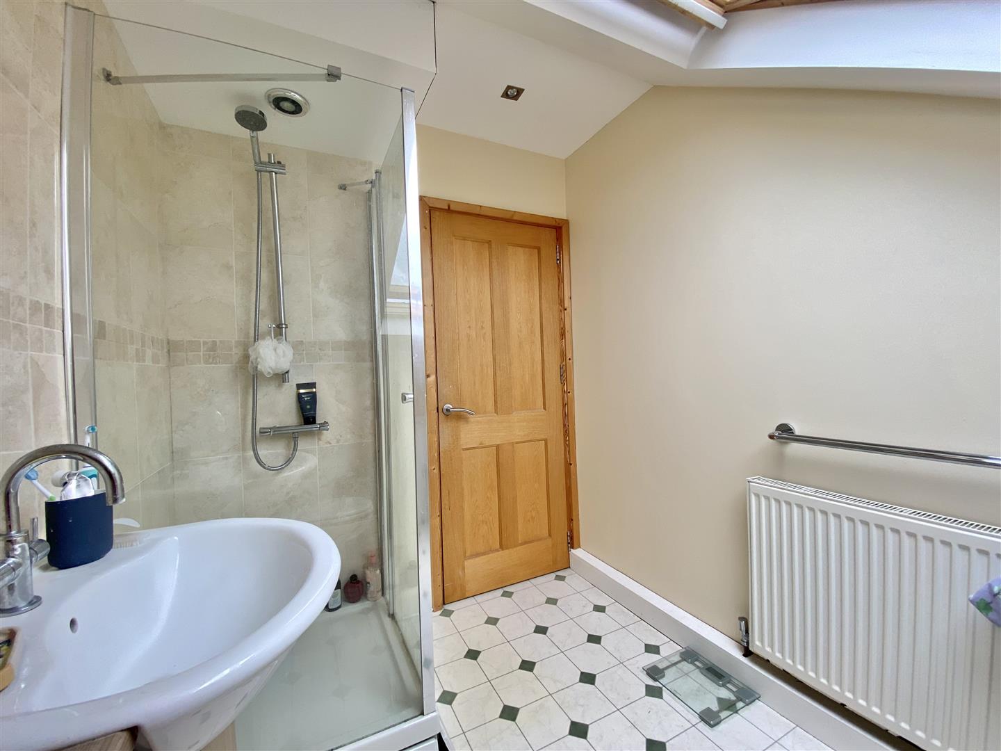
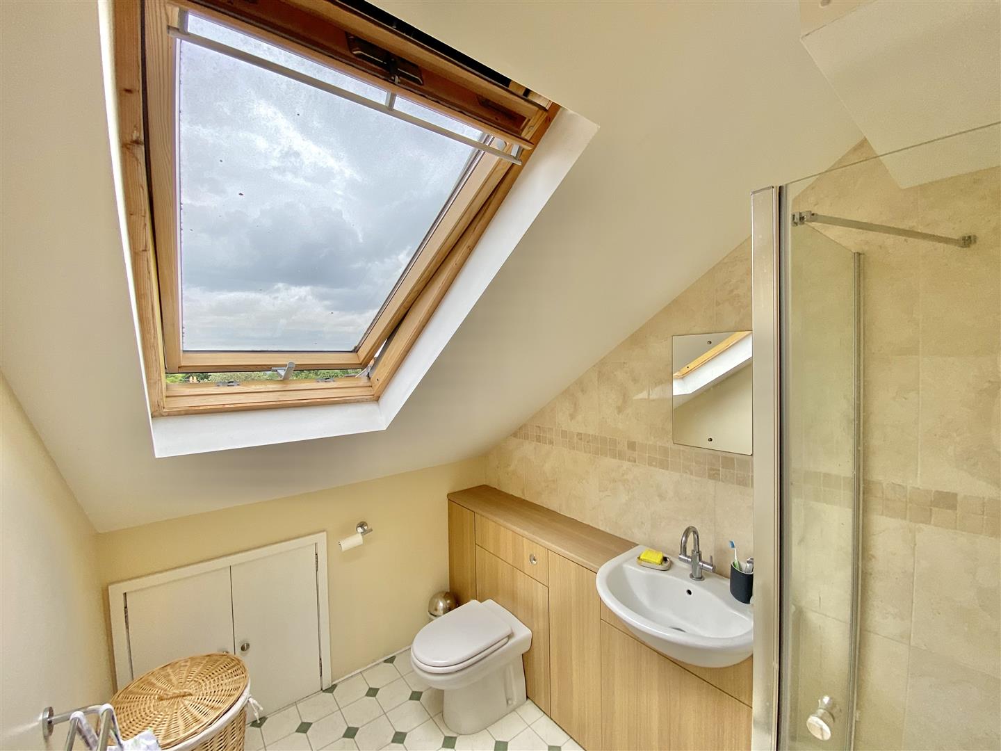
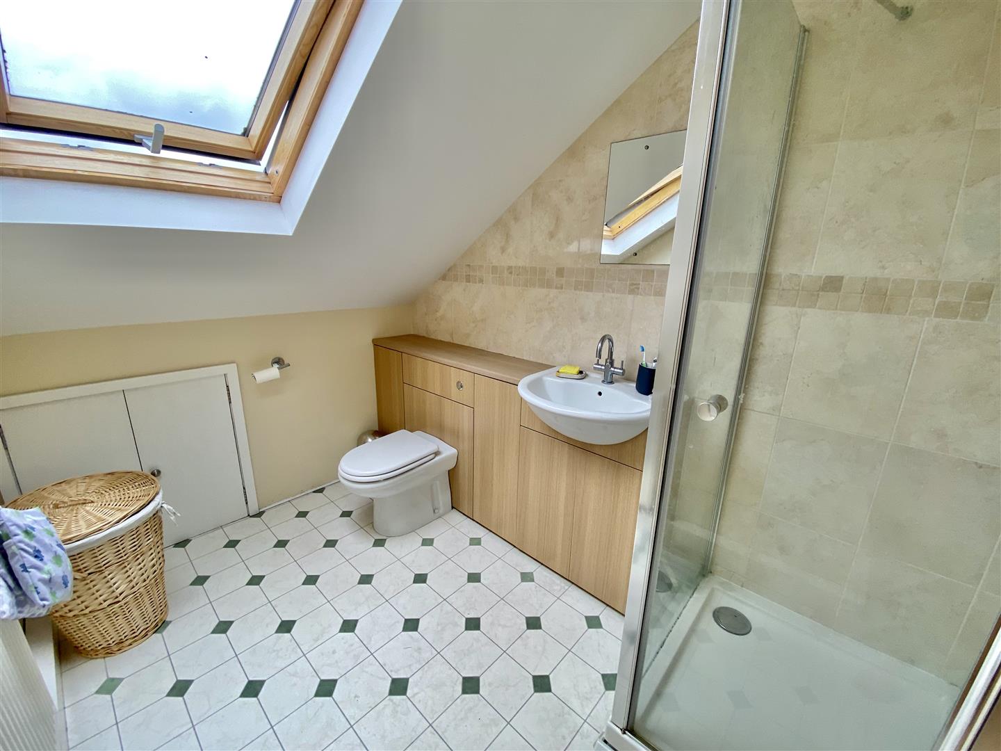
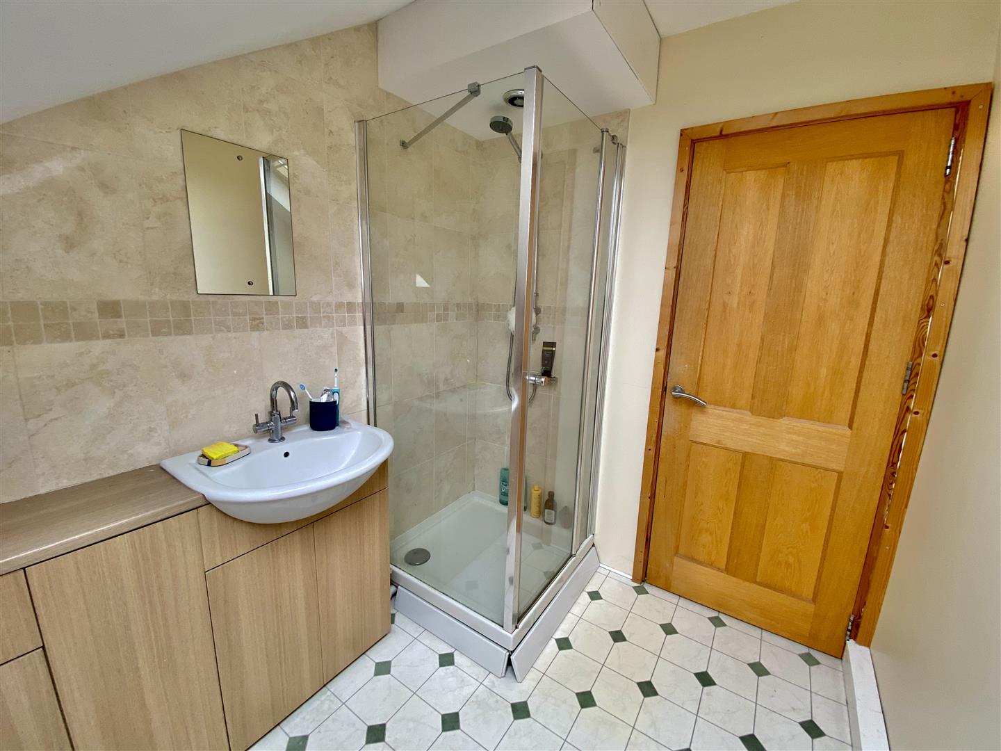
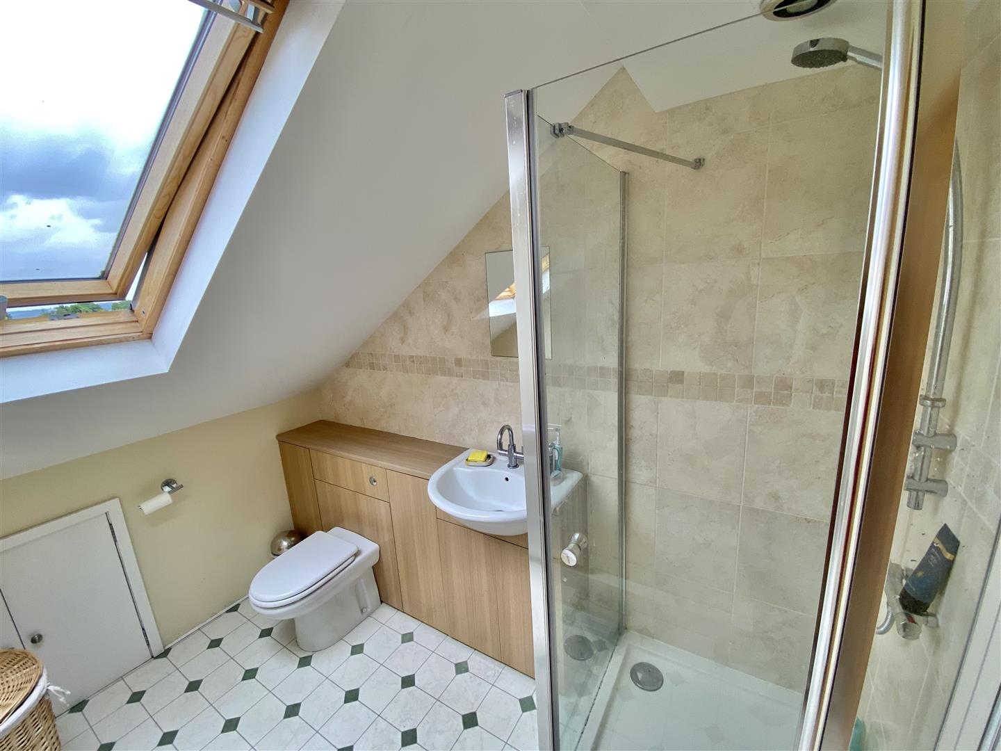
This luxury shower room has a shower cubicle with over-head thermostatic rain shower, low flush W/C, mixer tap controlled sink with a tiled splash back. The Velux style window faces to the side of the house.
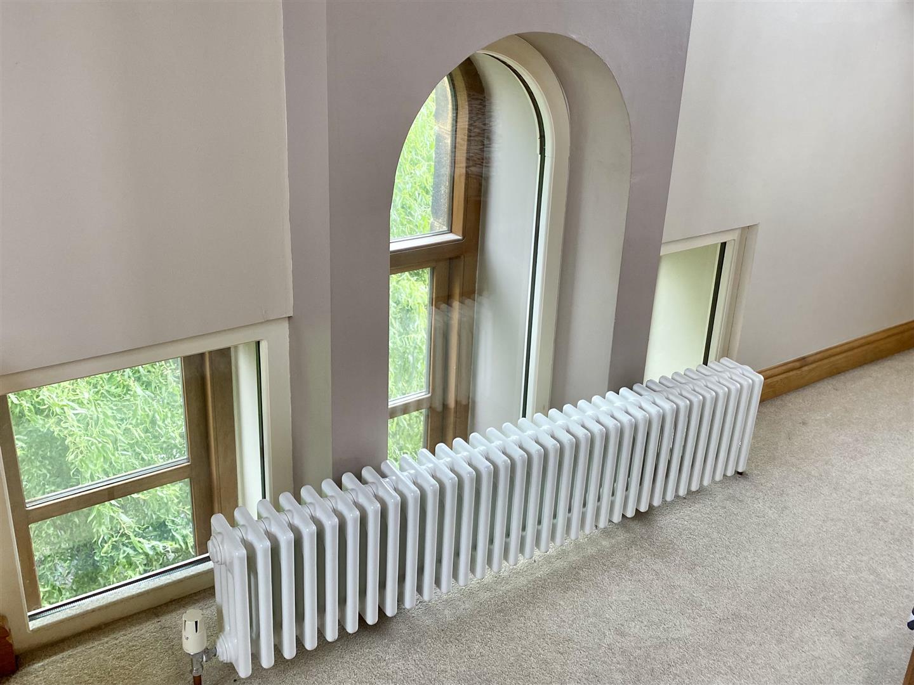
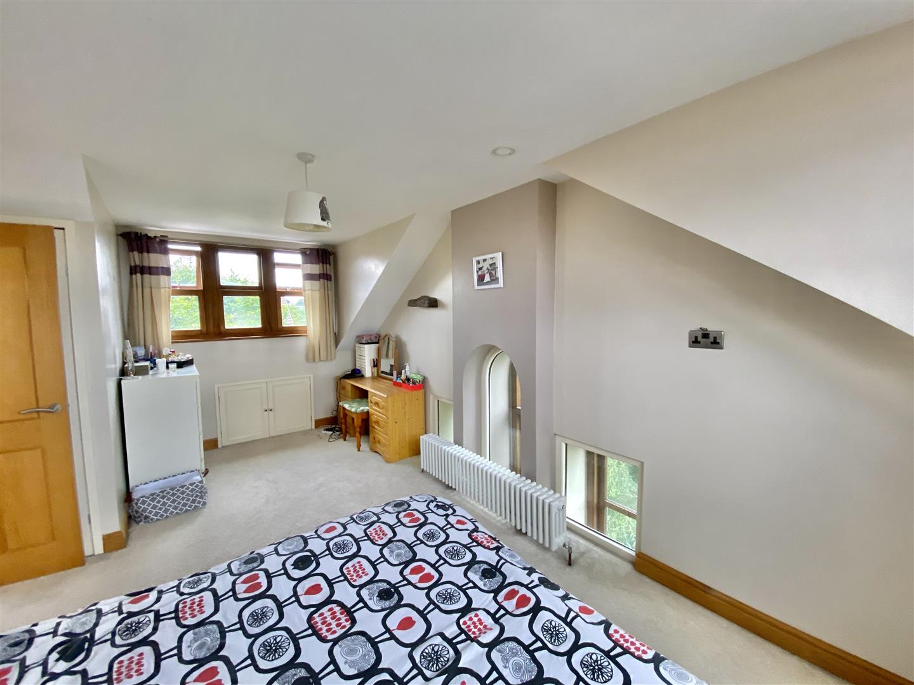
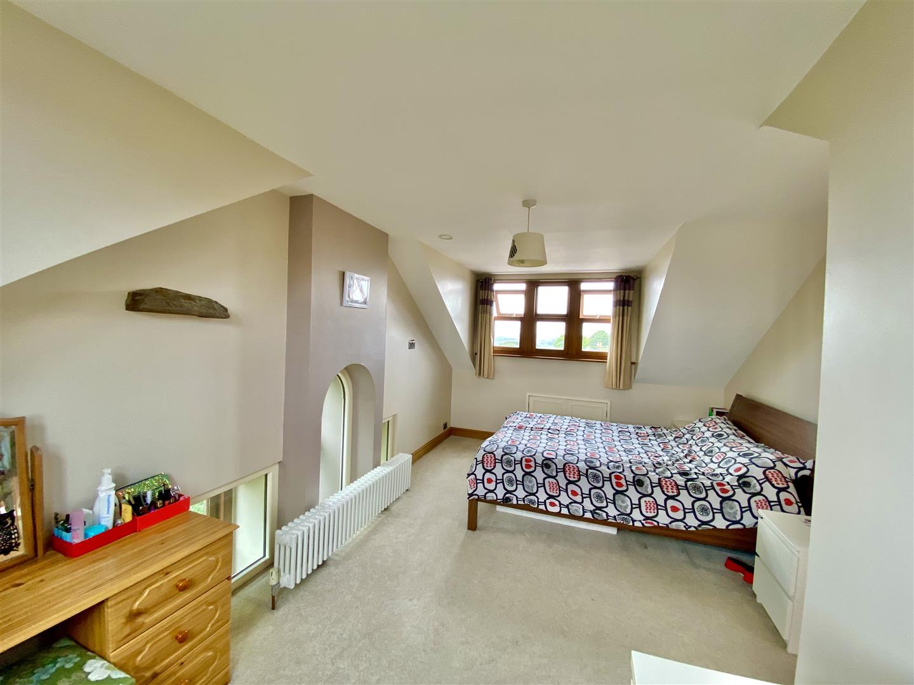
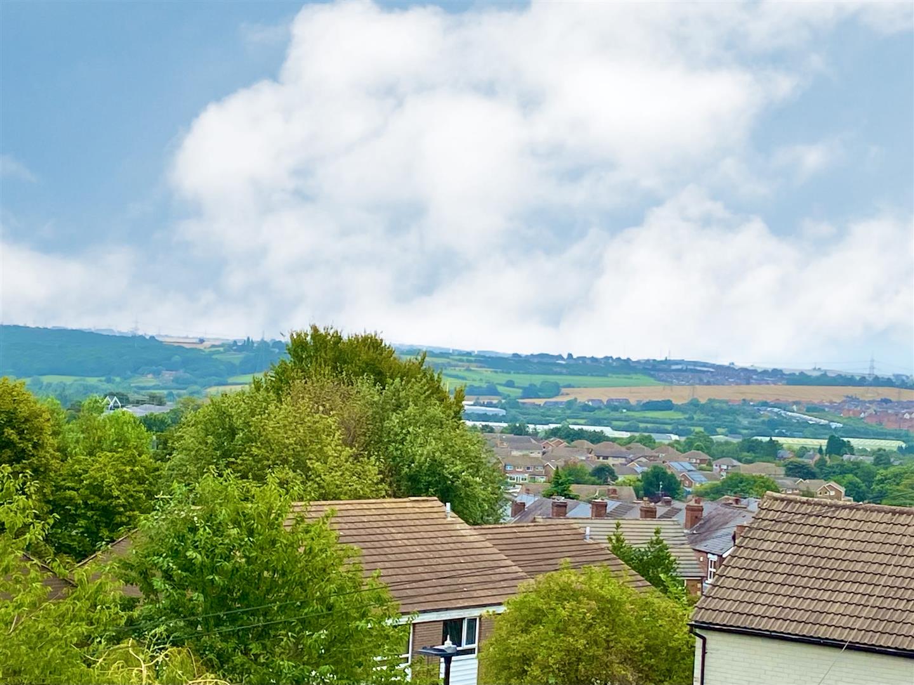
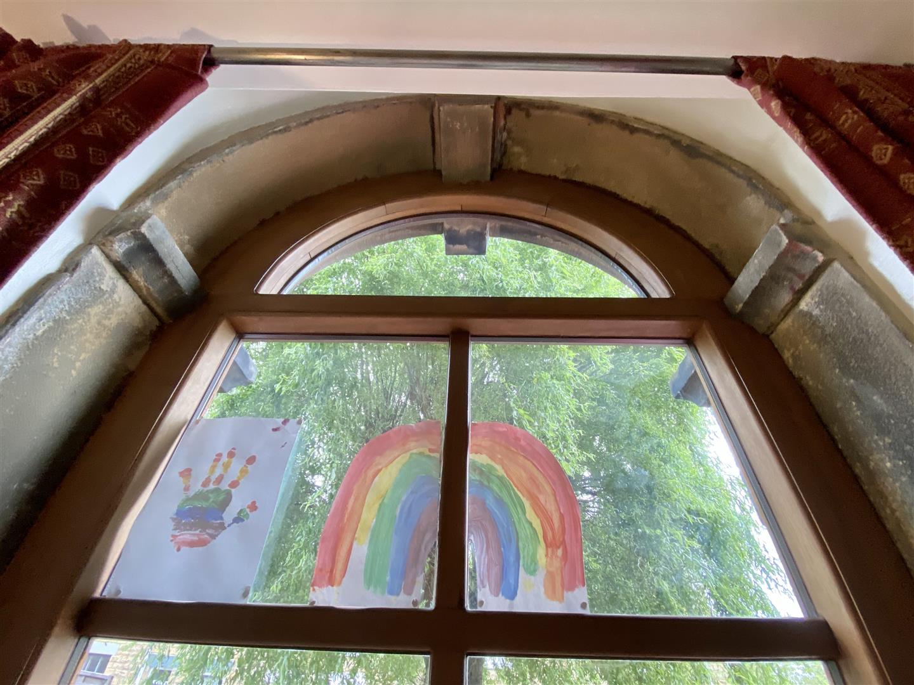
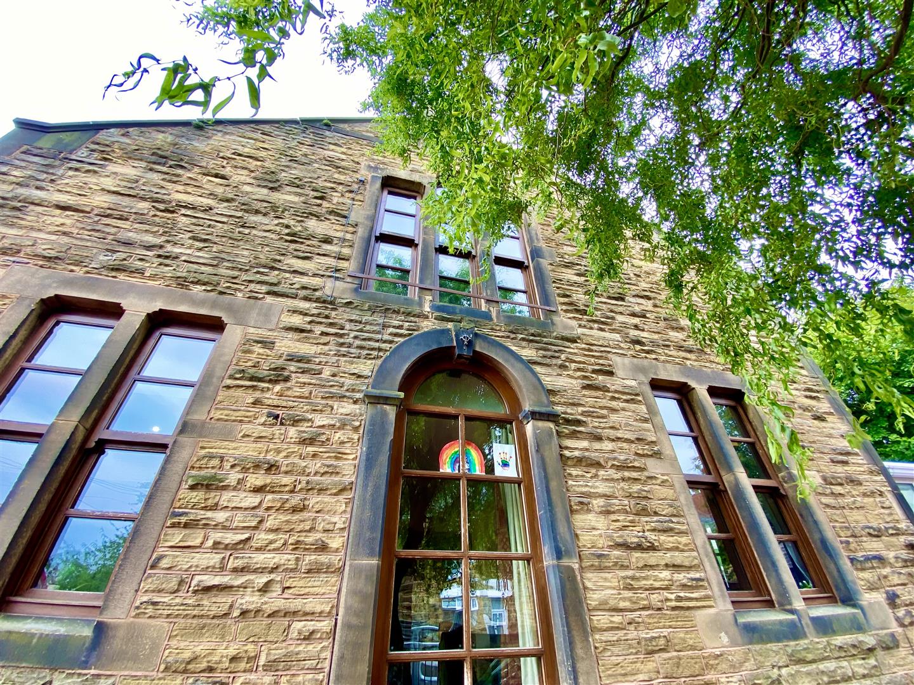
This spectacular room really is the icing on the cake and enjoys triple aspect views from the array of windows. Far reaching views can be enjoyed from the side of the property and there is a bespoke built in wardrobe. The arched window is a beautiful feature and looks onto the willow tree. All windows are double glazed solid hardwood window frames and there is a traditional style radiator and carpeted floor. There is also the benefit of extra storage with the eaves. This really is a fabulous space.
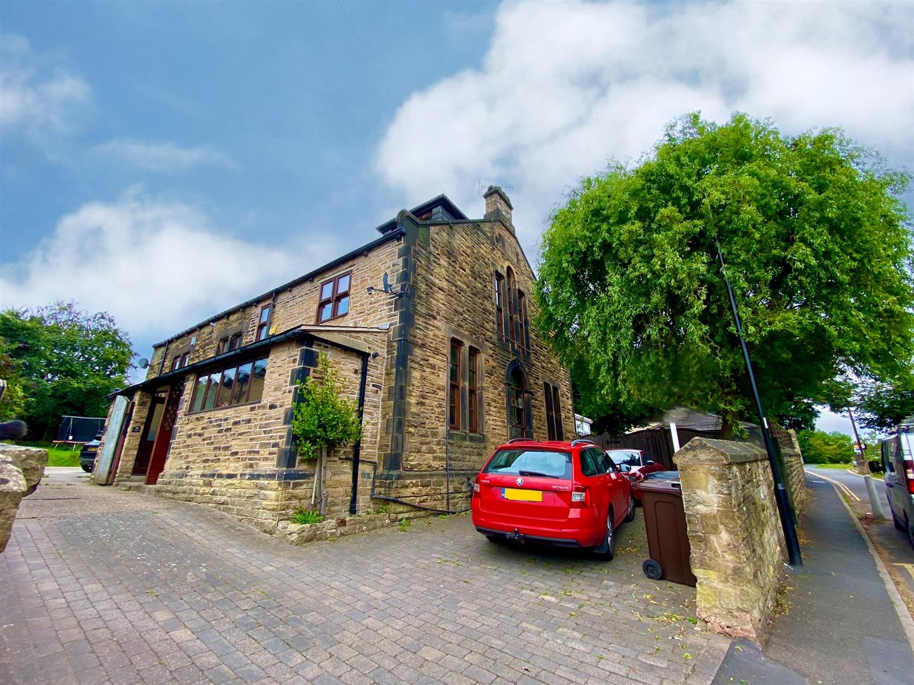
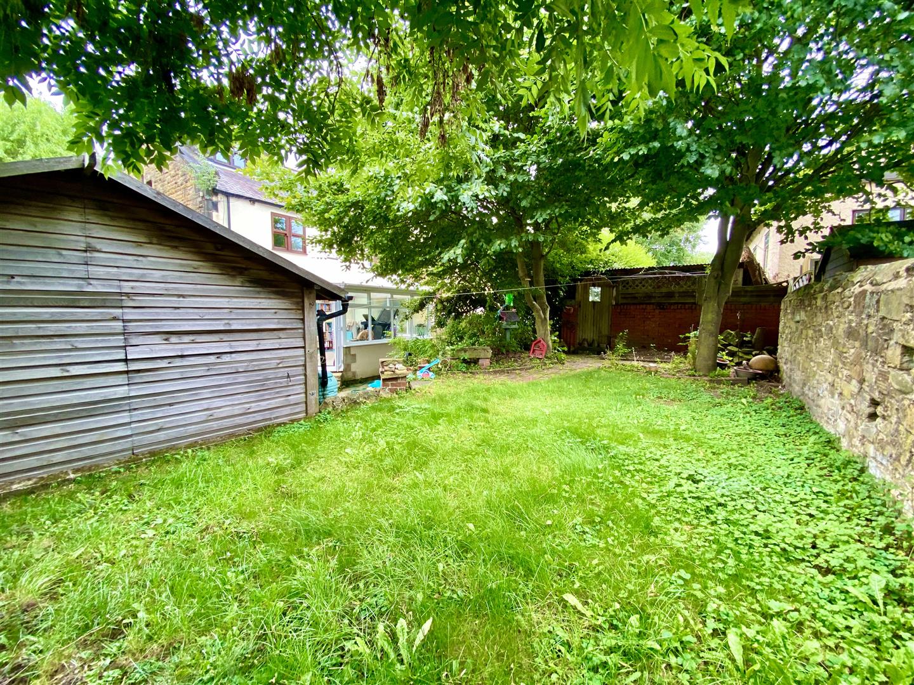
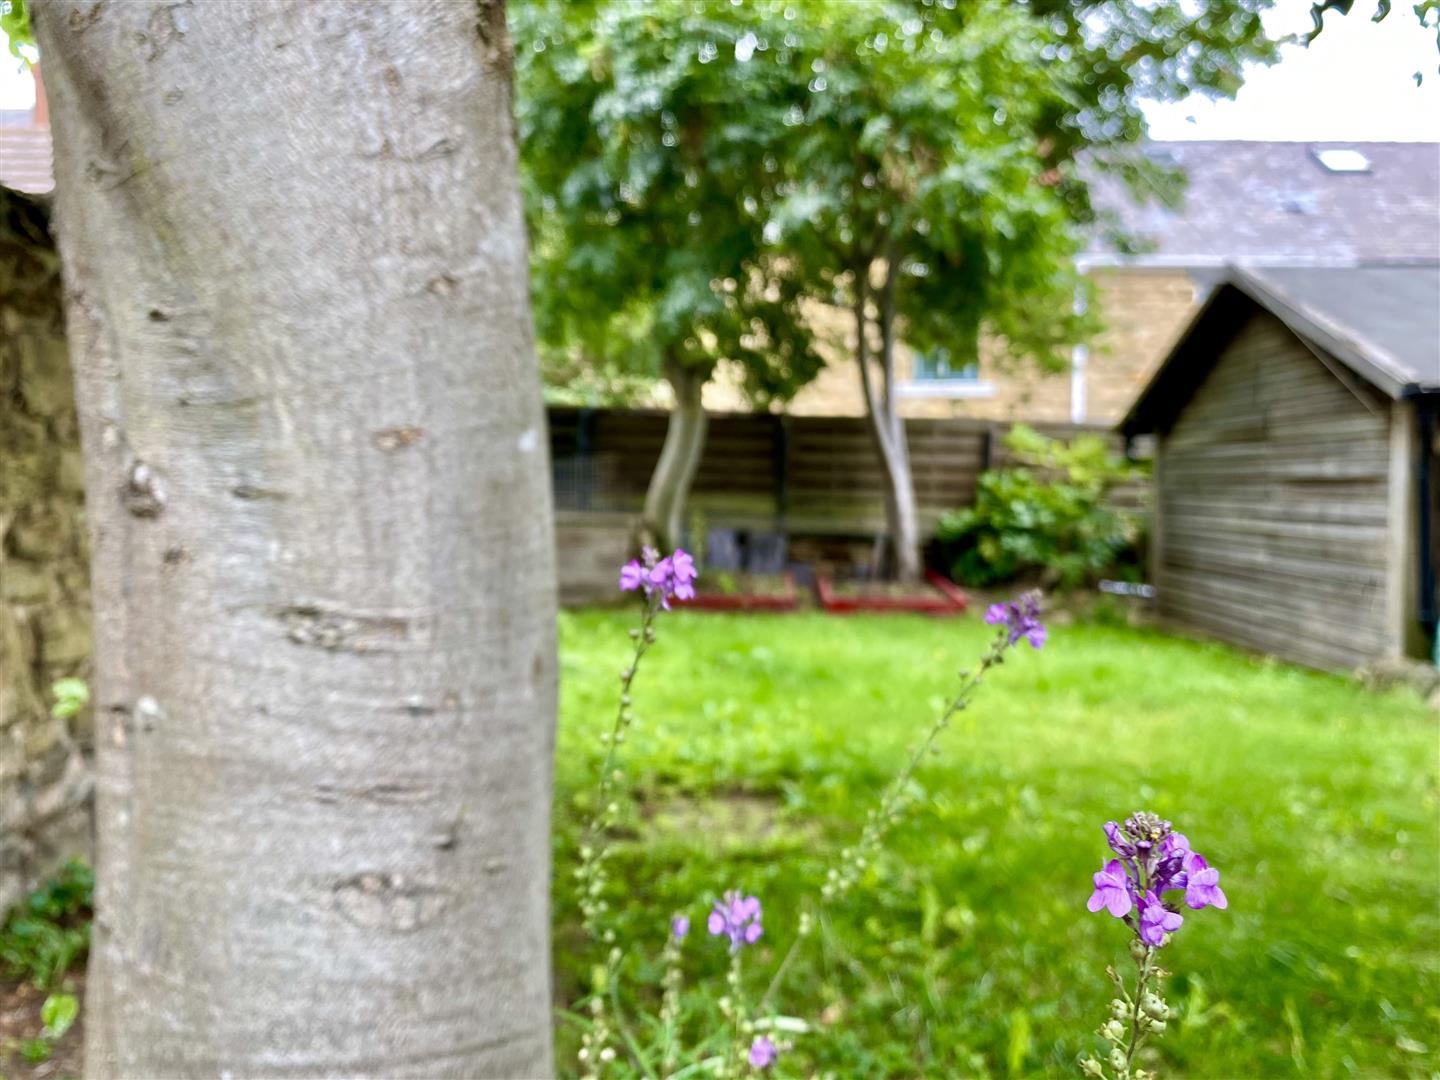
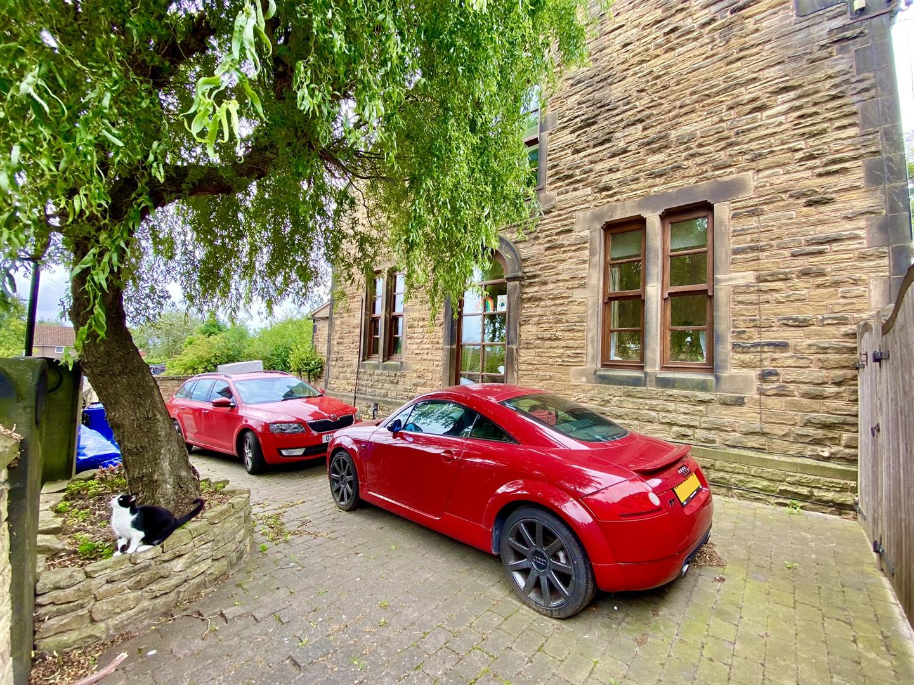
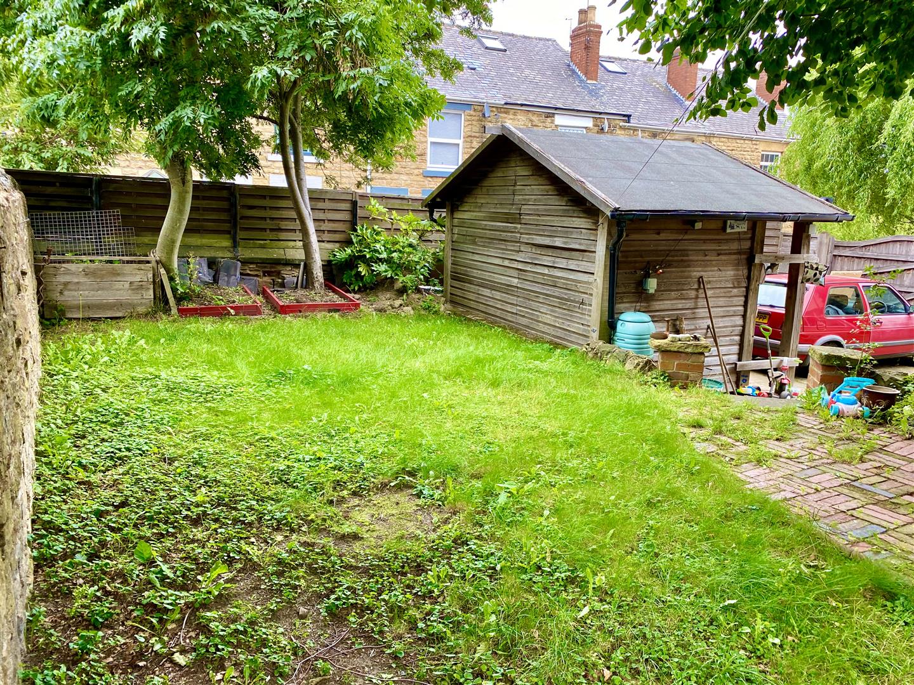
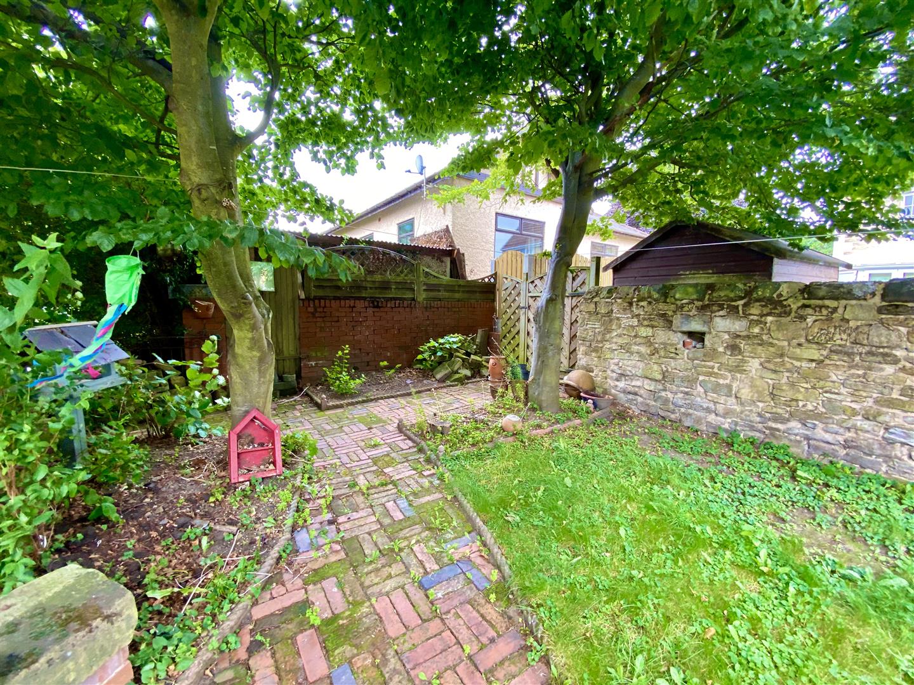
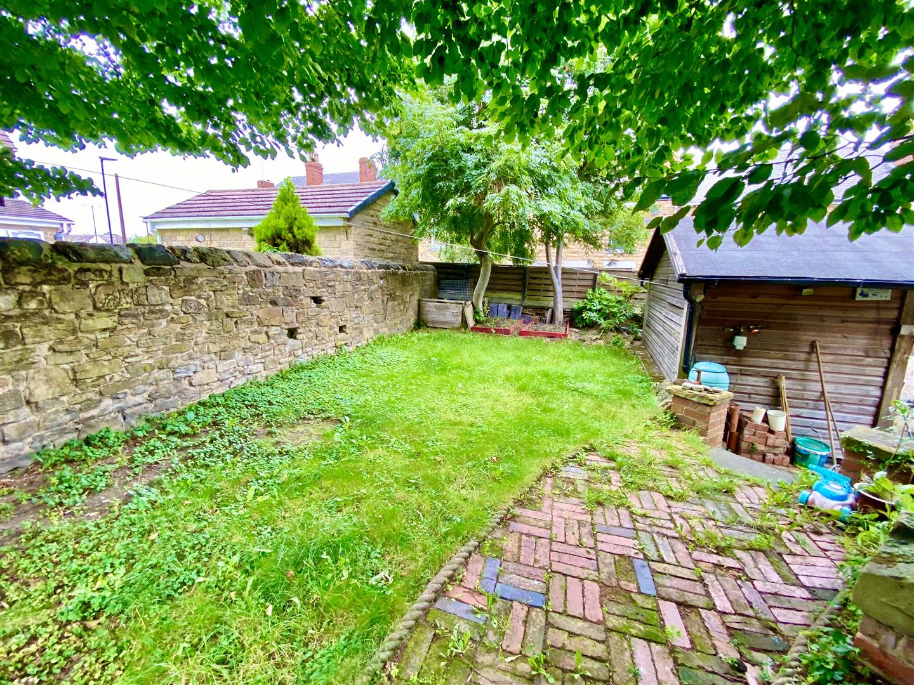
The property has a gated driveway and parking for approximately 3to4 cars. There is a handy workshop with electricity, power and lighting and a patio seating area. The garden is wrapped around by a beautiful stone wall in keeping with the rest of the property and there is a lawned garden. There are also front and rear electric sockets, a Belfast sink and tap,
With side facing windows, room and plumbing for a washing machine, room for a tumble dryer, roll-top work surface, entrance door, wall mounted boiler and access through to the open plan Kitchen/Diner.
Kitchen/Diner: 5.86m (19′ 3′) x 3.18m (10′ 5′) max. A stunning traditional oak fitted kitchen with built in dish washer, a full bowl and drainer sink with mixer taps. The kitchen also has a oven and 5 ring gas hob with over-head extractor fan and light, the kitchen is finished off with a slate tile splash back and tile effect floor. There is a tall front facing double glazed solid hardwood frames with subtle spot lighting and heating provided by wall mounted radiator.
An impressive room beautifully decorated with a feature chimney breast, and coal effect electric fire set within a solid limestone fireplace. The room is carpeted with traditional style radiators and bespoke arched double glazed solid hardwood front facing windows with double doors towards the back of the room which lead to the conservatory.
With tiled underfloor heating and double doors leading to the outside.
With white suite vanity wash basin and WC.
With built in storage cupboards underneath the stairs. Stairs rise to the first floor landing.
With side facing solid double glazed hardwood frame and access into three bedrooms and the family bathroom. Further ample built-in storage cupboards.
Double bedroom with 3 front facing single and solid double glazed hardwood frames this room is carpeted with wall mounted radiator.
Double bedroom with side facing double glazed solid hardwood window frames with wall mounted radiator and carpeted floor.
A single bedroom with side facing window double glazed solid hardwood window frames with wall mounted radiator and carpeted floor.
Luxury large bathroom with a modern bath and shower they are both controlled from mixer taps on the bath side. The bath is encased in mosaic style stone and finished with a tiled splash back. You also have a separate fully tiled thermostatic shower cubical. The bathroom benefits from built in cupboard units and two single sinks, both with individual mixer taps. The room has double glazed solid hardwood window frames with tile effect flooring and spot lighting.
With built in storage cupboard and access through to the Master Bedroom and Shower Room. There is also a Velux style window above the stairs.
This luxury shower room has a shower cubicle with over-head thermostatic rain shower, low flush W/C, mixer tap controlled sink with a tiled splash back. The Velux style window faces to the side of the house.
This spectacular room really is the icing on the cake and enjoys triple aspect views from the array of windows. Far reaching views can be enjoyed from the side of the property and there is a bespoke built in wardrobe. The arched window is a beautiful feature and looks onto the willow tree. All windows are double glazed solid hardwood window frames and there is a traditional style radiator and carpeted floor. There is also the benefit of extra storage with the eaves. This really is a fabulous space.
The property has a gated driveway and parking for approximately 3to4 cars. There is a handy workshop with electricity, power and lighting and a patio seating area. The garden is wrapped around by a beautiful stone wall in keeping with the rest of the property and there is a lawned garden. There are also front and rear electric sockets, a Belfast sink and tap,