- Bakewell 01629 700699
- Hathersage 01433 651888
- Lettings HQ 0114 268 9900
- Rotherham 01709 917676
- Sheffield 0114 268 3388
1 Birchinlee Cottage, The Hollow, Bamford Hope Valley, S33 0AU
Price: £250,000
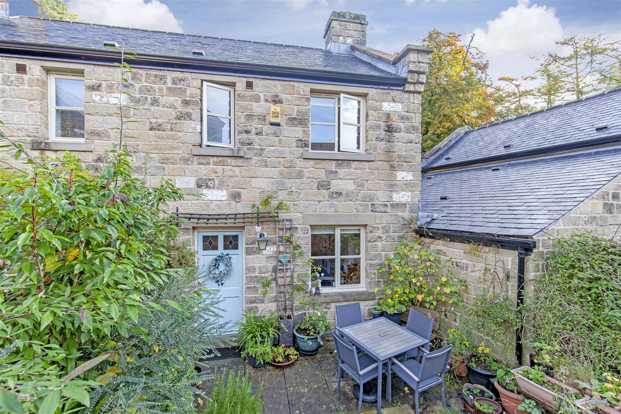
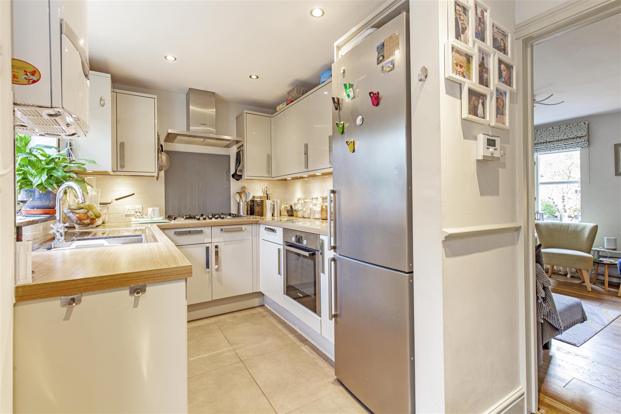
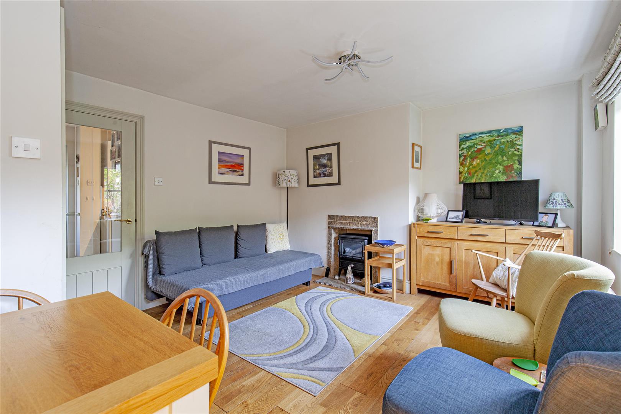
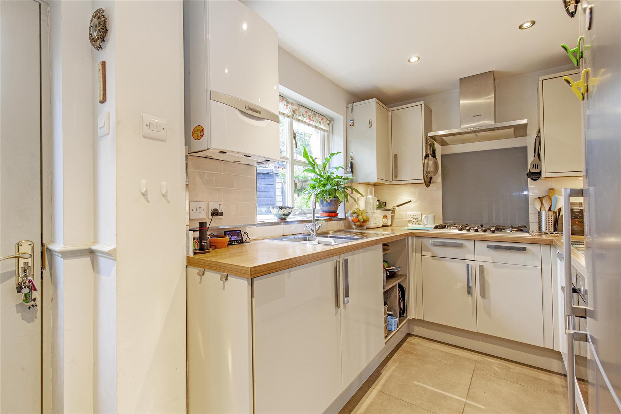
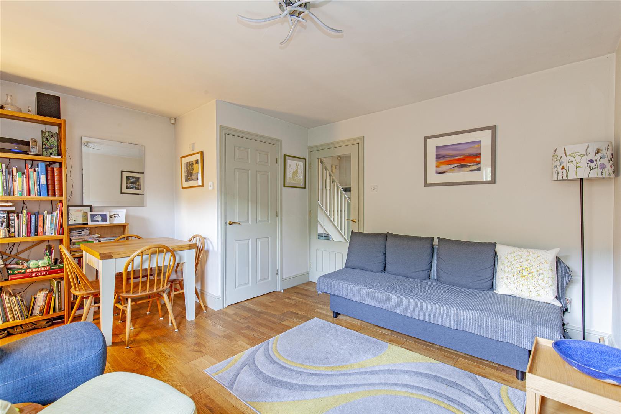
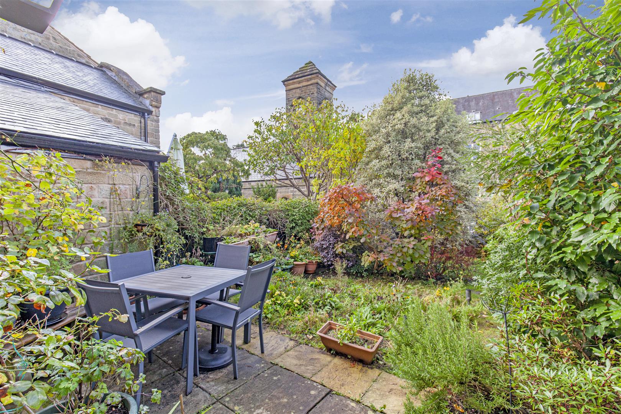
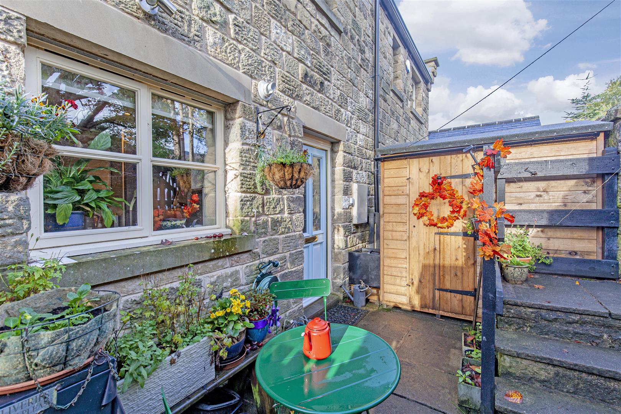
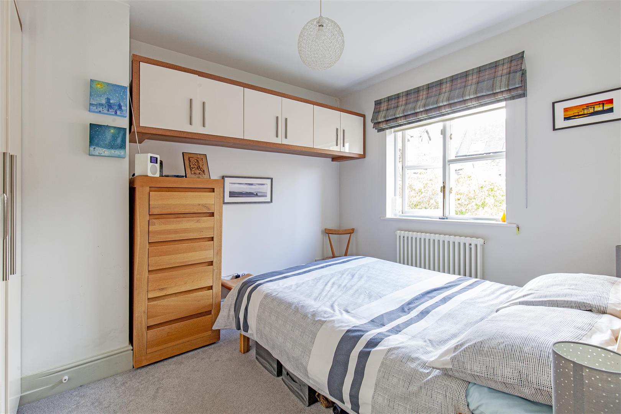
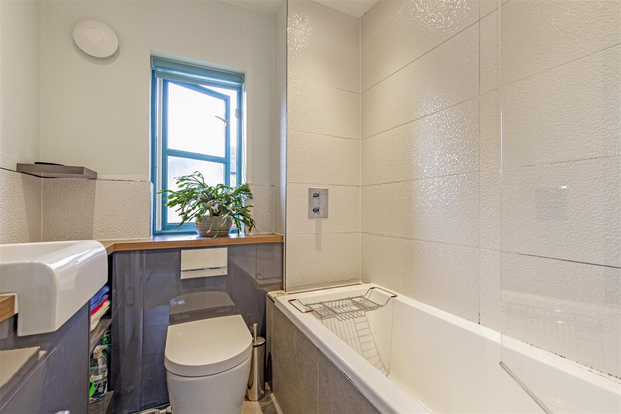
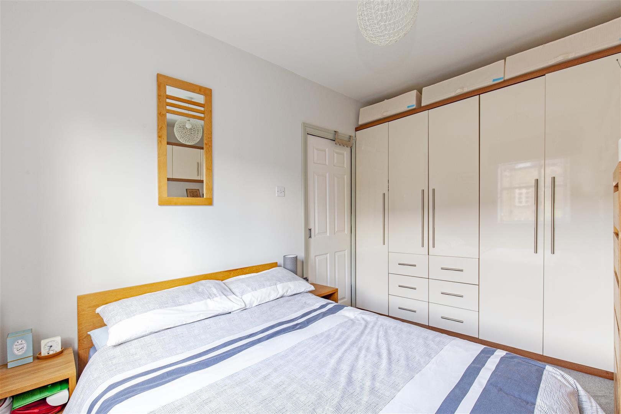
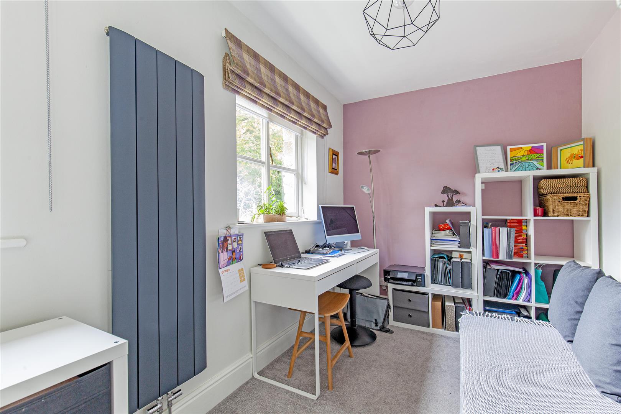
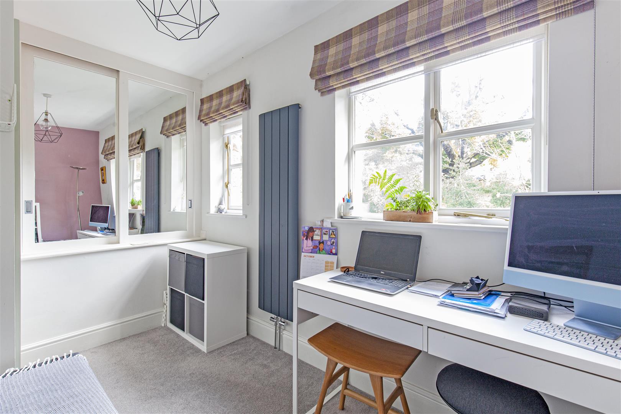
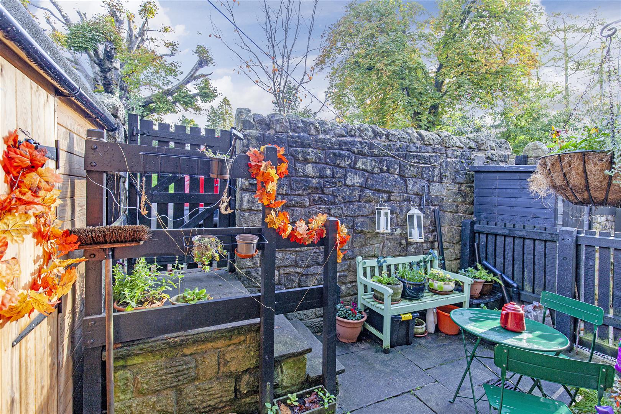
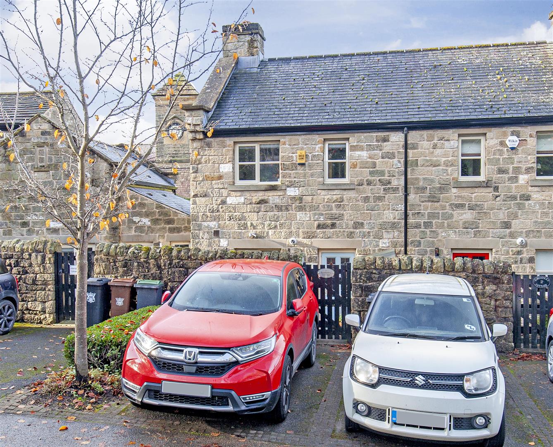
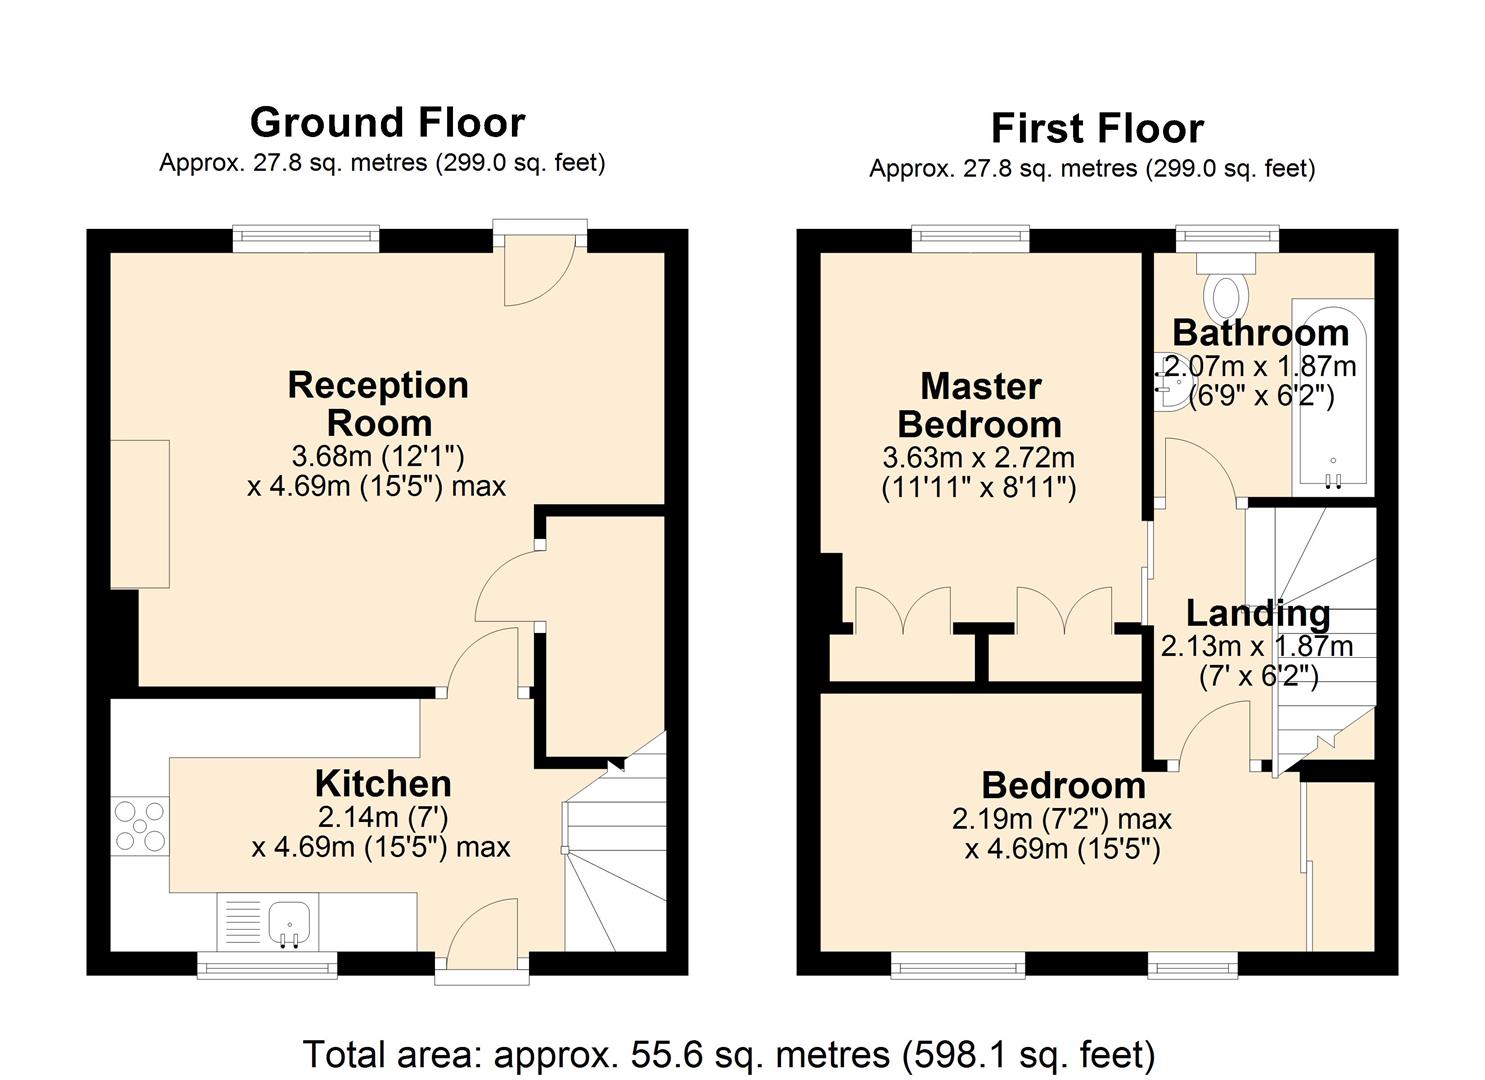
A glazed front door opens to the kitchen with tiled flooring and a pleasant aspect across the garden with views of Bamford Edge. The kitchen features a range of high gloss units with worktop space over incorporating a stainless-steel sink and drainer, five burner Bosch hob with an extractor hood over, integrated Bosch oven, integrated Bosch washing machine and space for a stand-alone fridge/ freezer. Plumbing remains for a dishwasher. The sitting room enjoys a garden aspect with engineered wood flooring and dining area. The focal point of the room is provided by fireplace with electric flame effect fire. A door provides access to the garden and a storage cupboard has shelving, lighting, and power sockets.Stairs rise to the first-floor landing with access to all accommodation and attic storage. Bedroom one is a double bedroom with extensive fitted wardrobes with storage space. The rear facing view overlooks the garden and mill building. Bedroom two is a front facing bedroom with a distant view of Bamford Edge. This room features mirrored fitted storage with extendable hanging space. The bathroom features a Porcelanosa contemporary suite with a low flush WC, bath with chrome shower over, a counter top wash basin with storage beneath and chrome heated towel rail. Outside to the front of the property is allocated off road parking for two vehicles. A pedestrian gate leads to a delightful walled patio garden with seating area and a timber shed. To the rear of the property is a lovely south west facing cottage garden featuring patio area, lawn and floral borders. A second timber shed is included in the sale. Main ServicesTenure – Share of freehold 995 years remainingService charge inc buildings insurance £3400 per annum
A glazed front door opens to the kitchen with tiled flooring and a pleasant aspect across the garden with views of Bamford Edge. The kitchen features a range of high gloss units with worktop space over incorporating a stainless-steel sink and drainer, five burner Bosch hob with an extractor hood over, integrated Bosch oven, integrated Bosch washing machine and space for a stand-alone fridge/ freezer. Plumbing remains for a dishwasher. The sitting room enjoys a garden aspect with engineered wood flooring and dining area. The focal point of the room is provided by fireplace with electric flame effect fire. A door provides access to the garden and a storage cupboard has shelving, lighting, and power sockets.Stairs rise to the first-floor landing with access to all accommodation and attic storage. Bedroom one is a double bedroom with extensive fitted wardrobes with storage space. The rear facing view overlooks the garden and mill building. Bedroom two is a front facing bedroom with a distant view of Bamford Edge. This room features mirrored fitted storage with extendable hanging space. The bathroom features a Porcelanosa contemporary suite with a low flush WC, bath with chrome shower over, a counter top wash basin with storage beneath and chrome heated towel rail. Outside to the front of the property is allocated off road parking for two vehicles. A pedestrian gate leads to a delightful walled patio garden with seating area and a timber shed. To the rear of the property is a lovely south west facing cottage garden featuring patio area, lawn and floral borders. A second timber shed is included in the sale. Main ServicesTenure – Share of freehold 995 years remainingService charge inc buildings insurance £3400 per annum