- Bakewell 01629 700699
- Hathersage 01433 651888
- Lettings HQ 0114 268 9900
- Rotherham 01709 917676
- Sheffield 0114 268 3388
Mill Rise, The Hollow, Bamford Hope Valley, S33 0DU
Price: £895,000
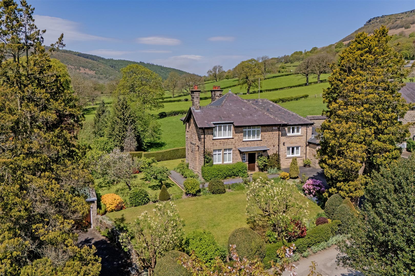
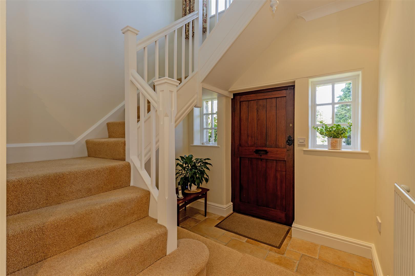
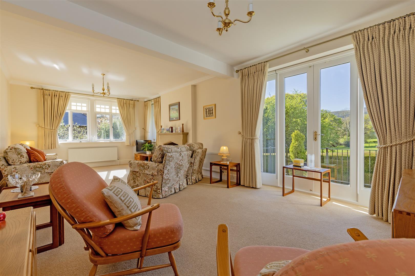
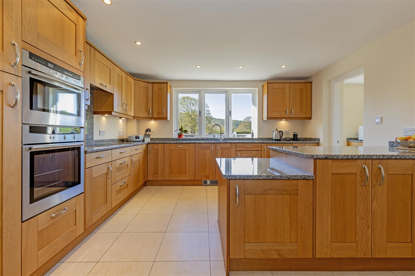
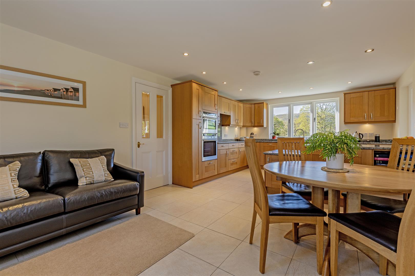
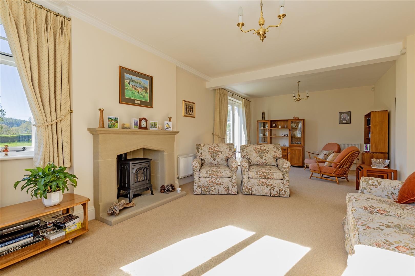
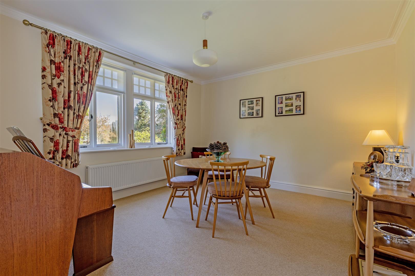
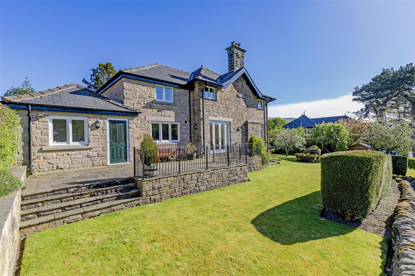
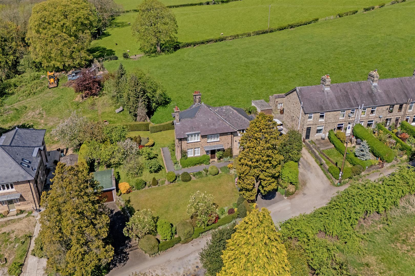
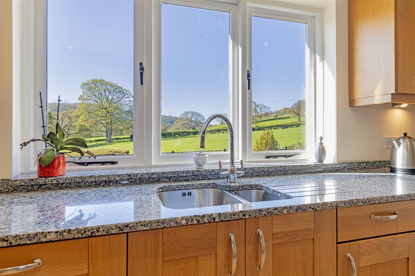
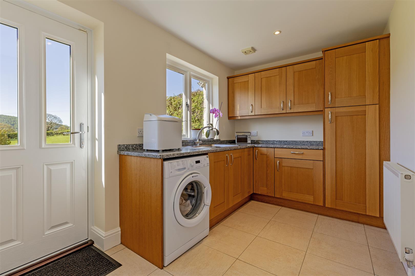
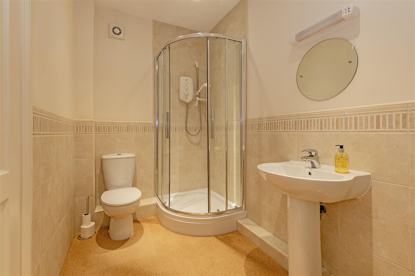
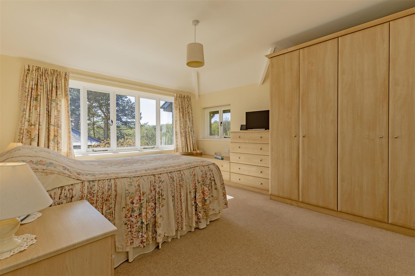
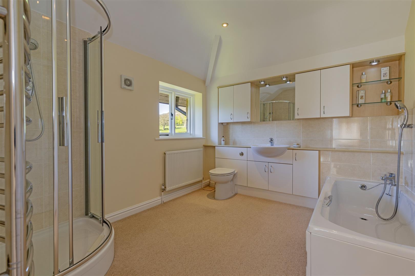
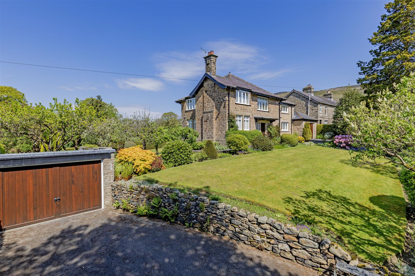
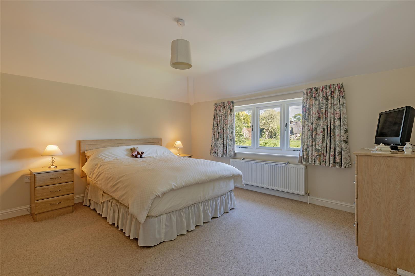
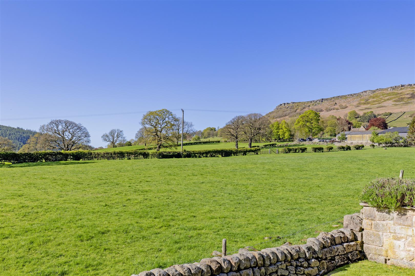
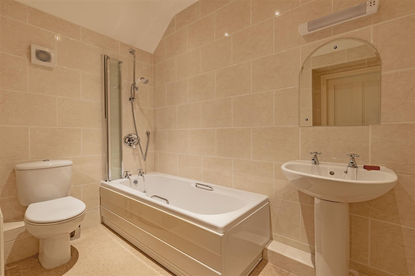
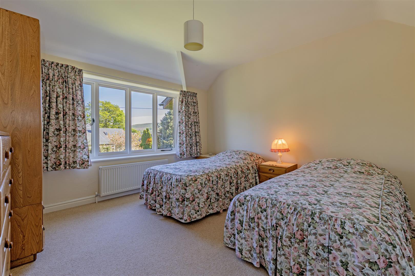
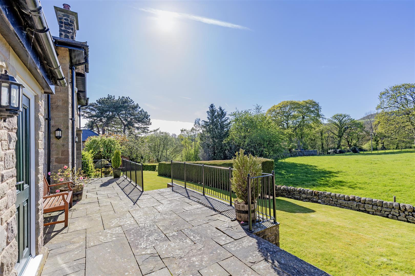
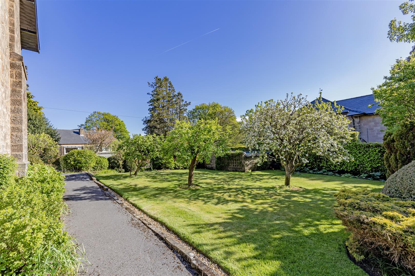
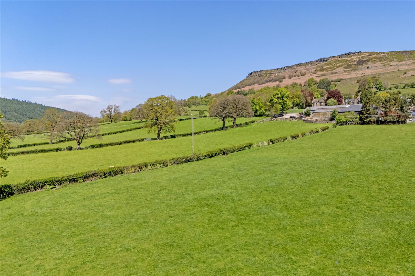
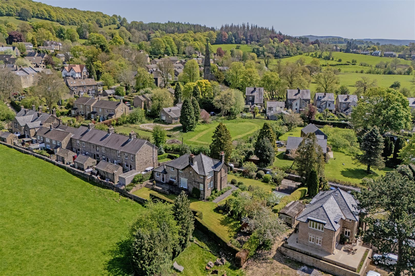
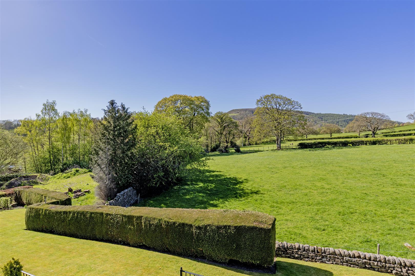
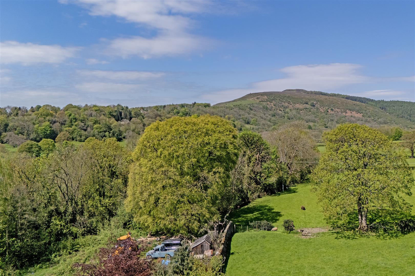
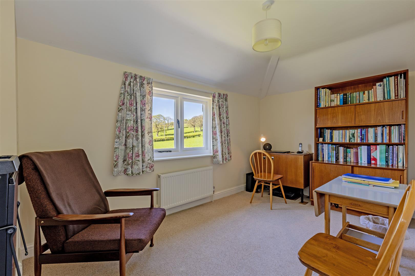
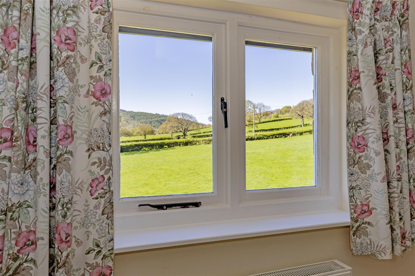
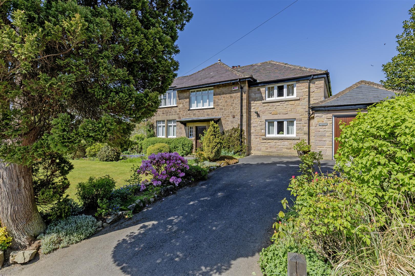
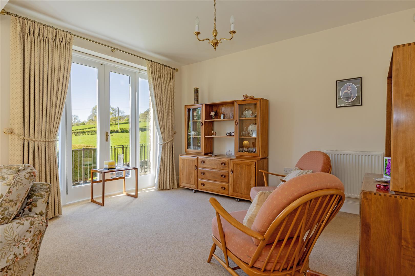
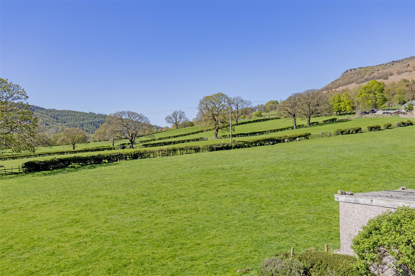
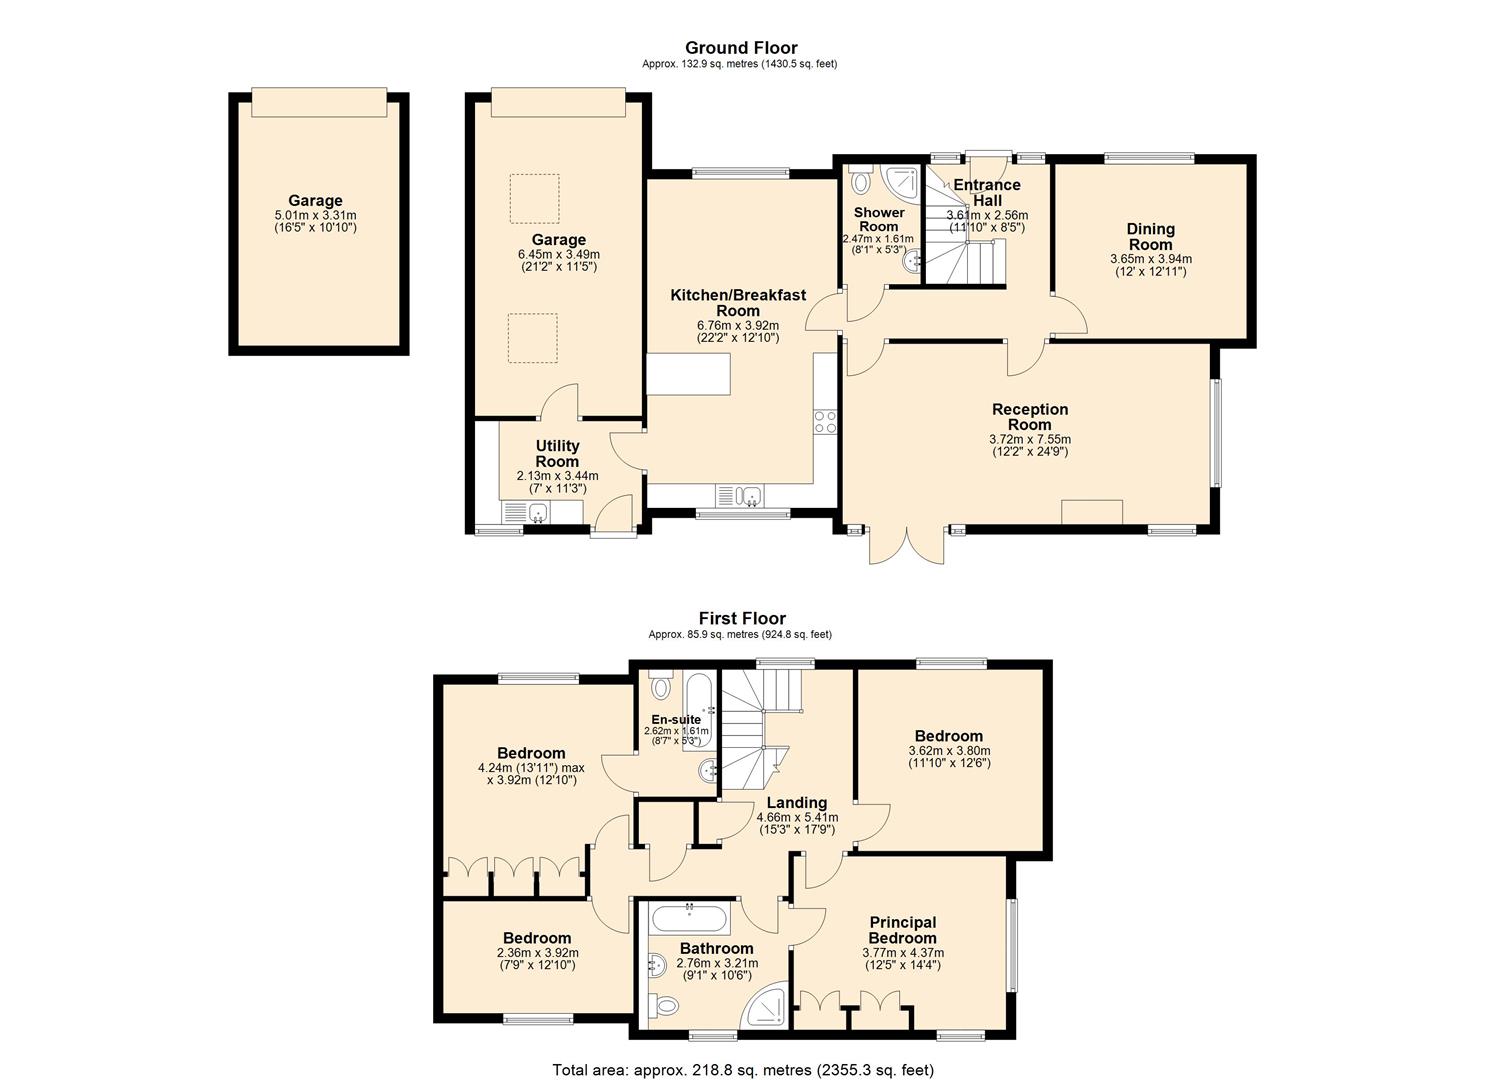
Tucked away on The Hollow, away from road noise, this much-loved family home offers spacious accommodation arranged over two floors and benefits from a single-storey side extension, two driveways, two garages, and beautifully maintained gardens. Offered to the market with no onward chain, this is a rare opportunity to acquire a wonderful home in an idyllic Peak District setting.The front door opens into a welcoming entrance hall with access to the ground floor accommodation, including a spacious cloakroom/shower room. A versatile dining room, currently used as a music room, enjoys a front-facing aspect across the garden with lovely distant views. The main reception room is a superb dual-aspect sitting room featuring a stone-built fireplace, spectacular countryside views, and French doors opening onto a stone-flagged terrace. The heart of the home is the spacious dual-aspect Breakfast kitchen, with reception area and ample space for a family-sized dining table and chairs. The kitchen is fitted with a range of solid wood shaker style units complemented by extensive granite worktops and a peninsula unit. The kitchen incorporates a built-in oven, combination microwave, dishwasher, four-burner induction hob and under-counter fridge. A sink with drainer is positioned beneath a rear-facing window to make the most of the exceptional views.Adjoining the kitchen is a spacious utility room with additional storage units, granite worktops, sink and drainer, and space for appliances. A door leads directly to the garden, while internal access is also provided to the integral garage with electric up-and-over door, which offers additional utility space and houses the Worcester Bosch gas boiler.At first floor level, a galleried landing provides access to four double bedrooms. The principal bedroom is a spacious dual-aspect room with fitted wardrobes and outstanding views across the garden towards Bamford Edge and Win Hill. It benefits from a Jack-and-Jill en-suite bathroom comprising a bath, walk-in shower enclosure, low flush WC, and heated towel rail.Bedroom two is a further double bedroom with fitted wardrobes, front-facing views, and its own en-suite bathroom featuring a bath with shower over, pedestal wash basin, and low flush WC. Two further double bedrooms complete the accommodation, both enjoying pleasant outlooks, with one currently utilised as a home office.Externally, the property is approached via two separate tarmac driveways, providing extensive off-road parking. One driveway leads to the integral garage, while the other provides access to a detached garage.Beautifully maintained gardens surround the property on three sides and include lawns, deep floral borders, and an orchard. To the rear, a raised stone-flagged terrace enjoys breathtaking views across open farmland towards Bamford Edge and Win Hill. A timber shed is also included in the sale.
Important InformationAnti-Money Laundering (AML) Checks – As part of making an offer, we’re required by law to complete Anti-Money Laundering (AML) checks to confirm the identity of all purchasers. To cover the cost of this process, a fee of £30 inc VAT per buyer is payable when your offer is accepted. This is a standard requirement for all buyers and helps us ensure your offer can be progressed as quickly and smoothly as possible.
Tucked away on The Hollow, away from road noise, this much-loved family home offers spacious accommodation arranged over two floors and benefits from a single-storey side extension, two driveways, two garages, and beautifully maintained gardens. Offered to the market with no onward chain, this is a rare opportunity to acquire a wonderful home in an idyllic Peak District setting.The front door opens into a welcoming entrance hall with access to the ground floor accommodation, including a spacious cloakroom/shower room. A versatile dining room, currently used as a music room, enjoys a front-facing aspect across the garden with lovely distant views. The main reception room is a superb dual-aspect sitting room featuring a stone-built fireplace, spectacular countryside views, and French doors opening onto a stone-flagged terrace. The heart of the home is the spacious dual-aspect Breakfast kitchen, with reception area and ample space for a family-sized dining table and chairs. The kitchen is fitted with a range of solid wood shaker style units complemented by extensive granite worktops and a peninsula unit. The kitchen incorporates a built-in oven, combination microwave, dishwasher, four-burner induction hob and under-counter fridge. A sink with drainer is positioned beneath a rear-facing window to make the most of the exceptional views.Adjoining the kitchen is a spacious utility room with additional storage units, granite worktops, sink and drainer, and space for appliances. A door leads directly to the garden, while internal access is also provided to the integral garage with electric up-and-over door, which offers additional utility space and houses the Worcester Bosch gas boiler.At first floor level, a galleried landing provides access to four double bedrooms. The principal bedroom is a spacious dual-aspect room with fitted wardrobes and outstanding views across the garden towards Bamford Edge and Win Hill. It benefits from a Jack-and-Jill en-suite bathroom comprising a bath, walk-in shower enclosure, low flush WC, and heated towel rail.Bedroom two is a further double bedroom with fitted wardrobes, front-facing views, and its own en-suite bathroom featuring a bath with shower over, pedestal wash basin, and low flush WC. Two further double bedrooms complete the accommodation, both enjoying pleasant outlooks, with one currently utilised as a home office.Externally, the property is approached via two separate tarmac driveways, providing extensive off-road parking. One driveway leads to the integral garage, while the other provides access to a detached garage.Beautifully maintained gardens surround the property on three sides and include lawns, deep floral borders, and an orchard. To the rear, a raised stone-flagged terrace enjoys breathtaking views across open farmland towards Bamford Edge and Win Hill. A timber shed is also included in the sale.
Important InformationAnti-Money Laundering (AML) Checks – As part of making an offer, we’re required by law to complete Anti-Money Laundering (AML) checks to confirm the identity of all purchasers. To cover the cost of this process, a fee of £30 inc VAT per buyer is payable when your offer is accepted. This is a standard requirement for all buyers and helps us ensure your offer can be progressed as quickly and smoothly as possible.