- Bakewell 01629 700699
- Hathersage 01433 651888
- Lettings HQ 0114 268 9900
- Rotherham 01709 917676
- Sheffield 0114 268 3388
Rock View Cottage, The Dale, Stoney Middleton Hope Valley, S32 4TF
Price: £315,000
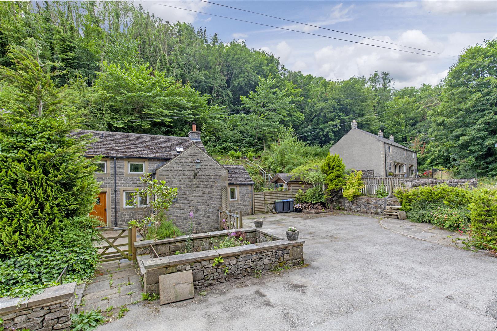
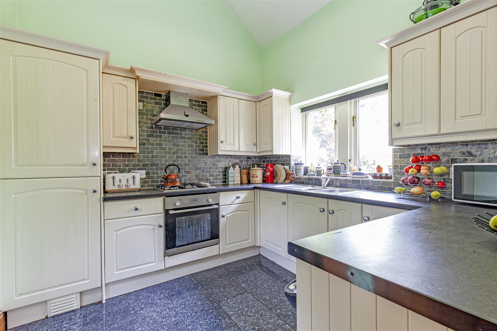
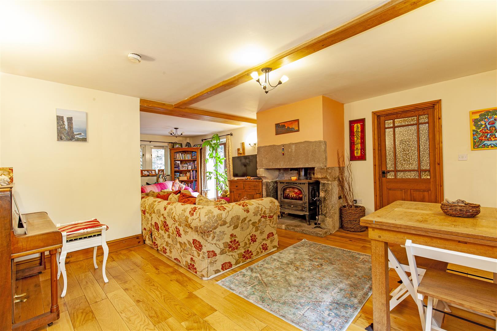
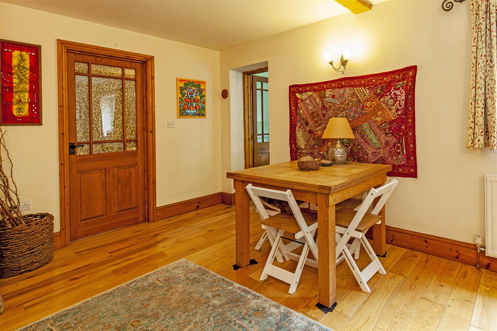
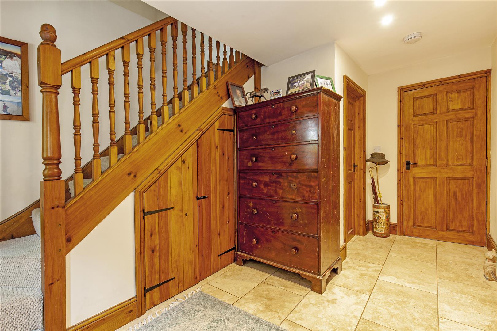
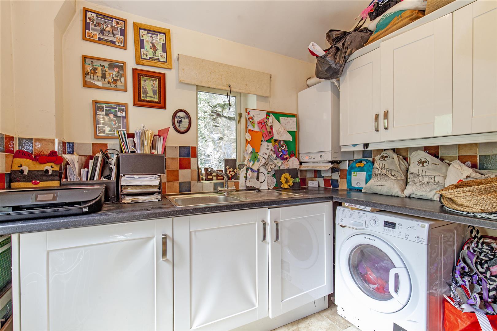
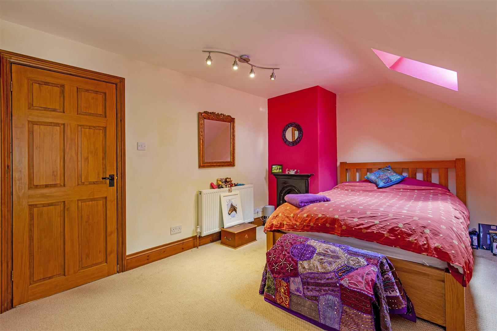
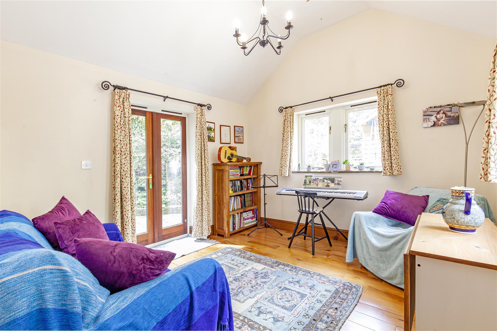
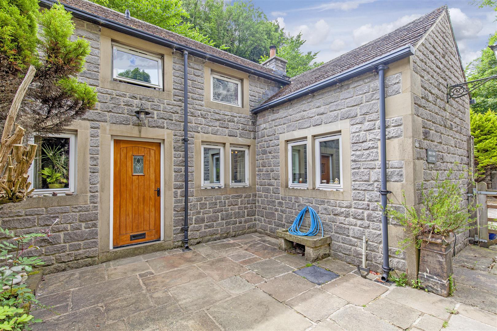
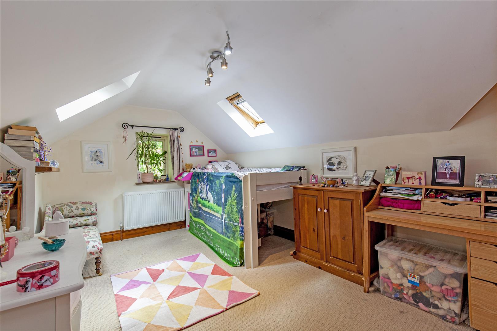
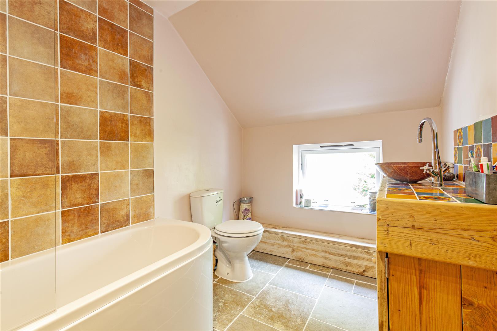
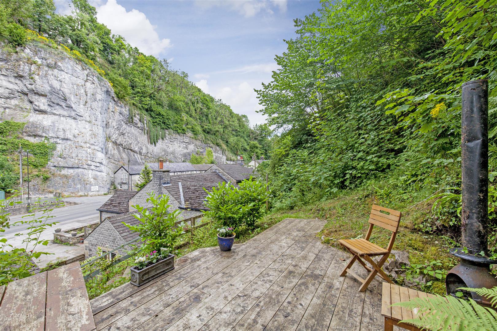
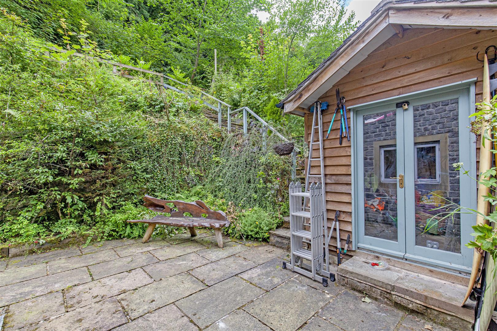
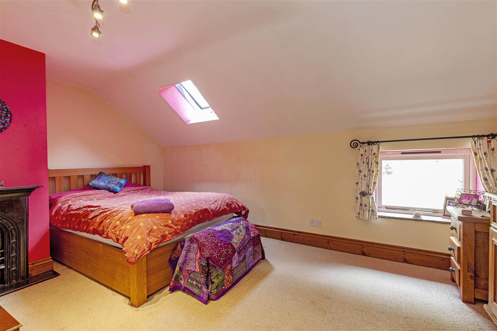
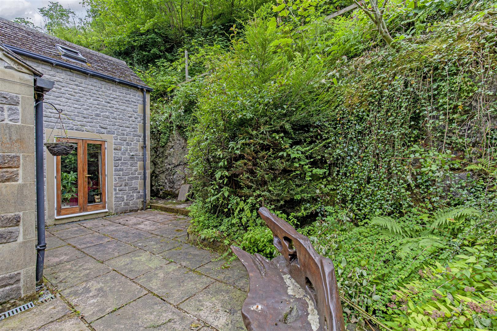
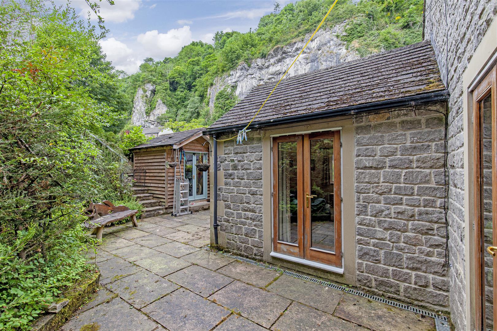
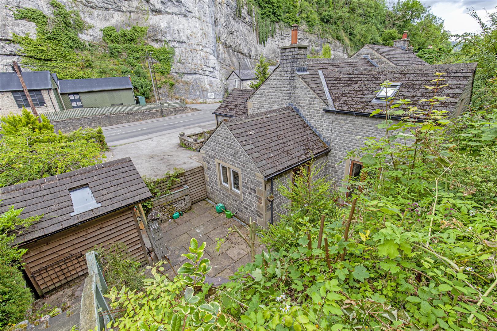
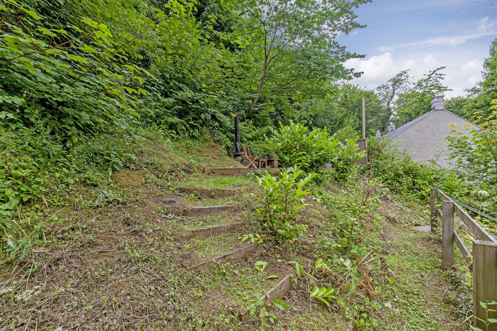
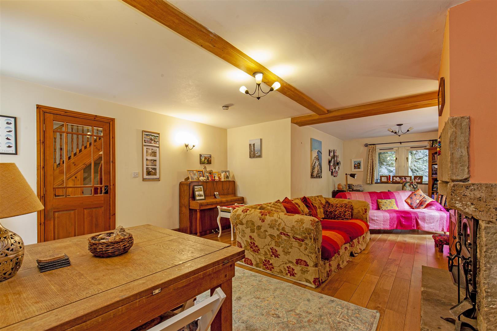
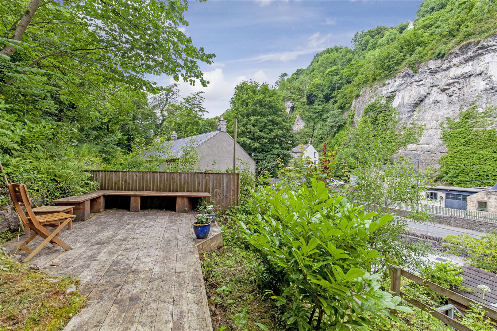
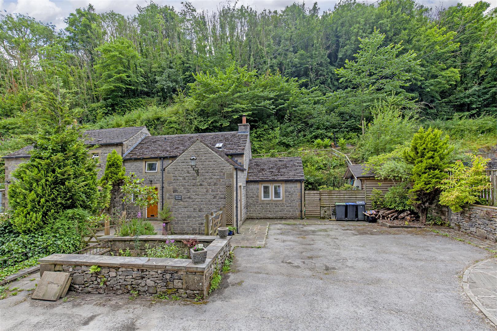
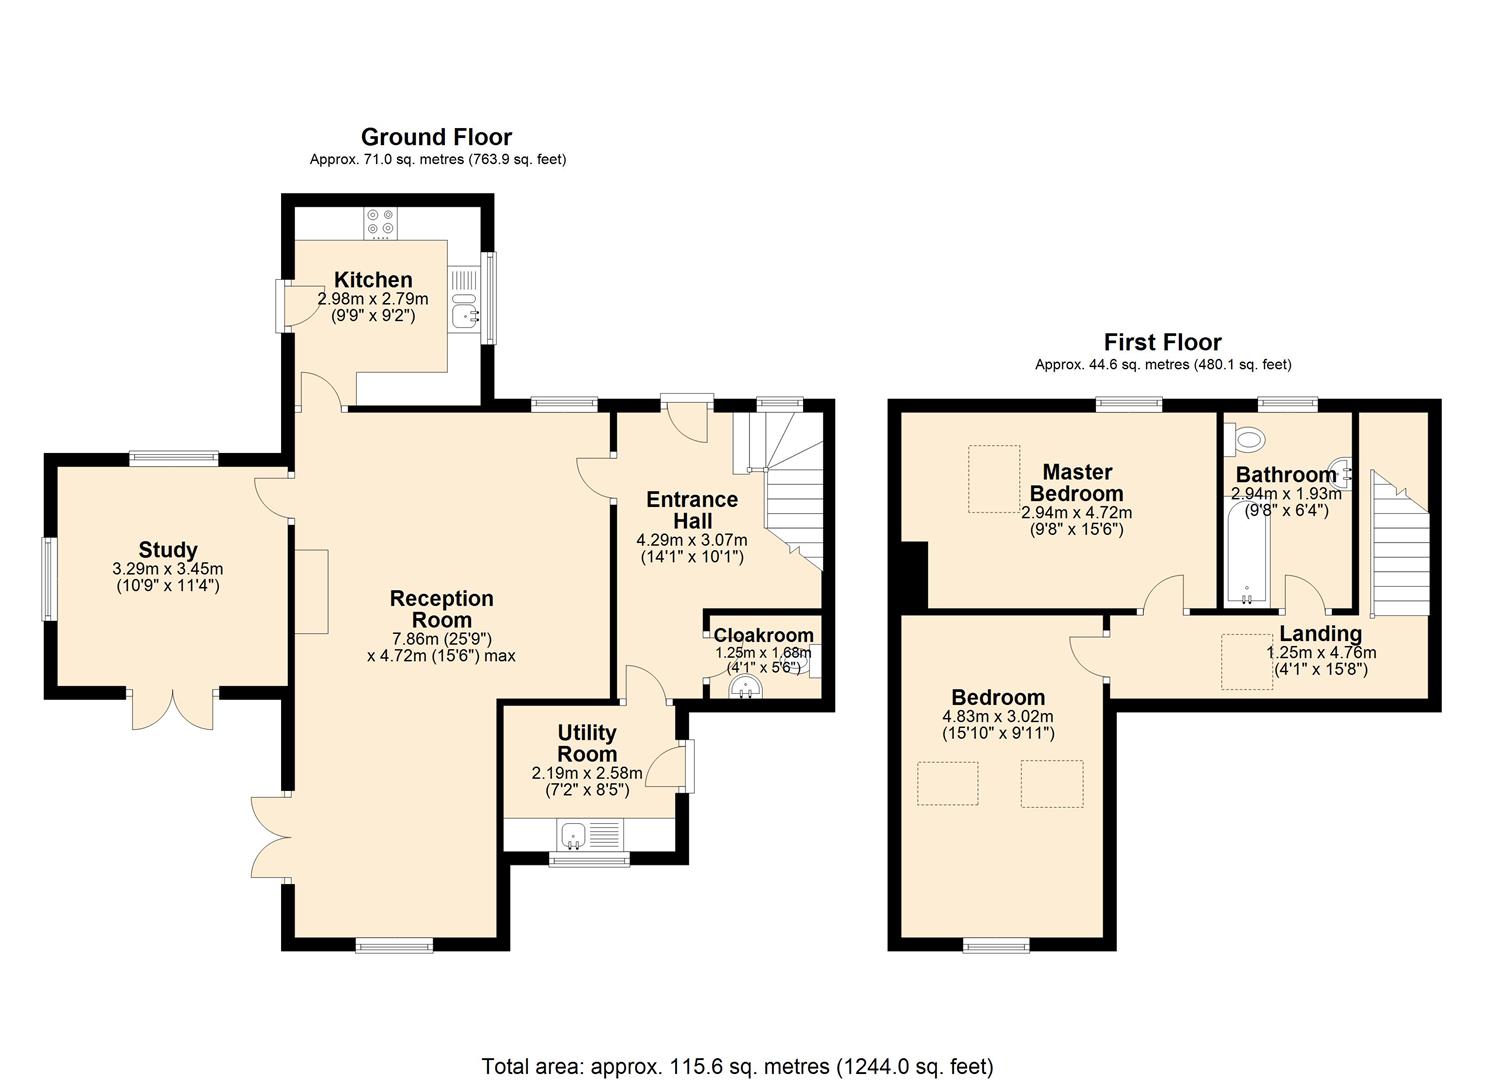
The solid wood front door opens to the entrance hall with limestone tiled floor, excellent storage and stairs rising to the first floor. Accessed off the hallway is a cloakroom/WC and utility room with a range of units, stainless steel sink and drainer and space and plumbing for a washing machine. This room houses the combination boiler and a UPVC glazed door leads to the rear garden. At the heart of the property is the large triple aspect sitting room with dining area and French windows opening to the rear garden. The focal point of the room is provided by an original stone built fireplace with wood burning stove. Accessed from the sitting room is a further dual aspect reception room with French windows to the garden, ideal as a snug room or music room. The kitchen features a range of wall and base units incorporating a stainless steel sink and drainer, oven and four burner hob with extractor hood over. There is an integrated fridge freezer, dishwasher and a stable door leads to the parking area.From the entrance hall stairs rise to the first floor landing. Bedroom one is a generous double bedroom with front facing window and feature fireplace. Bedroom two is a further double bedroom with rear facing window and two Velux windows. The stylish family bathroom comprises bath with chrome shower over, counter top wash basin set upon a bespoke tiled top cupboard, low flush WC and chrome heated towel rail.Outside, to the front of the property is off road parking for four vehicles. To the front of the property a five bar gate provides access to the stone flagged patio garden with floral borders and stone trough. To the rear of the property is an enclosed garden with stone flagged patio, floral borders and timber built chalet style shed. Steps lead to a further area of garden within the hillside with decked terrace which provides lovely views across The Dale towards the stunning limestone cliffs.
The solid wood front door opens to the entrance hall with limestone tiled floor, excellent storage and stairs rising to the first floor. Accessed off the hallway is a cloakroom/WC and utility room with a range of units, stainless steel sink and drainer and space and plumbing for a washing machine. This room houses the combination boiler and a UPVC glazed door leads to the rear garden. At the heart of the property is the large triple aspect sitting room with dining area and French windows opening to the rear garden. The focal point of the room is provided by an original stone built fireplace with wood burning stove. Accessed from the sitting room is a further dual aspect reception room with French windows to the garden, ideal as a snug room or music room. The kitchen features a range of wall and base units incorporating a stainless steel sink and drainer, oven and four burner hob with extractor hood over. There is an integrated fridge freezer, dishwasher and a stable door leads to the parking area.From the entrance hall stairs rise to the first floor landing. Bedroom one is a generous double bedroom with front facing window and feature fireplace. Bedroom two is a further double bedroom with rear facing window and two Velux windows. The stylish family bathroom comprises bath with chrome shower over, counter top wash basin set upon a bespoke tiled top cupboard, low flush WC and chrome heated towel rail.Outside, to the front of the property is off road parking for four vehicles. To the front of the property a five bar gate provides access to the stone flagged patio garden with floral borders and stone trough. To the rear of the property is an enclosed garden with stone flagged patio, floral borders and timber built chalet style shed. Steps lead to a further area of garden within the hillside with decked terrace which provides lovely views across The Dale towards the stunning limestone cliffs.