- Bakewell 01629 700699
- Hathersage 01433 651888
- Lettings HQ 0114 268 9900
- Rotherham 01709 917676
- Sheffield 0114 268 3388
1 Cedar Cottages, The Causeway, Eyam Hope Valley, S32 5QF
Price: £285,000
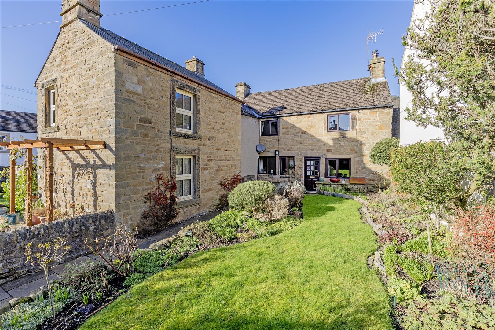
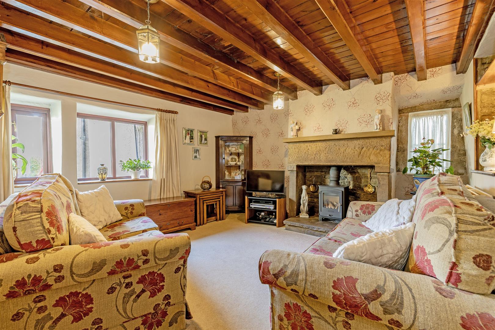
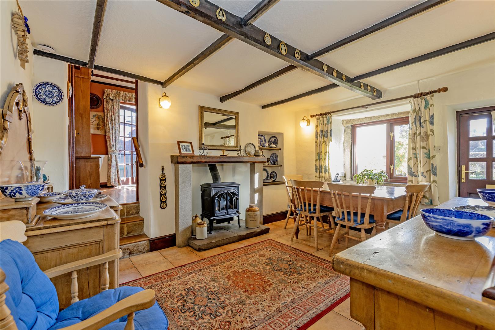
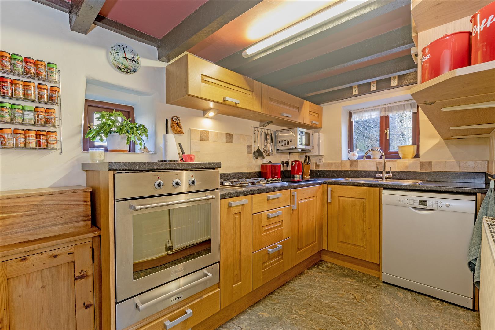
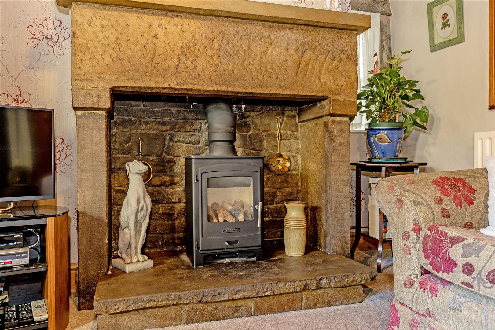
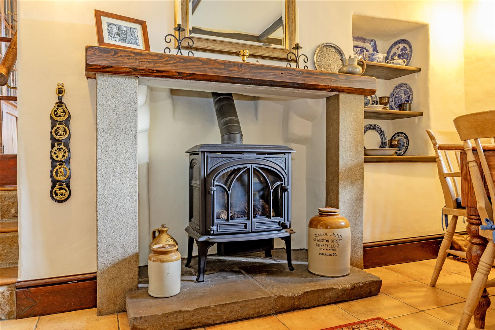
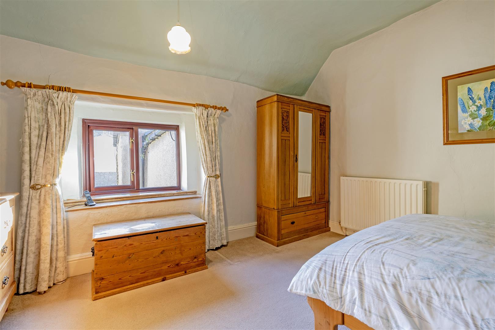
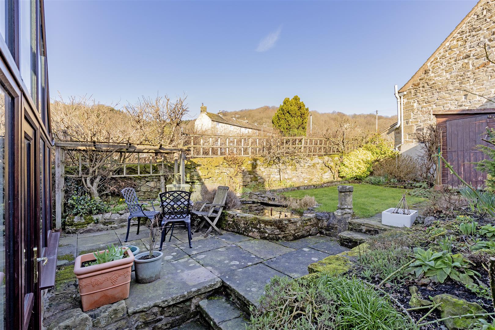
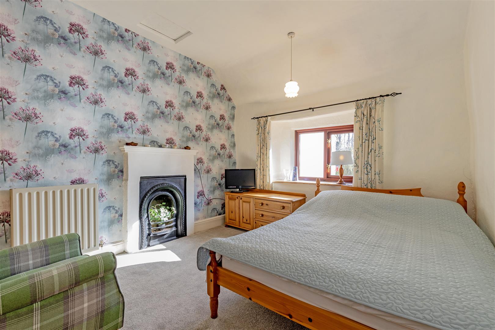
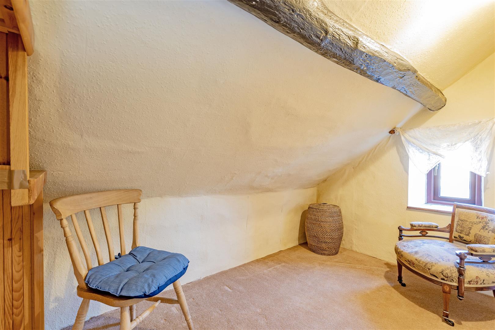
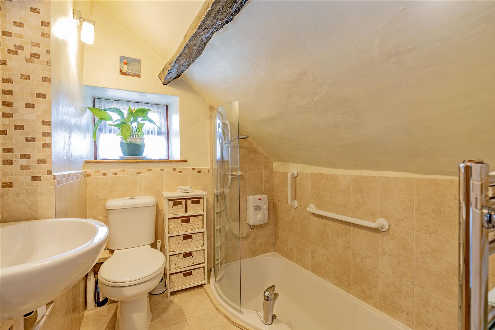
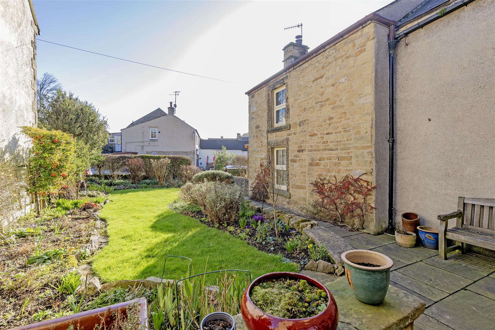
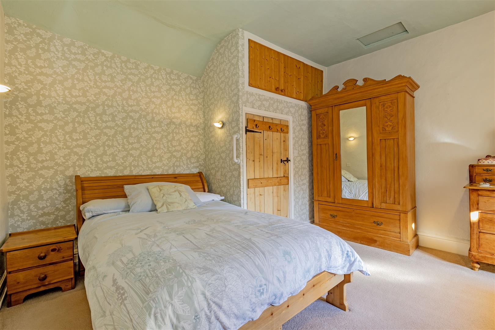
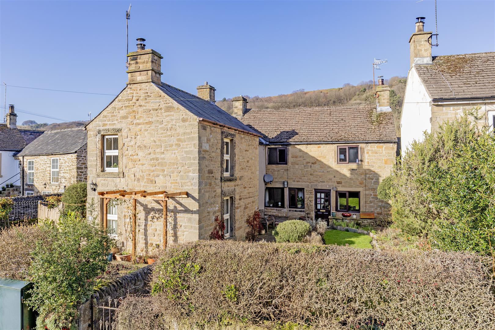
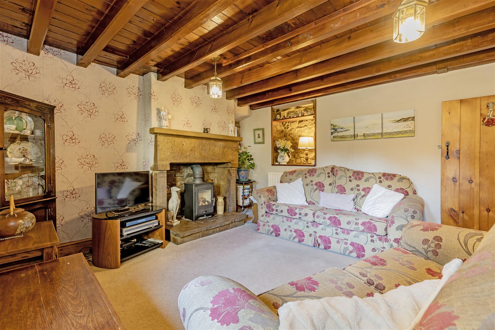
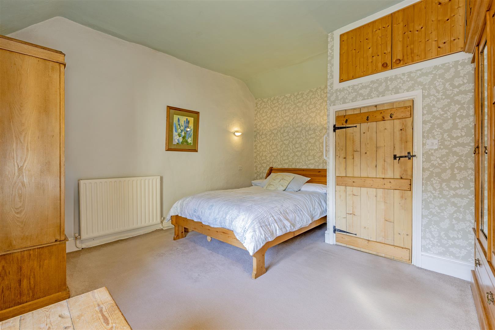
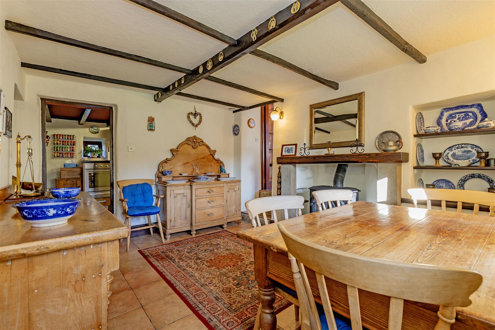
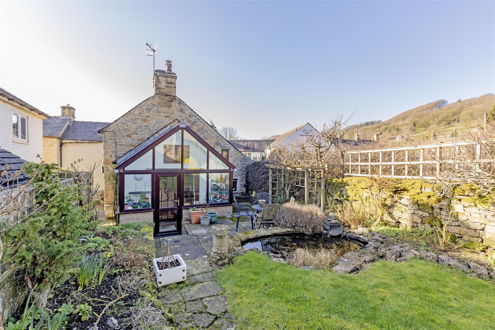
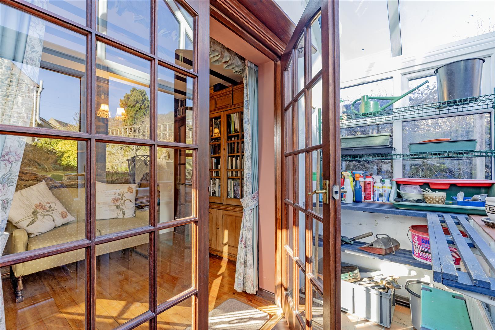
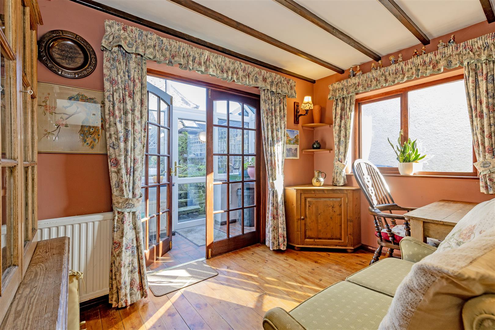
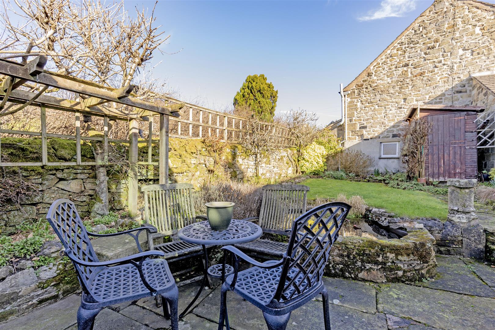
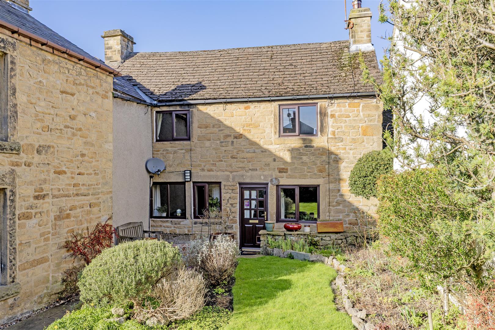
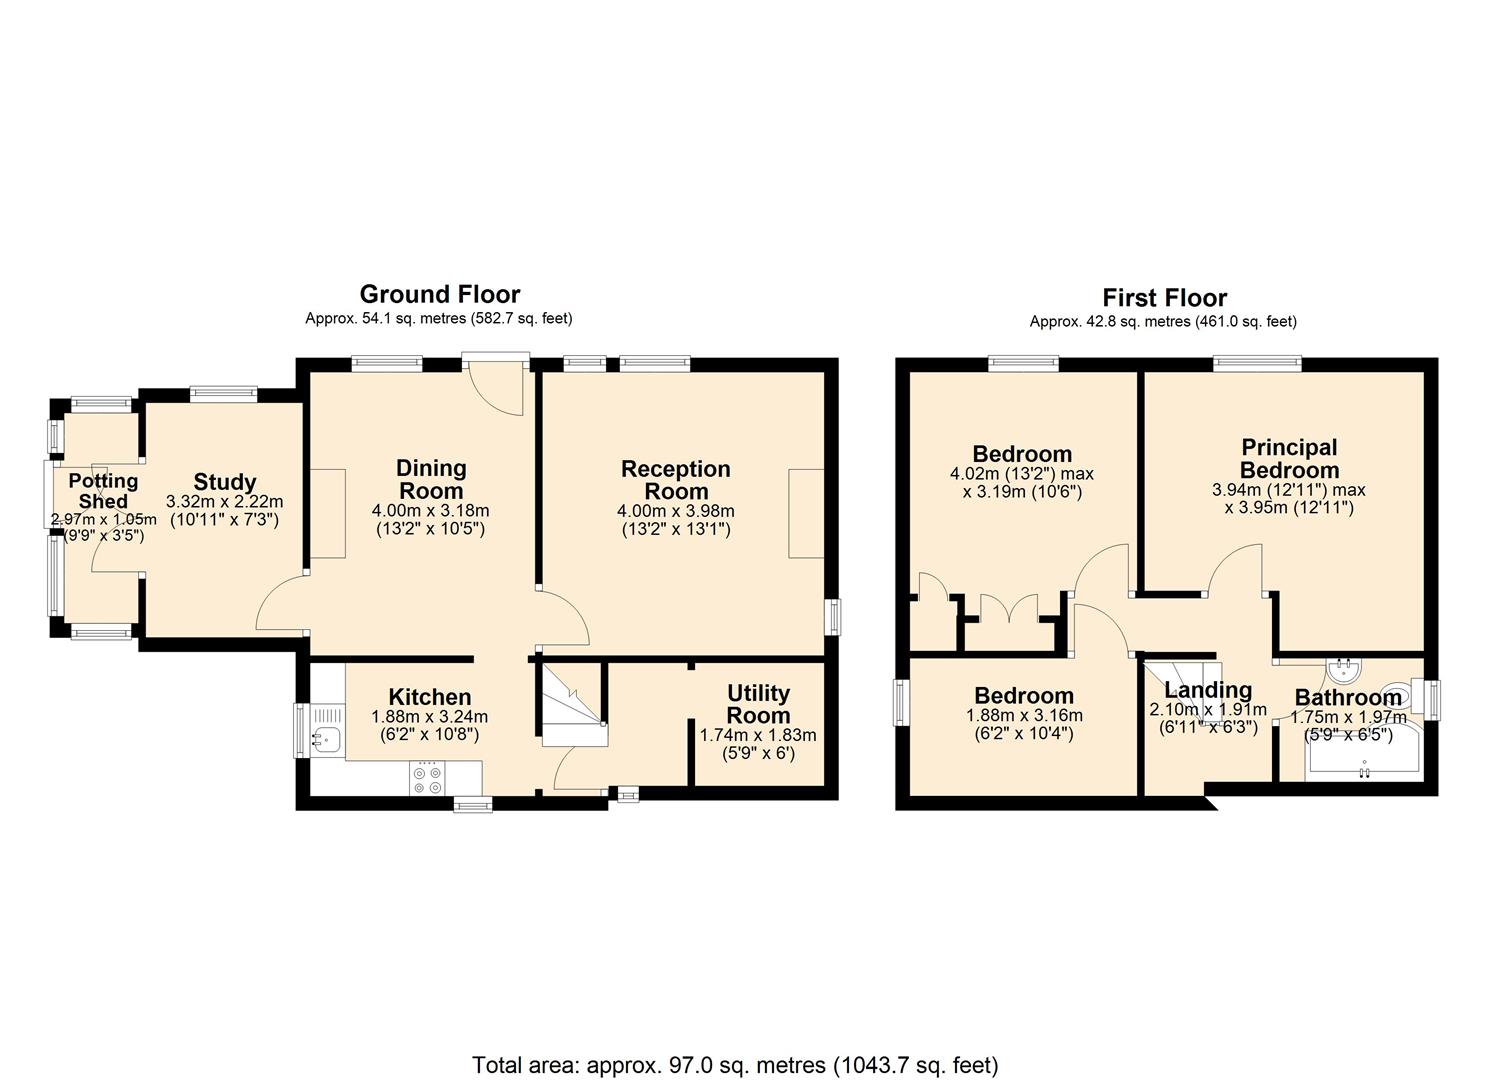
The front door opens into a welcoming dining room enjoying a south-facing aspect across the garden. The focal point of the room is an attractive fireplace fitted with a coal effect gas stove. A doorway leads through to the sitting room, which shares a similar garden outlook and features an original stone-built fireplace with a further coal effect gas stove, creating a cosy and characterful living space.Also accessed from the dining room is a useful study or home office, with double doors opening into a conservatory, providing an additional reception area and a pleasant connection to the garden.The kitchen is well equipped with a range of solid wood units with worktops over, incorporating a four-burner gas hob, oven, integrated under-counter fridge and space for a dishwasher. A sink and drainer are set beneath a side-facing window overlooking the garden. Adjoining the kitchen is a utility/cloakroom/WC area with space and plumbing for a washing machine, fridge freezer and houses the combi boiler. Stairs rise to the first floor landing, giving access to all rooms. The principal bedroom is a double room with a pleasant garden aspect and views across the village. Bedroom two is a further double bedroom with fitted storage, a feature fireplace and a similar outlook. A box room overlooks the south-facing garden and offers useful additional space or potential children’s bedroom, albeit with restricted ceiling height. The family bathroom comprises a low flush WC, countertop wash basin, sunken bath with shower over and chrome heated towel rail. There is restricted head height within the bathroom. Externally, the property enjoys a delightful south-facing cottage garden to the front with a pleasant aspect to the heart of the village. To the side of the property is a further side east-facing garden with a patio area, small pond and garden shed.Vendor note – Please be advised that the seller of this property is an employee of Eadon Lockwood and Riddle.
Anti-Money Laundering (AML) Checks – As part of making an offer, we are required by law to complete Anti-Money Laundering (AML) checks to confirm the identity of all purchasers. To cover the cost of this process, a fee of £30 inc VAT per buyer is payable when your offer is accepted. This is a standard requirement for all buyers and helps us ensure your offer can be progressed as quickly and smoothly as possible.
The front door opens into a welcoming dining room enjoying a south-facing aspect across the garden. The focal point of the room is an attractive fireplace fitted with a coal effect gas stove. A doorway leads through to the sitting room, which shares a similar garden outlook and features an original stone-built fireplace with a further coal effect gas stove, creating a cosy and characterful living space.Also accessed from the dining room is a useful study or home office, with double doors opening into a conservatory, providing an additional reception area and a pleasant connection to the garden.The kitchen is well equipped with a range of solid wood units with worktops over, incorporating a four-burner gas hob, oven, integrated under-counter fridge and space for a dishwasher. A sink and drainer are set beneath a side-facing window overlooking the garden. Adjoining the kitchen is a utility/cloakroom/WC area with space and plumbing for a washing machine, fridge freezer and houses the combi boiler. Stairs rise to the first floor landing, giving access to all rooms. The principal bedroom is a double room with a pleasant garden aspect and views across the village. Bedroom two is a further double bedroom with fitted storage, a feature fireplace and a similar outlook. A box room overlooks the south-facing garden and offers useful additional space or potential children’s bedroom, albeit with restricted ceiling height. The family bathroom comprises a low flush WC, countertop wash basin, sunken bath with shower over and chrome heated towel rail. There is restricted head height within the bathroom. Externally, the property enjoys a delightful south-facing cottage garden to the front with a pleasant aspect to the heart of the village. To the side of the property is a further side east-facing garden with a patio area, small pond and garden shed.Vendor note – Please be advised that the seller of this property is an employee of Eadon Lockwood and Riddle.
Anti-Money Laundering (AML) Checks – As part of making an offer, we are required by law to complete Anti-Money Laundering (AML) checks to confirm the identity of all purchasers. To cover the cost of this process, a fee of £30 inc VAT per buyer is payable when your offer is accepted. This is a standard requirement for all buyers and helps us ensure your offer can be progressed as quickly and smoothly as possible.