- Bakewell 01629 700699
- Hathersage 01433 651888
- Lettings HQ 0114 268 9900
- Rotherham 01709 917676
- Sheffield 0114 268 3388
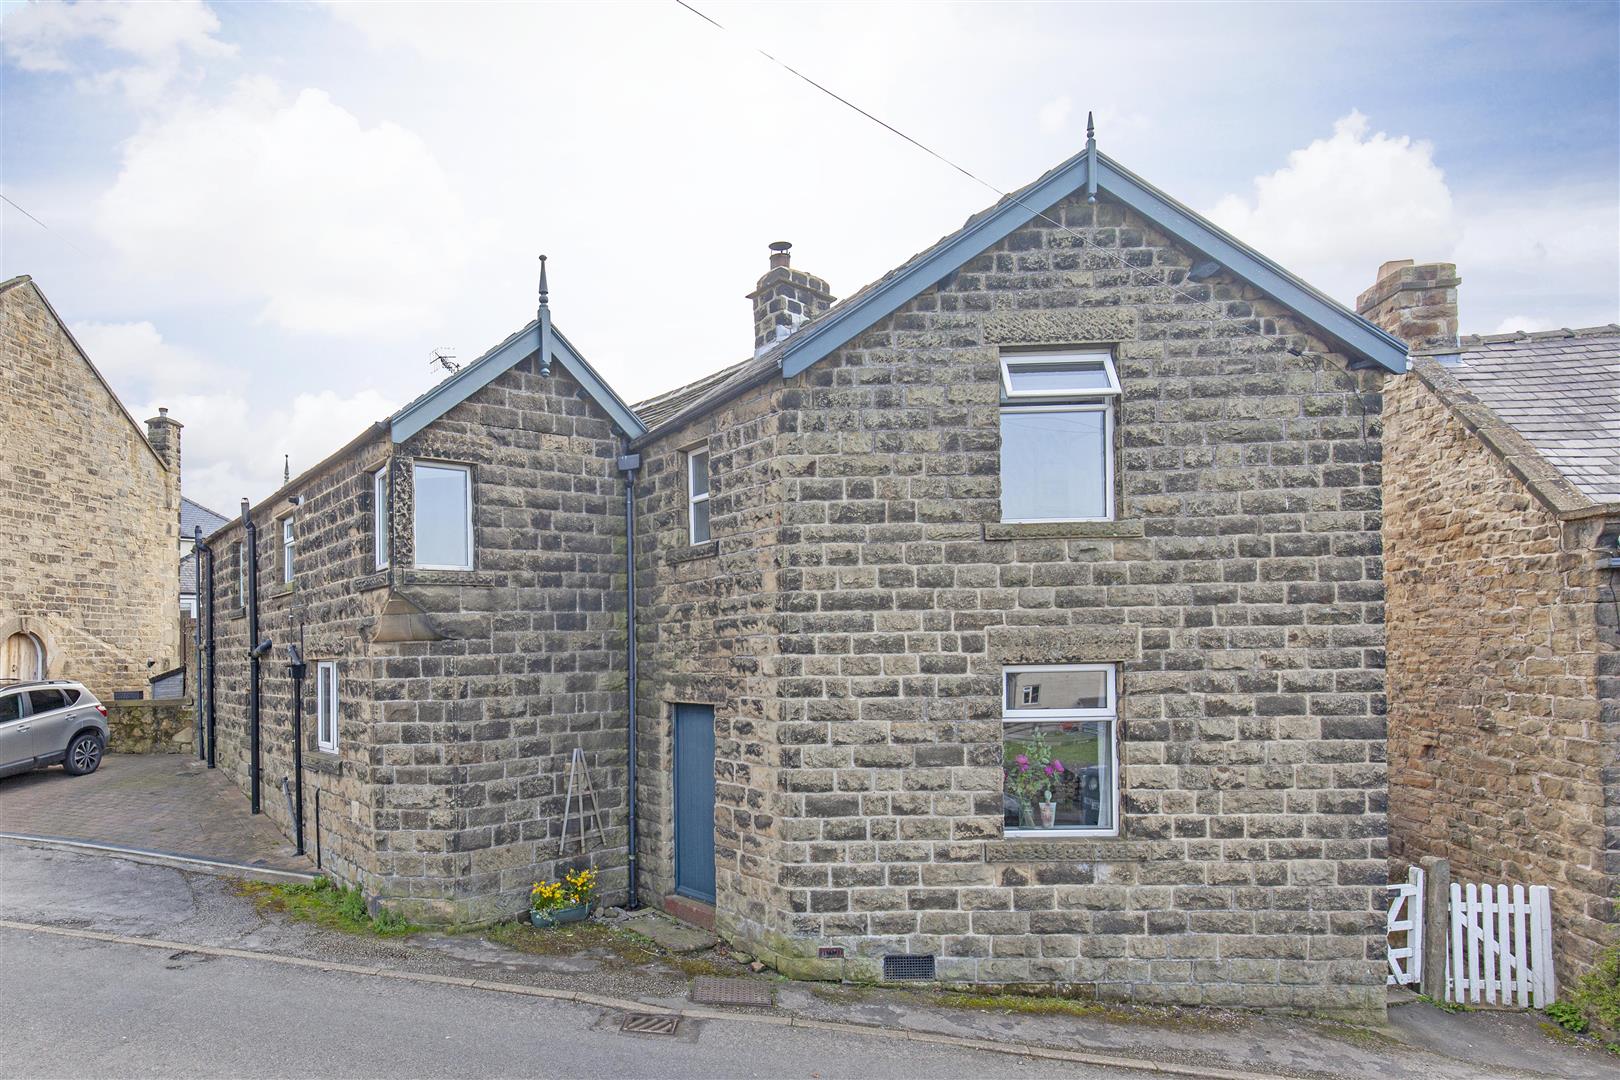
Cliff Cottage, The Causeway, Eyam Hope Valley, S32 5QF
Price: £375,000
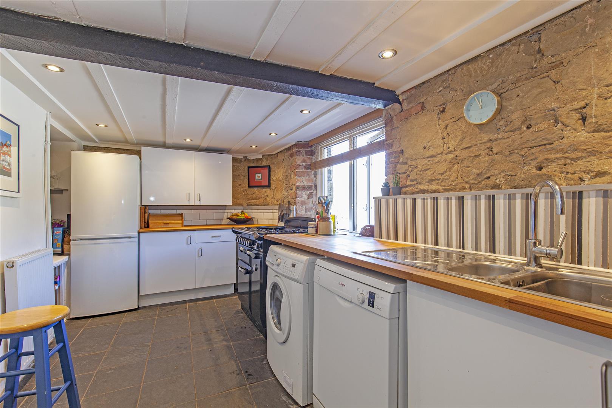
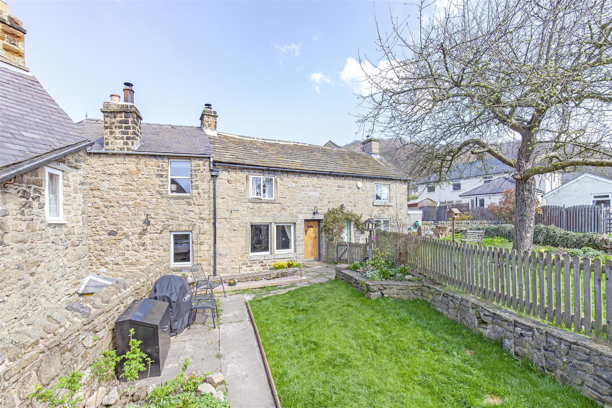
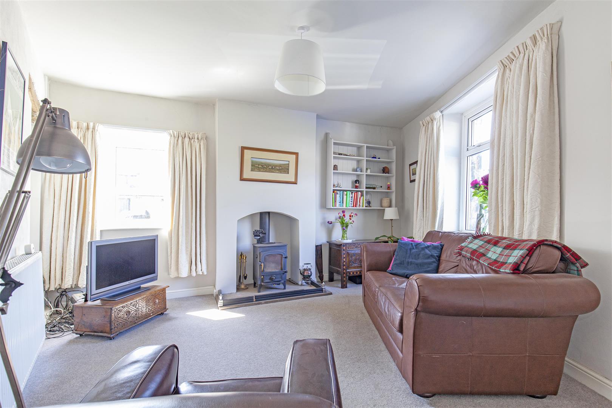
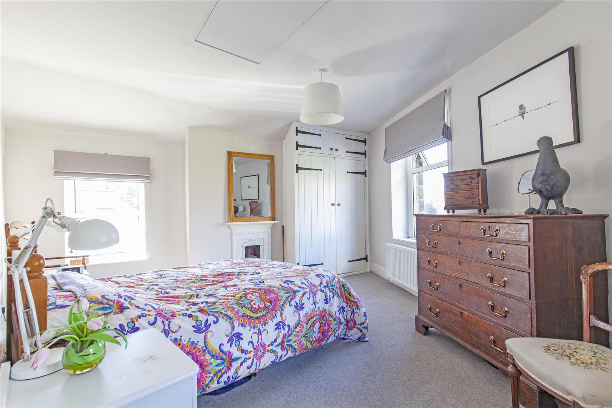
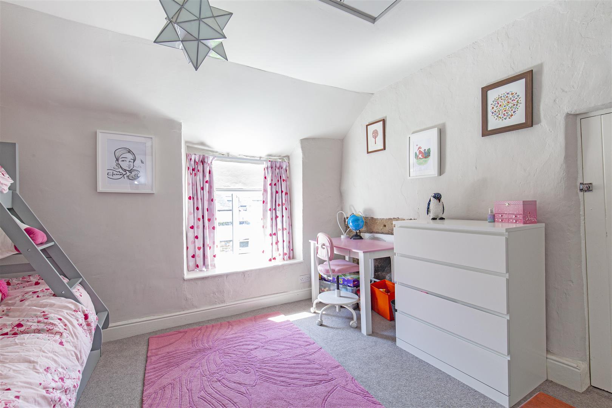
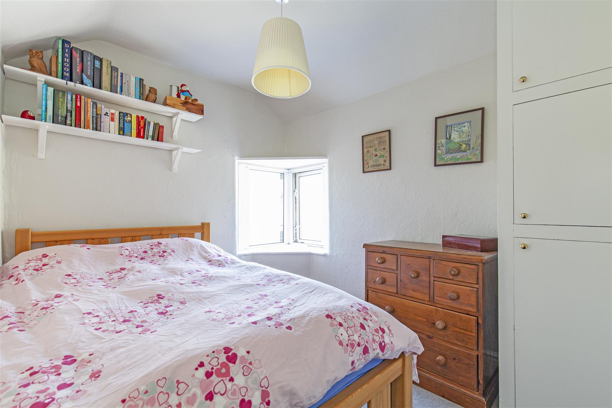
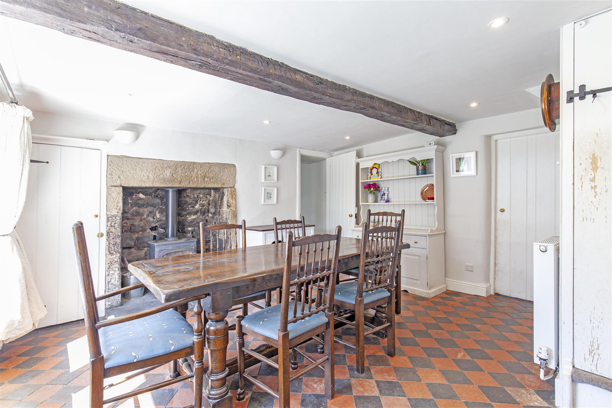
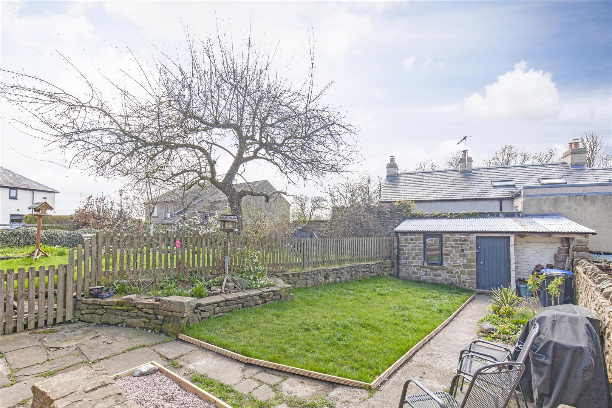
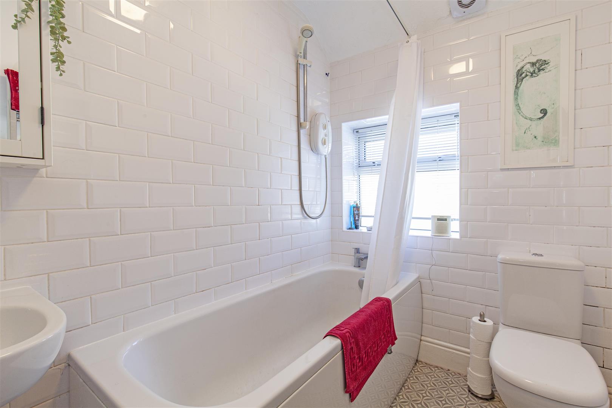
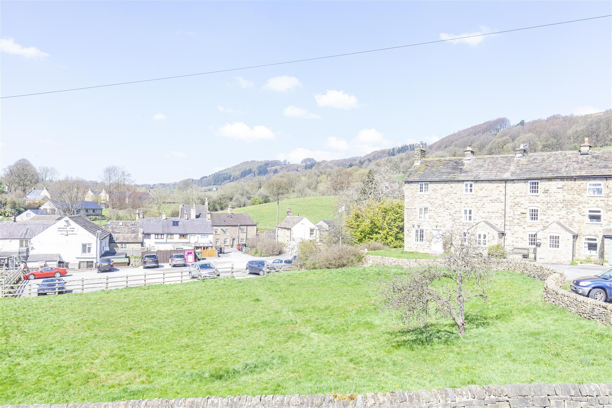
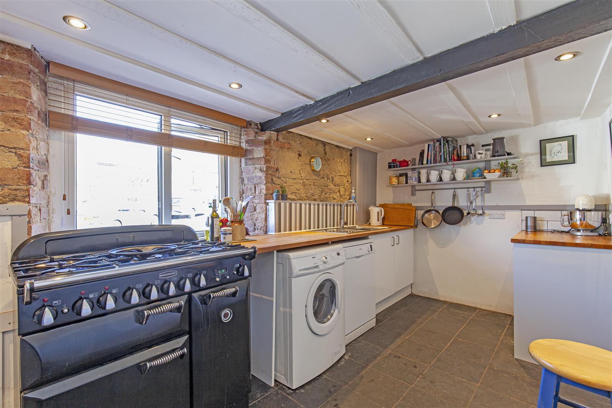
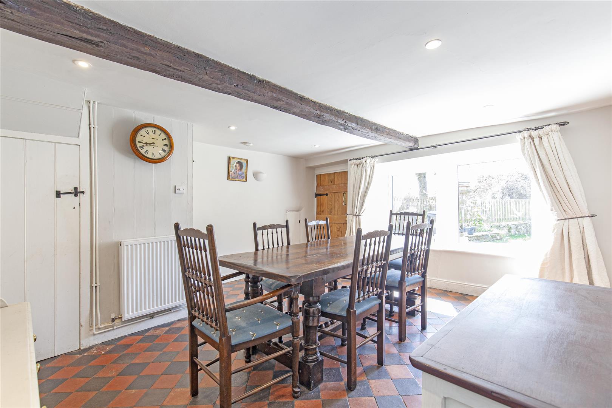
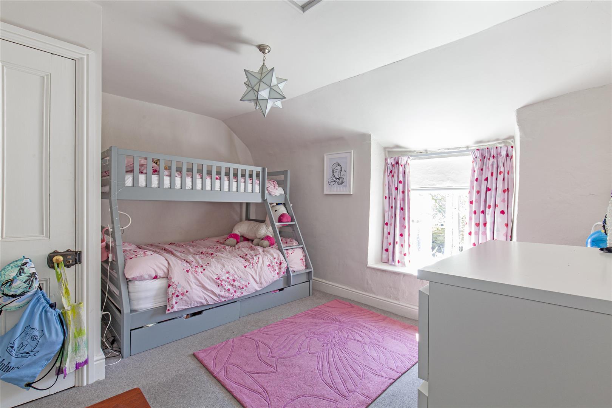
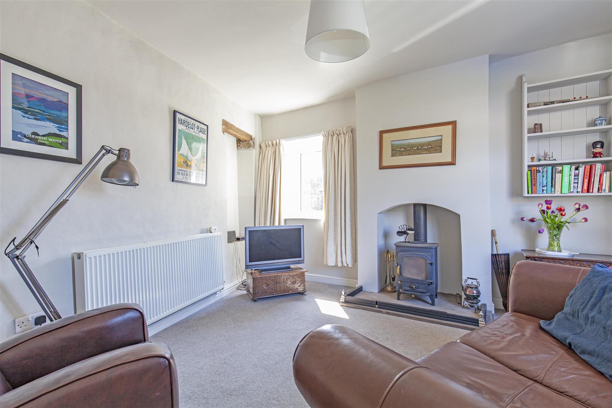
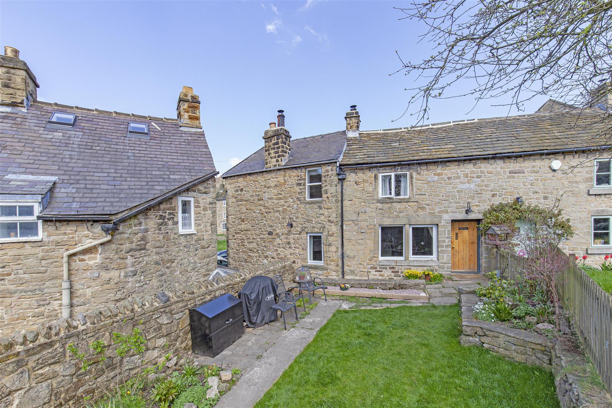
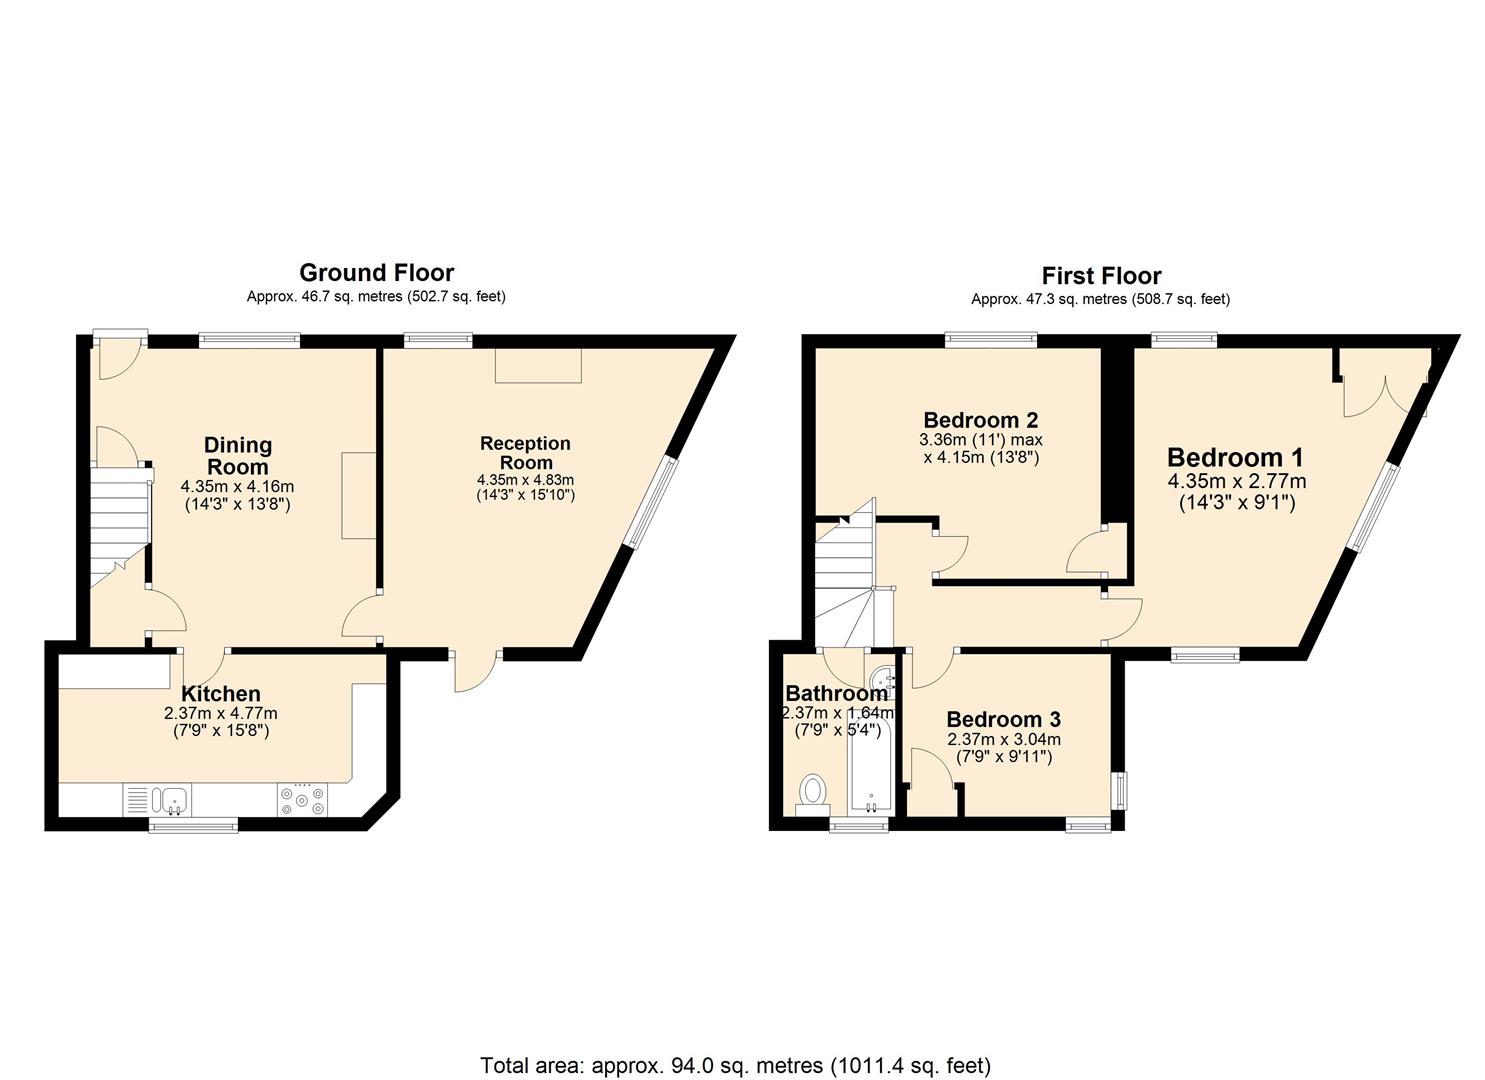
A solid wood front door opens to the dining room with quarry tiled flooring running throughout and rear facing window overlooking the garden. The focal point of the room is provided by an inglenook style fireplace with Clearview multi fuel stove. The room features convenient under stairs storage. To the rear of the property is a dining kitchen with tiles running throughout and feature exposed wall. The kitchen features a range of units with extensive work top space incorporating stainless steel sink and drainer, five burner range cooker and space for washing machine, dishwasher and fridge freezer. Accessed from the dining room is a dual aspect sitting room with fitted storage cupboard and lovely views across the village towards Eyam Edge. The focal point of the room is the Clearview multi fuel stove set upon a stone hearth.From the dining room stairs rise to the first floor landing. Bedroom one is a triple aspect double bedroom with feature fireplace, fitted wardrobes and lovely views across the village. Bedroom two is a rear facing double bedroom with fitted storage and original feature fireplace. Bedroom three is a front facing single bedroom with unique feature window. The family bathroom with a white suite comprises low flush WC, pedestal wash basin, bath with Mira Sport shower attachment and chrome heated towel rail. Outside, to the rear of the property is a lovely cottage garden laid to lawn with patio areas and raised flower beds.Outbuilding, there is a stone built outbuilding with electricity, ideal for storage or potential for further development as a home office.
A solid wood front door opens to the dining room with quarry tiled flooring running throughout and rear facing window overlooking the garden. The focal point of the room is provided by an inglenook style fireplace with Clearview multi fuel stove. The room features convenient under stairs storage. To the rear of the property is a dining kitchen with tiles running throughout and feature exposed wall. The kitchen features a range of units with extensive work top space incorporating stainless steel sink and drainer, five burner range cooker and space for washing machine, dishwasher and fridge freezer. Accessed from the dining room is a dual aspect sitting room with fitted storage cupboard and lovely views across the village towards Eyam Edge. The focal point of the room is the Clearview multi fuel stove set upon a stone hearth.From the dining room stairs rise to the first floor landing. Bedroom one is a triple aspect double bedroom with feature fireplace, fitted wardrobes and lovely views across the village. Bedroom two is a rear facing double bedroom with fitted storage and original feature fireplace. Bedroom three is a front facing single bedroom with unique feature window. The family bathroom with a white suite comprises low flush WC, pedestal wash basin, bath with Mira Sport shower attachment and chrome heated towel rail. Outside, to the rear of the property is a lovely cottage garden laid to lawn with patio areas and raised flower beds.Outbuilding, there is a stone built outbuilding with electricity, ideal for storage or potential for further development as a home office.