- Bakewell 01629 700699
- Hathersage 01433 651888
- Lettings HQ 0114 268 9900
- Rotherham 01709 917676
- Sheffield 0114 268 3388
Temple Villa, 34, Crescent Road, Nether Edge Village Sheffield, S7 1HN
Price: £625,000
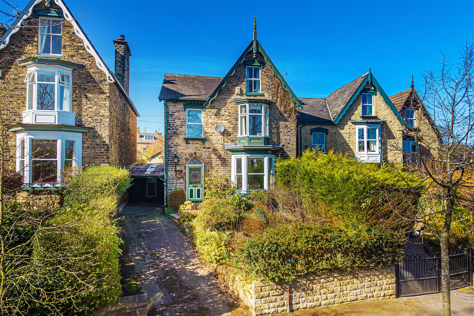
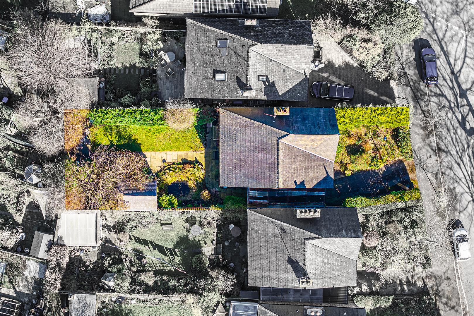
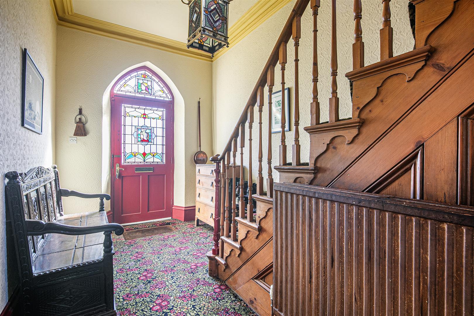
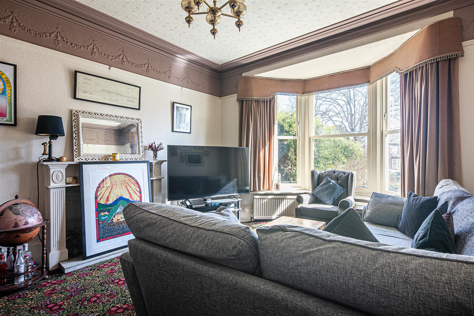
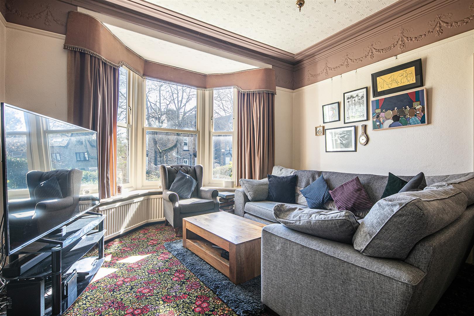
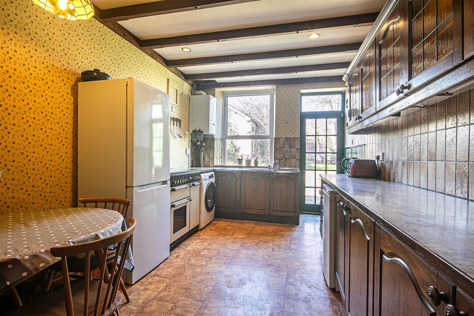
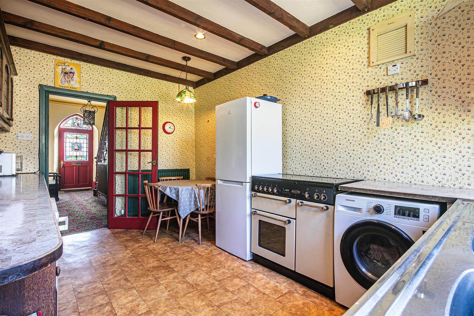
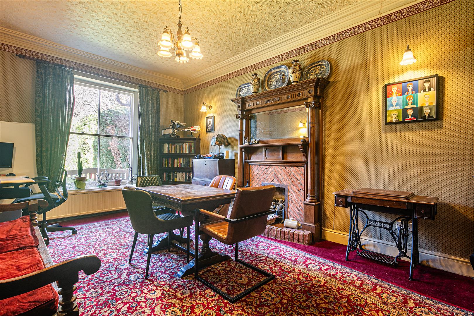
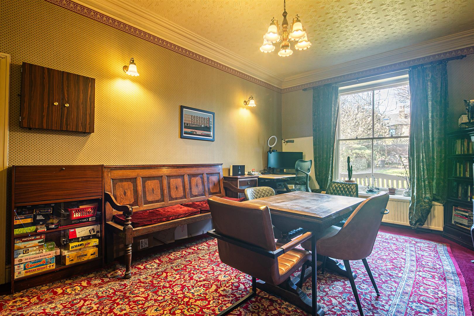
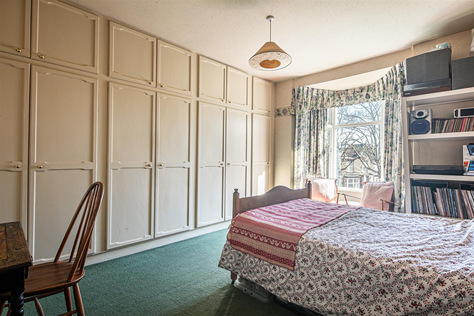
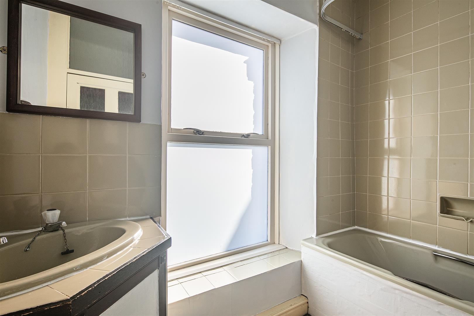
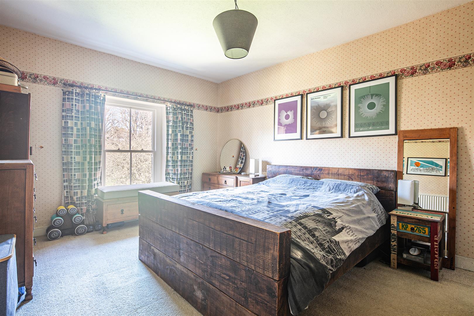
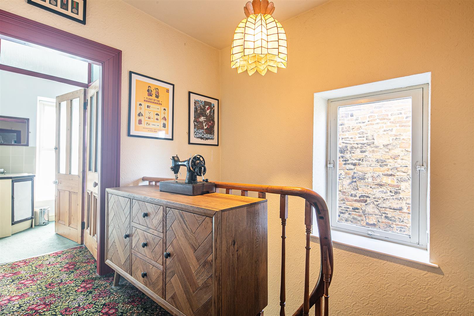
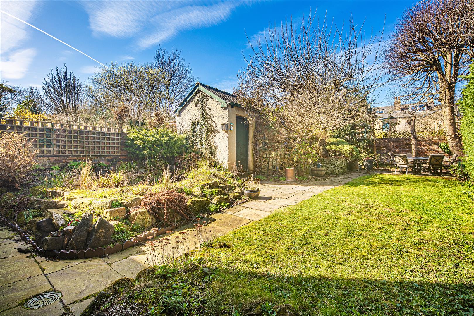
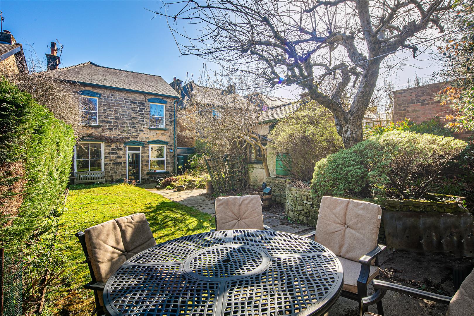
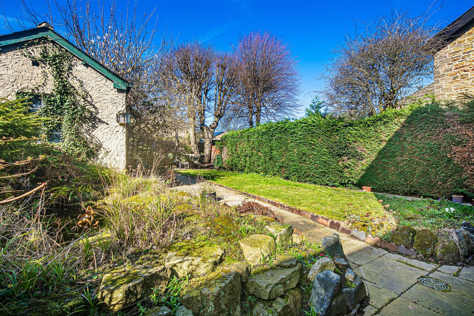
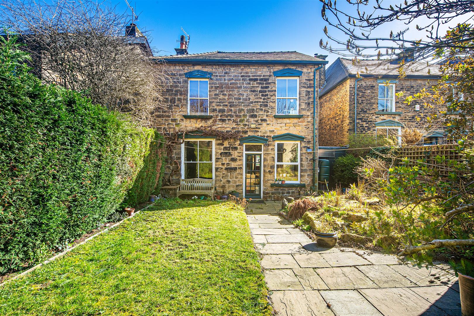
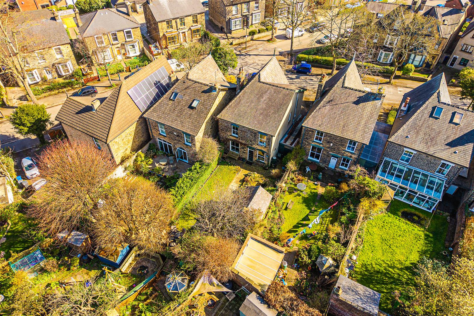
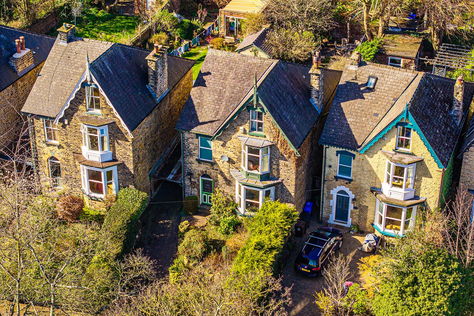
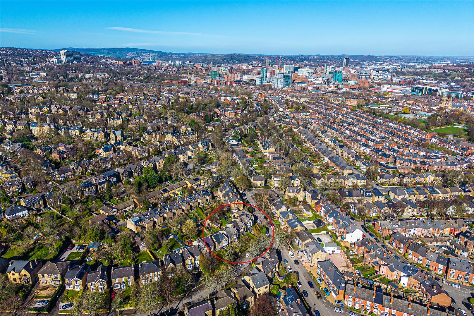
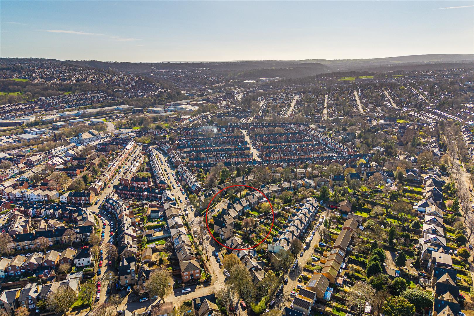
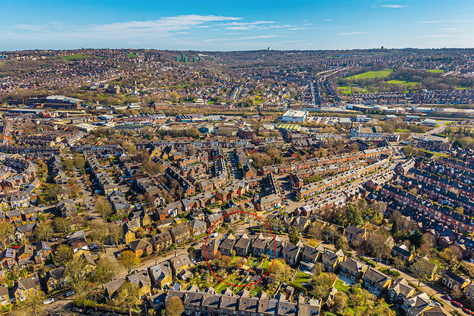
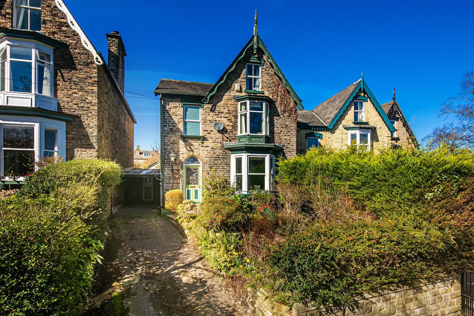
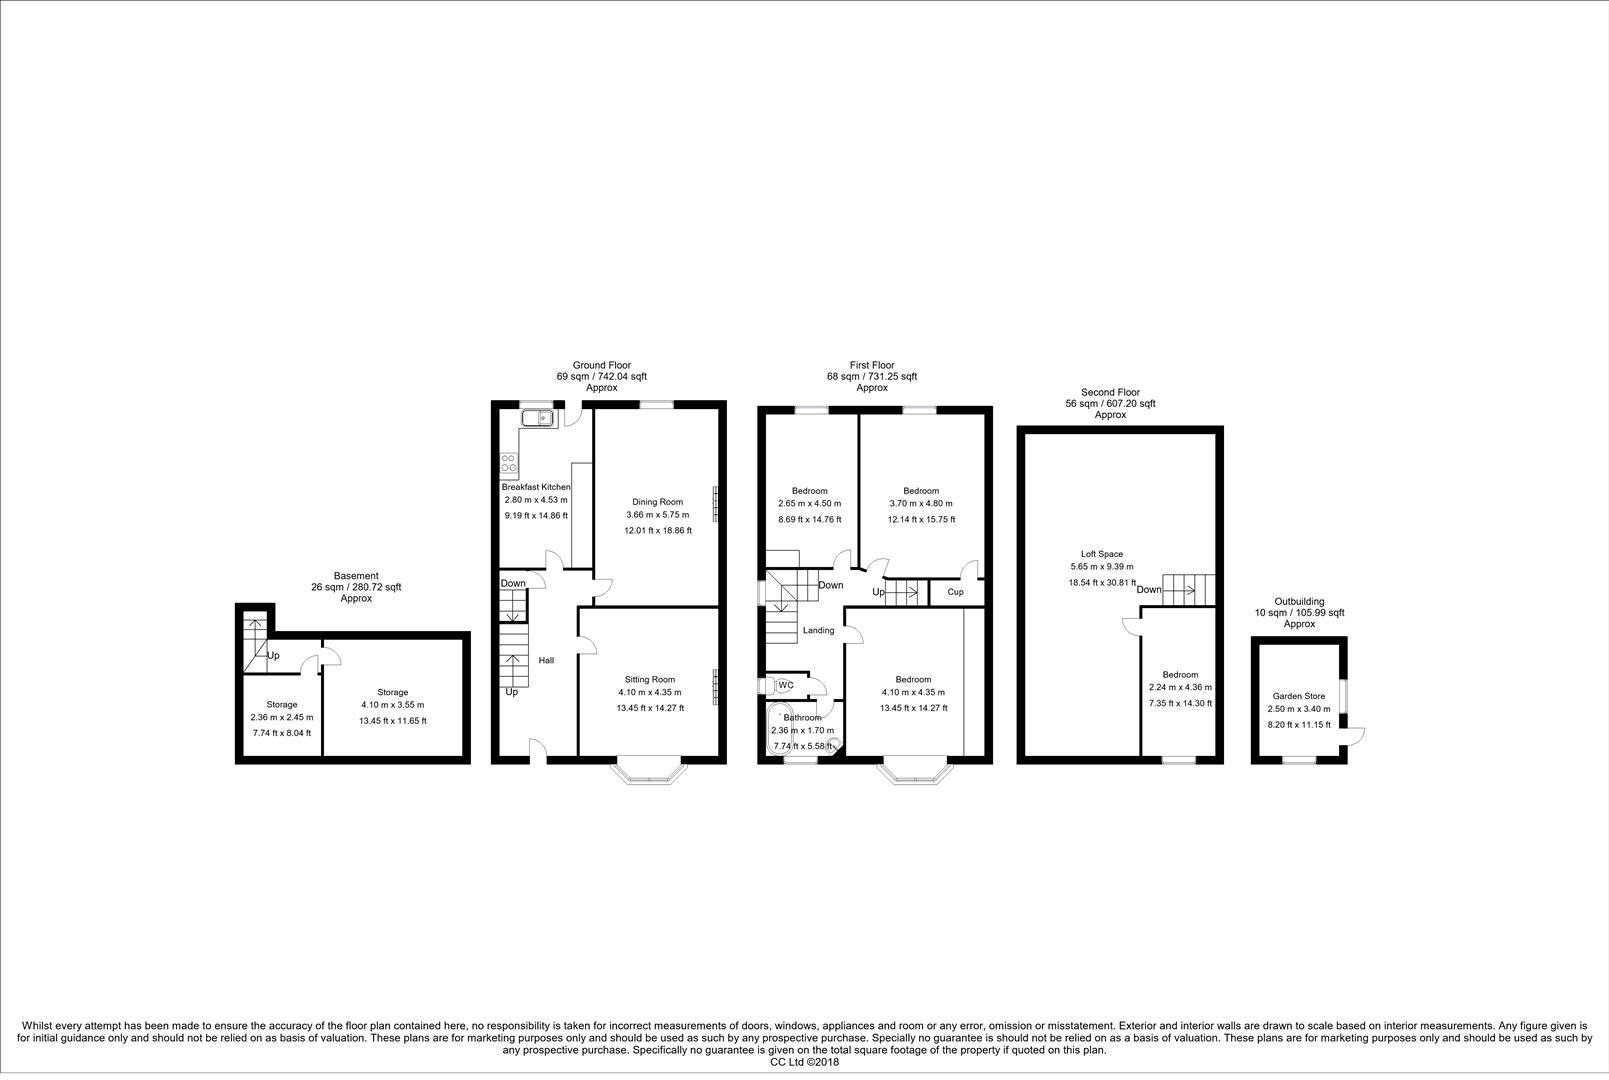
‘Temple Villa’ is a stone built, Victorian detached family home that has retained much of its original charm and character. Think loft ceilings, generous room sizes and attractive features such as Lincrusta panels and deep skirting boards. The property has accommodation over three floors and offers over 2080 square feet of living space which could be furthered by extending into the large, unfinished loft space (planning permission already granted 23/03810/FUL) and perhaps converting the spacious cellars (subject to regs). The aesthetics of the house are lovely, with ornate barge boards framing the steep gabled, slate tiled roof and supporting a large central finial post. There are double bays to the façade and coarse stonework typical of the Victorian era. The property is situated at the centre of a gently sloping plot that includes gardens to both the front and rear, with a driveway at the side leading up to the attached carport. Although requiring a general scheme of modernisation, with a little care and attention, this property could be transformed into something quite special. Nether Edge Village is a great location, widely perceived to be one of the more trendy places to live in the South West suburbs and attracting buyers from far and wide. The centre of Nether Edge is found close by where there are excellent local amenities including a number of pubs, cafes and award winning restaurants and the nearby Abbeydale Road offers further facilities that support a thriving social scene. The close proximity of the main city hospitals and universities make the area a firm favourite with those having either a medical or academic background and the school catchment includes some of the best regarded schools in the city.
Important InformationAnti-Money Laundering (AML) Checks – As part of making an offer, we’re required by law to complete Anti-Money Laundering (AML) checks to confirm the identity of all purchasers. To cover the cost of this process, a fee of £30 inc VAT per buyer is payable when your offer is accepted. This is a standard requirement for all buyers and helps us ensure your offer can be progressed as quickly and smoothly as possible.
‘Temple Villa’ is a stone built, Victorian detached family home that has retained much of its original charm and character. Think loft ceilings, generous room sizes and attractive features such as Lincrusta panels and deep skirting boards. The property has accommodation over three floors and offers over 2080 square feet of living space which could be furthered by extending into the large, unfinished loft space (planning permission already granted 23/03810/FUL) and perhaps converting the spacious cellars (subject to regs). The aesthetics of the house are lovely, with ornate barge boards framing the steep gabled, slate tiled roof and supporting a large central finial post. There are double bays to the façade and coarse stonework typical of the Victorian era. The property is situated at the centre of a gently sloping plot that includes gardens to both the front and rear, with a driveway at the side leading up to the attached carport. Although requiring a general scheme of modernisation, with a little care and attention, this property could be transformed into something quite special. Nether Edge Village is a great location, widely perceived to be one of the more trendy places to live in the South West suburbs and attracting buyers from far and wide. The centre of Nether Edge is found close by where there are excellent local amenities including a number of pubs, cafes and award winning restaurants and the nearby Abbeydale Road offers further facilities that support a thriving social scene. The close proximity of the main city hospitals and universities make the area a firm favourite with those having either a medical or academic background and the school catchment includes some of the best regarded schools in the city.
Important InformationAnti-Money Laundering (AML) Checks – As part of making an offer, we’re required by law to complete Anti-Money Laundering (AML) checks to confirm the identity of all purchasers. To cover the cost of this process, a fee of £30 inc VAT per buyer is payable when your offer is accepted. This is a standard requirement for all buyers and helps us ensure your offer can be progressed as quickly and smoothly as possible.