- Bakewell 01629 700699
- Hathersage 01433 651888
- Lettings HQ 0114 268 9900
- Rotherham 01709 917676
- Sheffield 0114 268 3388
17, Swift Close, Bradwell Hope Valley, S33 9AE
Price: £725,000
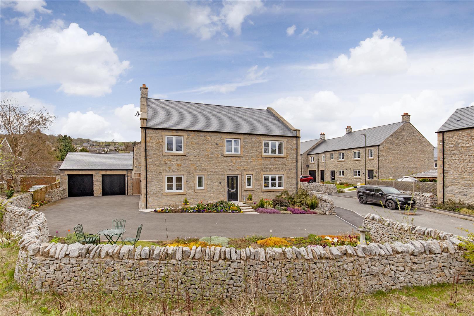
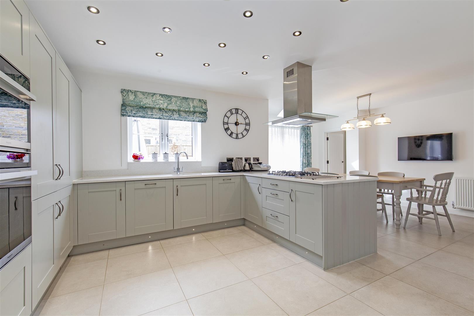
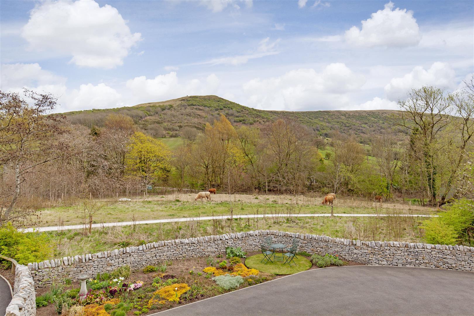
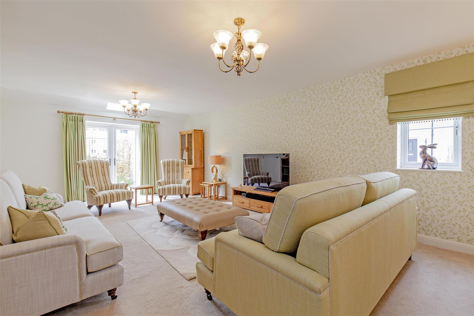
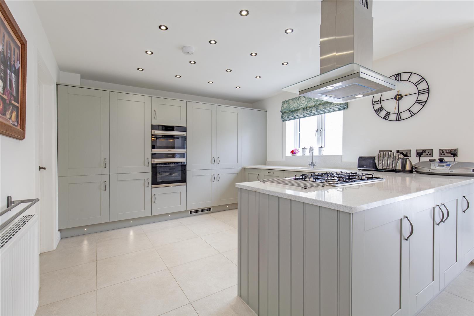
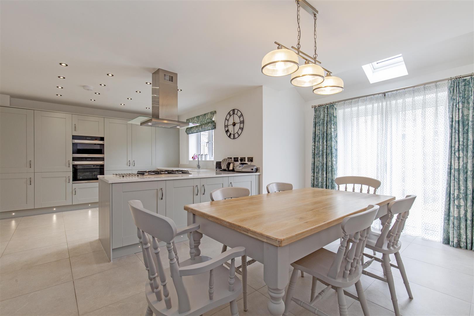
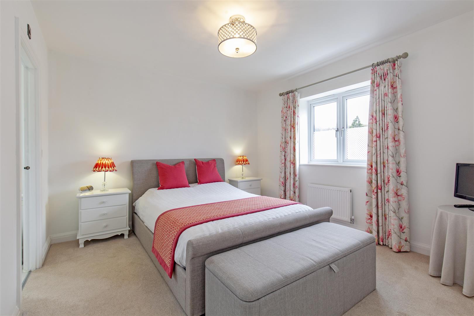
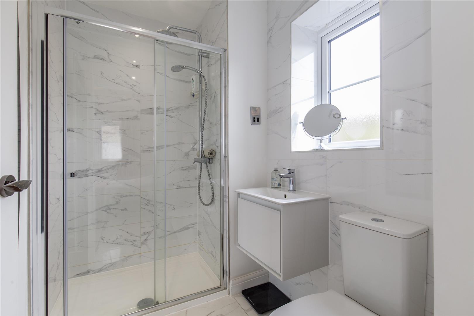
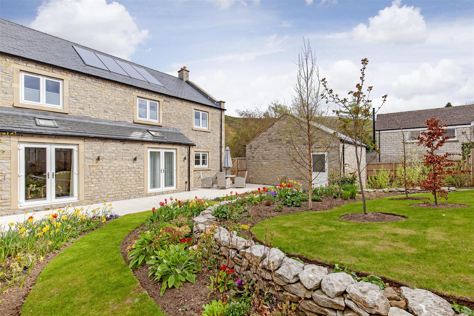
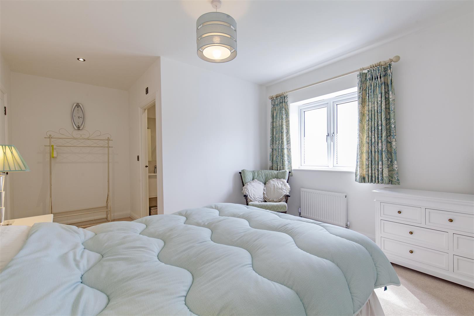
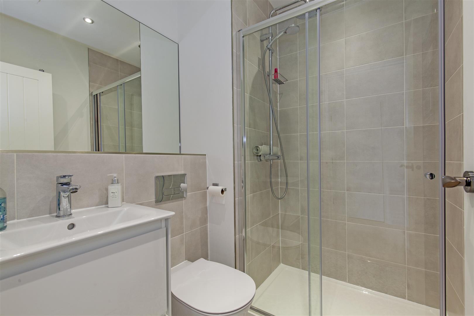
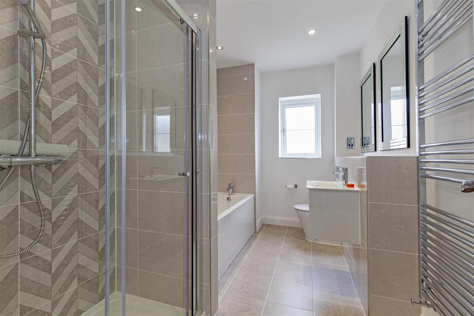
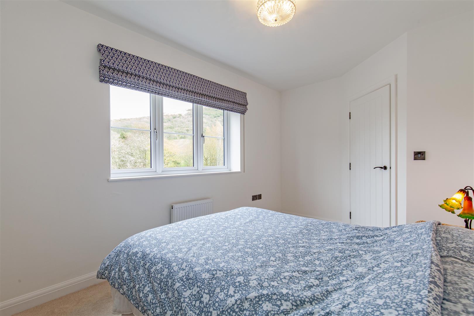
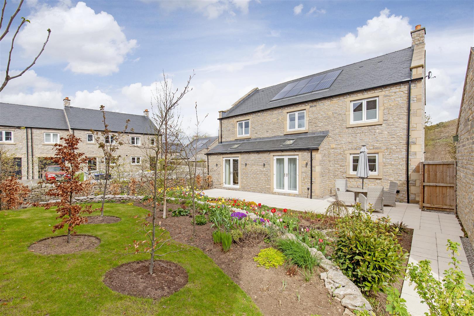
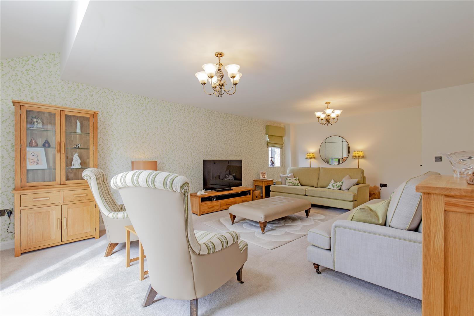
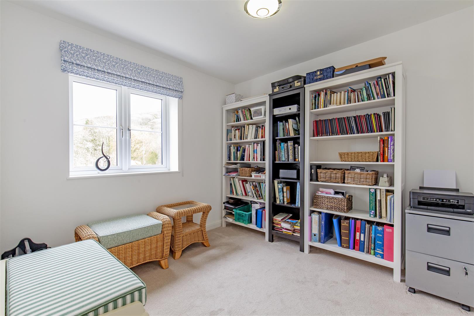
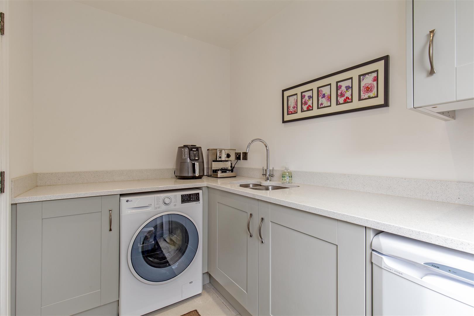
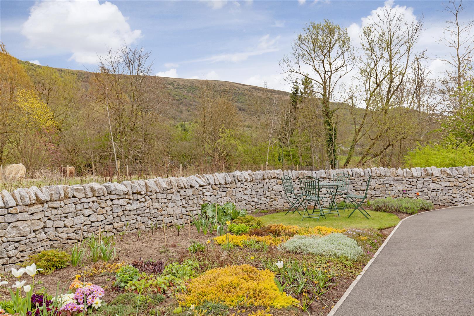
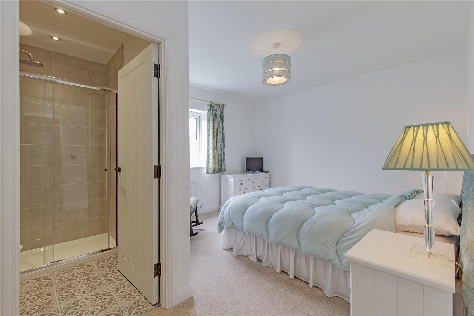
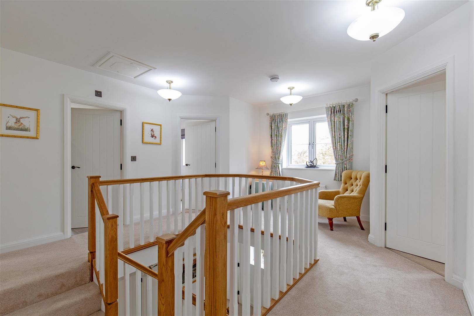
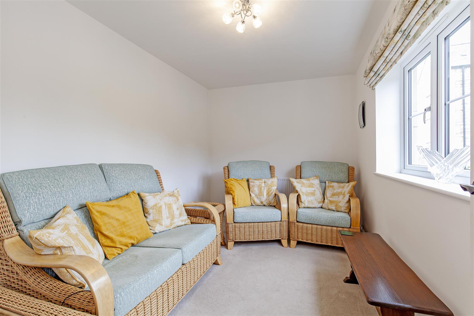
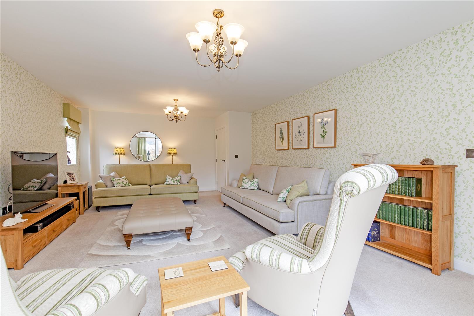
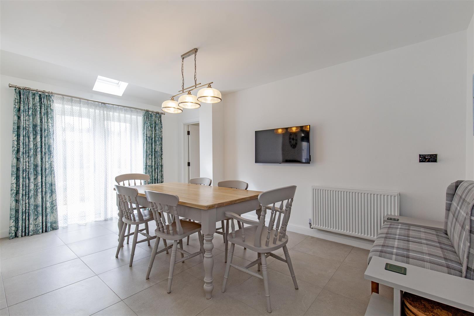
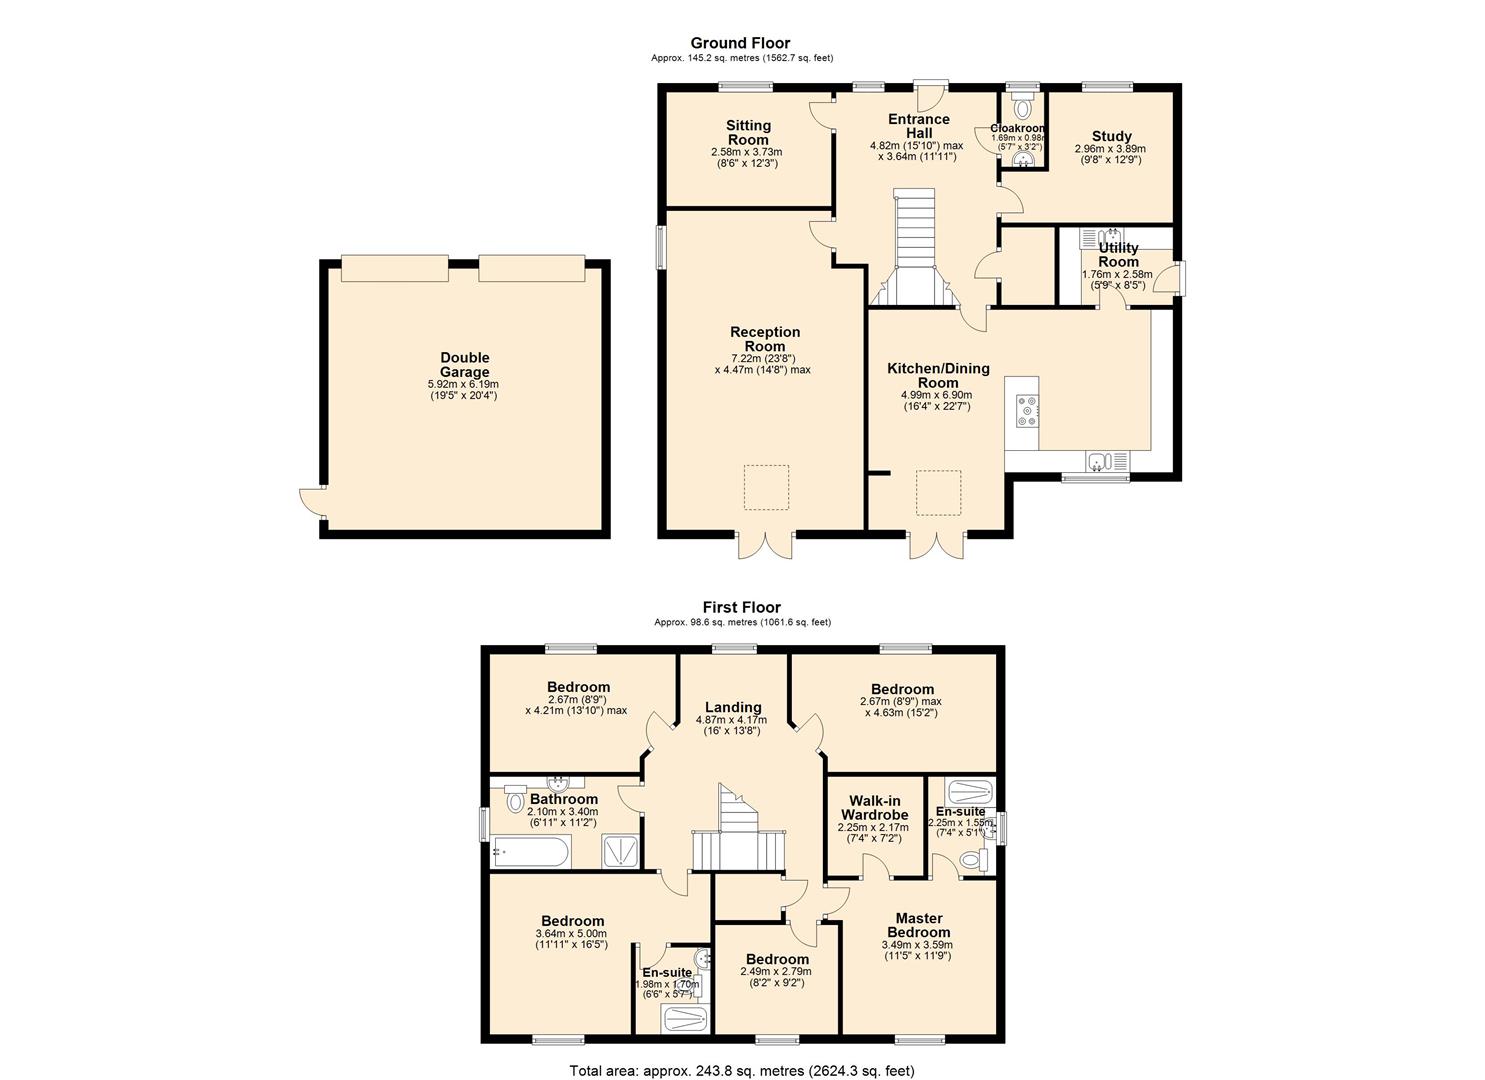
The front door opens to a broad reception hall with cloakroom/WC and spacious utility cupboard. The main reception room is a dual aspect room with French windows opening to the garden and Velux window providing further natural light. The spacious dining kitchen has space for family sized table and chairs and further French windows to the garden. The kitchen has a range of panelled units with Silestone worktops and peninsular unit incorporating five burner hob with extractor hood over and sink and drainer. The fully integrated kitchen includes fridge freezer, dishwasher, oven and grill oven/microwave. From the kitchen is the utility room with further unit storage, Silestone worktops with sink and drainer and space for under counter freezer and washing machine. From the utility room a door provides access to the driveway and garaging. Accessed from the reception hall is a snug room with views across the nature reserve towards Bradwell Edge. A home office enjoys a similar aspect.Stairs rise to the impressive first floor galleried landing with window providing superb natural light and access to the laundry cupboard. The master bedroom is a spacious double room with rear facing aspect and walk in wardrobe. The adjoining en-suite comprises low flush WC, wall mounted wash basin, walk in shower enclosure and chrome heated towel rail. Bedroom two is a further double bedroom with rear facing aspect overlooking the village. The adjoining en-suite comprises low flush WC, wall mounted wash basin, walk in shower enclosure and chrome heated towel rail. Two further generous double bedrooms enjoy front facing views across the nature reserve towards Bradwell Edge. Bedroom five is currently used as a dressing room, but is also ideal as a study or children’s bedroom.Outside, the property is approached by a private tarmac driveway providing extensive parking and access to the detached double garage. There are beautifully presented gardens to the front and rear with deep floral borders, seating areas and with boundaries defined by dry stone walling. To the rear of the property is a beautifully landscaped garden with lawn, large patio terrace and soft fruit garden. There are six external wall lights and an external tap.
The front door opens to a broad reception hall with cloakroom/WC and spacious utility cupboard. The main reception room is a dual aspect room with French windows opening to the garden and Velux window providing further natural light. The spacious dining kitchen has space for family sized table and chairs and further French windows to the garden. The kitchen has a range of panelled units with Silestone worktops and peninsular unit incorporating five burner hob with extractor hood over and sink and drainer. The fully integrated kitchen includes fridge freezer, dishwasher, oven and grill oven/microwave. From the kitchen is the utility room with further unit storage, Silestone worktops with sink and drainer and space for under counter freezer and washing machine. From the utility room a door provides access to the driveway and garaging. Accessed from the reception hall is a snug room with views across the nature reserve towards Bradwell Edge. A home office enjoys a similar aspect.Stairs rise to the impressive first floor galleried landing with window providing superb natural light and access to the laundry cupboard. The master bedroom is a spacious double room with rear facing aspect and walk in wardrobe. The adjoining en-suite comprises low flush WC, wall mounted wash basin, walk in shower enclosure and chrome heated towel rail. Bedroom two is a further double bedroom with rear facing aspect overlooking the village. The adjoining en-suite comprises low flush WC, wall mounted wash basin, walk in shower enclosure and chrome heated towel rail. Two further generous double bedrooms enjoy front facing views across the nature reserve towards Bradwell Edge. Bedroom five is currently used as a dressing room, but is also ideal as a study or children’s bedroom.Outside, the property is approached by a private tarmac driveway providing extensive parking and access to the detached double garage. There are beautifully presented gardens to the front and rear with deep floral borders, seating areas and with boundaries defined by dry stone walling. To the rear of the property is a beautifully landscaped garden with lawn, large patio terrace and soft fruit garden. There are six external wall lights and an external tap.