- Bakewell 01629 700699
- Hathersage 01433 651888
- Lettings HQ 0114 268 9900
- Rotherham 01709 917676
- Sheffield 0114 268 3388
1 Rose Cottage, Station Road, Hope Hope Valley, S33 6RR
Price: £250,000
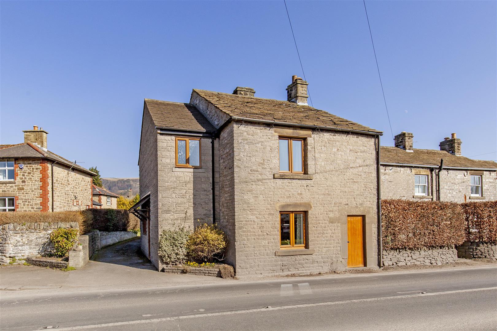
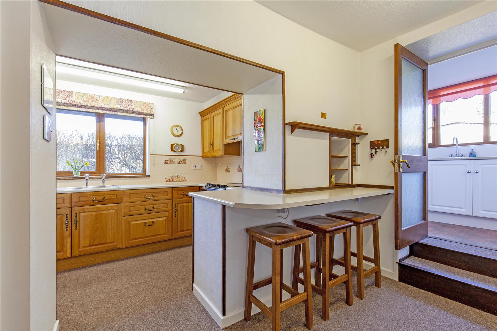
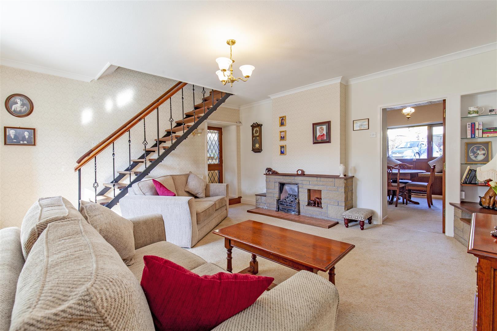
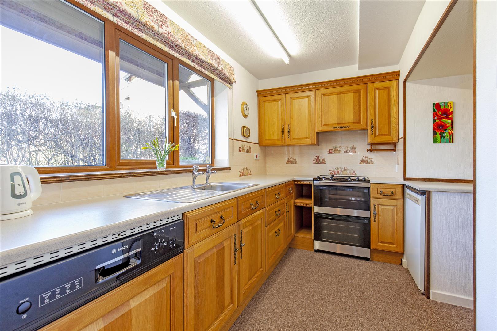
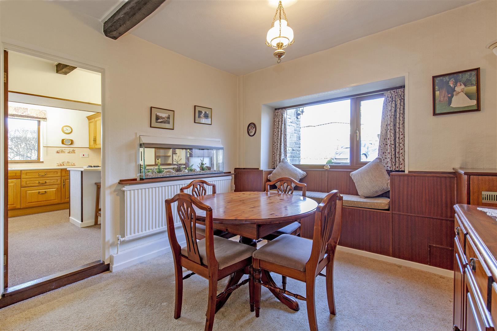
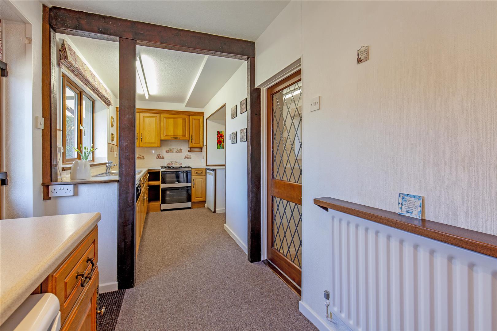
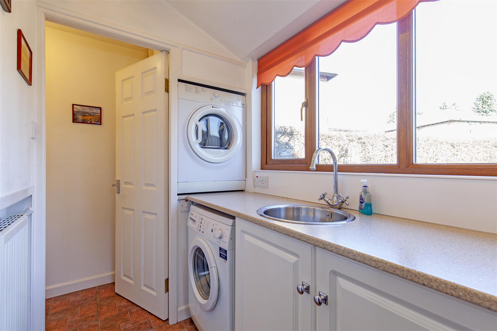
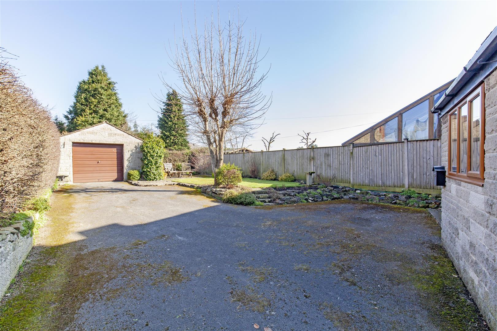
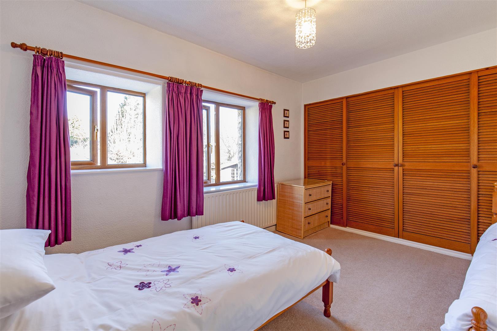
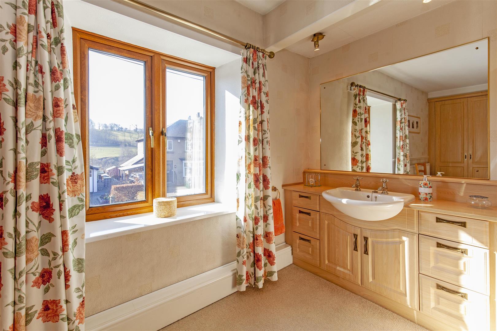
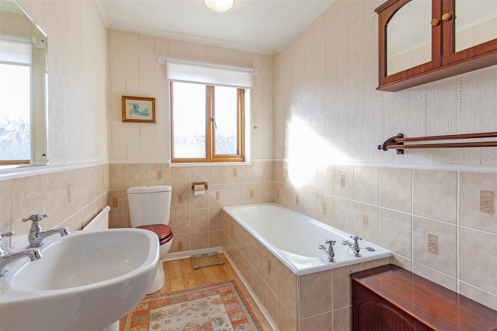
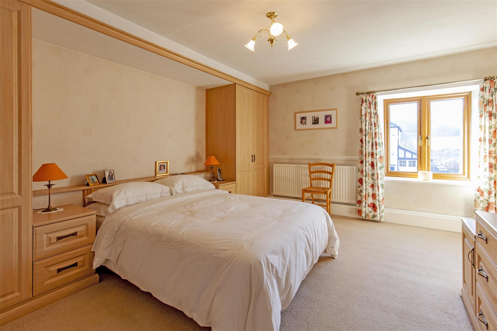
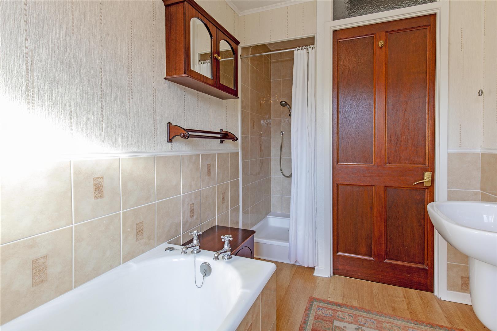
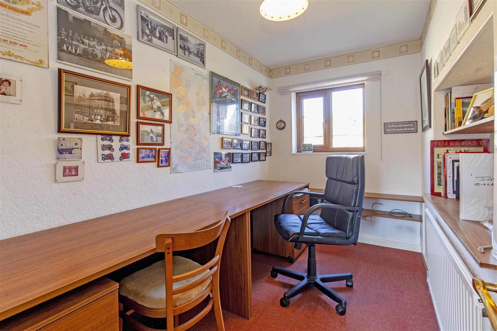
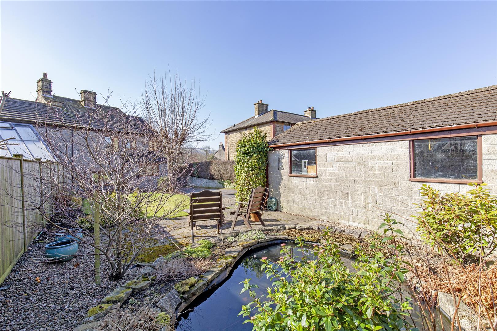
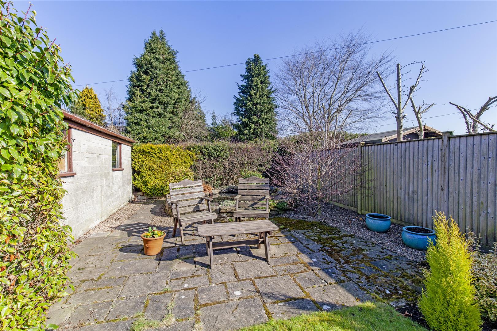
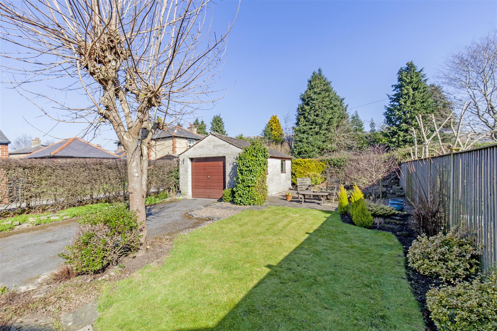
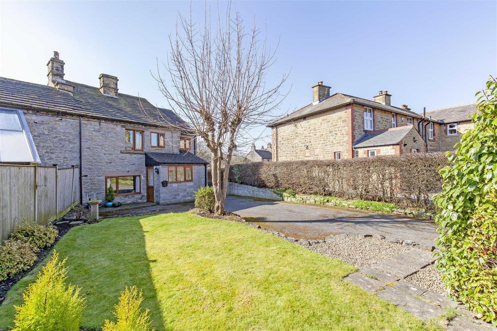
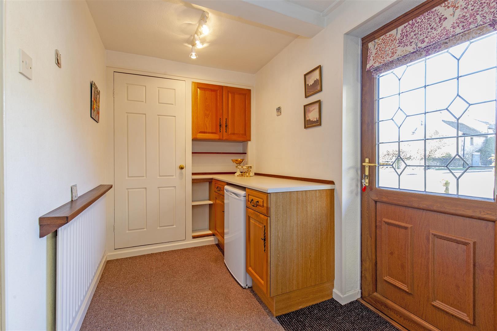
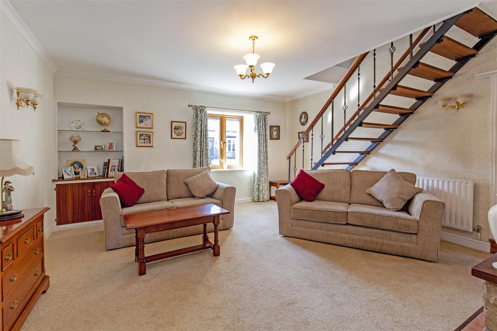
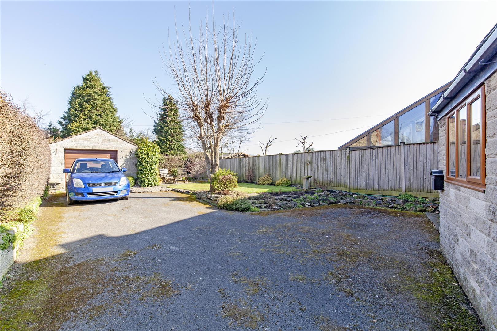
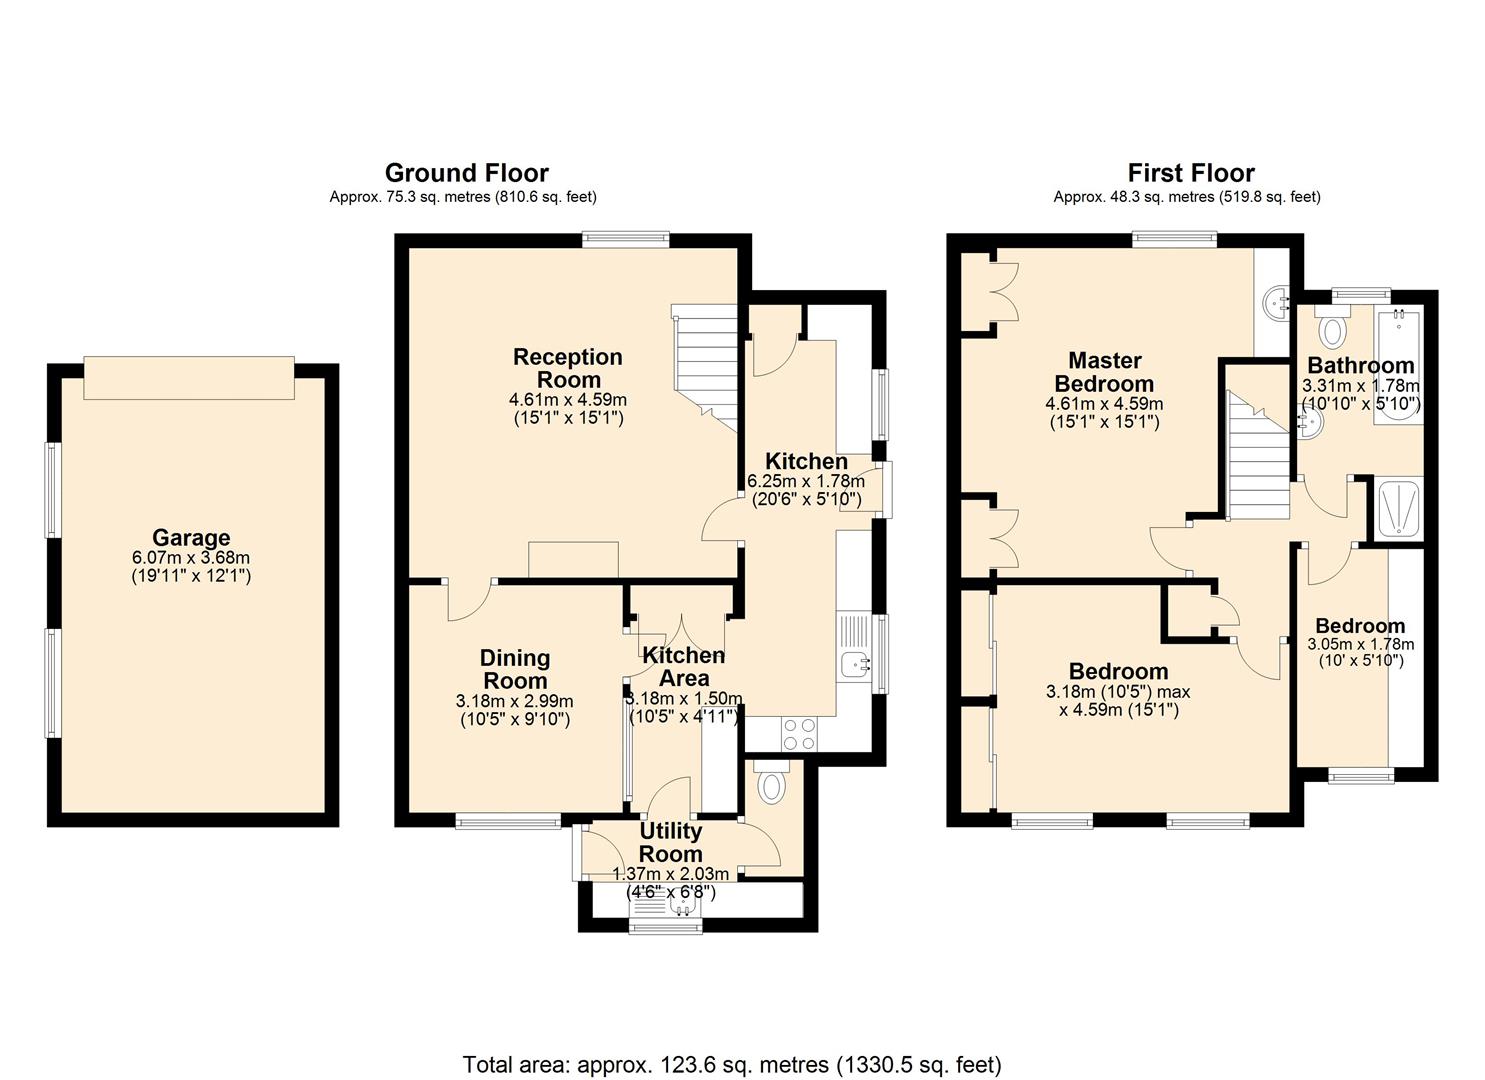
A composite front door opens to the kitchen featuring a range of solid wood units and extensive worktop space incorporating stainless steel sink and drainer, dishwasher and space for undercounter fridge and freezer. The side facing window enjoys a pleasant view of the village church. The kitchen features a breakfast bar and further fitted storage. Accessed off the kitchen is a utility room with further unit storage, worktop space and stainless-steel sink. The utility room features space for washing machine and dryer and access to a cloakroom/WC. A UPVC glazed door provides access to the garden. To the side of the kitchen is a dining room with a pleasant garden aspect and window seat. A door leads to the spacious sitting room with front facing aspect. The focal point of the room is provided by a living flame gas fire. An open tread staircase leads to the first-floor landing with doors to all rooms. Bedroom one is a spacious double bedroom with fitted wardrobes and vanity unit with sink. Bedroom two is a further rear facing double bedroom with garden aspect and fitted wardrobes. Bedroom three is a single bedroom ideal as a home office or nursery. The family bathroom features a suite consisting of low flush WC, bath, wall mounted washbasin and shower enclosure. To the side of the property is a driveway with gated access to the rear garden and a detached single garage. There is ample turning and parking space. The garden has a patio area and pond.
A composite front door opens to the kitchen featuring a range of solid wood units and extensive worktop space incorporating stainless steel sink and drainer, dishwasher and space for undercounter fridge and freezer. The side facing window enjoys a pleasant view of the village church. The kitchen features a breakfast bar and further fitted storage. Accessed off the kitchen is a utility room with further unit storage, worktop space and stainless-steel sink. The utility room features space for washing machine and dryer and access to a cloakroom/WC. A UPVC glazed door provides access to the garden. To the side of the kitchen is a dining room with a pleasant garden aspect and window seat. A door leads to the spacious sitting room with front facing aspect. The focal point of the room is provided by a living flame gas fire. An open tread staircase leads to the first-floor landing with doors to all rooms. Bedroom one is a spacious double bedroom with fitted wardrobes and vanity unit with sink. Bedroom two is a further rear facing double bedroom with garden aspect and fitted wardrobes. Bedroom three is a single bedroom ideal as a home office or nursery. The family bathroom features a suite consisting of low flush WC, bath, wall mounted washbasin and shower enclosure. To the side of the property is a driveway with gated access to the rear garden and a detached single garage. There is ample turning and parking space. The garden has a patio area and pond.