- Bakewell 01629 700699
- Hathersage 01433 651888
- Lettings HQ 0114 268 9900
- Rotherham 01709 917676
- Sheffield 0114 268 3388
Inglenook, Sir William Hill Road, Grindleford Hope Valley, S32 2HS
Price: £400,000
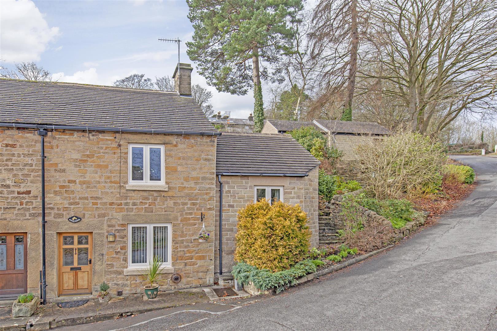
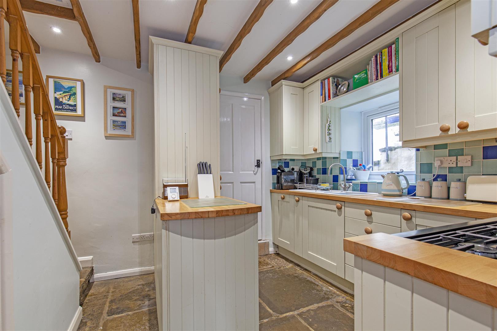
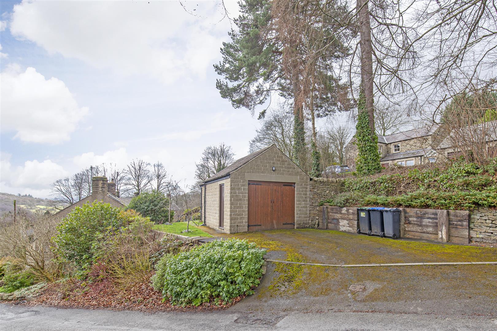
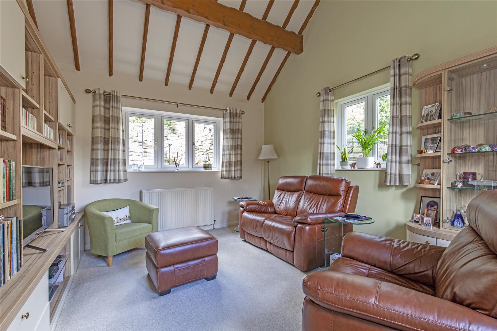
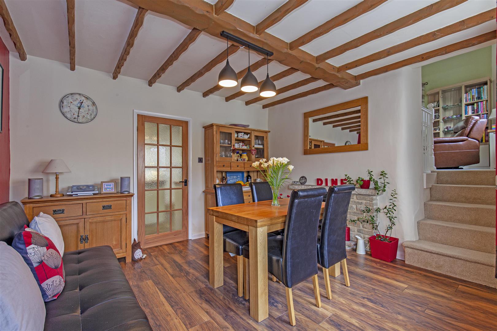
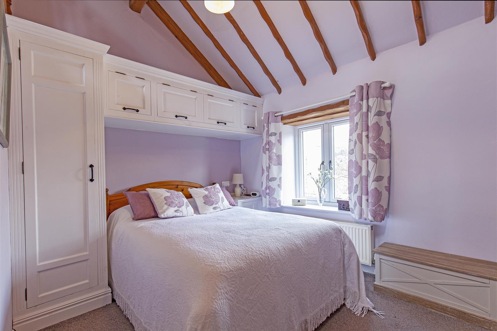
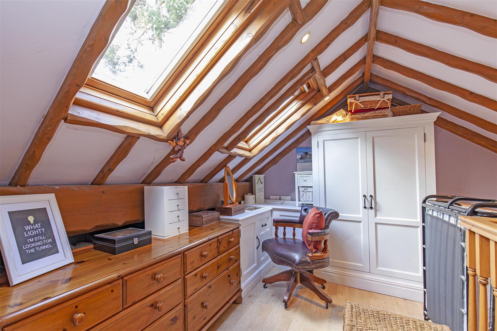
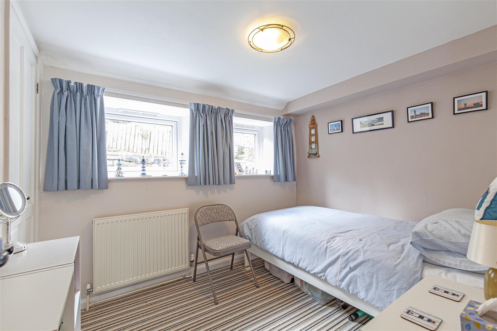
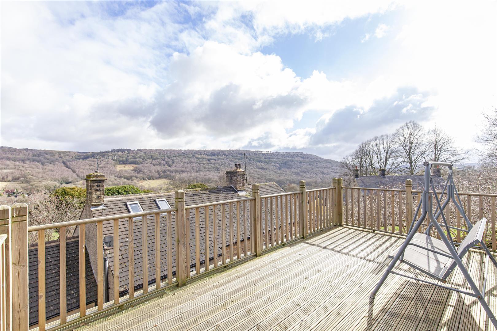
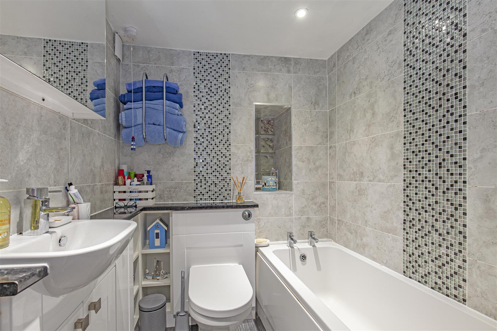
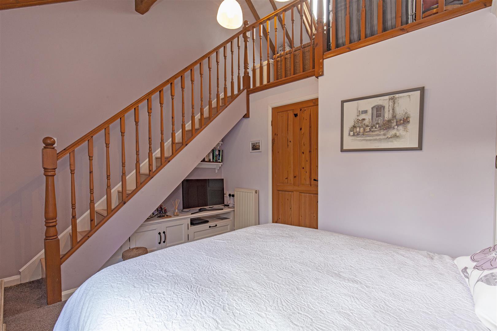
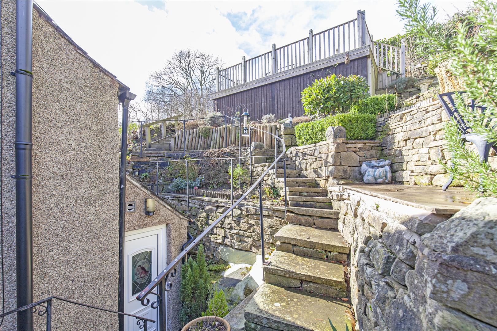
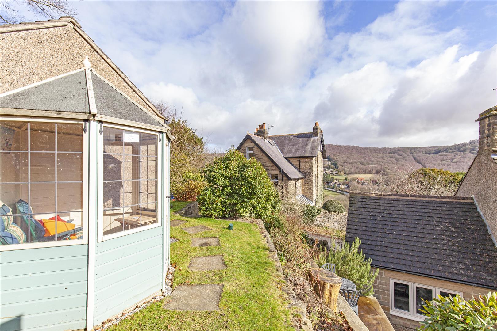
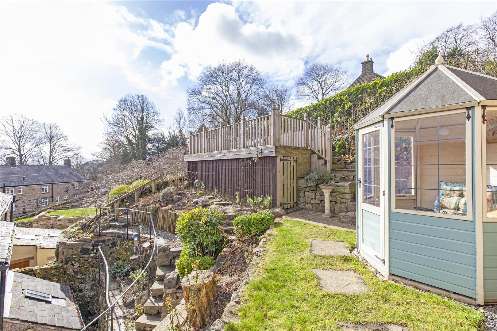
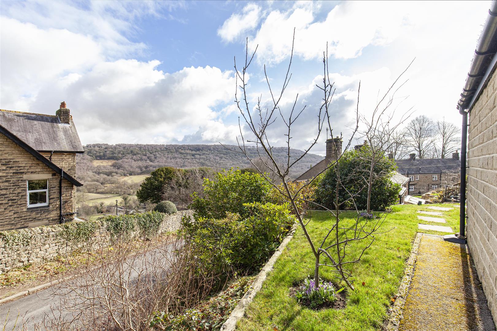
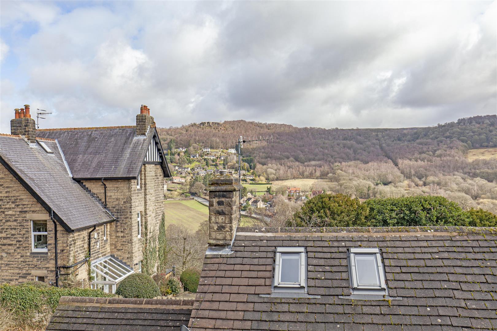
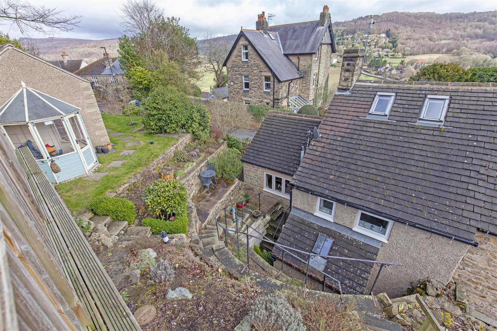
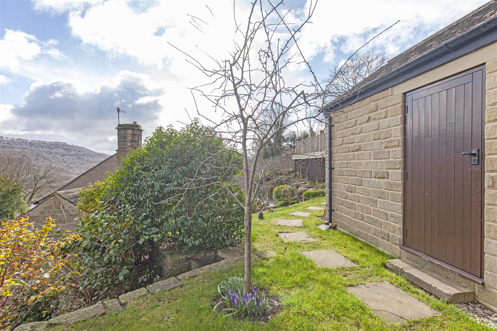
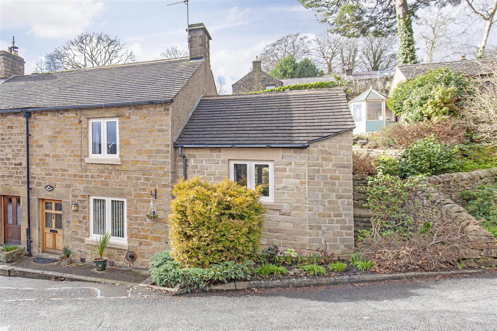
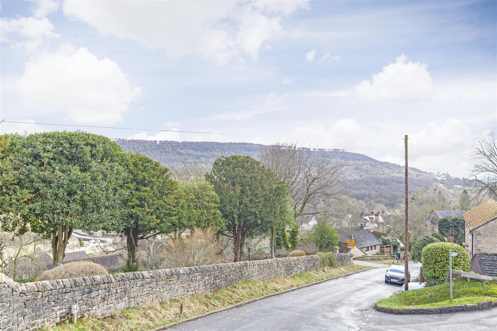
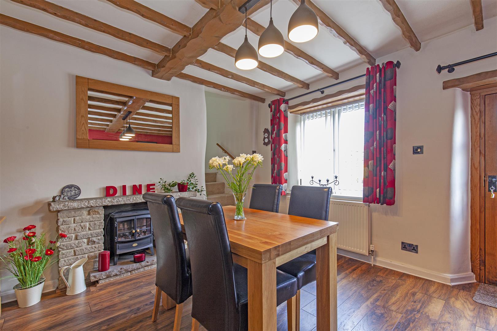
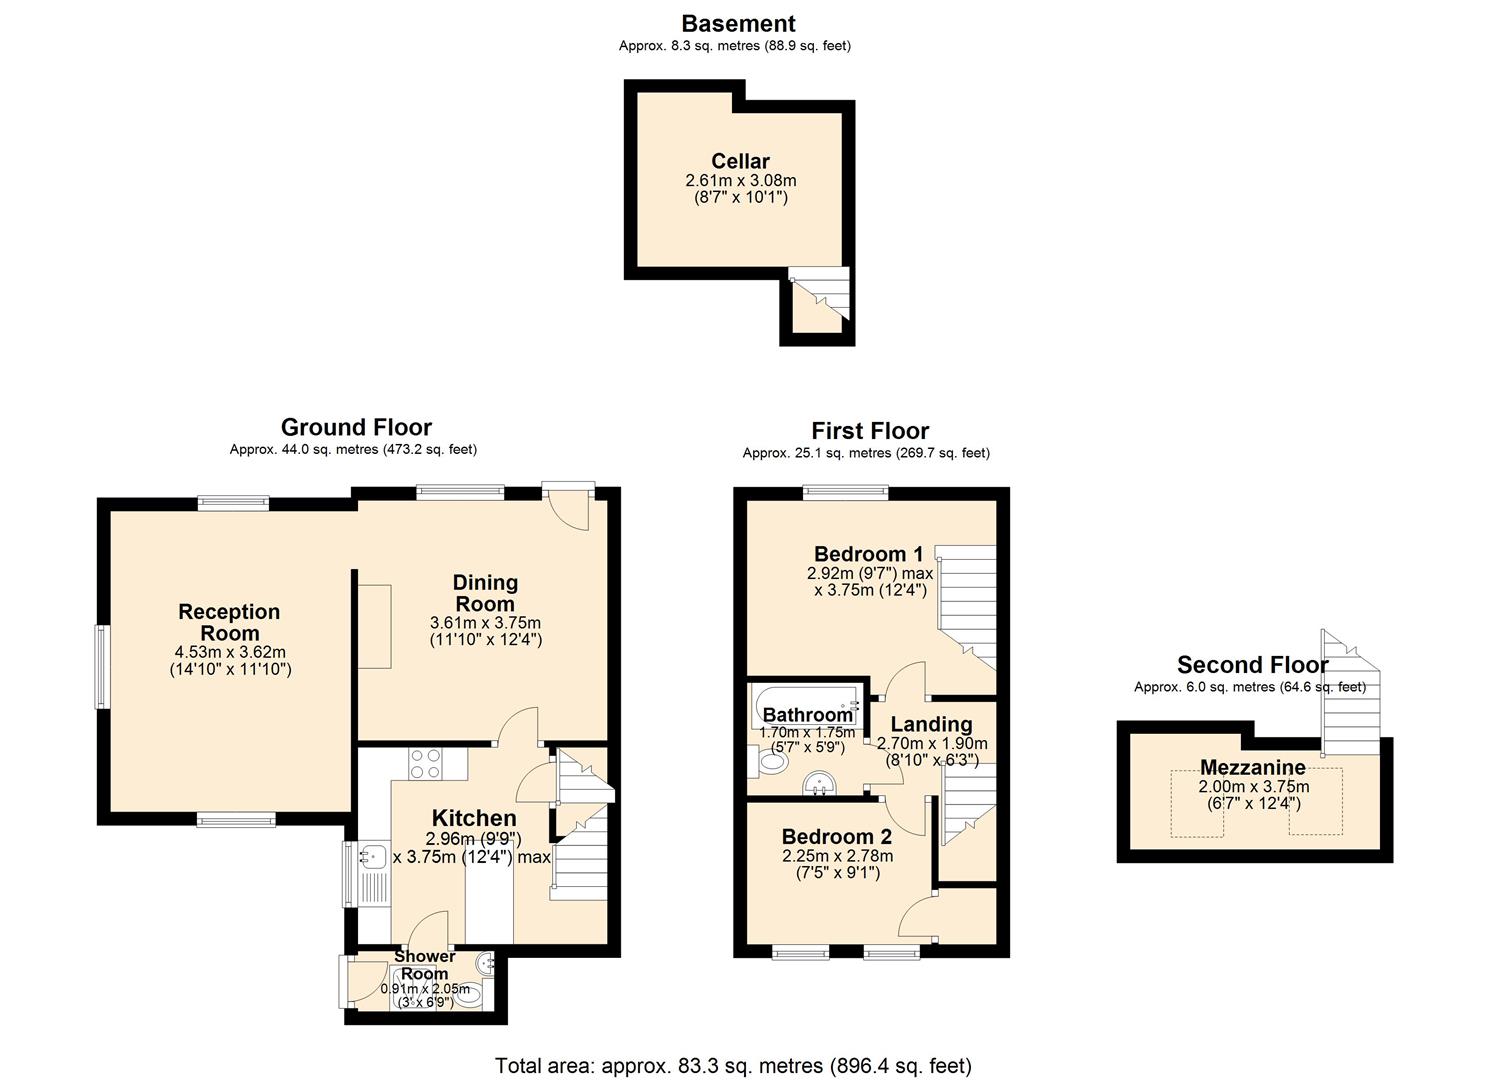
Front door opens to the dining room with front facing window and feature fireplace and beams to the ceiling. From the dining room steps lead to a triple aspect sitting room with double height ceiling and lovely views towards Jubilee Rocks. The room features fitted shelving and cabinetry. The kitchen lies at the heart of the property featuring Shaker style units surmounted by solid wood surface, peninsular unit and ceramic sink and drainer. The kitchen incorporates a fitted dishwasher, fridge freezer and a five burner range with extractor hood over. Stone flagged flooring runs throughout the kitchen and there is access to a cellar utilised as a utility room with washing machine, dryer, storage units, sink and drainer. Accessed from a door the kitchen leads to a rear porch with cloakroom/WC and shower. Stairs rise to the first floor with access to all upstairs rooms. Bedroom one is a double bedroom with fitted wardrobes and a first-floor mezzanine level used as a dressing area. This impressive master bedroom has a double height ceiling and three windows providing superb natural light. Bedroom two is a further double bedroom with rear facing aspect and fitted wardrobes. The family bathroom completes the accommodation and features low flush WC, counter top washbasin set with storage under, bath with chrome shower over. Outside to the side of the property is driveway parking for one to two vehicles leading to a large single garage with adjoining storeroom. To the side and rear of the property is a stunning, landscaped, tiered garden featuring level lawn, stone flagged pathway and deep floral borders. At the top of the garden is a decked viewing platform enjoying exceptional views across the valley. A summer house is included in the sale.
Front door opens to the dining room with front facing window and feature fireplace and beams to the ceiling. From the dining room steps lead to a triple aspect sitting room with double height ceiling and lovely views towards Jubilee Rocks. The room features fitted shelving and cabinetry. The kitchen lies at the heart of the property featuring Shaker style units surmounted by solid wood surface, peninsular unit and ceramic sink and drainer. The kitchen incorporates a fitted dishwasher, fridge freezer and a five burner range with extractor hood over. Stone flagged flooring runs throughout the kitchen and there is access to a cellar utilised as a utility room with washing machine, dryer, storage units, sink and drainer. Accessed from a door the kitchen leads to a rear porch with cloakroom/WC and shower. Stairs rise to the first floor with access to all upstairs rooms. Bedroom one is a double bedroom with fitted wardrobes and a first-floor mezzanine level used as a dressing area. This impressive master bedroom has a double height ceiling and three windows providing superb natural light. Bedroom two is a further double bedroom with rear facing aspect and fitted wardrobes. The family bathroom completes the accommodation and features low flush WC, counter top washbasin set with storage under, bath with chrome shower over. Outside to the side of the property is driveway parking for one to two vehicles leading to a large single garage with adjoining storeroom. To the side and rear of the property is a stunning, landscaped, tiered garden featuring level lawn, stone flagged pathway and deep floral borders. At the top of the garden is a decked viewing platform enjoying exceptional views across the valley. A summer house is included in the sale.