- Bakewell 01629 700699
- Hathersage 01433 651888
- Lettings HQ 0114 268 9900
- Rotherham 01709 917676
- Sheffield 0114 268 3388
Heather Croft, Sheffield Road, Hathersage Hope Valley, S32 1DA
Price: £715,000
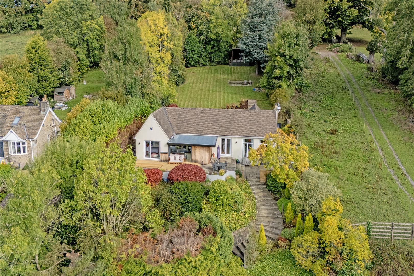
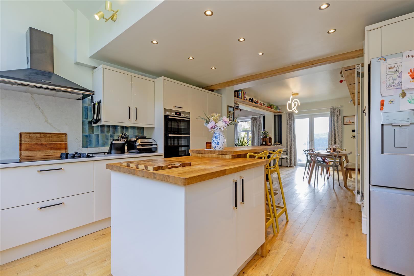
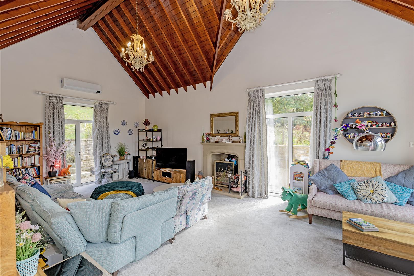
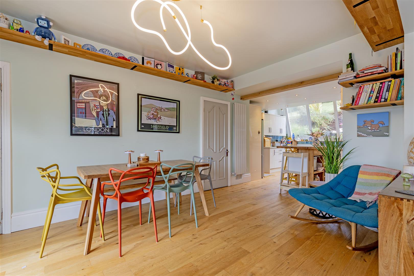
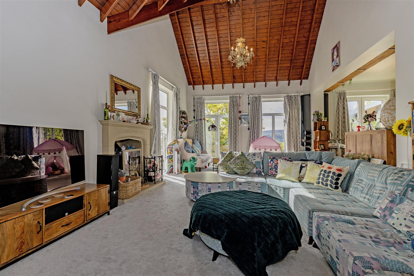
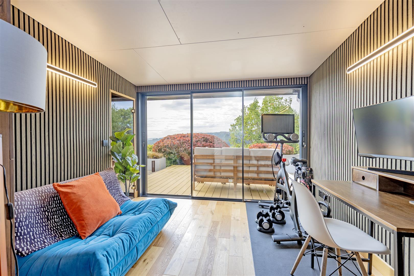
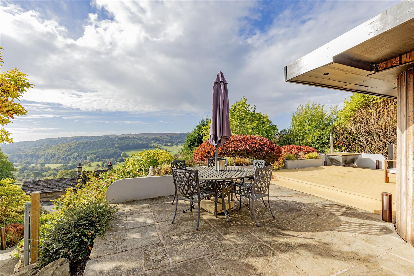
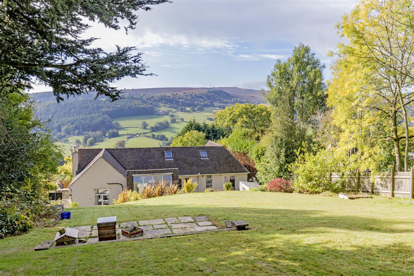
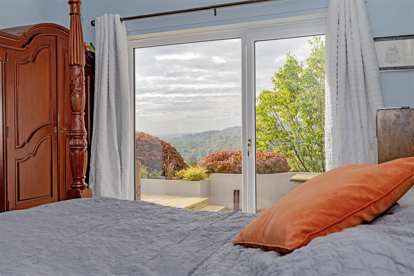
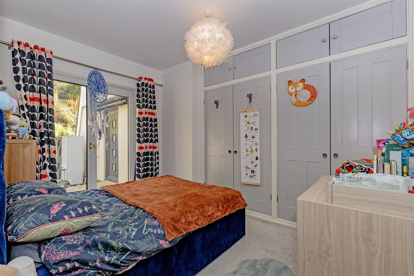
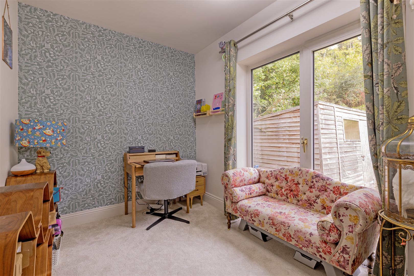
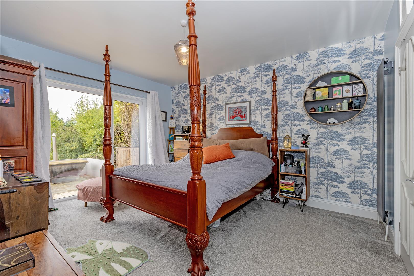
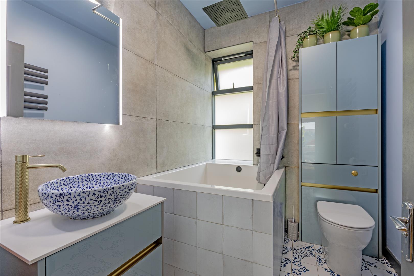
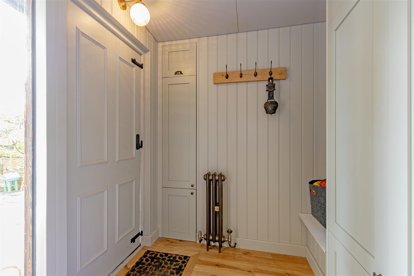
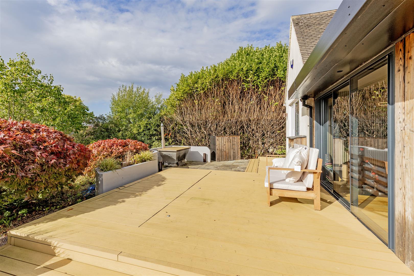
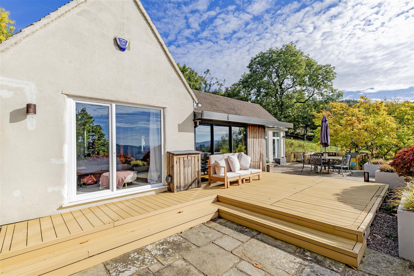
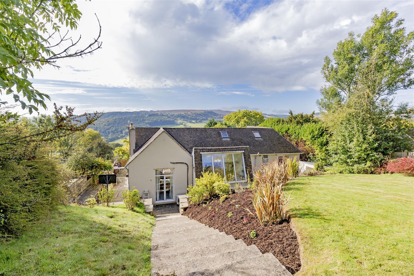
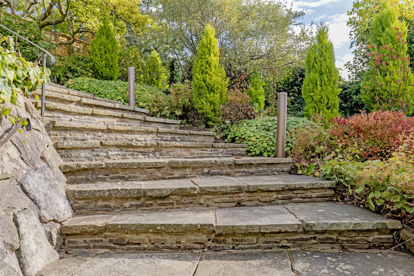
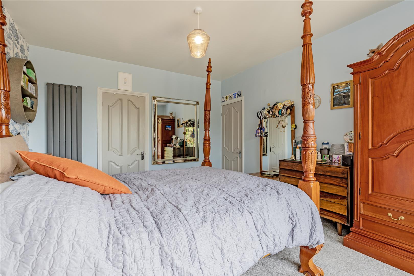
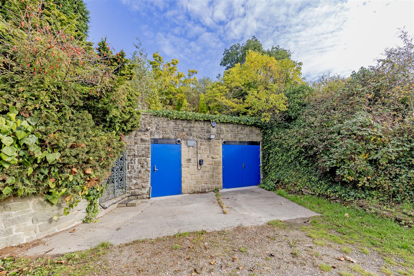
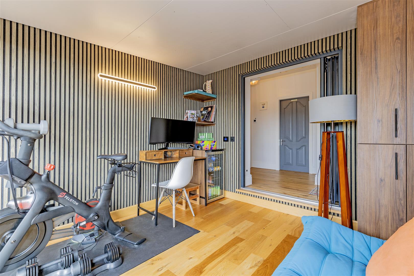
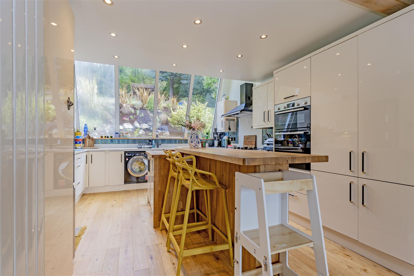
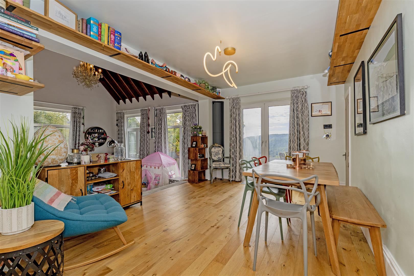
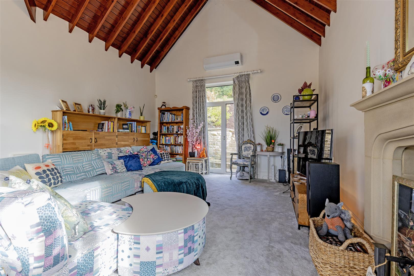
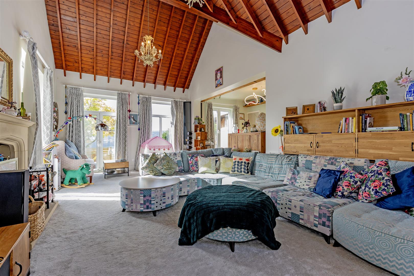
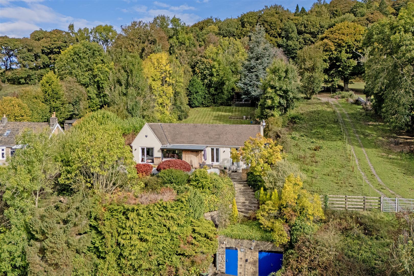
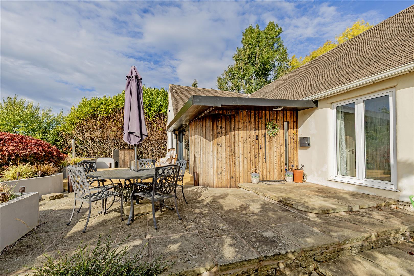
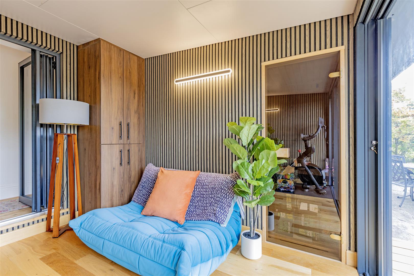
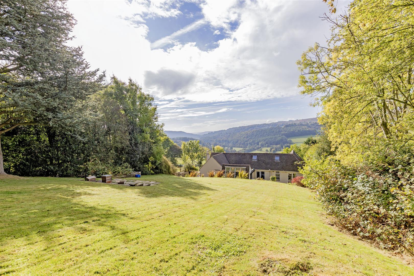
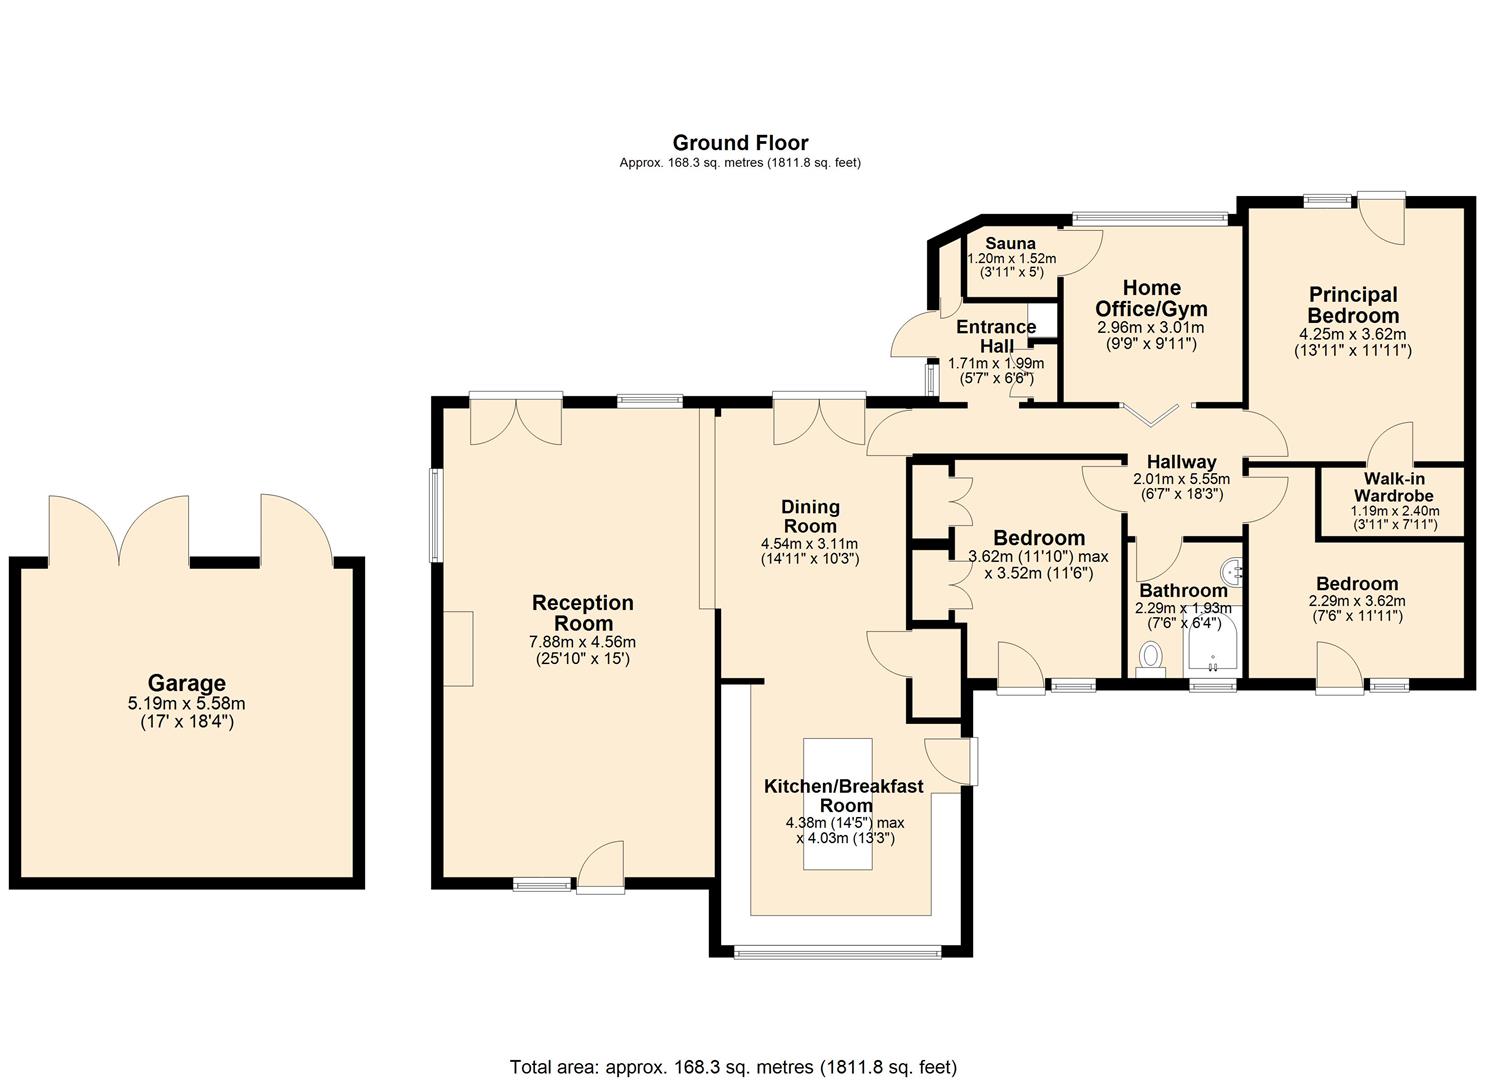
Occupying an elevated position with breathtaking views this extended family home has flexible, split-level accommodation and has been significantly modernised by the current owners. The property has large open plan living space and floor-to-ceiling glazed windows allowing natural light to fill reception rooms and bedrooms. Lifestyle features include a modern sauna, a stylish plunge pool and a versatile office, ideal for home working. The front door opens to an entrance hall with fitted storage and a hallway with oak floor provides access to all accommodation. The dining area has French windows, which open to the front of the property and ample space family dining tables and chairs. An opening leads to the kitchen which features a range of integrated appliances with quartz worktops, incorporating a sink and drainer, instant hot water tap, integrated dishwasher, induction/ gas hob and bespoke pantry unit with shelving and space cupboard. The kitchen has a central island with a breakfast bar and a large feature window, which looks up the garden allowing natural light to fill the room. From the dining area, steps lead down to an impressive sitting room with high ceilings, triple aspect and air conditioning. Two sets of French windows open to the front and rear garden. The focal point of the room is provided by a stone fireplace with wood burning stove. An inner hallway provides access to further accommodation including bedrooms, bathroom and a stunning office. The home office is a versatile, space with contemporary style sliding doors opening to a decked area fronting the property. Floor to ceiling windows and contemporary sliding doors allow spectacular views. The room has storage and a modern sauna.The master bedroom is a double bedroom with glazed door opening to the decked terrace. The room enjoys are exceptional views across the Hope Valley and has a walk-in wardrobe. Bedroom two and three are further double bedrooms with direct access to the gardens, with bedroom two also having fitted wardrobes. A family bathroom completes the accommodation comprising of counter top wash basin, low flush WC, Japanese plunge pool with shower fittings and a heated towel railGaraging and parkingThe property benefits from a double garage with high security doors, EV charging point and camera. The garage is accessed from the Sheffield Road and to the front of the garage is ample off road parking.Gardens and groundsThe property stands beautifully in its grounds with spectacular south facing gardens and impressive stone-built terrace to enjoy the view. Stone flagged steps lead to the front door through well-stocked gardens with a variety of mature trees and shrubbery. The south facing terrace has sustainable engineered decking, a covered plunge pool and seating/ barbeque area ideally for entertaining.To the rear of the property is a large garden laid to lawn with spectacular views across the Hope Valley. The rear features a further patio terrace and timber shed included in the sale.
Important InformationAnti-Money Laundering (AML) Checks – As part of making an offer, we’re required by law to complete Anti-Money Laundering (AML) checks to confirm the identity of all purchasers. To cover the cost of this process, a fee of £30 inc VAT per buyer is payable when your offer is accepted. This is a standard requirement for all buyers and helps us ensure your offer can be progressed as quickly and smoothly as possible.
Occupying an elevated position with breathtaking views this extended family home has flexible, split-level accommodation and has been significantly modernised by the current owners. The property has large open plan living space and floor-to-ceiling glazed windows allowing natural light to fill reception rooms and bedrooms. Lifestyle features include a modern sauna, a stylish plunge pool and a versatile office, ideal for home working. The front door opens to an entrance hall with fitted storage and a hallway with oak floor provides access to all accommodation. The dining area has French windows, which open to the front of the property and ample space family dining tables and chairs. An opening leads to the kitchen which features a range of integrated appliances with quartz worktops, incorporating a sink and drainer, instant hot water tap, integrated dishwasher, induction/ gas hob and bespoke pantry unit with shelving and space cupboard. The kitchen has a central island with a breakfast bar and a large feature window, which looks up the garden allowing natural light to fill the room. From the dining area, steps lead down to an impressive sitting room with high ceilings, triple aspect and air conditioning. Two sets of French windows open to the front and rear garden. The focal point of the room is provided by a stone fireplace with wood burning stove. An inner hallway provides access to further accommodation including bedrooms, bathroom and a stunning office. The home office is a versatile, space with contemporary style sliding doors opening to a decked area fronting the property. Floor to ceiling windows and contemporary sliding doors allow spectacular views. The room has storage and a modern sauna.The master bedroom is a double bedroom with glazed door opening to the decked terrace. The room enjoys are exceptional views across the Hope Valley and has a walk-in wardrobe. Bedroom two and three are further double bedrooms with direct access to the gardens, with bedroom two also having fitted wardrobes. A family bathroom completes the accommodation comprising of counter top wash basin, low flush WC, Japanese plunge pool with shower fittings and a heated towel railGaraging and parkingThe property benefits from a double garage with high security doors, EV charging point and camera. The garage is accessed from the Sheffield Road and to the front of the garage is ample off road parking.Gardens and groundsThe property stands beautifully in its grounds with spectacular south facing gardens and impressive stone-built terrace to enjoy the view. Stone flagged steps lead to the front door through well-stocked gardens with a variety of mature trees and shrubbery. The south facing terrace has sustainable engineered decking, a covered plunge pool and seating/ barbeque area ideally for entertaining.To the rear of the property is a large garden laid to lawn with spectacular views across the Hope Valley. The rear features a further patio terrace and timber shed included in the sale.
Important InformationAnti-Money Laundering (AML) Checks – As part of making an offer, we’re required by law to complete Anti-Money Laundering (AML) checks to confirm the identity of all purchasers. To cover the cost of this process, a fee of £30 inc VAT per buyer is payable when your offer is accepted. This is a standard requirement for all buyers and helps us ensure your offer can be progressed as quickly and smoothly as possible.