- Bakewell 01629 700699
- Hathersage 01433 651888
- Lettings HQ 0114 268 9900
- Rotherham 01709 917676
- Sheffield 0114 268 3388
1 Millers Bank, School Lane Hathersage, S32 1BZ
Price: £425,000
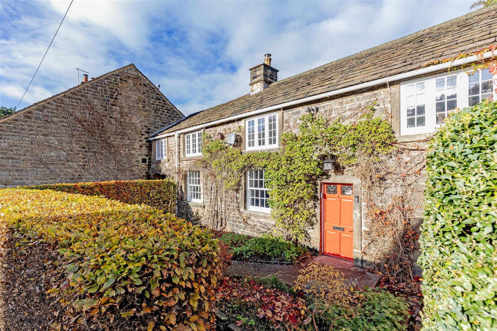
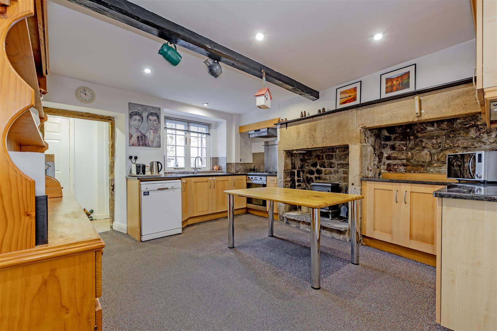
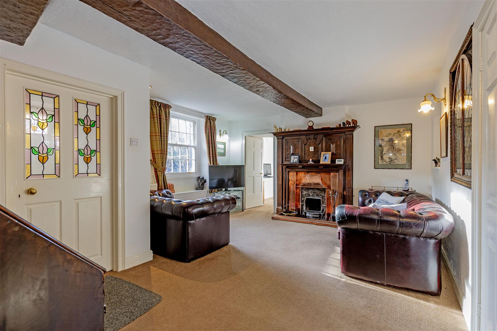
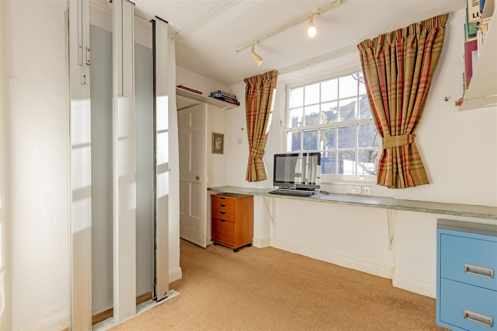
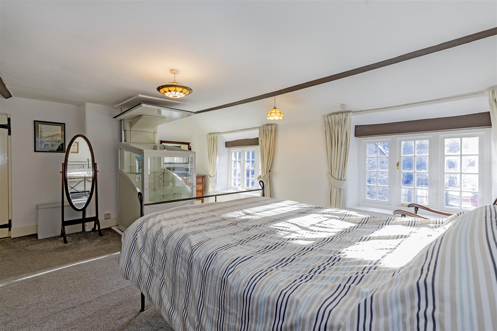
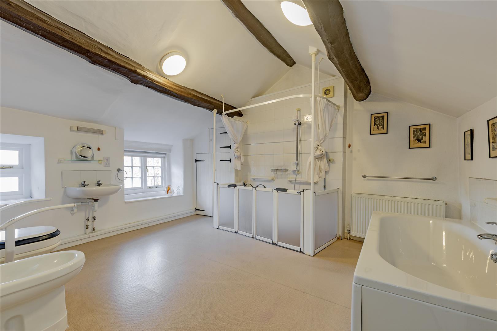
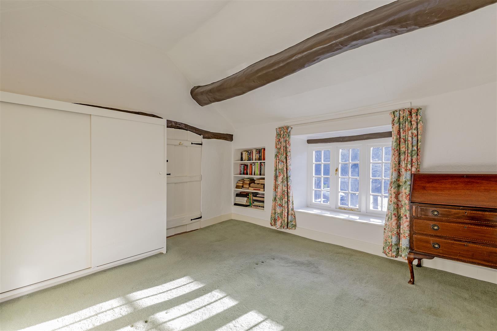
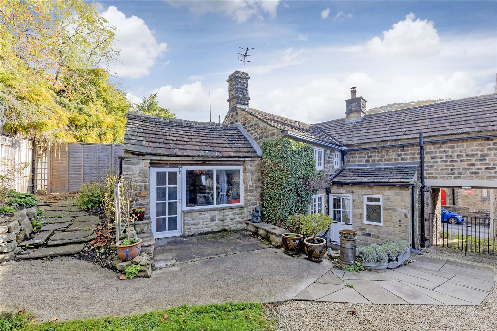
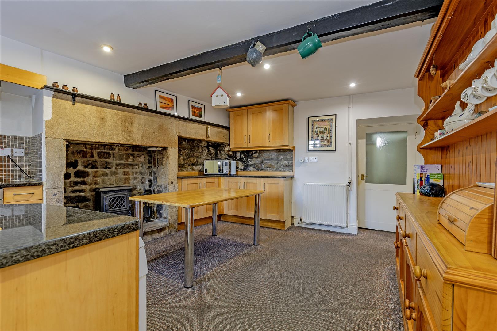
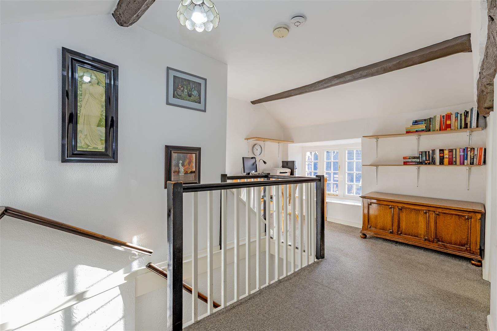
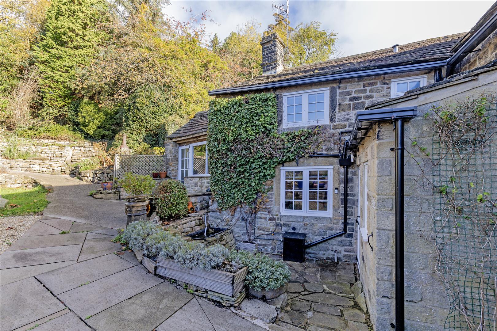
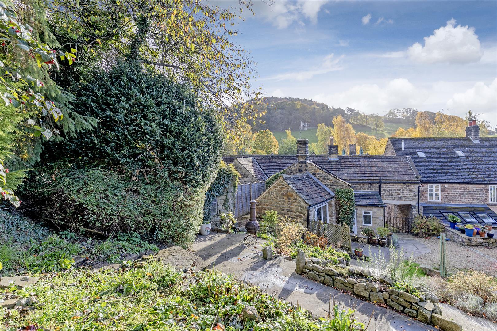
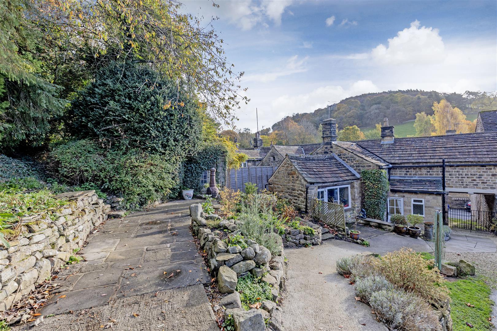
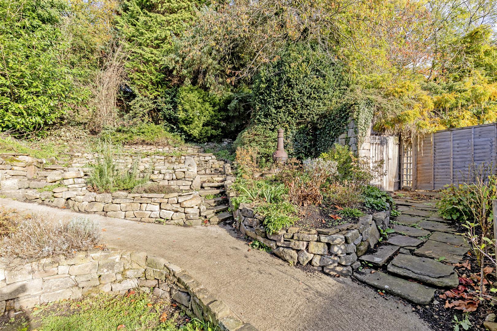
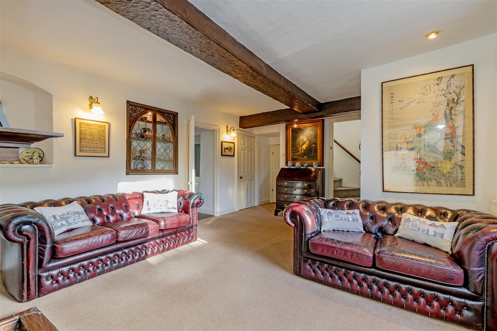
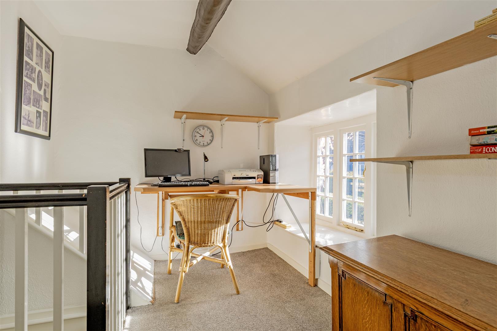
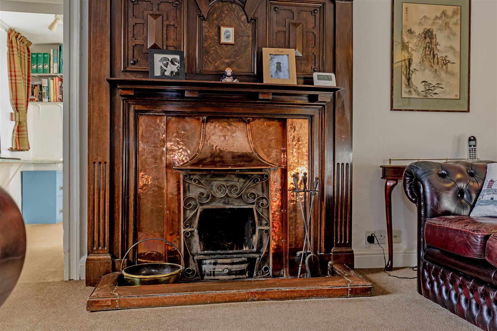
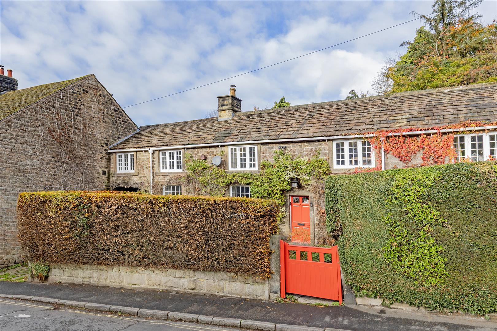
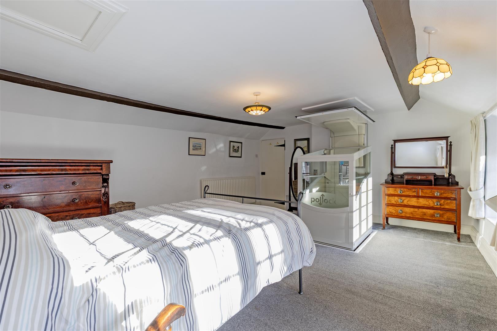
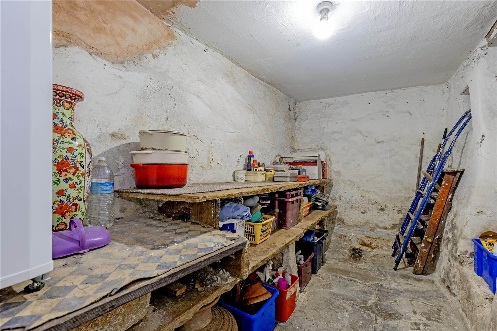
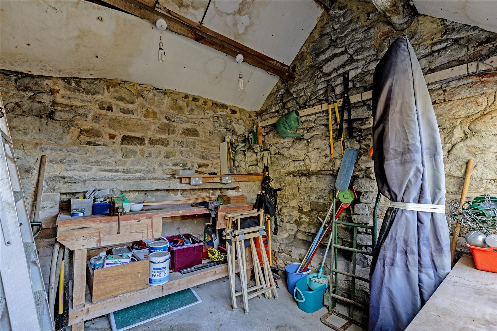
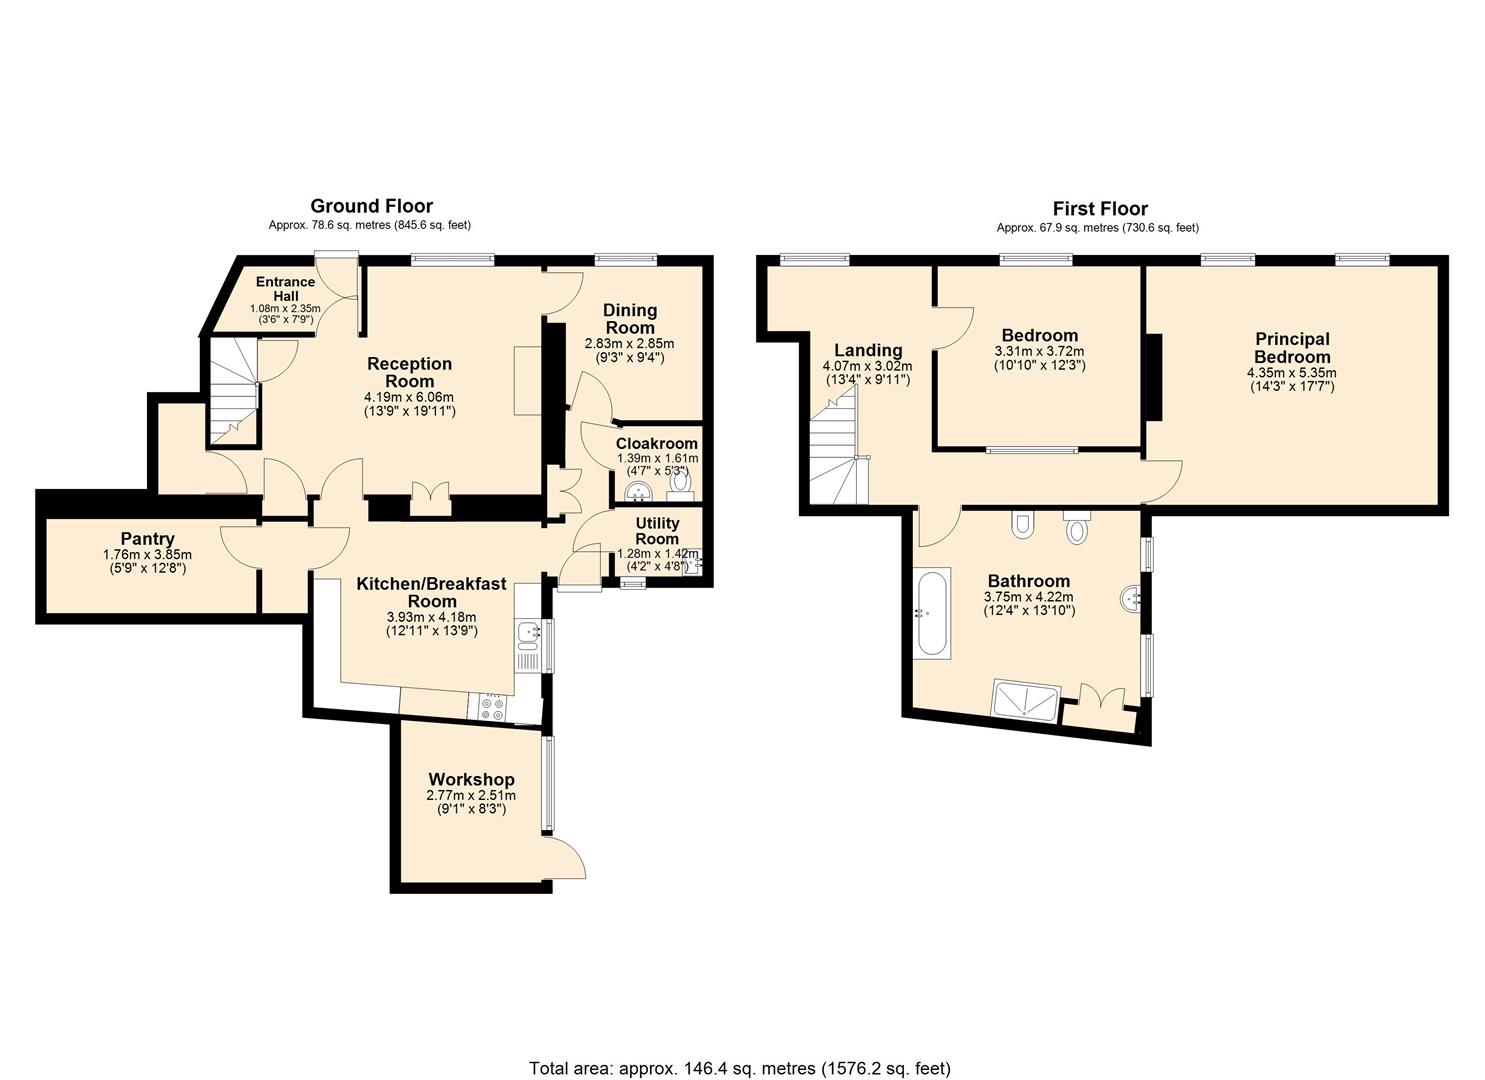
The front door opens to an entrance porch, which in turn, opens to a sitting room with front facing double glazed Georgian style window. The room has beams to the ceiling, excellent storage and an original open fireplace with ornate solid wood fire surround. The adjoining home office/ snug room enjoys a similar front facing aspect with fitted book shelving. The room features a lift providing direct access to the master bedroom. From the home office an inner hallway with storage cupboard, cloak room WC and a utility area, provides access to the rear garden and dining kitchen.The dining kitchen lies at the heart of the property with a pleasant garden aspect, original gritstone fireplace and ample space for dining table and chairs. The kitchen features a range of panelled units with granite worktops, incorporating stainless steel sink and drainer, four burner hob, double oven and space for dishwasher. Accessed from the dining kitchen is a small hallway leading to a ground floor cellar with original salting slabs. A latched door from the sitting room leads to a staircase rising to a large landing with front facing window. There is ample space for a desk set beneath the window. Bedroom one is a large double bedroom with two windows enjoying a lovely view School lane and countryside beyond. This spacious double bedroom has direct lift access from the ground floor snug room. Bedroom two is a further double bedroom with similar view across School lane and fitted storage. A spacious family bathroom completes the accommodation with disabled friendly shower area, low flush wc, bidet, and wall mounted wash basin. The room houses the Worcester Bosch combi boiler and there are two side facing windows overlooking the garden.Outside, to the front of the property is an easily maintained garden with patio area, floral borders and beech hedging providing screening from School lane. To the rear of the property is an easily maintained garden featuring a patio areas, terraced seating areas and lovely views across a local countryside. The rear garden is also accessed via a gated alleyway, which the neighbouring property has access over. The garden features a stone built workshop with electricity and potential as a home office. A separate stone built garden store is also included in the sale.
The front door opens to an entrance porch, which in turn, opens to a sitting room with front facing double glazed Georgian style window. The room has beams to the ceiling, excellent storage and an original open fireplace with ornate solid wood fire surround. The adjoining home office/ snug room enjoys a similar front facing aspect with fitted book shelving. The room features a lift providing direct access to the master bedroom. From the home office an inner hallway with storage cupboard, cloak room WC and a utility area, provides access to the rear garden and dining kitchen.The dining kitchen lies at the heart of the property with a pleasant garden aspect, original gritstone fireplace and ample space for dining table and chairs. The kitchen features a range of panelled units with granite worktops, incorporating stainless steel sink and drainer, four burner hob, double oven and space for dishwasher. Accessed from the dining kitchen is a small hallway leading to a ground floor cellar with original salting slabs. A latched door from the sitting room leads to a staircase rising to a large landing with front facing window. There is ample space for a desk set beneath the window. Bedroom one is a large double bedroom with two windows enjoying a lovely view School lane and countryside beyond. This spacious double bedroom has direct lift access from the ground floor snug room. Bedroom two is a further double bedroom with similar view across School lane and fitted storage. A spacious family bathroom completes the accommodation with disabled friendly shower area, low flush wc, bidet, and wall mounted wash basin. The room houses the Worcester Bosch combi boiler and there are two side facing windows overlooking the garden.Outside, to the front of the property is an easily maintained garden with patio area, floral borders and beech hedging providing screening from School lane. To the rear of the property is an easily maintained garden featuring a patio areas, terraced seating areas and lovely views across a local countryside. The rear garden is also accessed via a gated alleyway, which the neighbouring property has access over. The garden features a stone built workshop with electricity and potential as a home office. A separate stone built garden store is also included in the sale.