- Bakewell 01629 700699
- Hathersage 01433 651888
- Lettings HQ 0114 268 9900
- Rotherham 01709 917676
- Sheffield 0114 268 3388
Sycamore Cottage, School Lane, Baslow Bakewell, DE45 1RZ
Price: £325,000
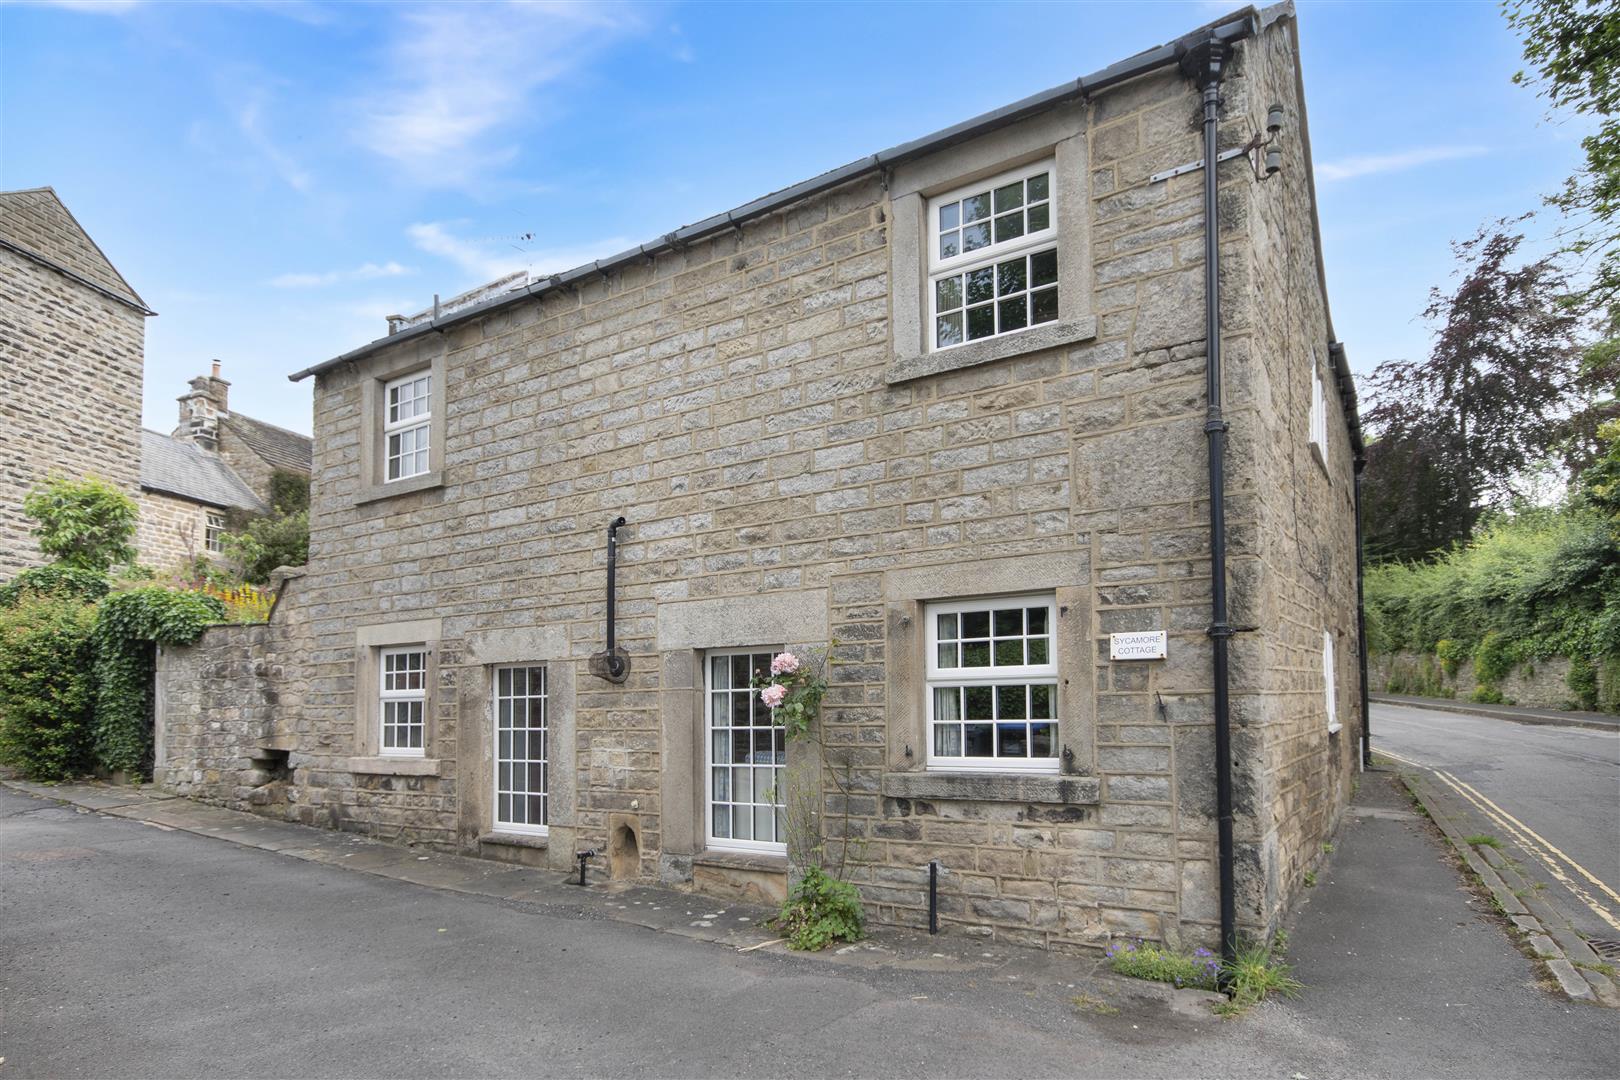
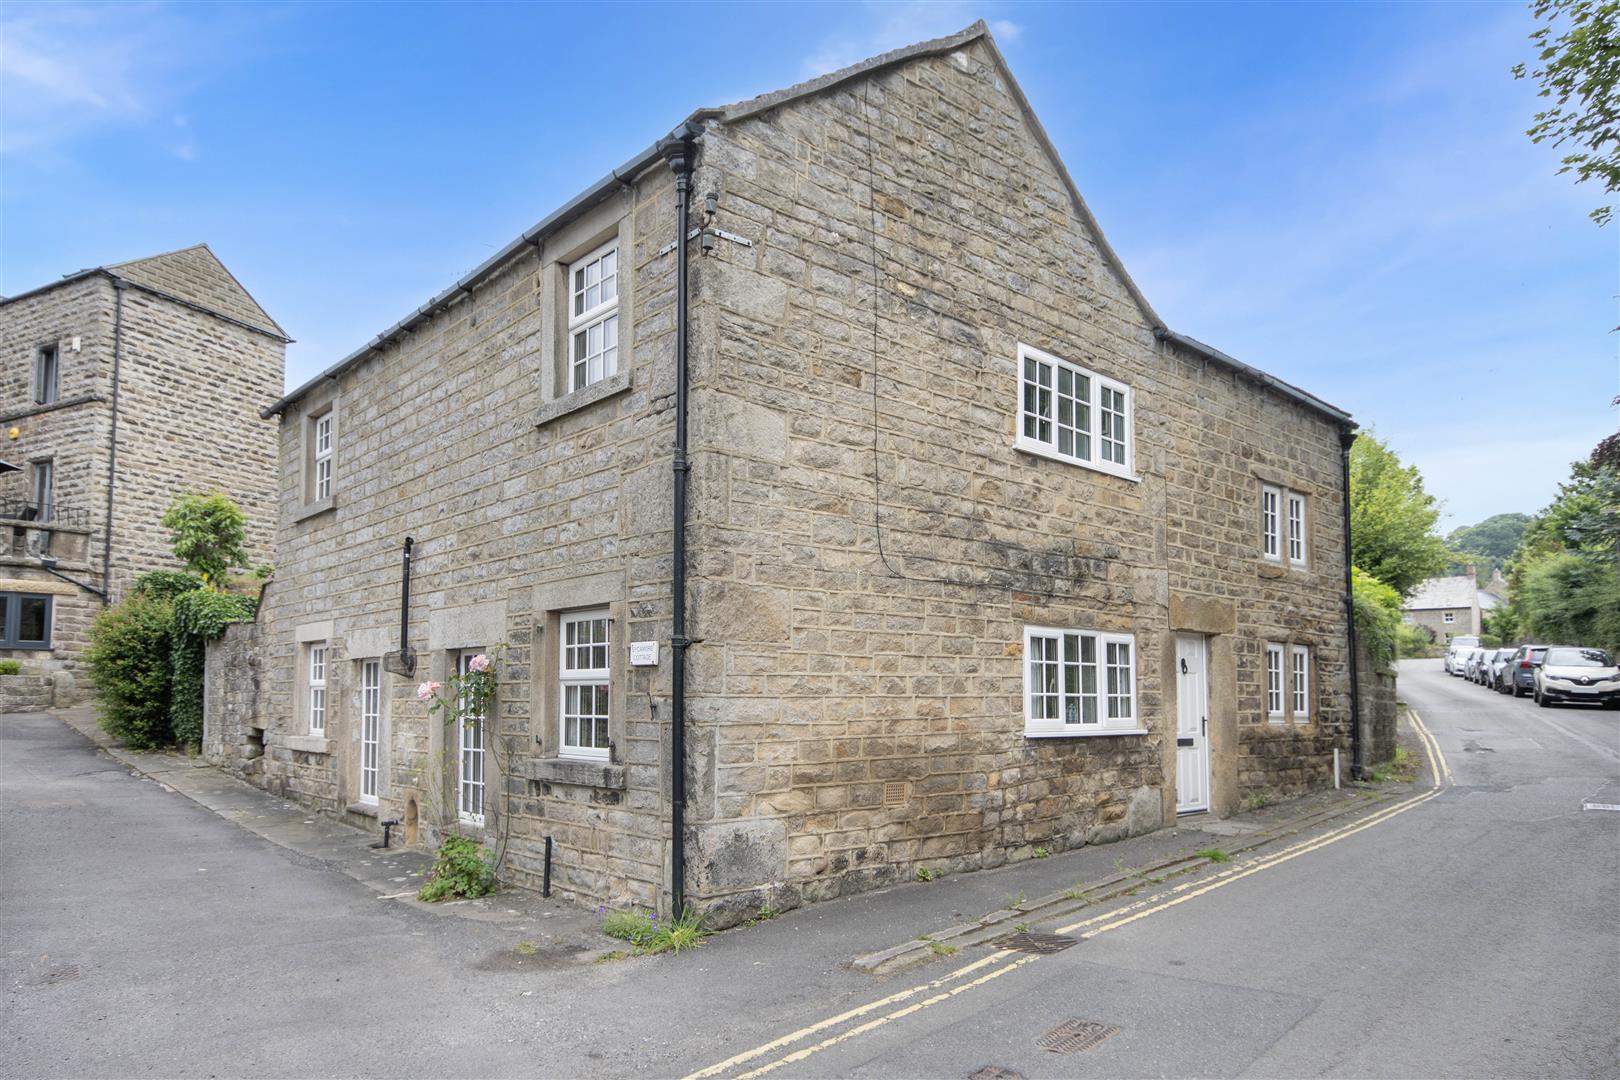
A stone built three bedroomed detached cottage located in the picturesque village of Baslow, with off-road parking for two vehicles and easily maintained rear garden. Occupying a superb location on School Ln, this charming cottage has accommodation arranged over two floors. The property benefits from UPVC double glazing throughout. It is believed the property was formally three cottages at one stage and is now offered to the market with no onward chain. The property requires cosmetic updating throughout and is a perfect small residence, holiday cottage or starter home.
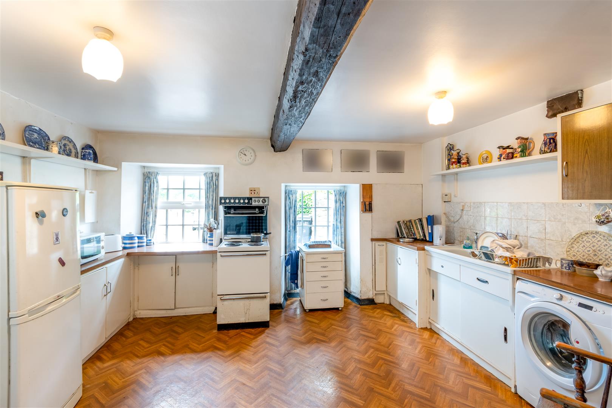
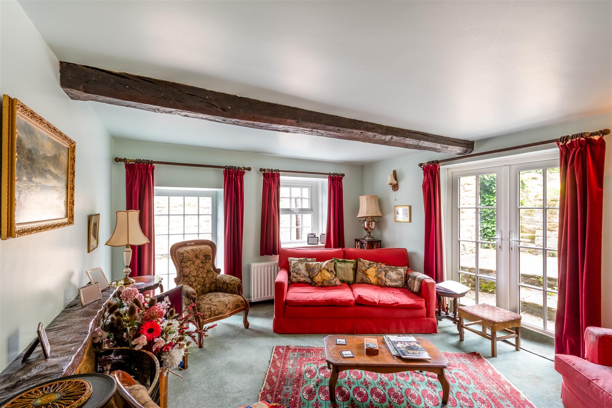
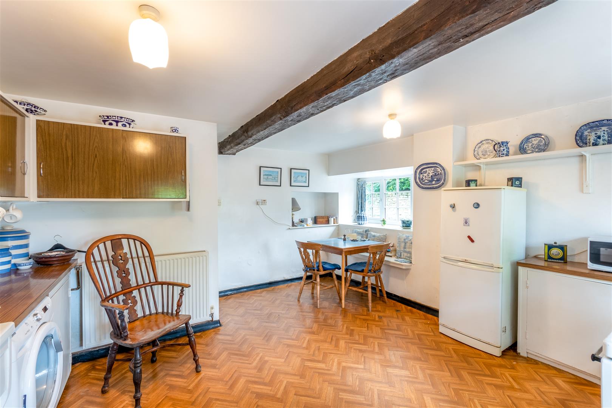
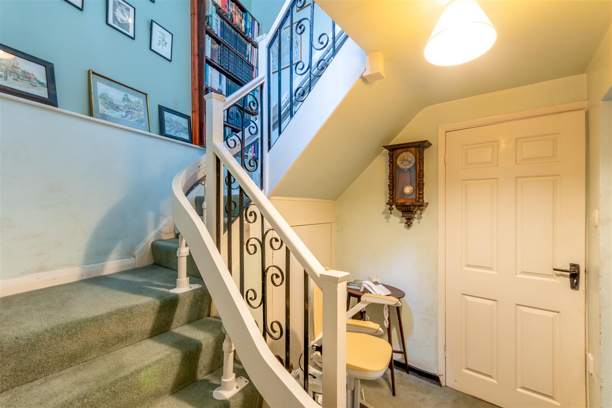
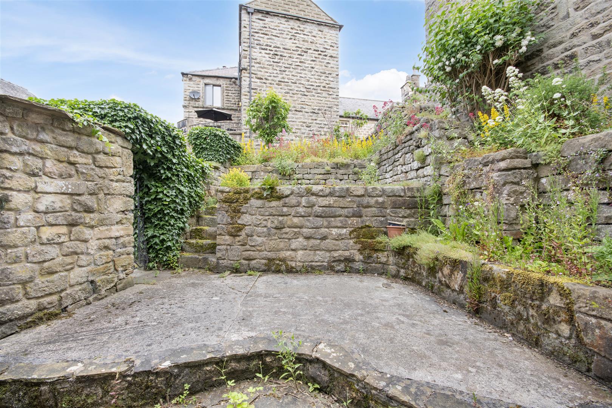
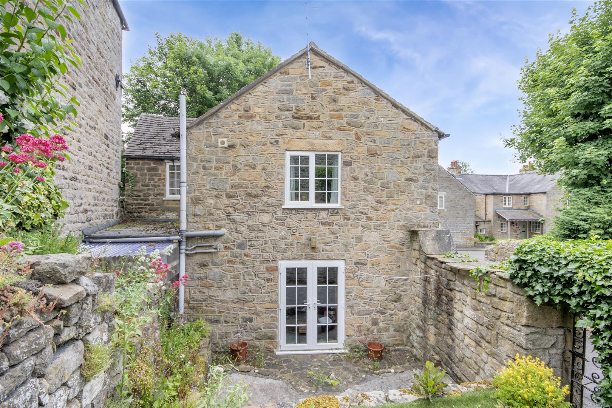
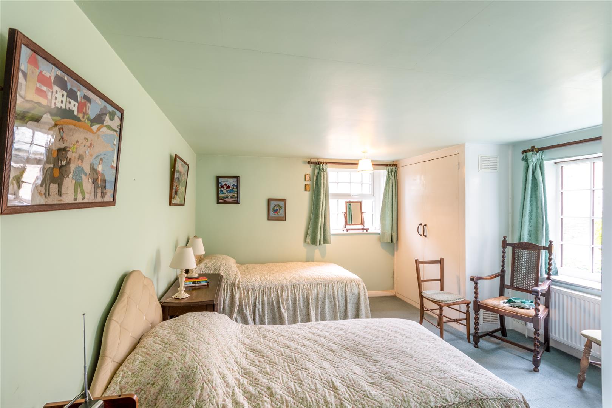
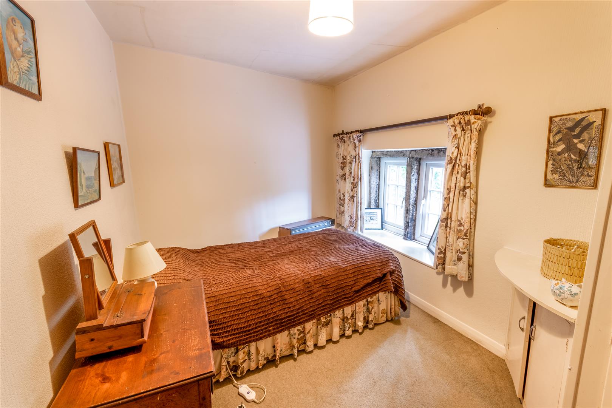
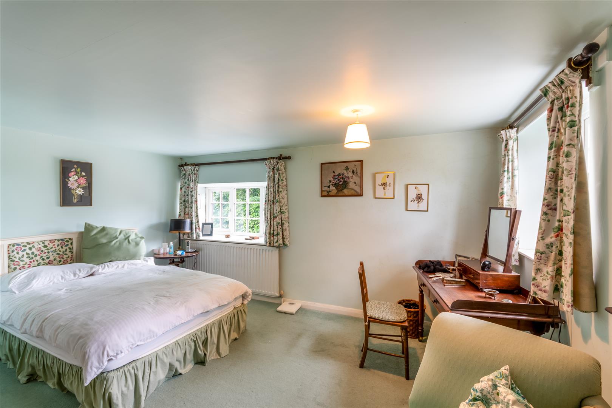
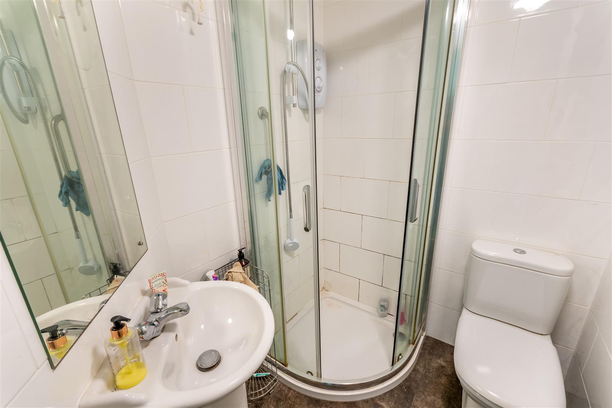
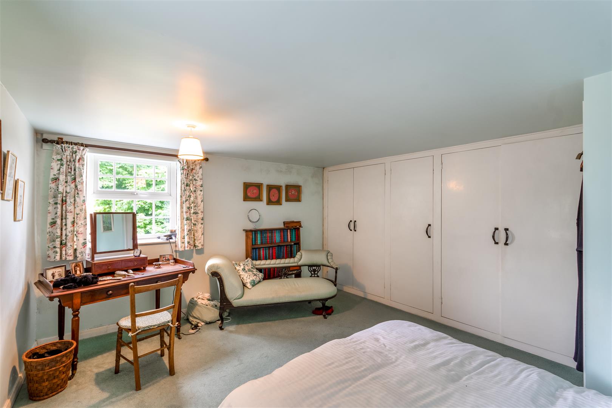
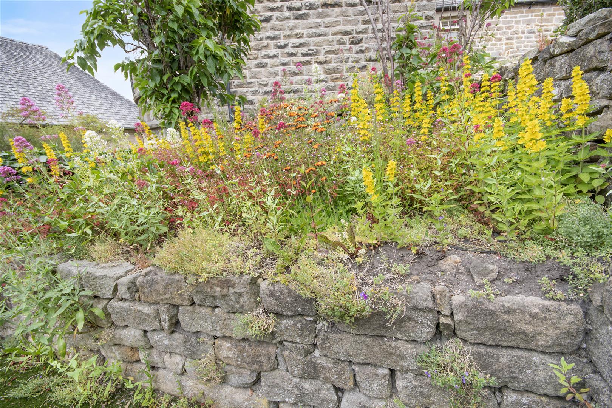
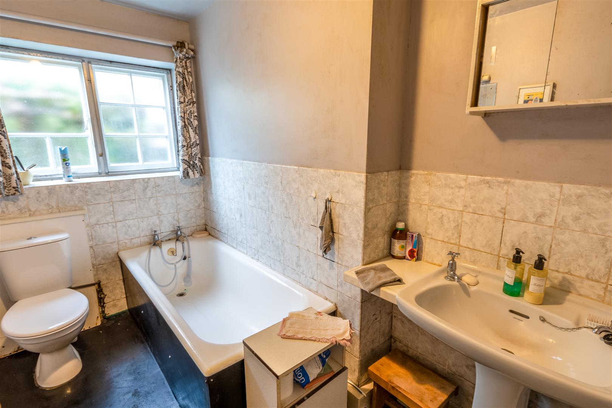
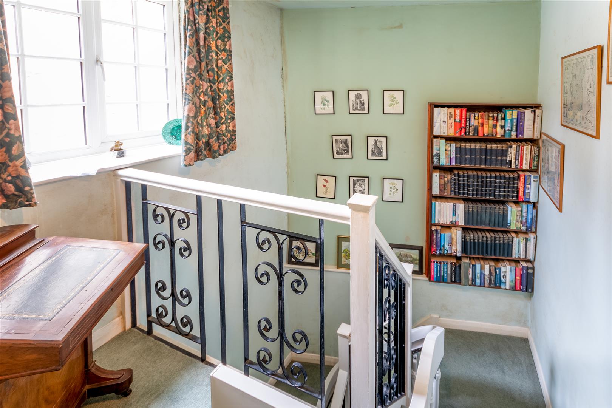
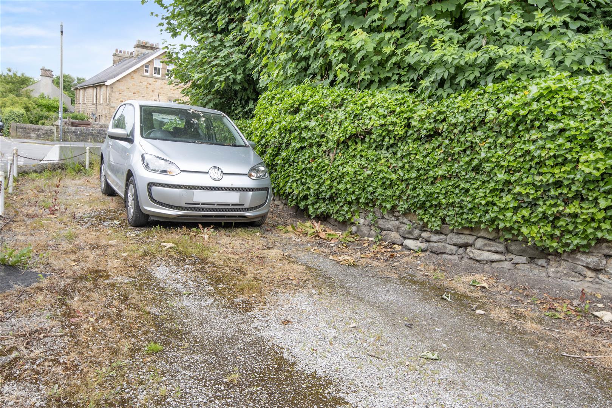
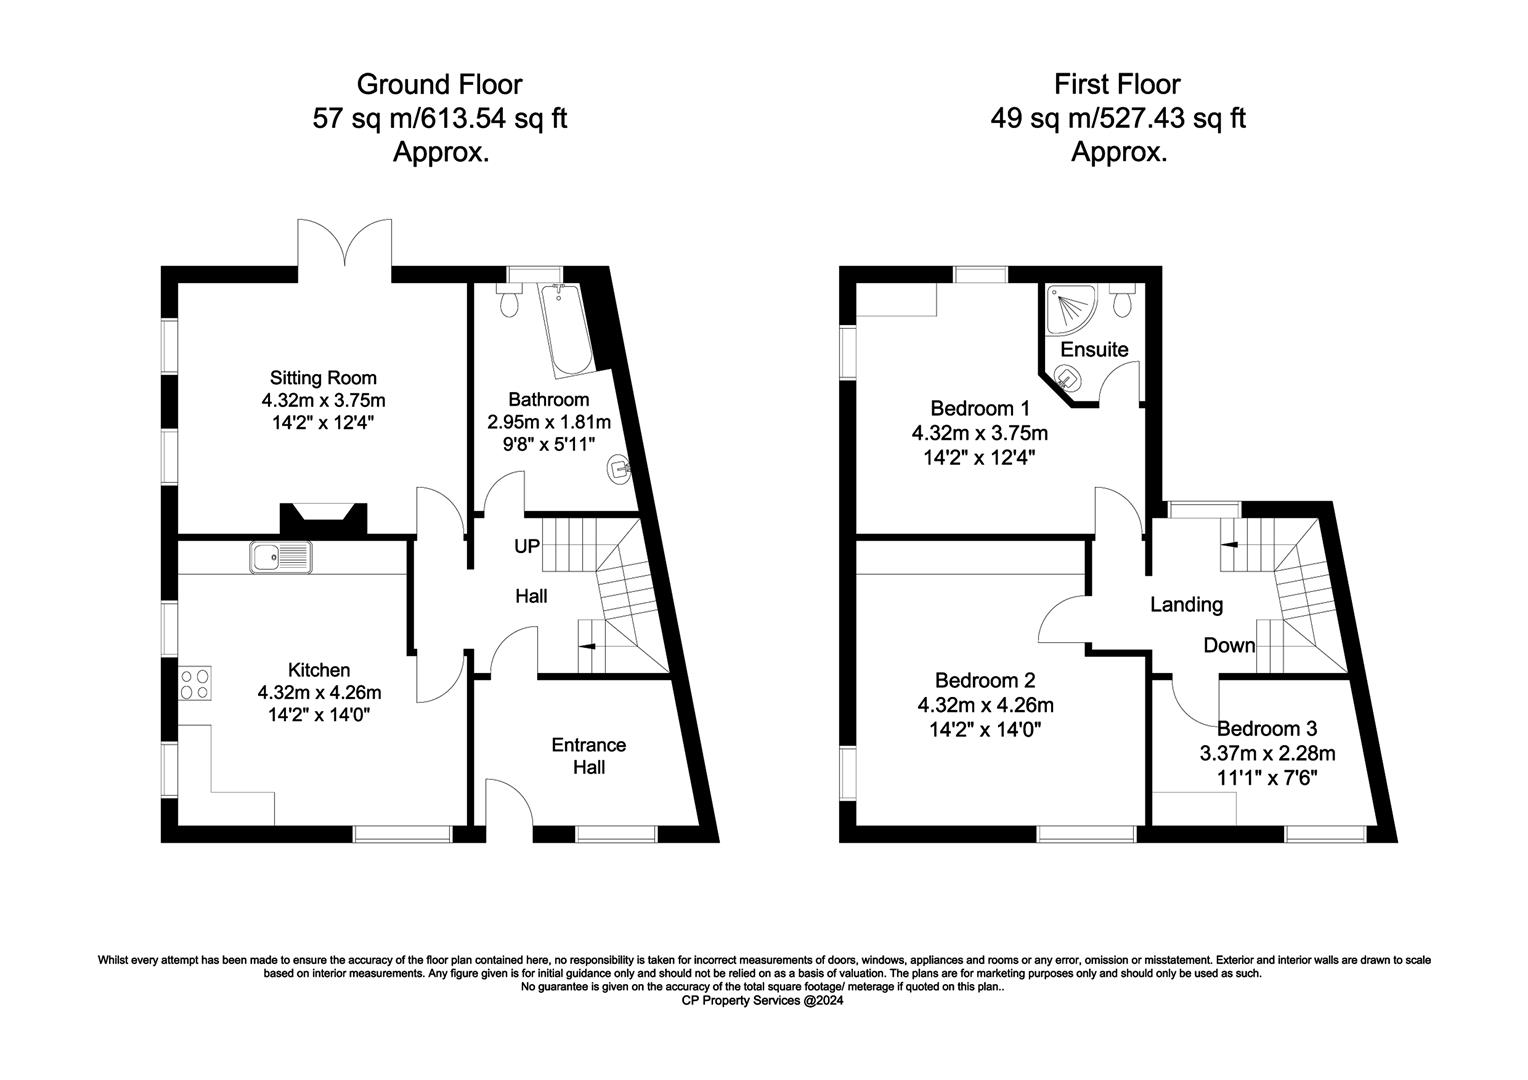
The front door opens to a reception hall with a cloak storage and front facing mullioned window. A hallway provides access to further accommodation and stairs rise to the first floor. The kitchen enjoys a dual aspect with a fitted seating area and three large windows provide excellent natural light. The kitchen features a range of units with worktops incorporating sink and drainer and space for stand alone oven/ fridge freezer and washing machine. The adjoining reception room also enjoys a dual aspect with French doors opening to the garden. A family bathroom features low flush WC, pedestal wash basin and bath. Stairs rise to first floor landing with a rear facing window which leads to doors to all rooms. Bedroom one is a dual aspect double bedroom with pleasant view down school lane and fitted wardrobes. Bedroom two is a further generous room with a dual aspect and a lovely en- suite. The en-suite features a low flush WC, pedestal wash basin and shower enclosure with electric shower. Bedroom three is a single bedroom with a side facing aspect. Outside to the front of the property adjoining School Lane is off-road parking for two vehicles. To the rear of the property is an easily maintained walled terrace garden with a patio area, gate to the lane and an elevated terrace with lovely views and deep floral borders. Services: electric service heaters, mains drainage
A stone built three bedroomed detached cottage located in the picturesque village of Baslow, with off-road parking for two vehicles and easily maintained rear garden. Occupying a superb location on School Ln, this charming cottage has accommodation arranged over two floors. The property benefits from UPVC double glazing throughout. It is believed the property was formally three cottages at one stage and is now offered to the market with no onward chain. The property requires cosmetic updating throughout and is a perfect small residence, holiday cottage or starter home.
The front door opens to a reception hall with a cloak storage and front facing mullioned window. A hallway provides access to further accommodation and stairs rise to the first floor. The kitchen enjoys a dual aspect with a fitted seating area and three large windows provide excellent natural light. The kitchen features a range of units with worktops incorporating sink and drainer and space for stand alone oven/ fridge freezer and washing machine. The adjoining reception room also enjoys a dual aspect with French doors opening to the garden. A family bathroom features low flush WC, pedestal wash basin and bath. Stairs rise to first floor landing with a rear facing window which leads to doors to all rooms. Bedroom one is a dual aspect double bedroom with pleasant view down school lane and fitted wardrobes. Bedroom two is a further generous room with a dual aspect and a lovely en- suite. The en-suite features a low flush WC, pedestal wash basin and shower enclosure with electric shower. Bedroom three is a single bedroom with a side facing aspect. Outside to the front of the property adjoining School Lane is off-road parking for two vehicles. To the rear of the property is an easily maintained walled terrace garden with a patio area, gate to the lane and an elevated terrace with lovely views and deep floral borders. Services: electric service heaters, mains drainage