- Bakewell 01629 700699
- Hathersage 01433 651888
- Lettings HQ 0114 268 9900
- Rotherham 01709 917676
- Sheffield 0114 268 3388
Millstone Cottage, Saltergate Lane, Bamford Hope Valley, S33 0BE
Price: £495,000
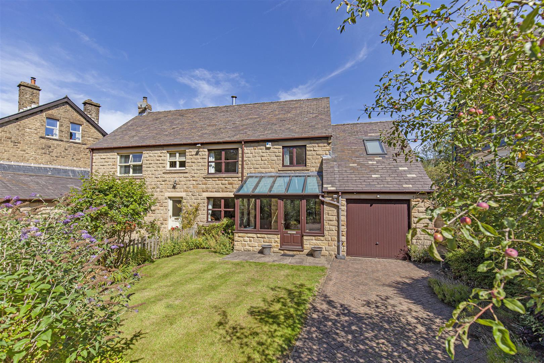
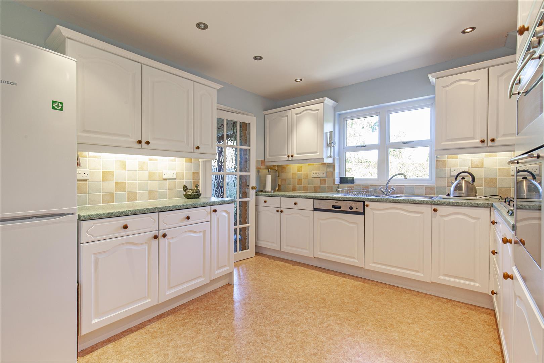
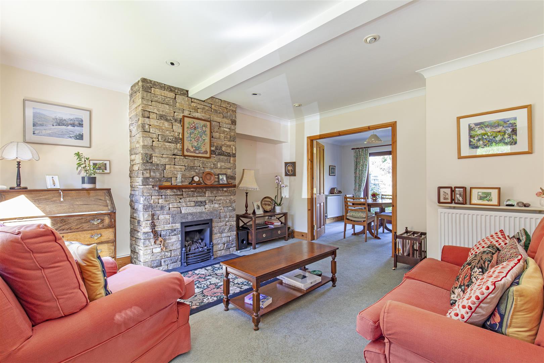
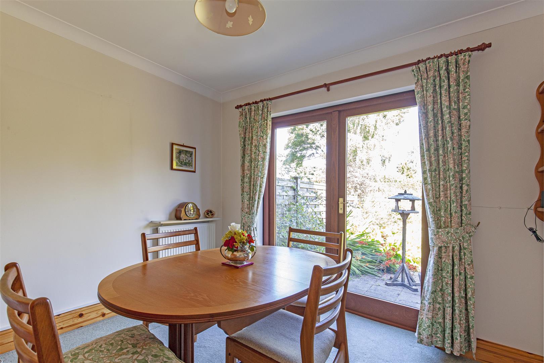
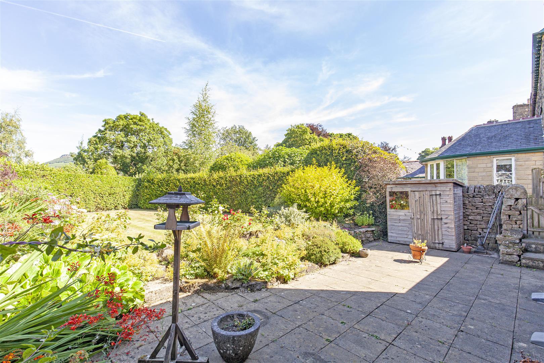
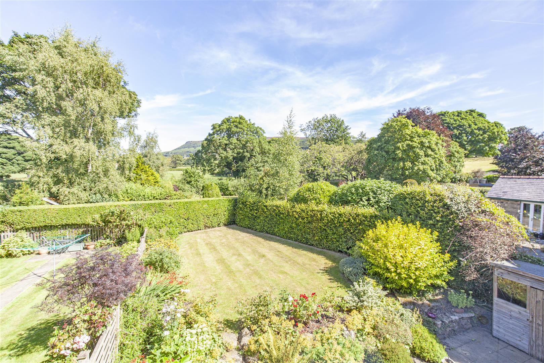
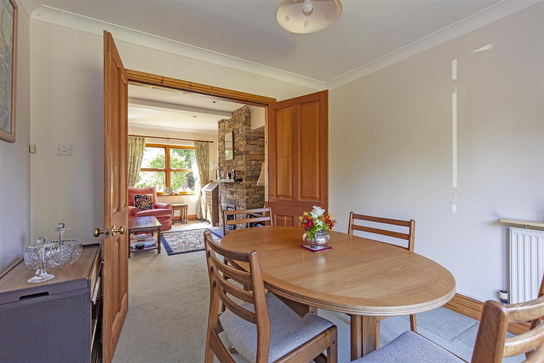
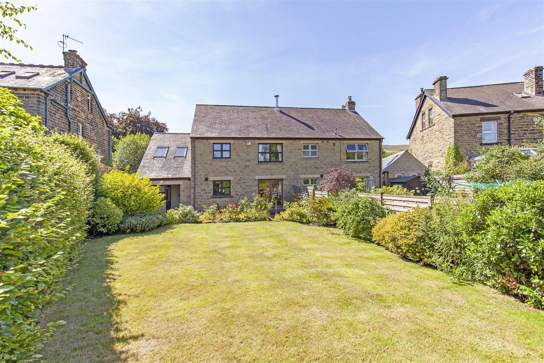
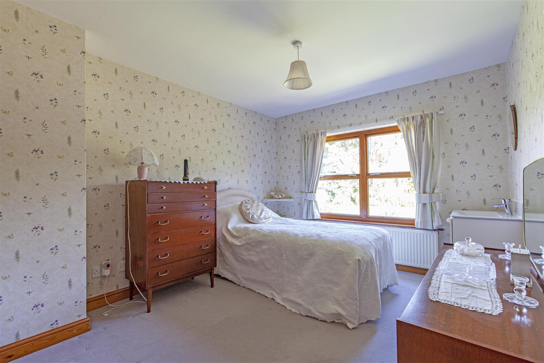
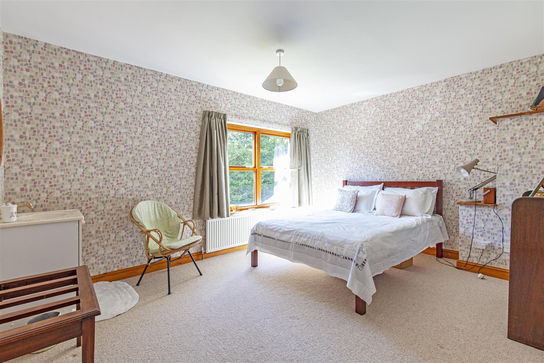
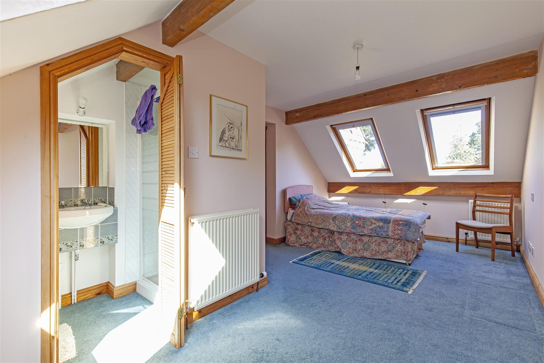
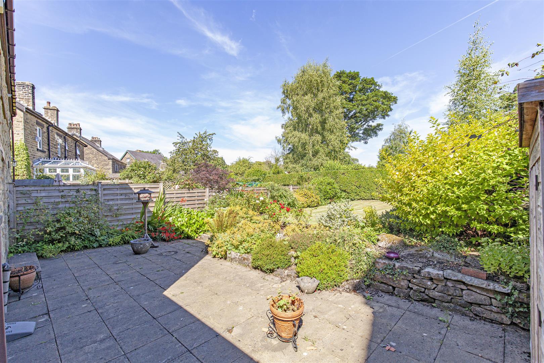
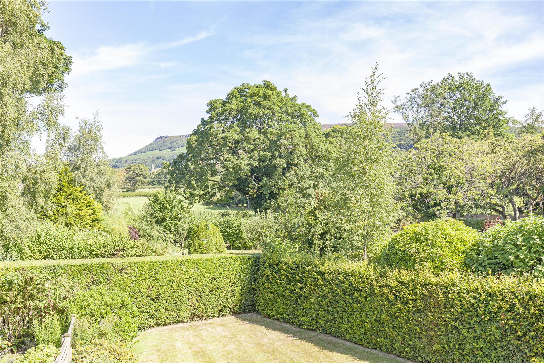
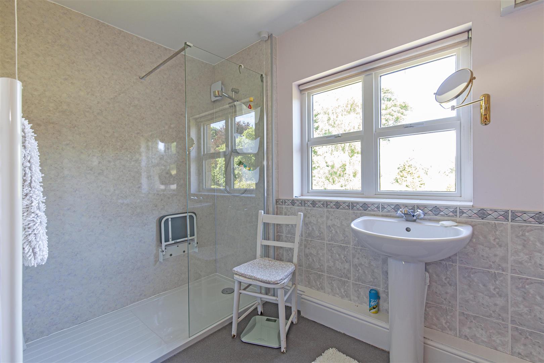
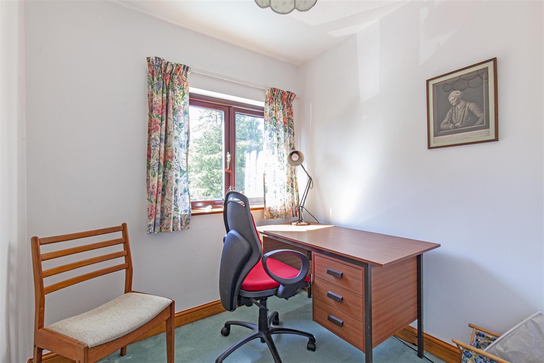
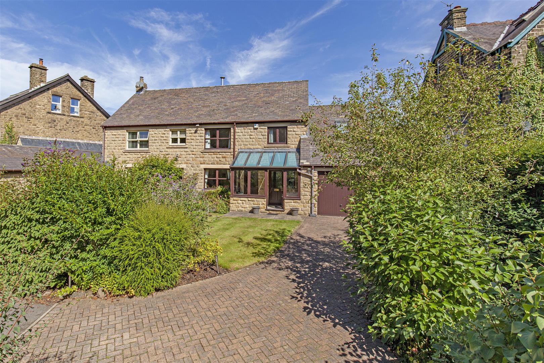
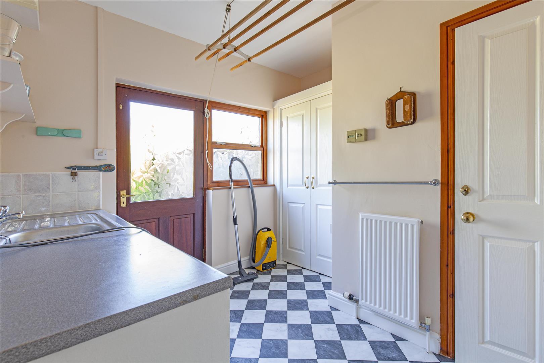
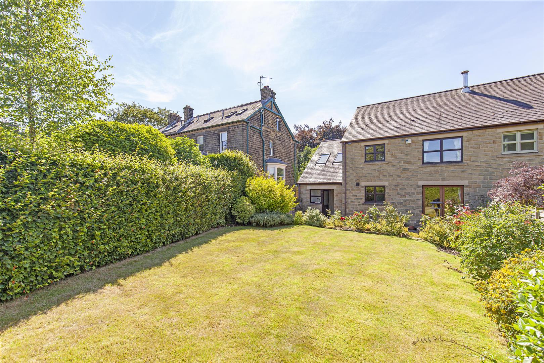
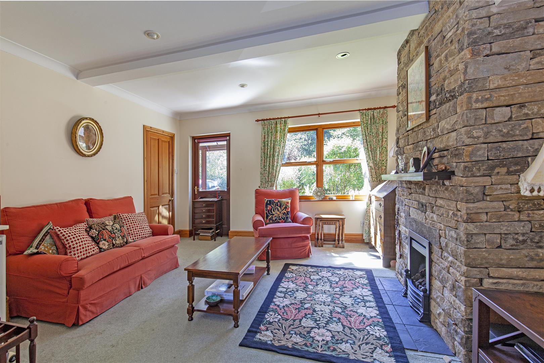
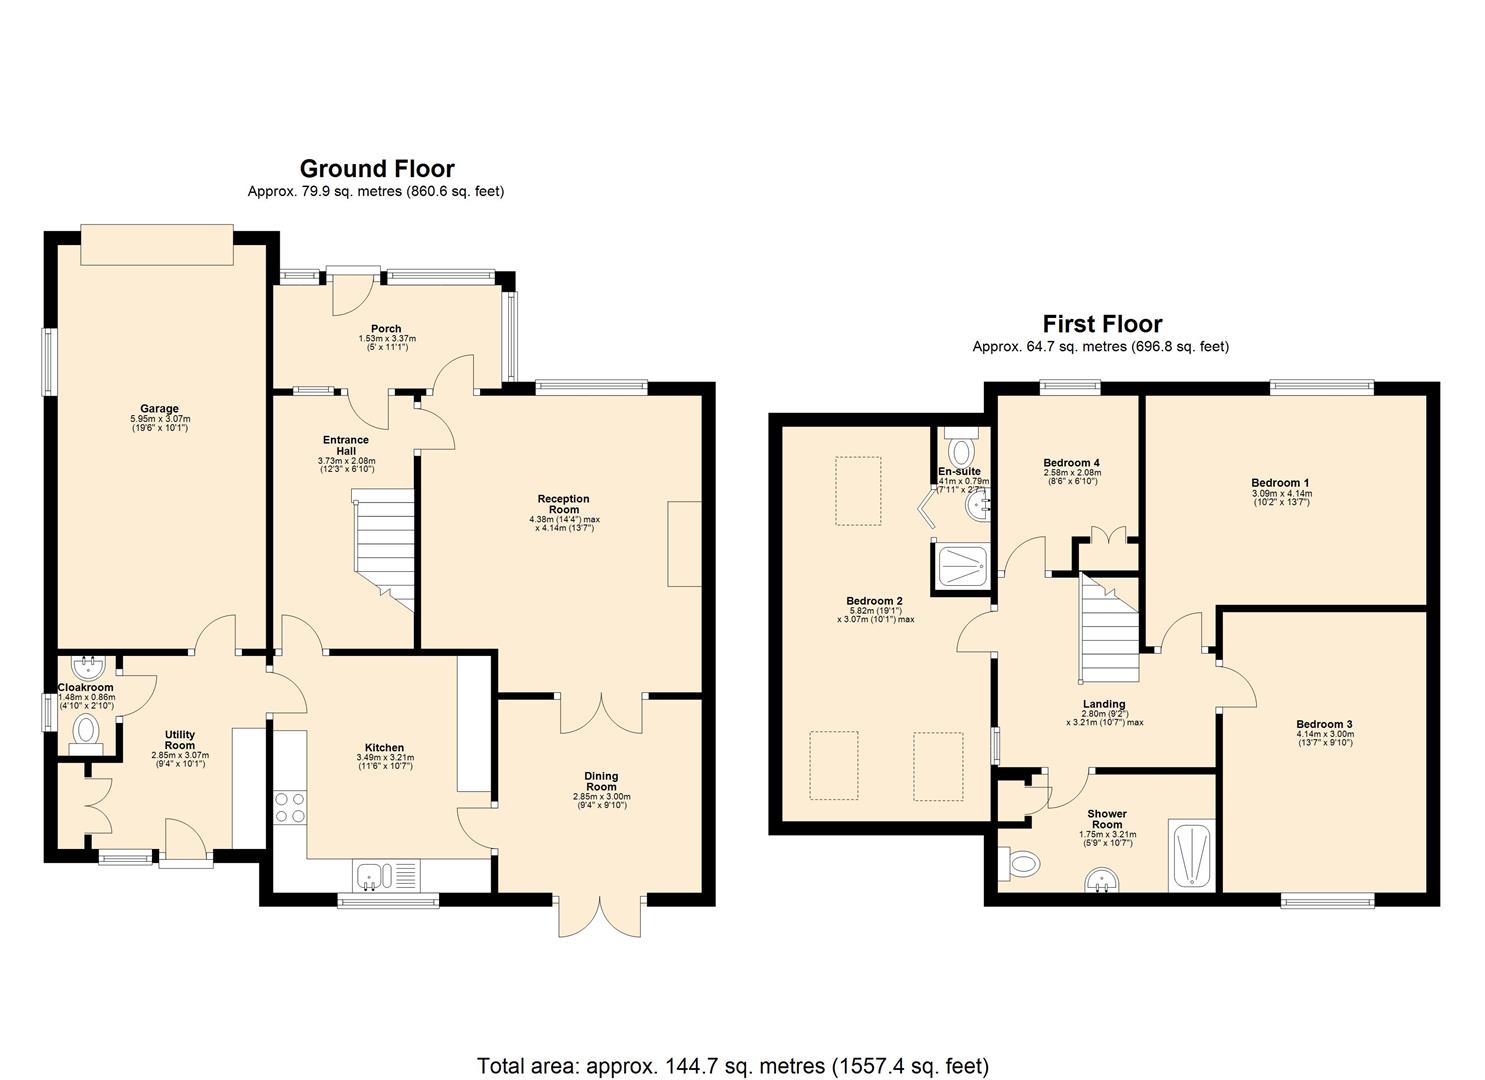
The front door opens to a garden room with lovely front facing aspect across the garden. A door opens to broad reception hall with access to all accommodation and stairs rising to the first-floor landing. The sitting room enjoys a pleasant front facing aspect across the garden with a feature stone-built fireplace with living flame gas fire. Double doors open to a dining room with French windows to the garden and lovely views towards Bamford Edge. At the heart of the property is a spacious kitchen featuring a range of units surmounted by excellent worktop space incorporating a four-burner gas hob, double oven and Bosch dishwasher. There is space for a stand-alone fridge-freezer and a sink and drainer are set beneath a rear facing window overlooking the garden. Accessed from the kitchen is a spacious utility room featuring further unit storage, worktop space and a stainless-steel sink and drainer. There is space for washing machine and dryer. The utility room features cloaks storage, a downstairs WC and wash basin and a door leads to the garden. Accessed from utility room, a separate door opens to the integral garage with an electric up and over door. Stairs rise to the first-floor landing with panelled doors to all rooms. Bedroom one is a generous double bedroom with lovely front facing aspect and a corner wash basin with storage beneath. Bedroom two is a further double bedroom with lovely rear view across the garden towards Bamford village church spire and Bamford Edge. Bedroom three is a further double bedroom with rear facing Velux window and en-suite shower room with WC. This room is ideal as a guest room has lovely rear facing views across adjoining countryside and extensive eaves storage. Bedroom four is a single bedroom and is ideal as a nursery or home office, enjoying a front facing aspect and with fitted shelving. The spacious shower room completes the accommodation and comprises low flush WC, pedestal wash basin, chrome heated towel rail and shower with chrome attachment. Outside, to the front of the property is block paved driveway parking and access to the integral garage. There is also turning space, an easily maintained lawn and deep floral borders. To the rear of the property, is a delightful garden featuring a large patio area, well stocked borders and level lawn. From the garden there are lovely views across adjoining countryside and a timber shed is included in the sale.
The front door opens to a garden room with lovely front facing aspect across the garden. A door opens to broad reception hall with access to all accommodation and stairs rising to the first-floor landing. The sitting room enjoys a pleasant front facing aspect across the garden with a feature stone-built fireplace with living flame gas fire. Double doors open to a dining room with French windows to the garden and lovely views towards Bamford Edge. At the heart of the property is a spacious kitchen featuring a range of units surmounted by excellent worktop space incorporating a four-burner gas hob, double oven and Bosch dishwasher. There is space for a stand-alone fridge-freezer and a sink and drainer are set beneath a rear facing window overlooking the garden. Accessed from the kitchen is a spacious utility room featuring further unit storage, worktop space and a stainless-steel sink and drainer. There is space for washing machine and dryer. The utility room features cloaks storage, a downstairs WC and wash basin and a door leads to the garden. Accessed from utility room, a separate door opens to the integral garage with an electric up and over door. Stairs rise to the first-floor landing with panelled doors to all rooms. Bedroom one is a generous double bedroom with lovely front facing aspect and a corner wash basin with storage beneath. Bedroom two is a further double bedroom with lovely rear view across the garden towards Bamford village church spire and Bamford Edge. Bedroom three is a further double bedroom with rear facing Velux window and en-suite shower room with WC. This room is ideal as a guest room has lovely rear facing views across adjoining countryside and extensive eaves storage. Bedroom four is a single bedroom and is ideal as a nursery or home office, enjoying a front facing aspect and with fitted shelving. The spacious shower room completes the accommodation and comprises low flush WC, pedestal wash basin, chrome heated towel rail and shower with chrome attachment. Outside, to the front of the property is block paved driveway parking and access to the integral garage. There is also turning space, an easily maintained lawn and deep floral borders. To the rear of the property, is a delightful garden featuring a large patio area, well stocked borders and level lawn. From the garden there are lovely views across adjoining countryside and a timber shed is included in the sale.