- Bakewell 01629 700699
- Hathersage 01433 651888
- Lettings HQ 0114 268 9900
- Rotherham 01709 917676
- Sheffield 0114 268 3388
Wisteria Cottage, Riley Back Lane, Eyam Hope Valley, S32 5PJ
Price: £325,000
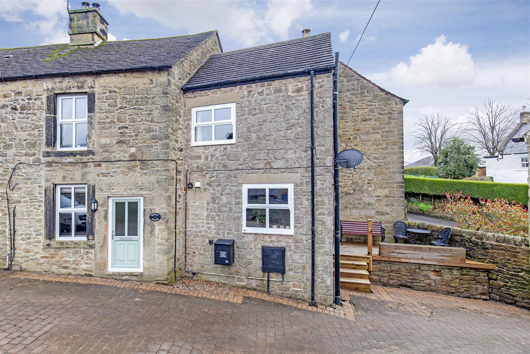
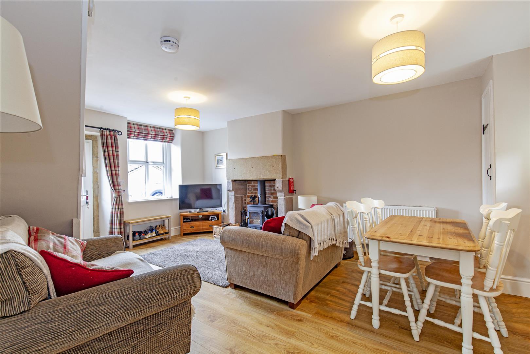
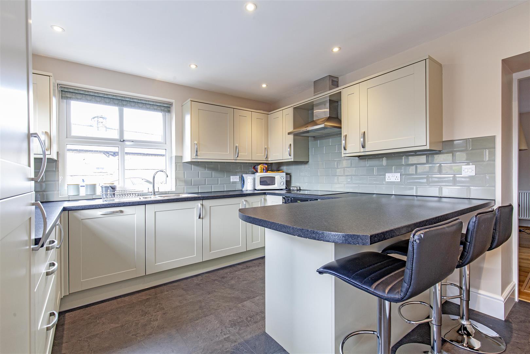
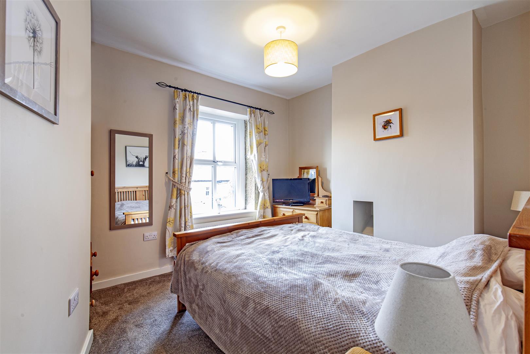
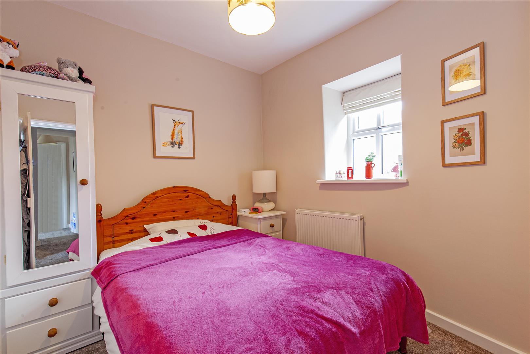
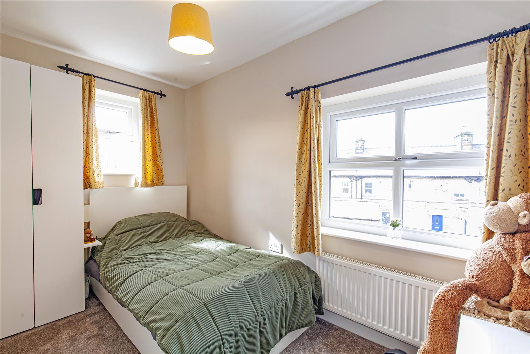
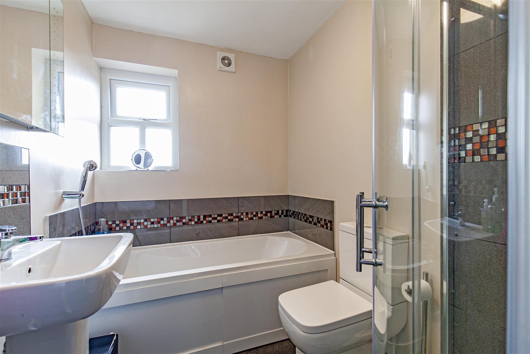
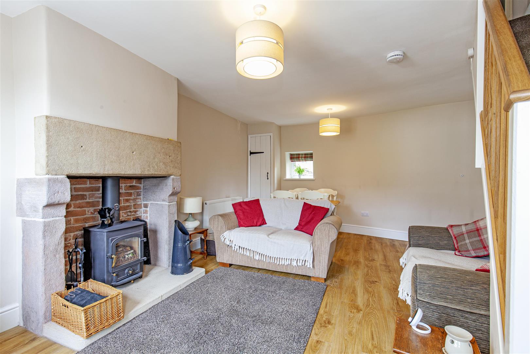
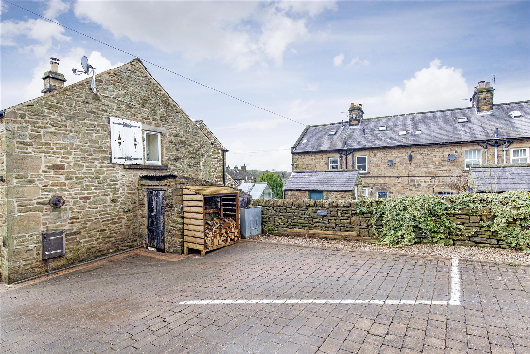
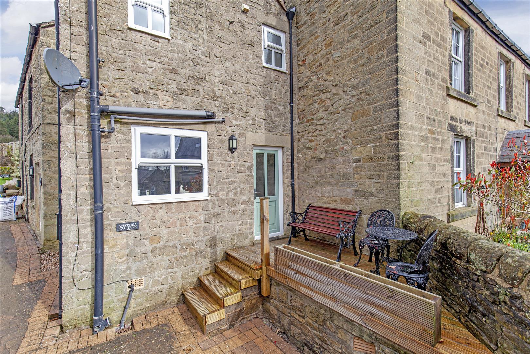
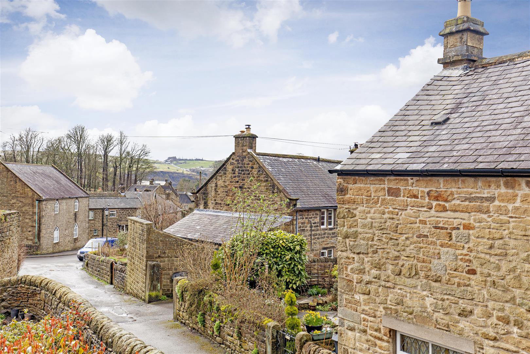
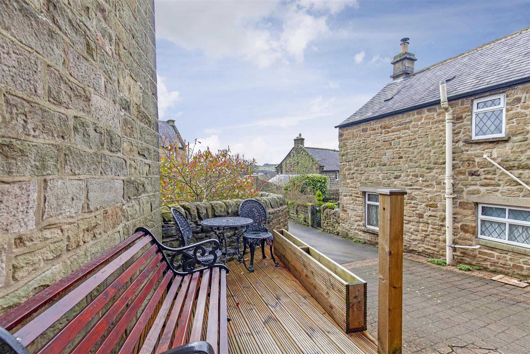
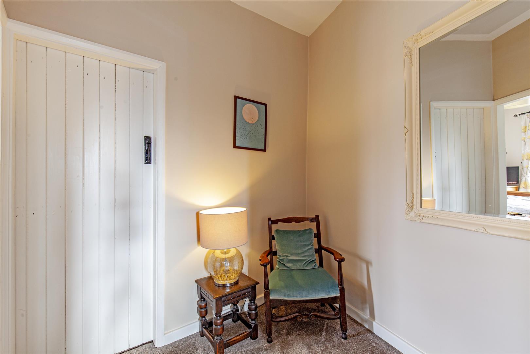
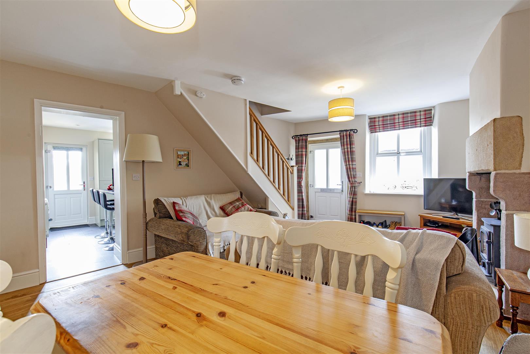
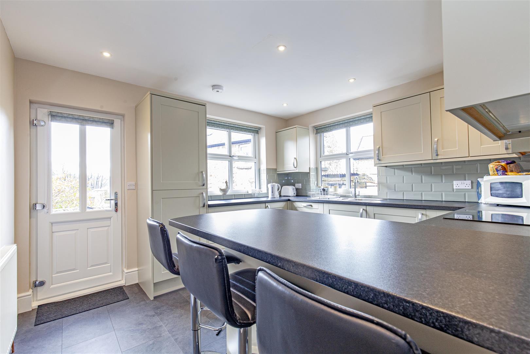
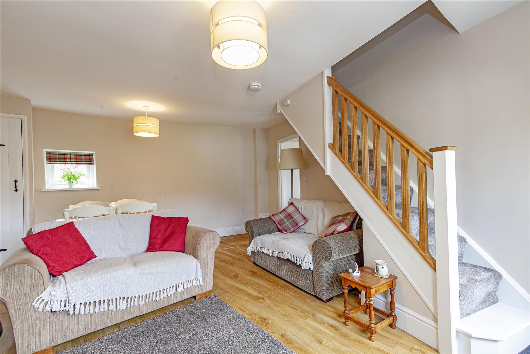
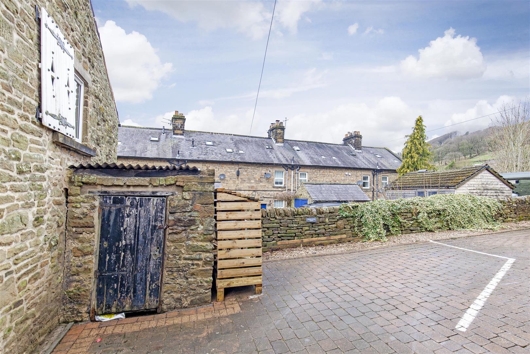
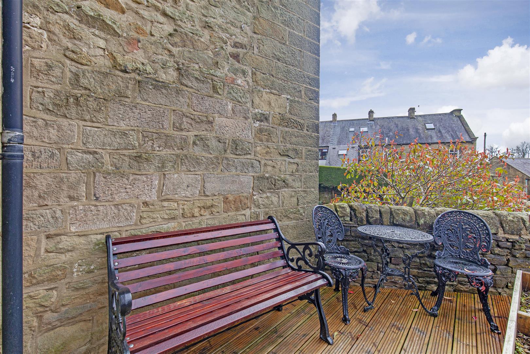
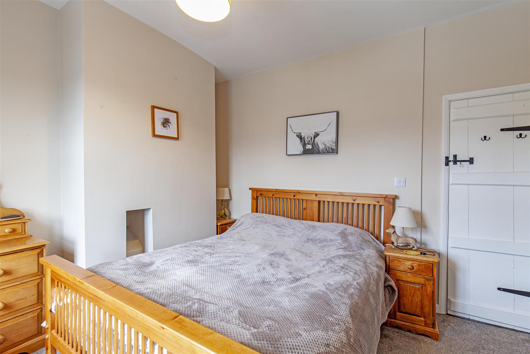
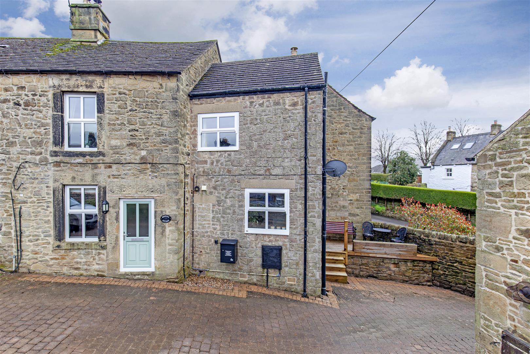
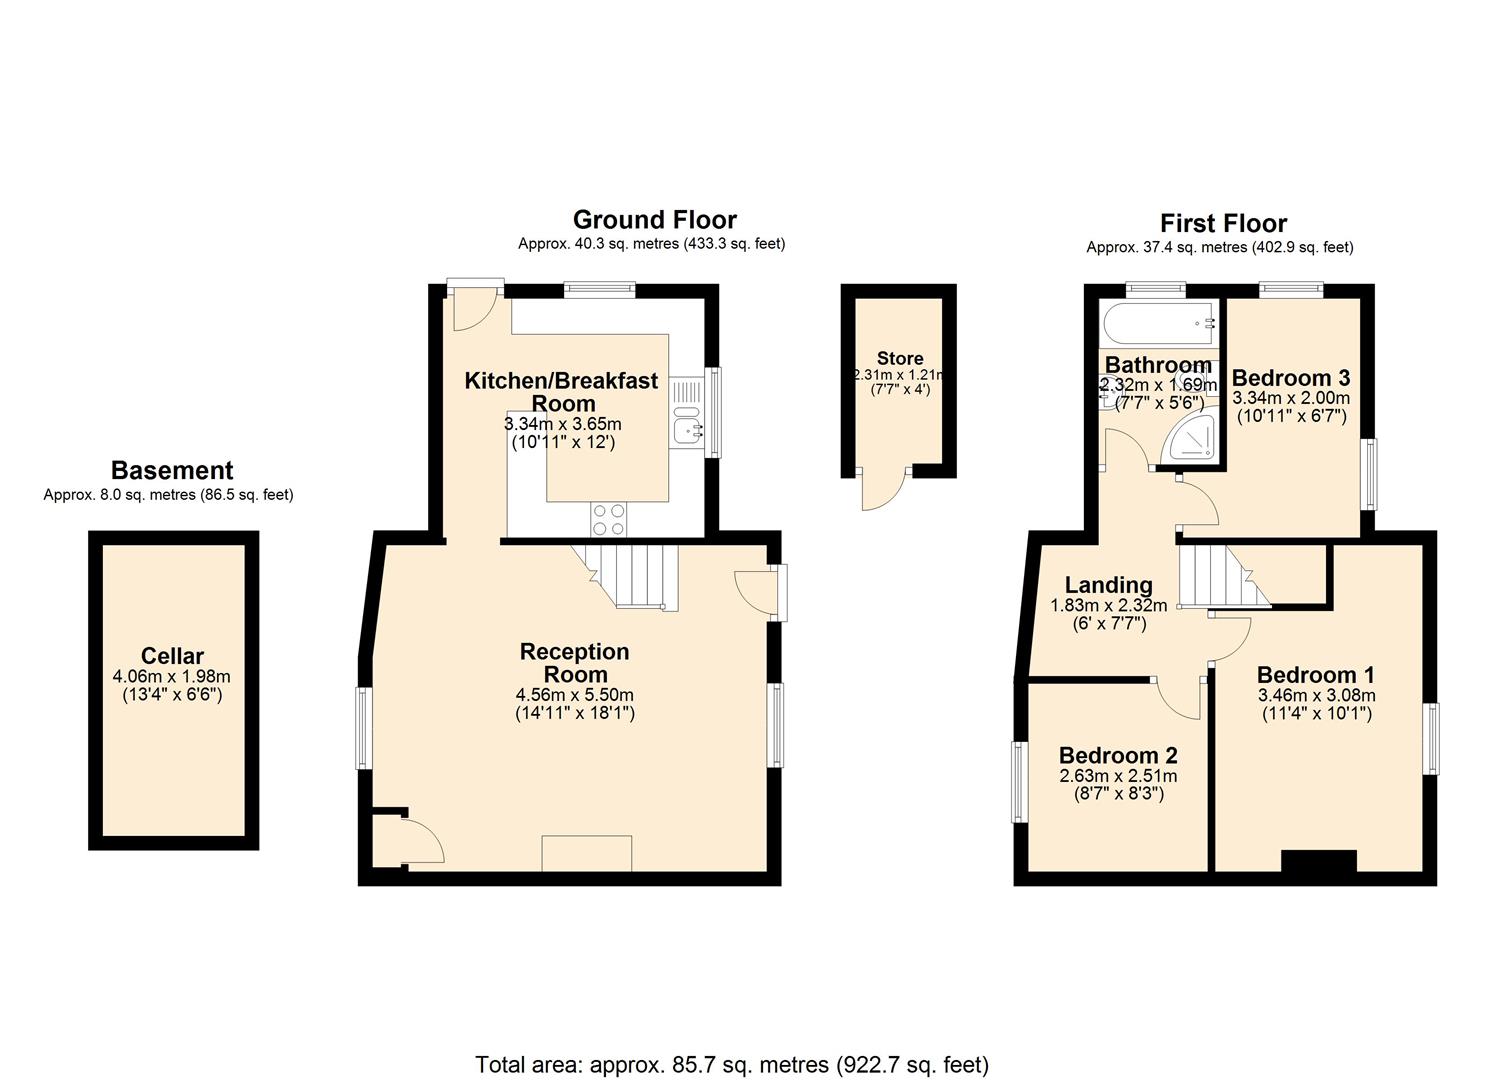
The front door opens to the sitting room with front facing aspect and engineered wood flooring running throughout. The focal point of the room is provided by the Gritstone fireplace with Clearview multi fuel stove. The adjoining dining area features a storage cupboard and rear facing window. There is access to a cellar, ideal for storage. The dual aspect dining kitchen features a range of units surmounted by worktops incorporating peninsular unit, stainless steel sink and drainer and double oven with four burner induction hob and extractor over. Integrated appliances include fridge freezer, dishwasher and washing machine. It’s dual aspect provides excellent natural light and a composite door opens to the decked patio area with lovely views across the village.Stairs rise to the first floor landing with access to the loft space and latched doors to all rooms. Bedroom one is a double bedroom with front facing aspect and views across the village. Bedroom two is a rear facing double bedroom. Bedroom three is a generous single bedroom with dual aspect. The family bathroom with a contemporary suite comprises shower enclosure with chrome attachment, bath with chrome shower over, low flush WC, pedestal wash basin and chrome heated towel rail.Outside, to the front of the property is a block paved driveway, shared with the neighbouring property. Wisteria Cottage benefits from off road parking for one vehicle, log store, stone built shed and decked patio terrace.
The front door opens to the sitting room with front facing aspect and engineered wood flooring running throughout. The focal point of the room is provided by the Gritstone fireplace with Clearview multi fuel stove. The adjoining dining area features a storage cupboard and rear facing window. There is access to a cellar, ideal for storage. The dual aspect dining kitchen features a range of units surmounted by worktops incorporating peninsular unit, stainless steel sink and drainer and double oven with four burner induction hob and extractor over. Integrated appliances include fridge freezer, dishwasher and washing machine. It’s dual aspect provides excellent natural light and a composite door opens to the decked patio area with lovely views across the village.Stairs rise to the first floor landing with access to the loft space and latched doors to all rooms. Bedroom one is a double bedroom with front facing aspect and views across the village. Bedroom two is a rear facing double bedroom. Bedroom three is a generous single bedroom with dual aspect. The family bathroom with a contemporary suite comprises shower enclosure with chrome attachment, bath with chrome shower over, low flush WC, pedestal wash basin and chrome heated towel rail.Outside, to the front of the property is a block paved driveway, shared with the neighbouring property. Wisteria Cottage benefits from off road parking for one vehicle, log store, stone built shed and decked patio terrace.