- Bakewell 01629 700699
- Hathersage 01433 651888
- Lettings HQ 0114 268 9900
- Rotherham 01709 917676
- Sheffield 0114 268 3388
Boldre Stone, Ranmoor Lane Hathersage, S32 1BW
Price: £735,000
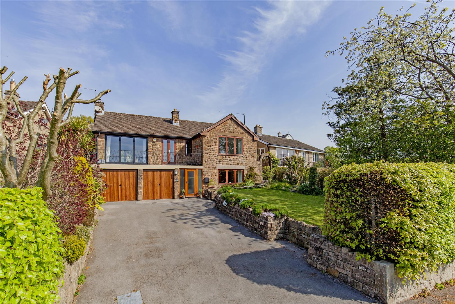
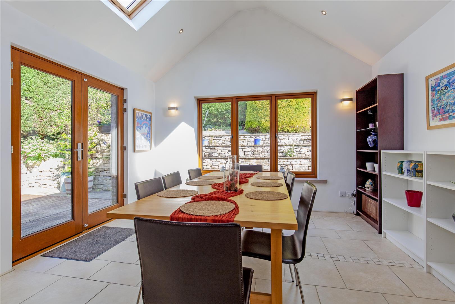
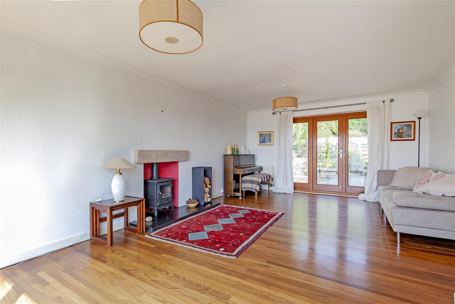
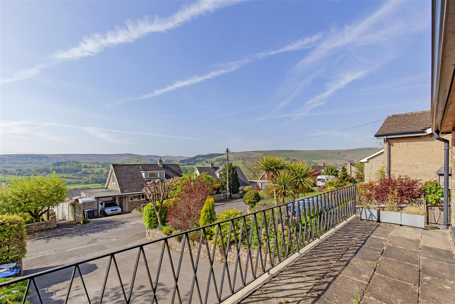
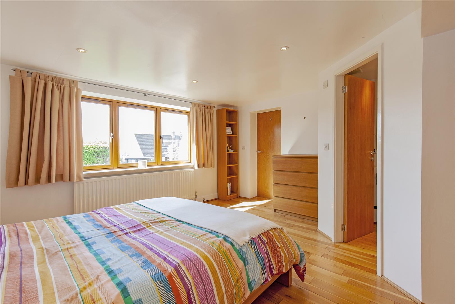
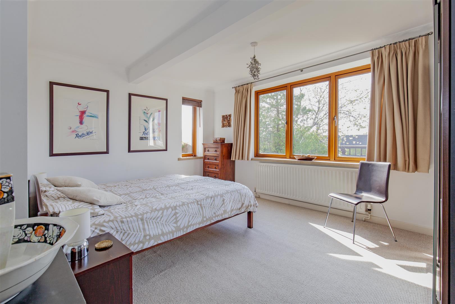
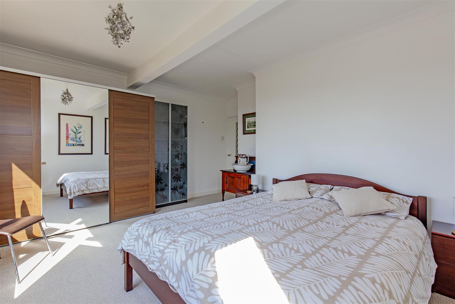
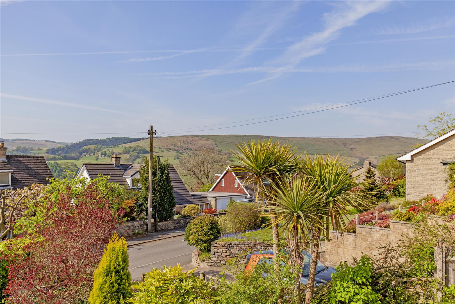
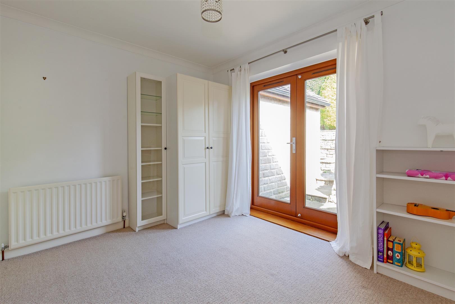
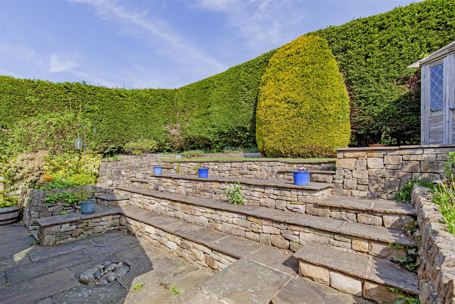
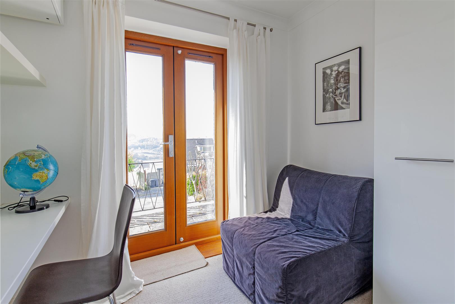
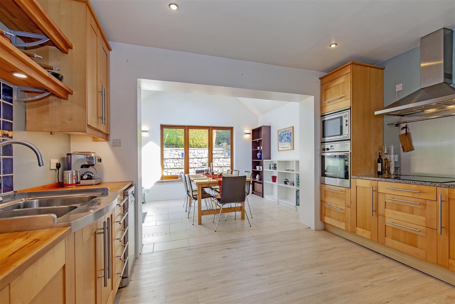
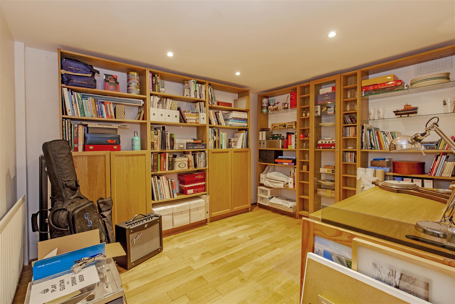
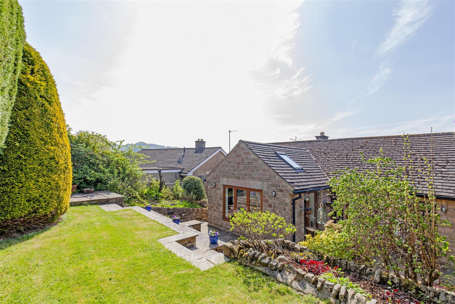
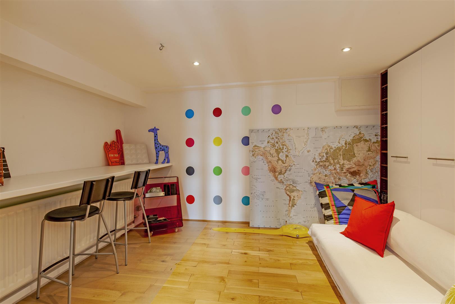
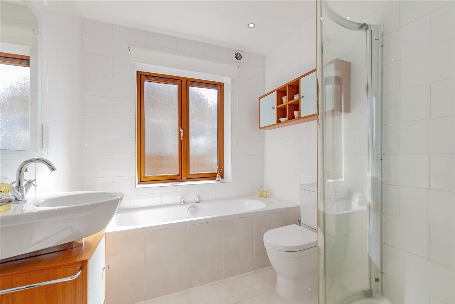
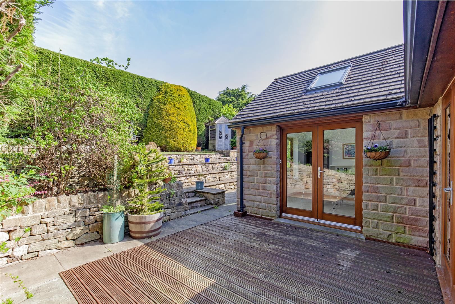
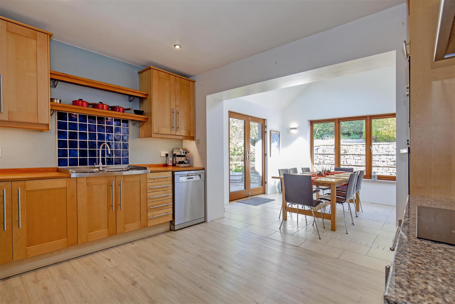
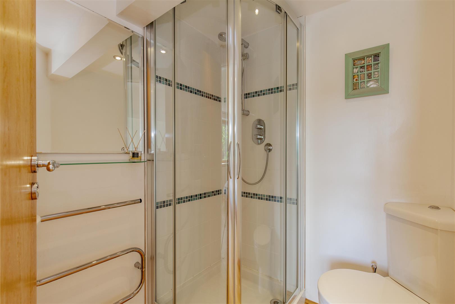
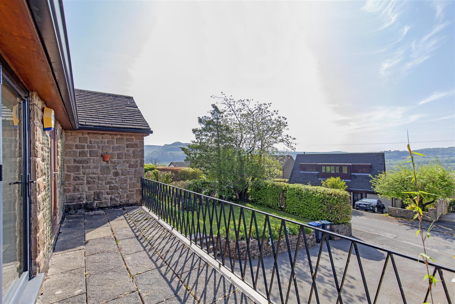
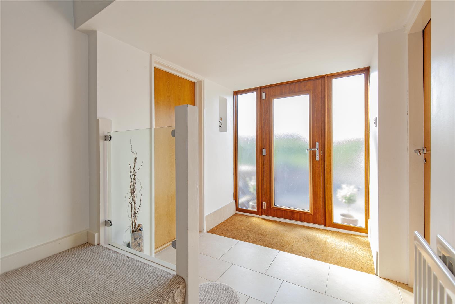
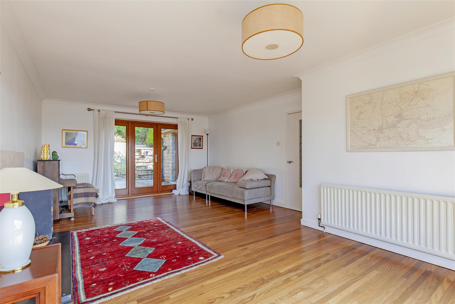
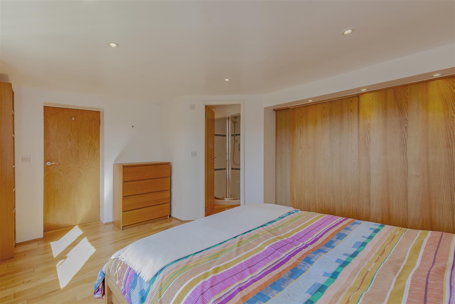
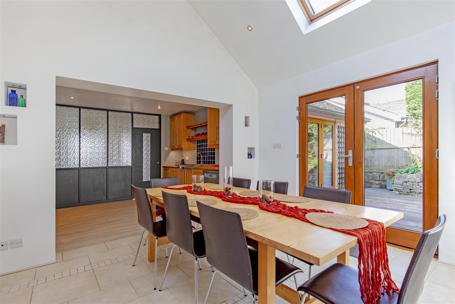
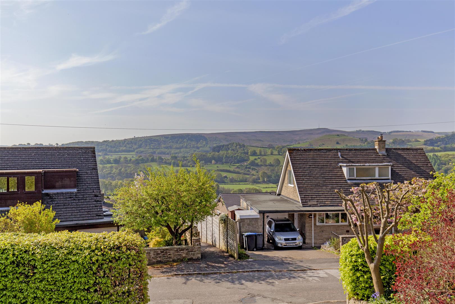
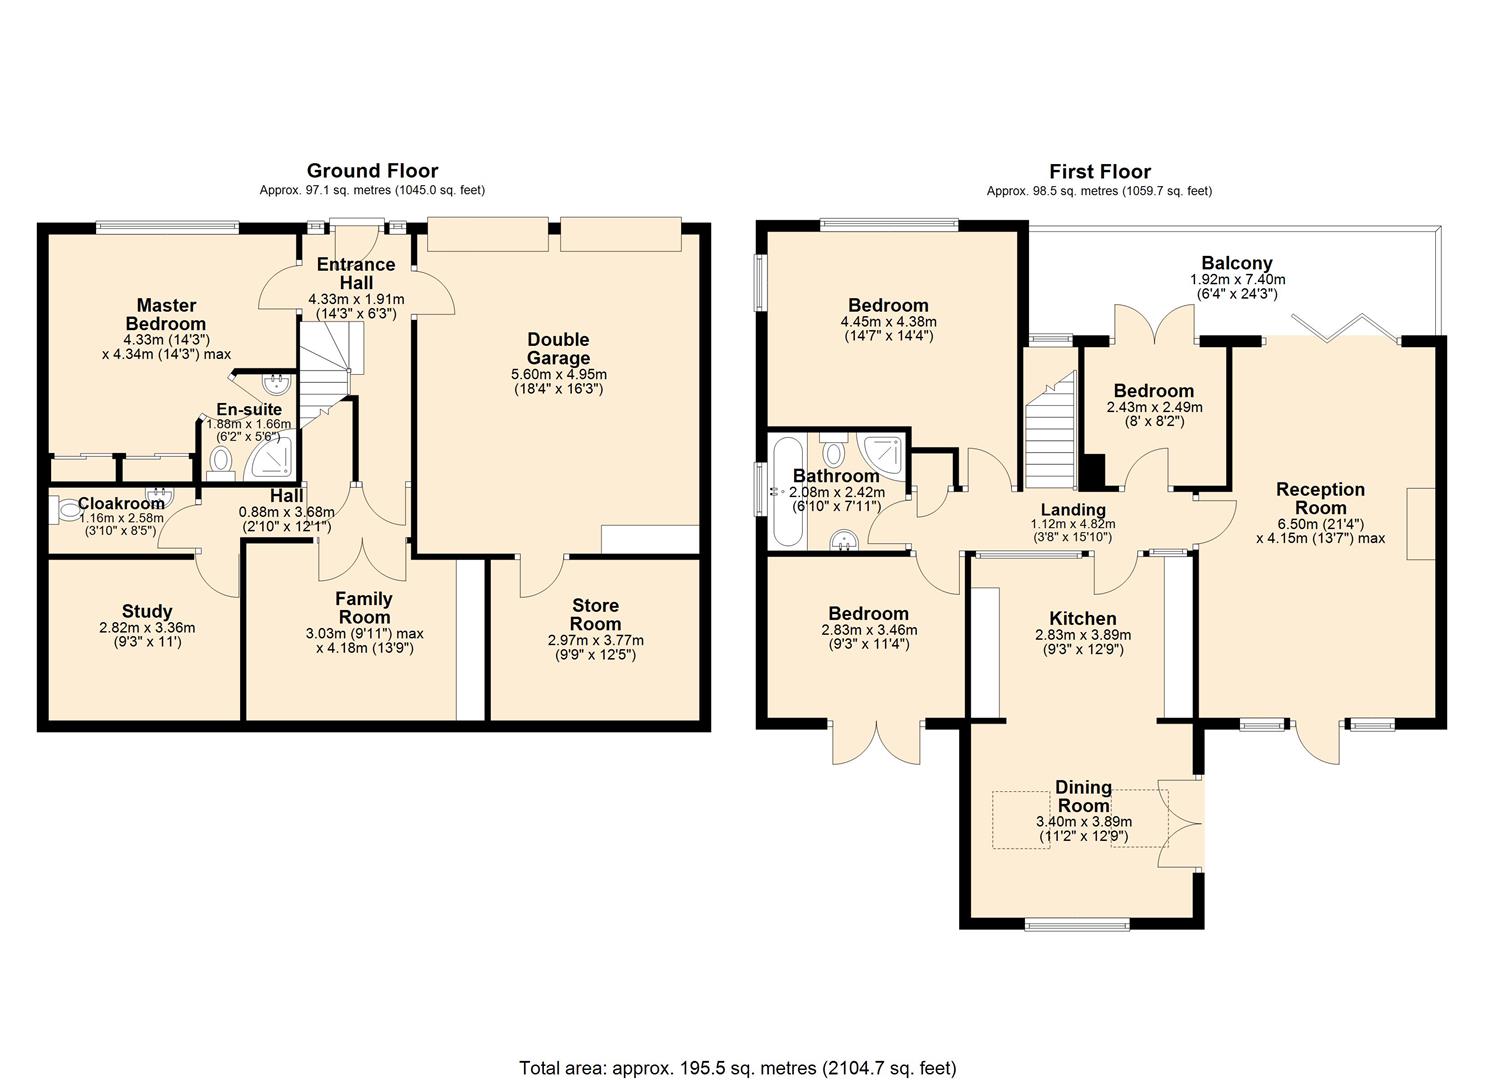
The front door opens to a broad reception hall with access to ground floor accommodation. Stairs rise to the first floor living space with solid wood flooring leading to all living accommodation and three bedrooms. The sitting room has spectacular south facing views with dual aspect and AGA wood burning stove. Bi-fold doors open to a terrace fronting the property and a further door opens to the rear garden allowing natural light to fill the room. The kitchen is located at the heart of the property with an extensive range of solid wood units incorporating double sink and drainer, four burner hob with extractor over, Miele oven, combi microwave oven and dishwasher,. An opening leads to the dining room with double height ceiling, dual aspect and french window opening to the garden. This impressive room is ideal for entertaining and features underfloor heating in the dining room. Bedroom two is a dual aspect room with wonderful views across the valley and Higger Tor. The room has extensive space for wardrobes and carpet to the floor. Bedroom three is a double bedroom with pleasant rear garden views and French doors providing access to the garden. Bedroom four is a single bedroom ideal as a nursery or home office with French doors opening to the terrace. The family bathroom serves the first floor and is fully tiled with low flush WC, bath, walk-in shower, counter top washbasin and chrome heated towel rail.From the entrance hall at ground floor level a door leads to the master bedroom with solid wood flooring, front facing aspect and extensive fitted wardrobe. The en-suite features low flush WC, walk-in shower enclosure, wash basin and heated towel rail. Accessed from the entrance hall is a cinema/games room or occasional bedroom with solid wood flooring, fitted storage. This space is ideal for children or hobbies. A further room has solid wood flooring and is well-suited as a home office. A cloakroom/WC features washbasin, low flush WC, heated towel rail and plumbing for a washing machine. There is also an under-stairs storage cupboard. From the entrance hall a door provides access to the integral double garage with two side opening doors doors. This spacious garage houses the Valliant combi boiler. To the back of the garage is a large store room. Outside to the front of the property is driveway parking for up to four vehicles leading to the large integral double garage. A front garden is laid to lawn with floral borders, hedging and mature trees providing privacy. Also to the front of the property is a stone flagged terrace accessed from two rooms providing spectacular south facing views across the Hope Valley. To the rear of the property is a large landscaped garden featuring easily maintained decking, stylish terracing and level lawn giving excellent privacy. A summerhouse is included in the sale.
The front door opens to a broad reception hall with access to ground floor accommodation. Stairs rise to the first floor living space with solid wood flooring leading to all living accommodation and three bedrooms. The sitting room has spectacular south facing views with dual aspect and AGA wood burning stove. Bi-fold doors open to a terrace fronting the property and a further door opens to the rear garden allowing natural light to fill the room. The kitchen is located at the heart of the property with an extensive range of solid wood units incorporating double sink and drainer, four burner hob with extractor over, Miele oven, combi microwave oven and dishwasher,. An opening leads to the dining room with double height ceiling, dual aspect and french window opening to the garden. This impressive room is ideal for entertaining and features underfloor heating in the dining room. Bedroom two is a dual aspect room with wonderful views across the valley and Higger Tor. The room has extensive space for wardrobes and carpet to the floor. Bedroom three is a double bedroom with pleasant rear garden views and French doors providing access to the garden. Bedroom four is a single bedroom ideal as a nursery or home office with French doors opening to the terrace. The family bathroom serves the first floor and is fully tiled with low flush WC, bath, walk-in shower, counter top washbasin and chrome heated towel rail.From the entrance hall at ground floor level a door leads to the master bedroom with solid wood flooring, front facing aspect and extensive fitted wardrobe. The en-suite features low flush WC, walk-in shower enclosure, wash basin and heated towel rail. Accessed from the entrance hall is a cinema/games room or occasional bedroom with solid wood flooring, fitted storage. This space is ideal for children or hobbies. A further room has solid wood flooring and is well-suited as a home office. A cloakroom/WC features washbasin, low flush WC, heated towel rail and plumbing for a washing machine. There is also an under-stairs storage cupboard. From the entrance hall a door provides access to the integral double garage with two side opening doors doors. This spacious garage houses the Valliant combi boiler. To the back of the garage is a large store room. Outside to the front of the property is driveway parking for up to four vehicles leading to the large integral double garage. A front garden is laid to lawn with floral borders, hedging and mature trees providing privacy. Also to the front of the property is a stone flagged terrace accessed from two rooms providing spectacular south facing views across the Hope Valley. To the rear of the property is a large landscaped garden featuring easily maintained decking, stylish terracing and level lawn giving excellent privacy. A summerhouse is included in the sale.