- Bakewell 01629 700699
- Hathersage 01433 651888
- Lettings HQ 0114 268 9900
- Rotherham 01709 917676
- Sheffield 0114 268 3388
Pursglove Lodge No 2, 4, Pursglove Road, Tideswell Buxton, SK17 8LG
Price: £275,000
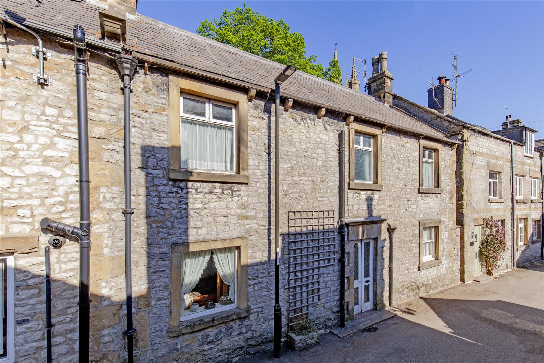
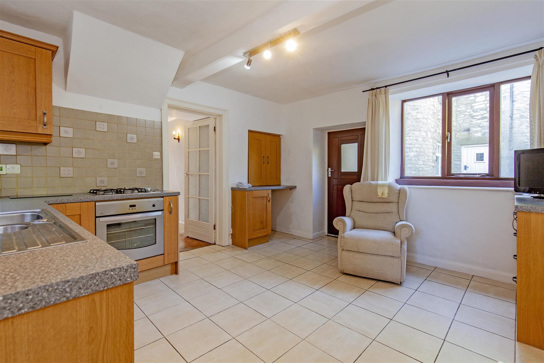
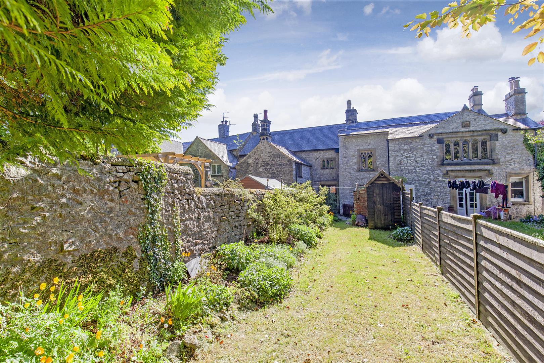
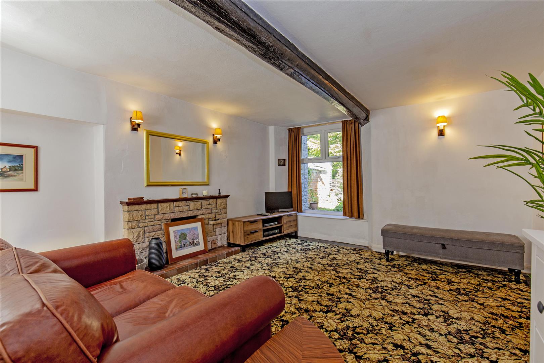
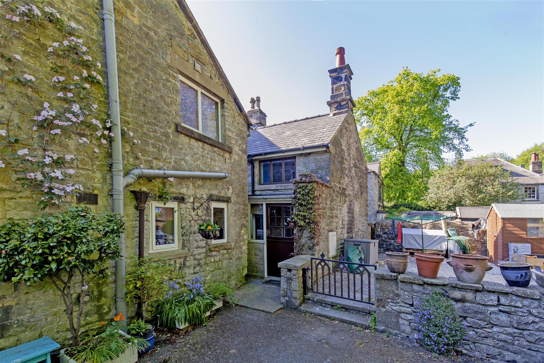
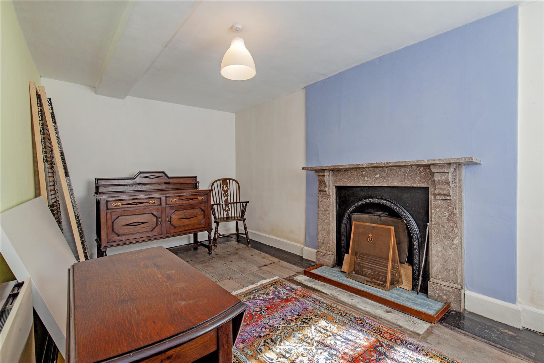
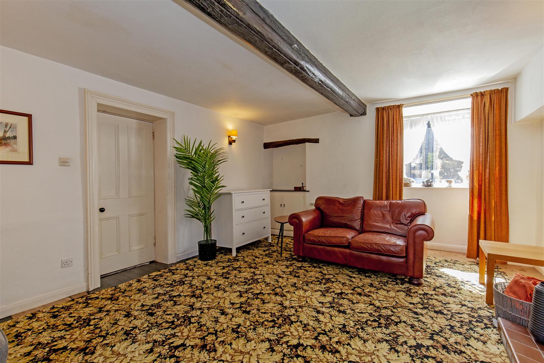
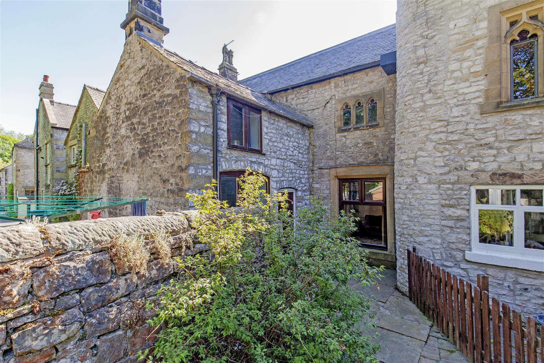
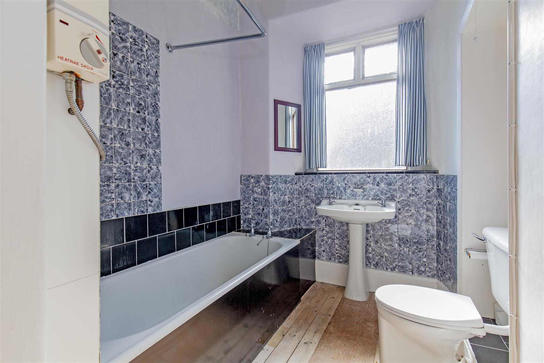
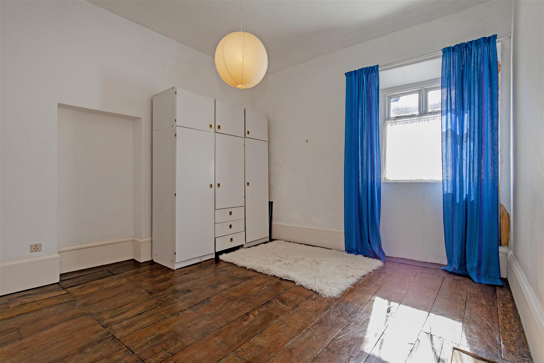
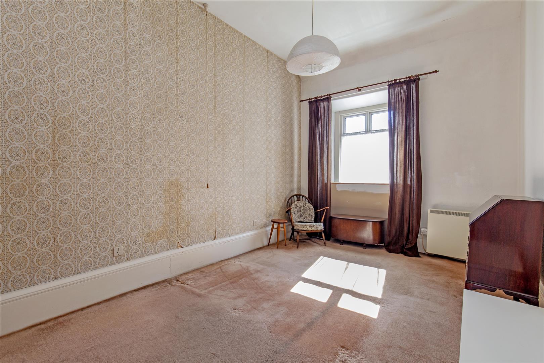
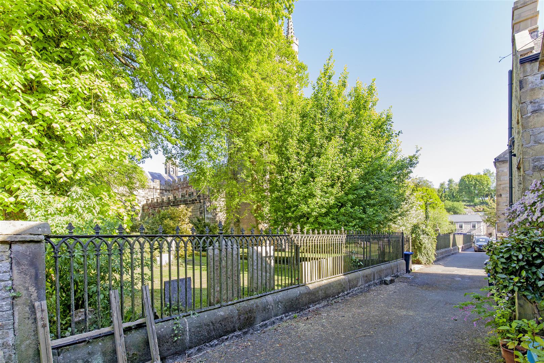
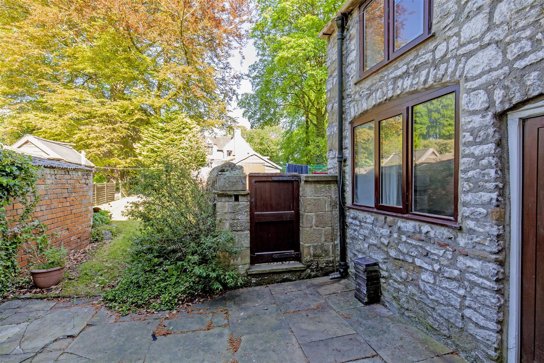
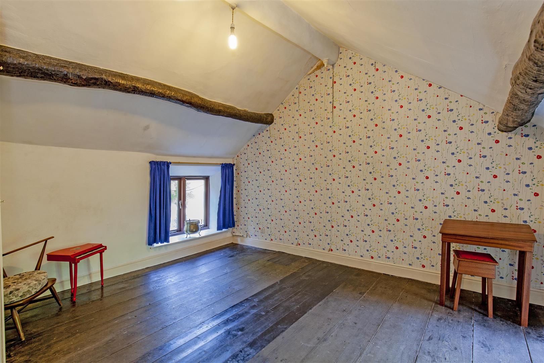
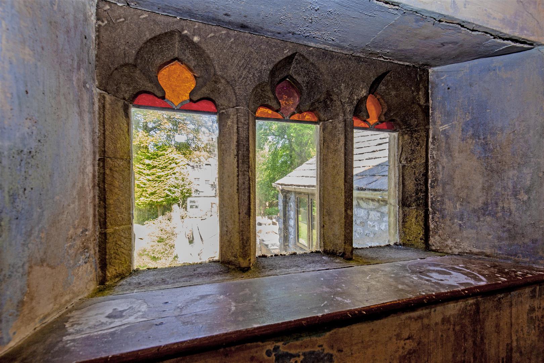
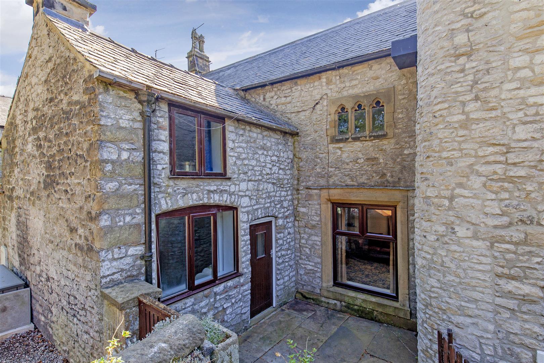
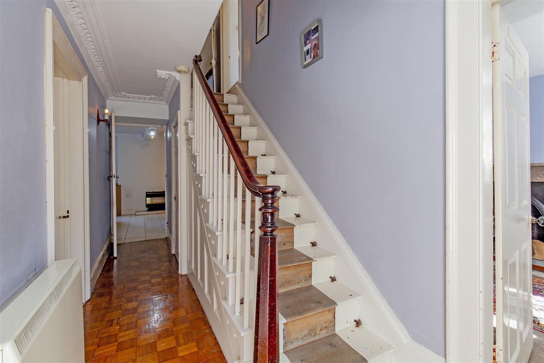
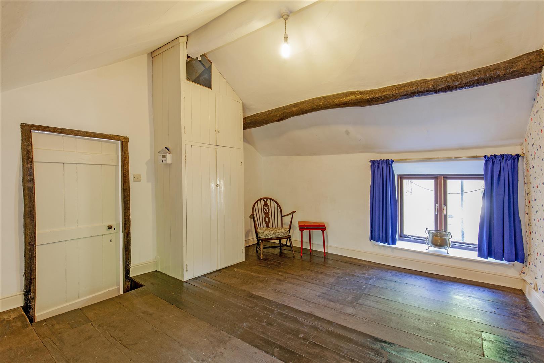
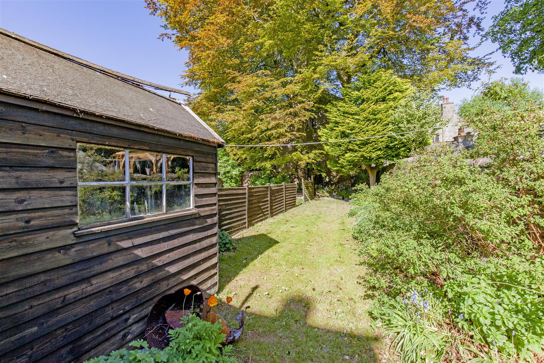
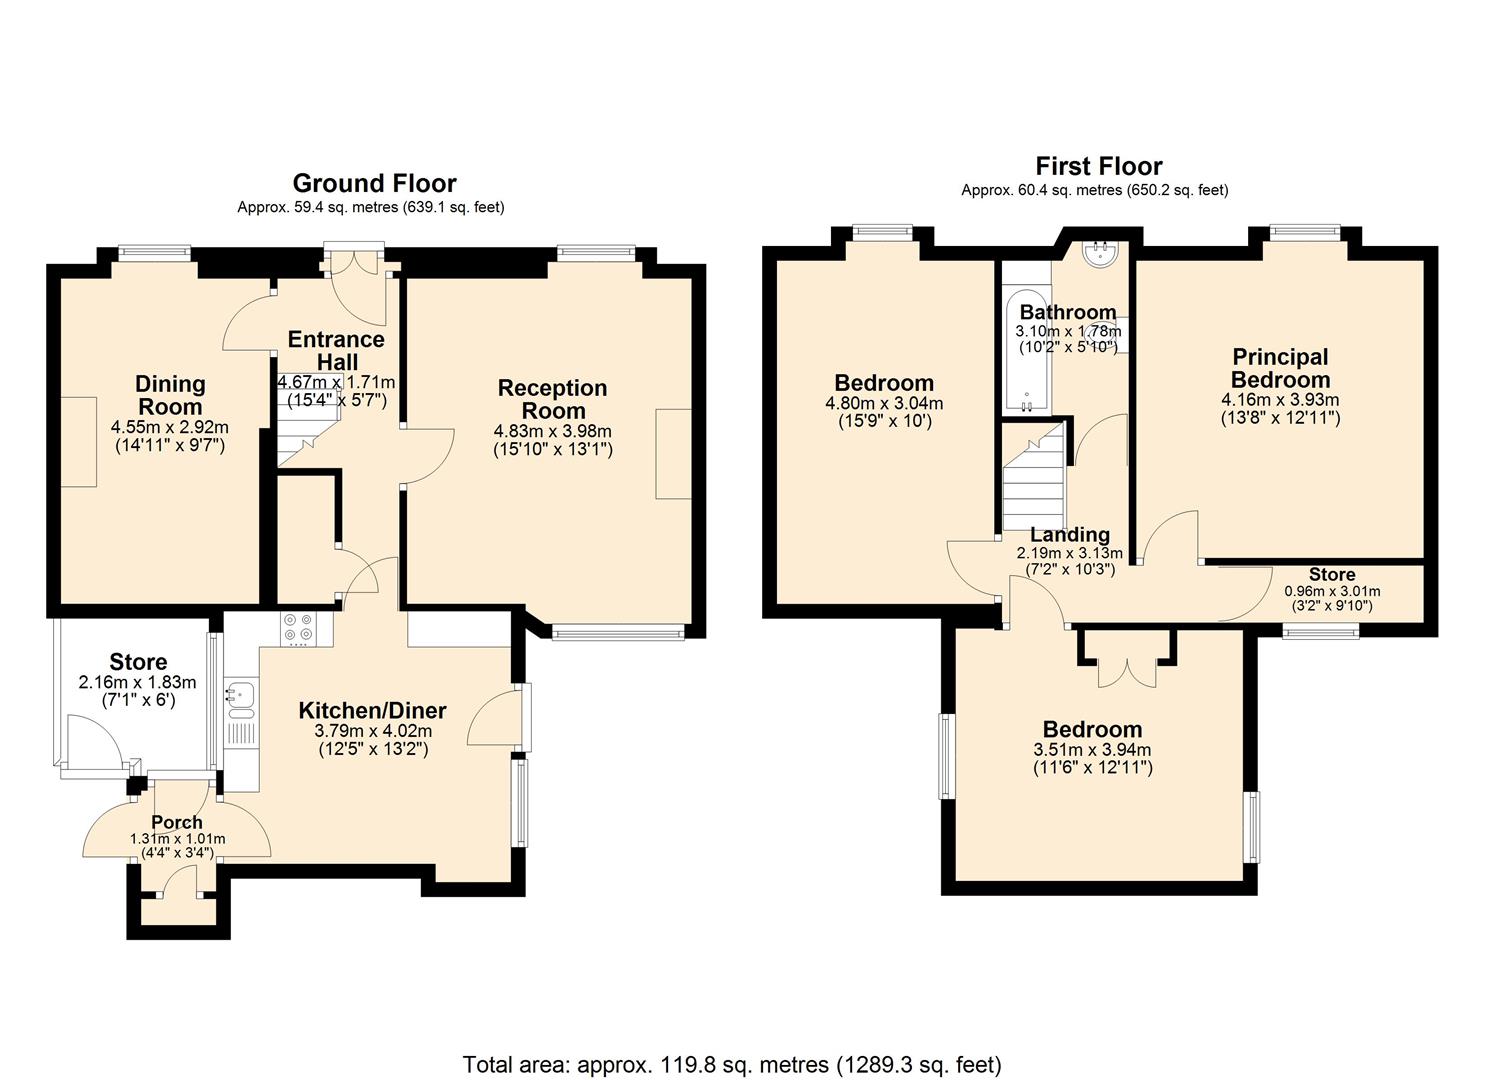
The front door opens to a reception hall with stairs rising to the first floor and access to accommodation. The dining room enjoys a front facing aspect with solid wood flooring and original open fireplace with limestone surround. The sitting room enjoys a dual aspect with open fireplace and a large window provides excellent natural light and a garden view. A hallway with understairs storage leads to a generous dining kitchen at the heart of the home. The kitchen has a range of units with solid worktops over incorporating stainless steel sink and drainer, oven and gas hob. Electric underfloor heating runs throughout the room. A door from the kitchen leads to the rear garden and a further door opens to a side entrance porch with stable door to Church Avenue and access to an external bin store.From the reception hall stairs rise to the first floor landing with access to all rooms. Bedroom one is a spacious double bedroom with high ceilings, a front facing aspect and original solid wood flooring. Bedroom two is a further double bedroom with high ceilings and similar aspect. Bedroom three is a lovely dual aspect room with solid wood flooring and beams to the ceiling. A box room accessed from the landing provides excellent storage with an original stone mullioned window which overlooks the garden. The family bathroom completes the accommodation featuring low flush WC, pedestal wash basin, and bath with shower over.Outside, to the rear of the property is pretty garden laid to lawn with deep floral borders and stone flagged patio. From the garden there are a lovely views towards St John the Baptist Church and down Church Avenue.Services – gas mains, mains electric, mains drainage. Heating is night storage heaters and underfloor heatingTenure – Freehold. Forms part of Tideswell Conservation Area.
The front door opens to a reception hall with stairs rising to the first floor and access to accommodation. The dining room enjoys a front facing aspect with solid wood flooring and original open fireplace with limestone surround. The sitting room enjoys a dual aspect with open fireplace and a large window provides excellent natural light and a garden view. A hallway with understairs storage leads to a generous dining kitchen at the heart of the home. The kitchen has a range of units with solid worktops over incorporating stainless steel sink and drainer, oven and gas hob. Electric underfloor heating runs throughout the room. A door from the kitchen leads to the rear garden and a further door opens to a side entrance porch with stable door to Church Avenue and access to an external bin store.From the reception hall stairs rise to the first floor landing with access to all rooms. Bedroom one is a spacious double bedroom with high ceilings, a front facing aspect and original solid wood flooring. Bedroom two is a further double bedroom with high ceilings and similar aspect. Bedroom three is a lovely dual aspect room with solid wood flooring and beams to the ceiling. A box room accessed from the landing provides excellent storage with an original stone mullioned window which overlooks the garden. The family bathroom completes the accommodation featuring low flush WC, pedestal wash basin, and bath with shower over.Outside, to the rear of the property is pretty garden laid to lawn with deep floral borders and stone flagged patio. From the garden there are a lovely views towards St John the Baptist Church and down Church Avenue.Services – gas mains, mains electric, mains drainage. Heating is night storage heaters and underfloor heatingTenure – Freehold. Forms part of Tideswell Conservation Area.