- Bakewell 01629 700699
- Hathersage 01433 651888
- Lettings HQ 0114 268 9900
- Rotherham 01709 917676
- Sheffield 0114 268 3388
7, Osborne Walk, Brincliffe Sheffield, S11 9EP
Price: £360,000
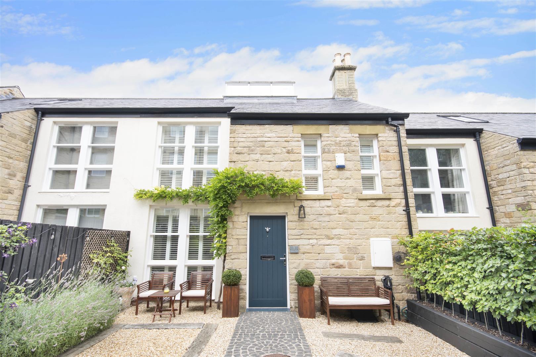
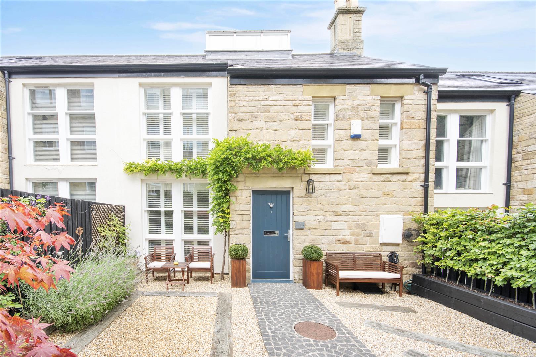
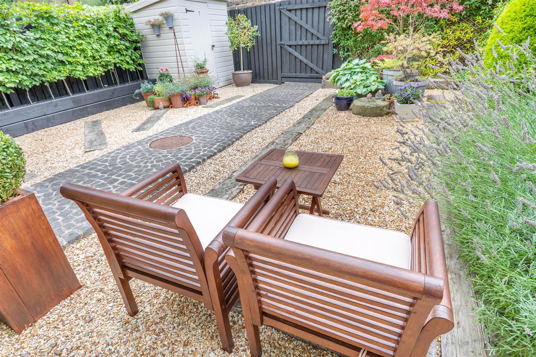
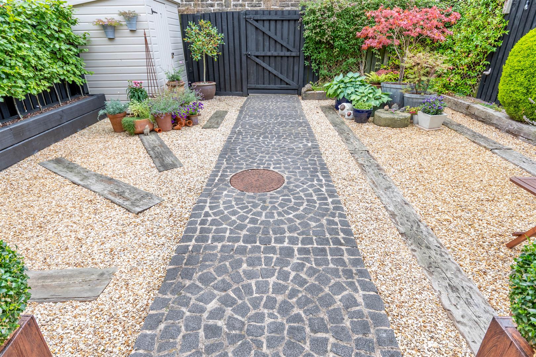
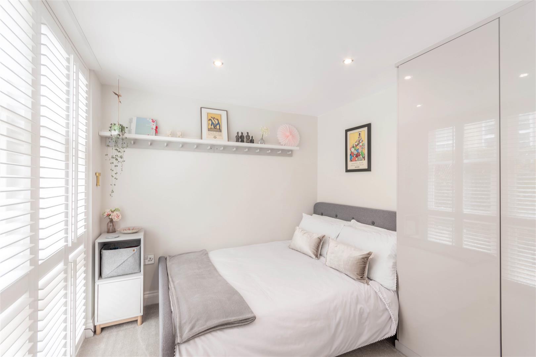
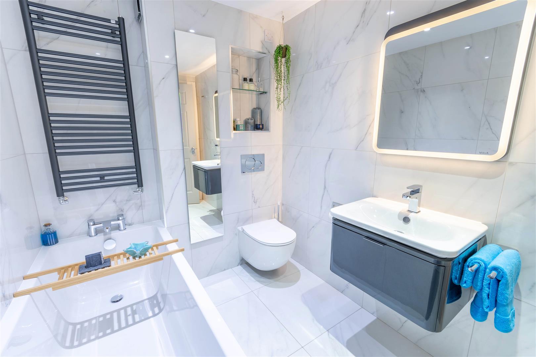
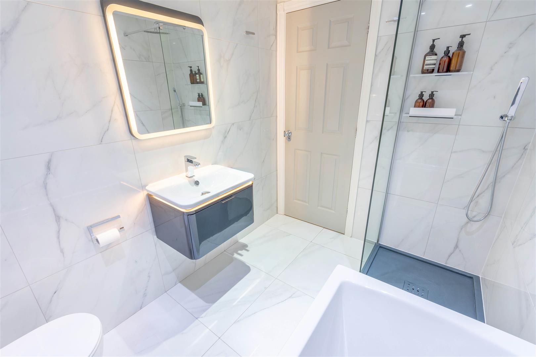
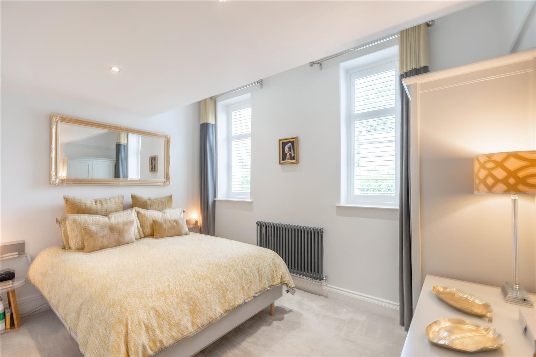
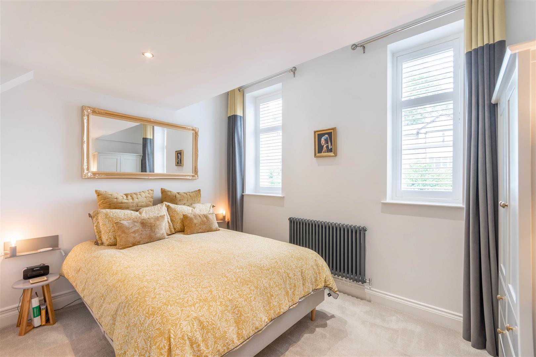
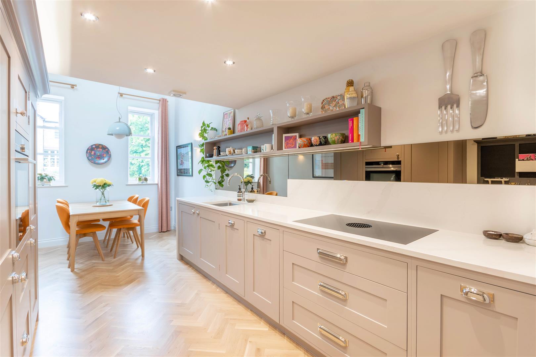
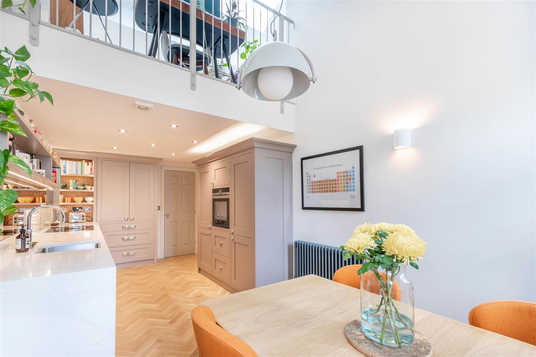
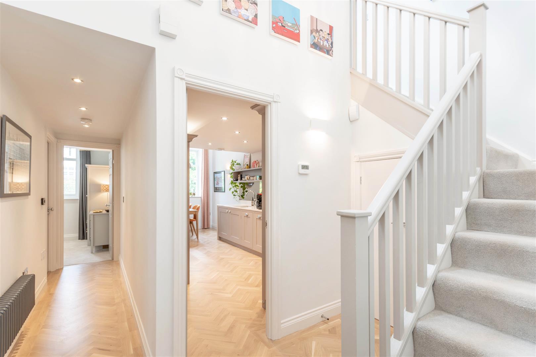
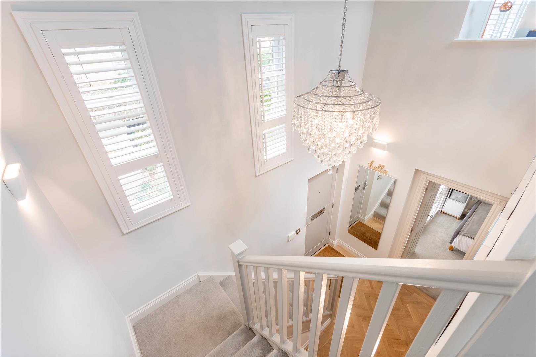
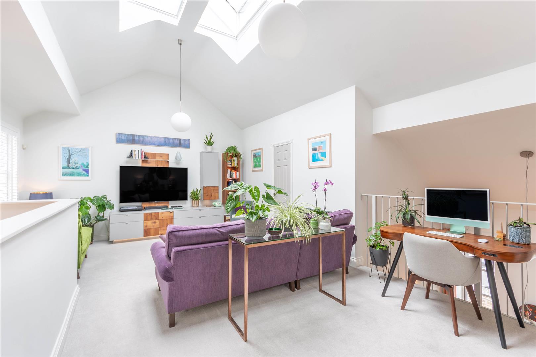
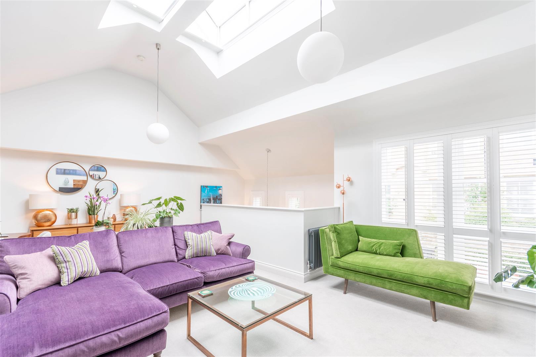
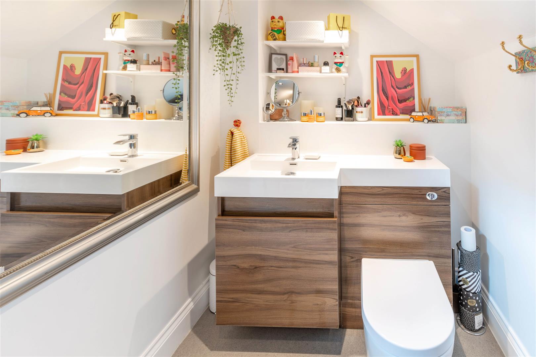
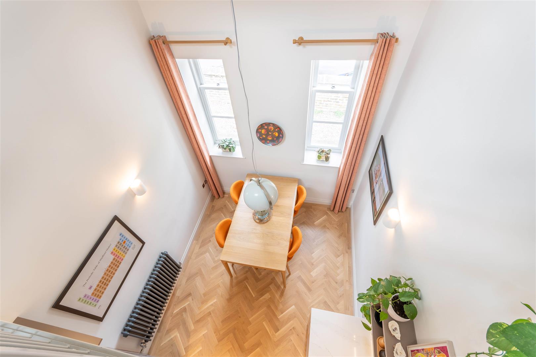
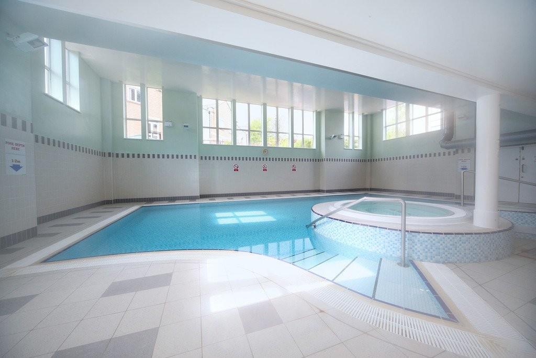
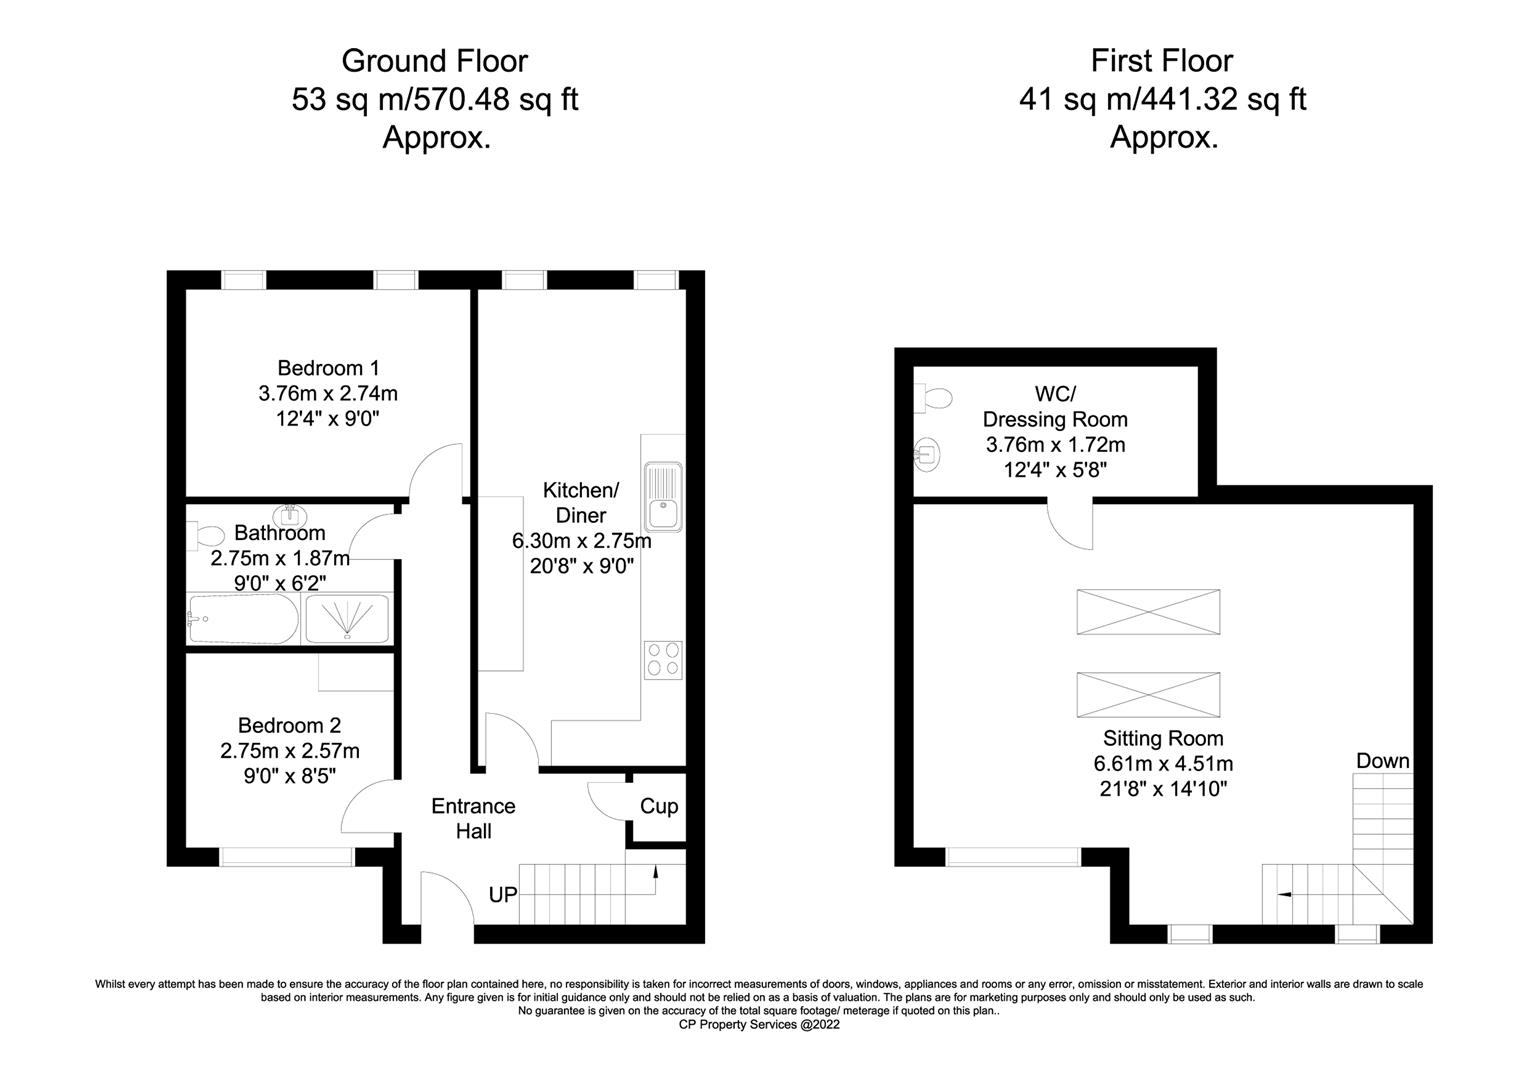
A stunning two bedroomed stone built cottage forming part of the very desirable Nether Edge hospital development, benefitting from stylish accommodation arranged over two floors and allocated, gated, off road parking. Situated in the original part of the building, offering elegant and versatile accommodation, including a spacious mezzanine sitting room which overlooks a stunning breakfast kitchen. This highly desirable gated development has pretty grounds to enjoy and a modern leisure centre with swimming pool and gym, for the exclusive use of residents. The surrounding leafy and fashionable neighbourhood of Nether Edge has several excellent independent restaurants, cafes, and pubs. The location is ideal for those wishing to commute into town with several bus services whisking you into the city centre in under 15 minutes and the cosmopolitan lower parts of Ecclesall road, Abbeydale road and Sharrow Vale can be explored via a short walk from your doorstep. A solid wood front door opens to the entrance hall with parquet flooring, fitted storage and stairs rising to the first floor. The bespoke kitchen has been designed by ‘My Fathers Heart’ and features a range of bespoke, hand-built units, featuring calacatta quartz worktops incorporating stainless steel sink and Quooker tap, induction hob with downdraft extractor and fitted appliances incorporating oven, fridge freezer and dishwasher. The kitchen features a large display pantry cupboard and parquet flooring runs throughout to a dining area with high ceilings and two front facing windows. The master bedroom is located on the ground floor with two front facing windows, fitted shutters and contemporary style radiator. A stunning luxury bathroom features bath with chrome fittings, contemporary style walk-in shower enclosure with chrome fittings and shower over, low flush WC and contemporary style wash basin with lighting and lit mirrored cabinet. Bedroom two is a further double bedroom with fitted storage and large floor to ceiling window overlooking the garden. Stairs rising to the first floor living space with magnificent high ceilings and lantern window providing excellent natural light. The mezzanine overlooks the kitchen providing a greater sense of space and windows feature fitted shutters. A door provides access to a first floor WC and dressing area.
A stunning two bedroomed stone built cottage forming part of the very desirable Nether Edge hospital development, benefitting from stylish accommodation arranged over two floors and allocated, gated, off road parking. Situated in the original part of the building, offering elegant and versatile accommodation, including a spacious mezzanine sitting room which overlooks a stunning breakfast kitchen. This highly desirable gated development has pretty grounds to enjoy and a modern leisure centre with swimming pool and gym, for the exclusive use of residents. The surrounding leafy and fashionable neighbourhood of Nether Edge has several excellent independent restaurants, cafes, and pubs. The location is ideal for those wishing to commute into town with several bus services whisking you into the city centre in under 15 minutes and the cosmopolitan lower parts of Ecclesall road, Abbeydale road and Sharrow Vale can be explored via a short walk from your doorstep. A solid wood front door opens to the entrance hall with parquet flooring, fitted storage and stairs rising to the first floor. The bespoke kitchen has been designed by ‘My Fathers Heart’ and features a range of bespoke, hand-built units, featuring calacatta quartz worktops incorporating stainless steel sink and Quooker tap, induction hob with downdraft extractor and fitted appliances incorporating oven, fridge freezer and dishwasher. The kitchen features a large display pantry cupboard and parquet flooring runs throughout to a dining area with high ceilings and two front facing windows. The master bedroom is located on the ground floor with two front facing windows, fitted shutters and contemporary style radiator. A stunning luxury bathroom features bath with chrome fittings, contemporary style walk-in shower enclosure with chrome fittings and shower over, low flush WC and contemporary style wash basin with lighting and lit mirrored cabinet. Bedroom two is a further double bedroom with fitted storage and large floor to ceiling window overlooking the garden. Stairs rising to the first floor living space with magnificent high ceilings and lantern window providing excellent natural light. The mezzanine overlooks the kitchen providing a greater sense of space and windows feature fitted shutters. A door provides access to a first floor WC and dressing area.