- Bakewell 01629 700699
- Hathersage 01433 651888
- Lettings HQ 0114 268 9900
- Rotherham 01709 917676
- Sheffield 0114 268 3388
58, New Road, Holymoorside Chesterfield, S42 7EN
Price: £275,000
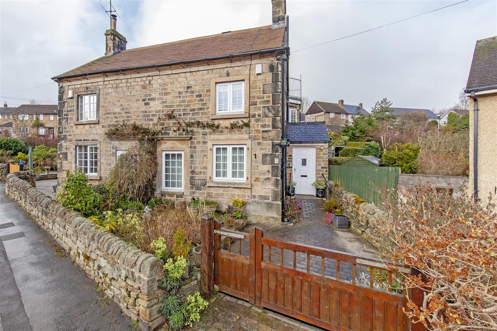
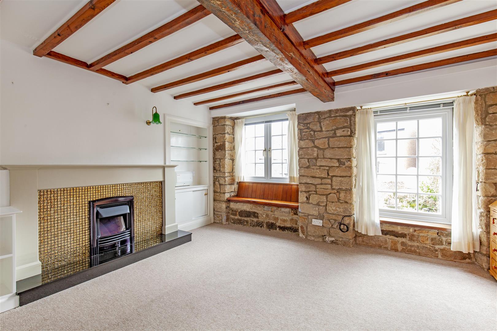
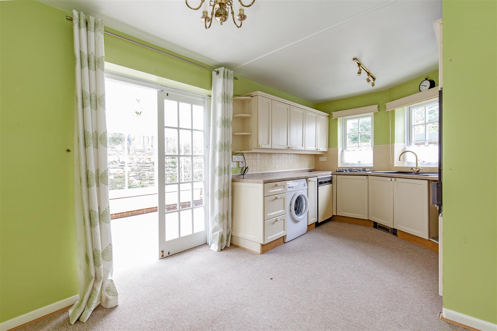
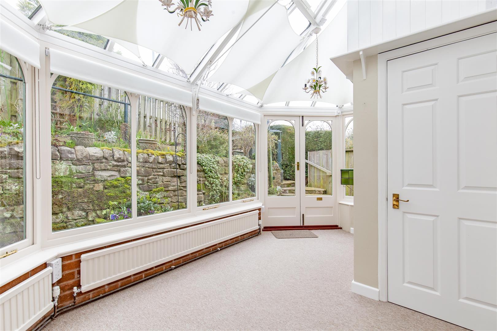
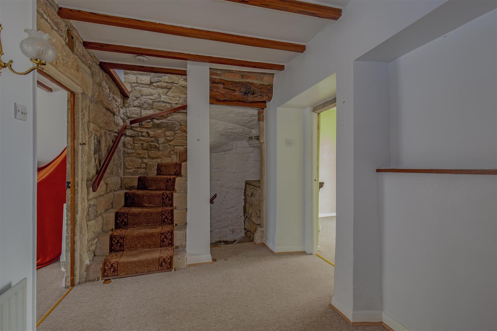
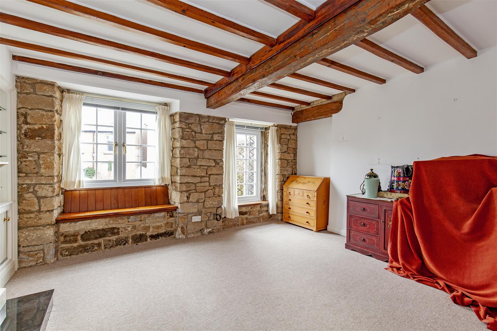
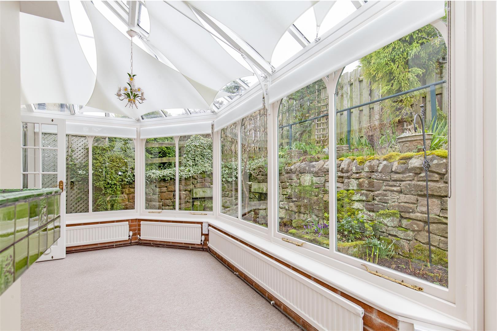
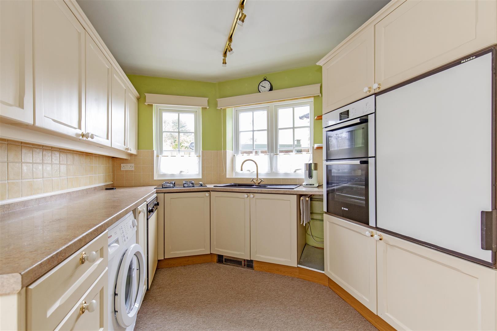
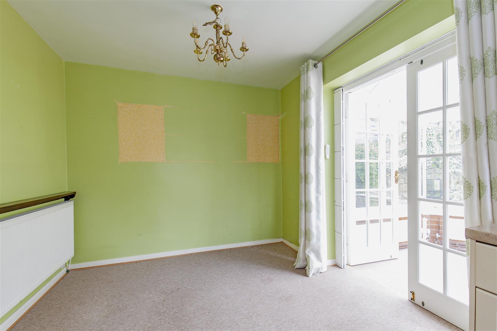
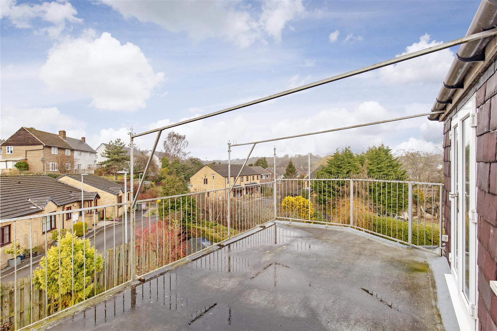
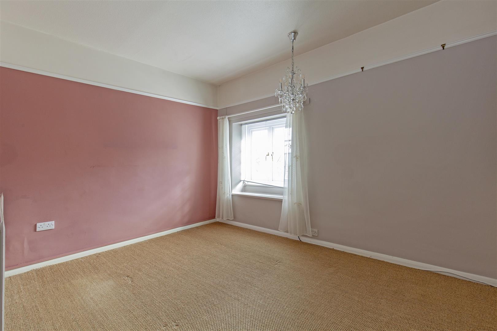
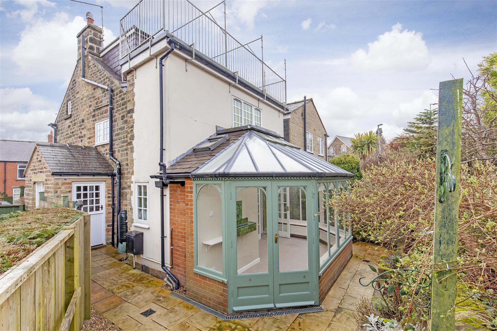
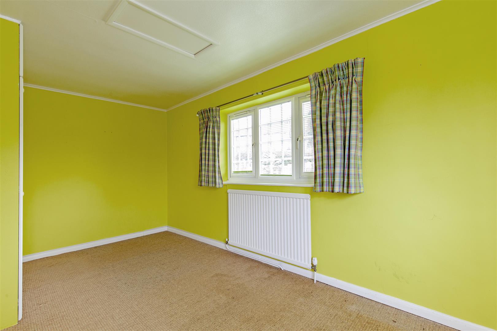
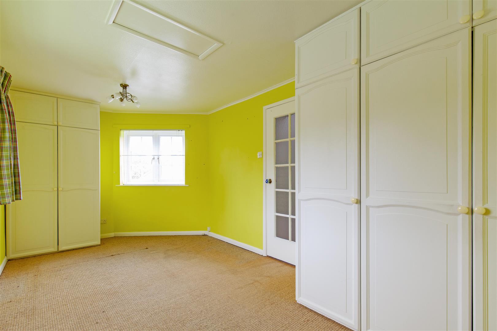
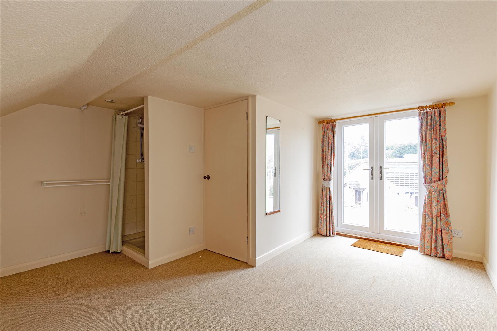
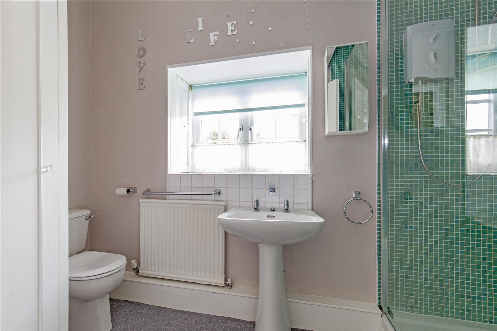
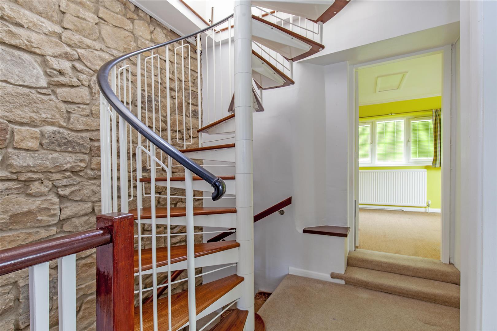
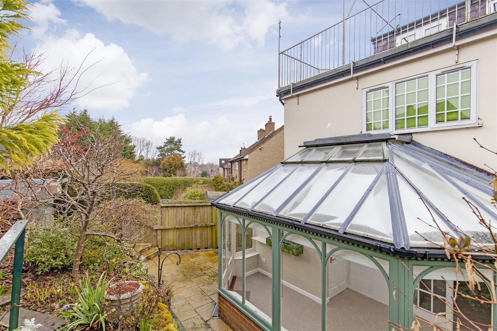
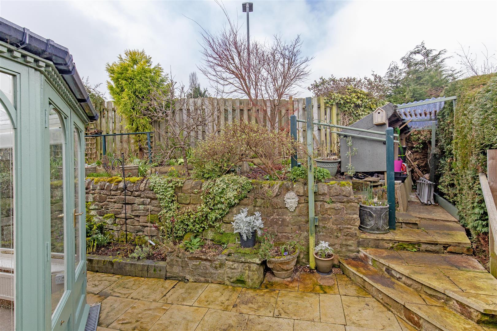
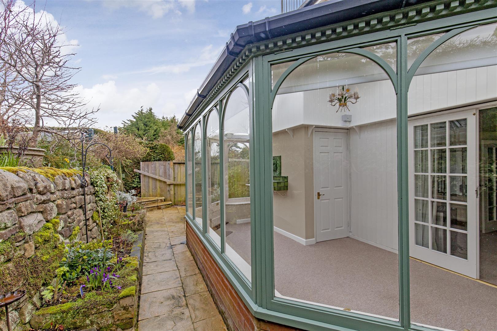
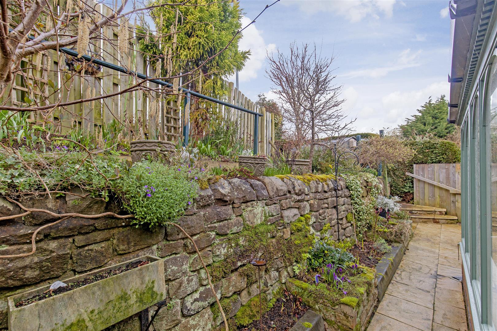
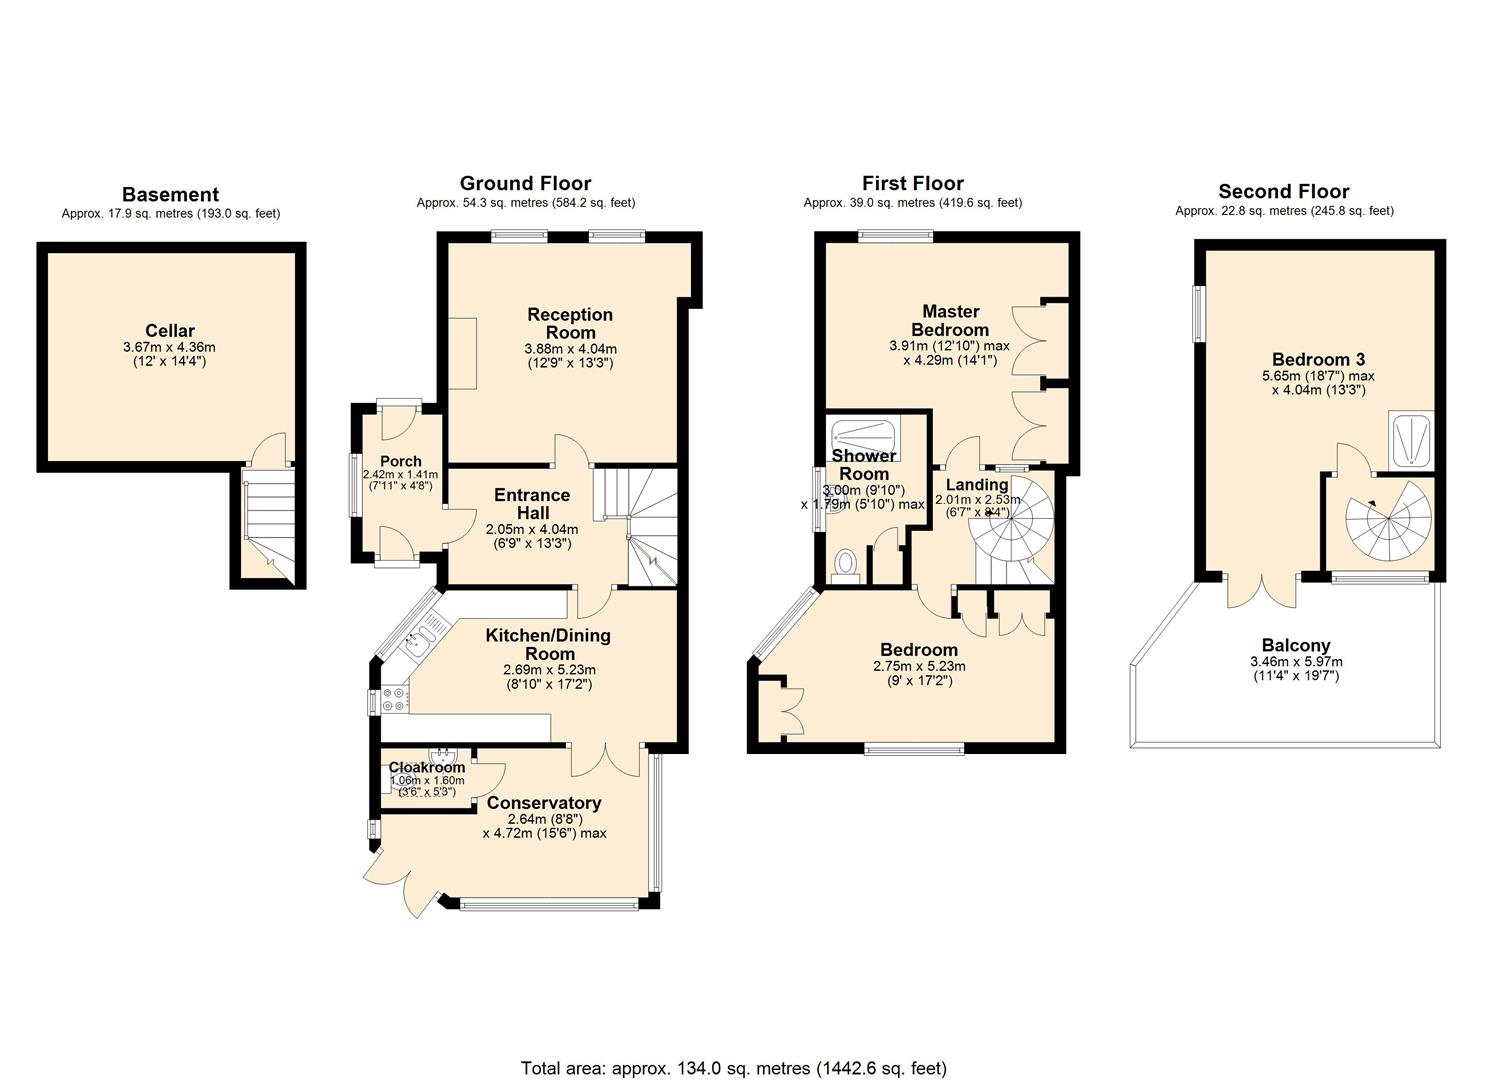
The front door opens to an entrance porch with hanging space and stable door to the rear garden. A further door opens to the entrance hall with access to ground floor accommodation, stairs to the first floor and access to a lower ground floor barrel arched cellar.The sitting room enjoys a front facing aspect with Georgian style windows overlooking the front garden. The room has beams to the ceiling, window seat and fireplace with living flame gas fire. The kitchen lies at the heart of the property with panelled units incorporating a sink and drainer, four burner hob, integrated fridge, dishwasher and space for a washing machine. A side facing window enjoys a pleasant aspect and there is space for a dining table and chairs. From the kitchen double doors open to the conservatory with garden aspect and French windows opening to the garden. Off the conservatory is a cloakroom/WC with wash basin, fitted storage and heated towel rail.A stone turning staircase leads to the first floor landing. Bedroom one is a generous double bedroom with extensive fitted wardrobe space and a front facing aspect. Bedroom two is a further double bedroom with dual aspect and fitted wardrobes. The family shower room with a white suite comprises low flush WC, wash basin, walk in shower enclosure with electric shower, excellent storage and a side facing view.A turning staircase leads to the top floor bedroom three with French windows opening to a patio terrace with lovely views across the village. The room has a walk in shower enclosure with electric shower.Outside, to the front of the property is gated off road parking for one vehicle and an attractive forecourt garden. To the rear of the property is an easily maintained patio garden with steps leading to a raised well stocked garden with covered storage.
The front door opens to an entrance porch with hanging space and stable door to the rear garden. A further door opens to the entrance hall with access to ground floor accommodation, stairs to the first floor and access to a lower ground floor barrel arched cellar.The sitting room enjoys a front facing aspect with Georgian style windows overlooking the front garden. The room has beams to the ceiling, window seat and fireplace with living flame gas fire. The kitchen lies at the heart of the property with panelled units incorporating a sink and drainer, four burner hob, integrated fridge, dishwasher and space for a washing machine. A side facing window enjoys a pleasant aspect and there is space for a dining table and chairs. From the kitchen double doors open to the conservatory with garden aspect and French windows opening to the garden. Off the conservatory is a cloakroom/WC with wash basin, fitted storage and heated towel rail.A stone turning staircase leads to the first floor landing. Bedroom one is a generous double bedroom with extensive fitted wardrobe space and a front facing aspect. Bedroom two is a further double bedroom with dual aspect and fitted wardrobes. The family shower room with a white suite comprises low flush WC, wash basin, walk in shower enclosure with electric shower, excellent storage and a side facing view.A turning staircase leads to the top floor bedroom three with French windows opening to a patio terrace with lovely views across the village. The room has a walk in shower enclosure with electric shower.Outside, to the front of the property is gated off road parking for one vehicle and an attractive forecourt garden. To the rear of the property is an easily maintained patio garden with steps leading to a raised well stocked garden with covered storage.