- Bakewell 01629 700699
- Hathersage 01433 651888
- Lettings HQ 0114 268 9900
- Rotherham 01709 917676
- Sheffield 0114 268 3388
41, Moorland Road Hathersage, Hope Valley, S32 1BH
Price: £375,000
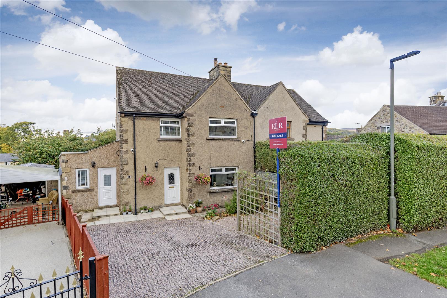
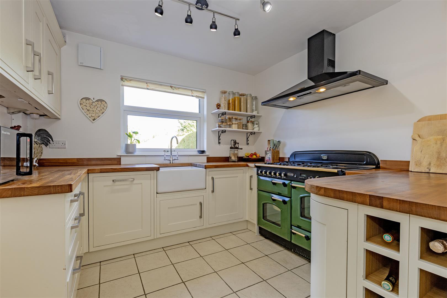
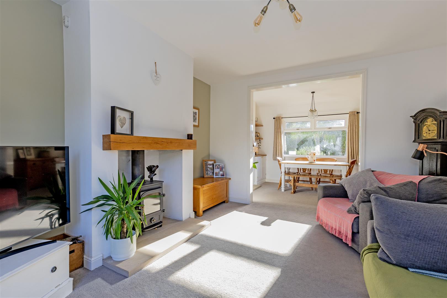
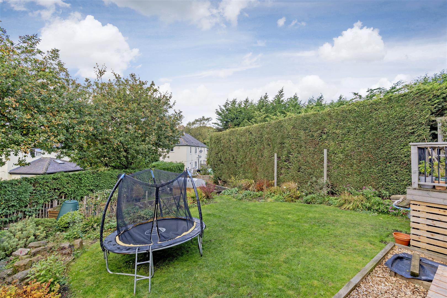
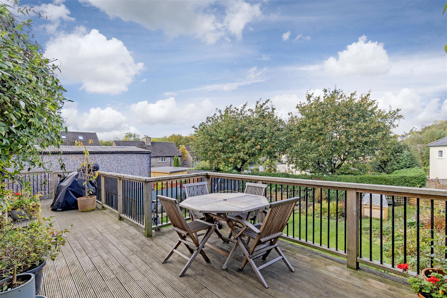
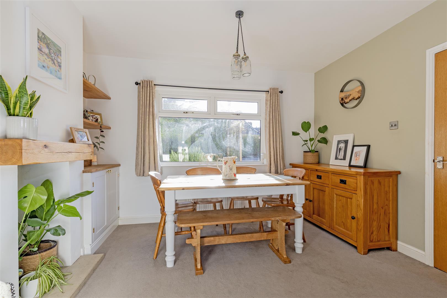
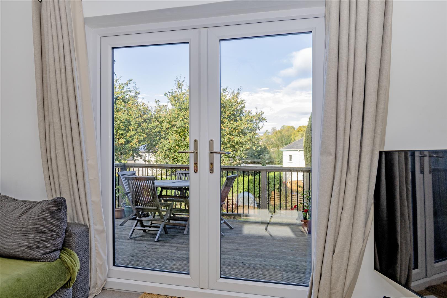
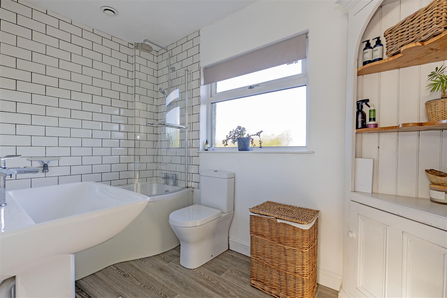
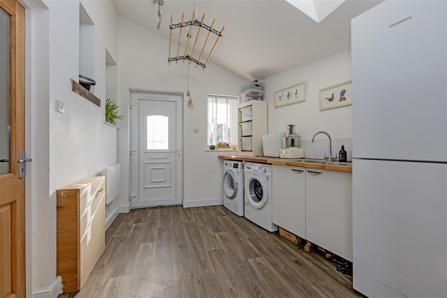
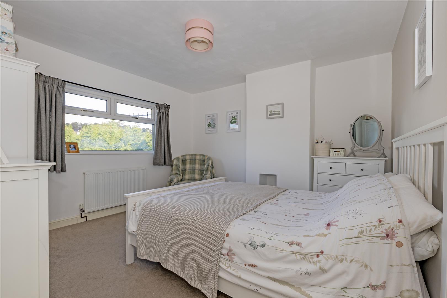
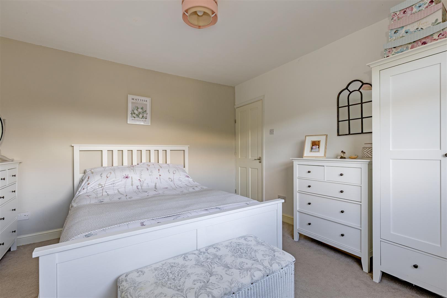
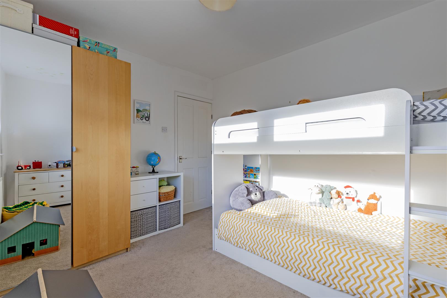
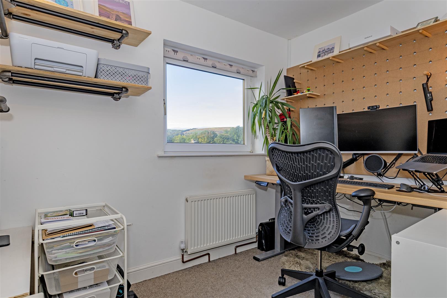
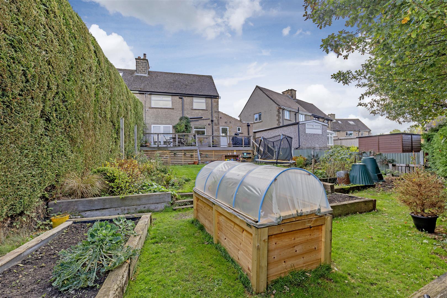
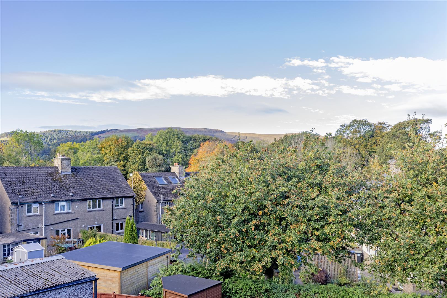
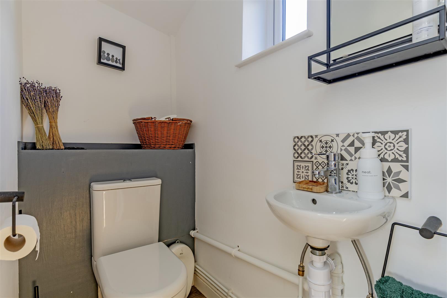
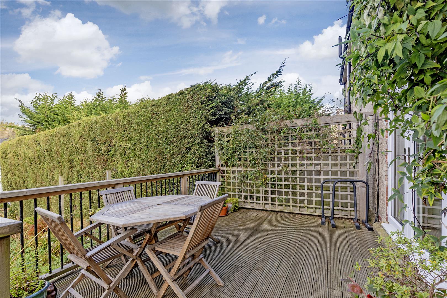
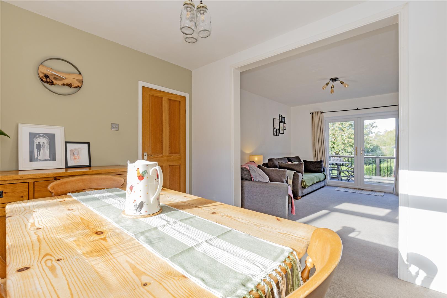
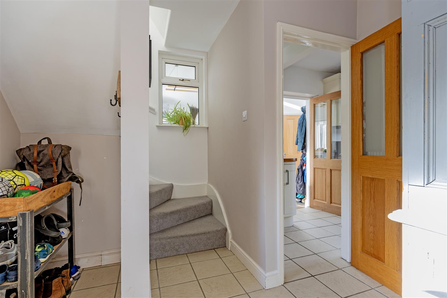
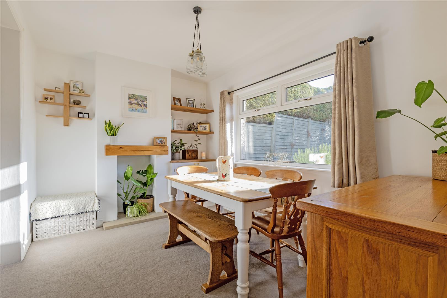
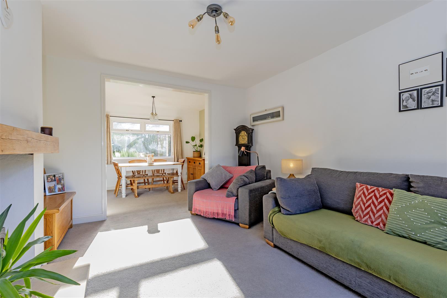
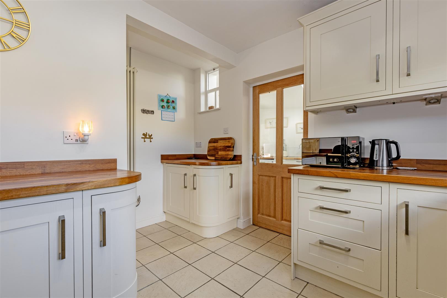
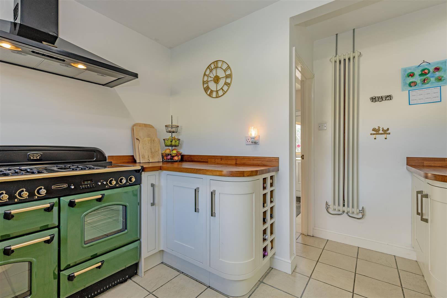
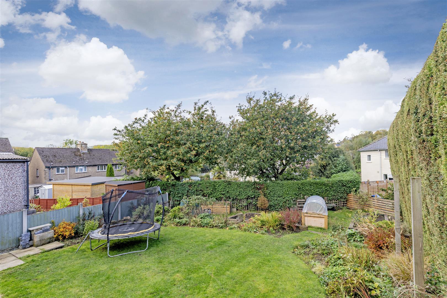
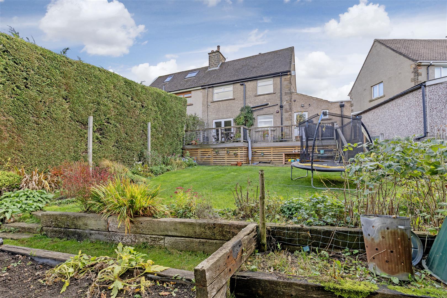
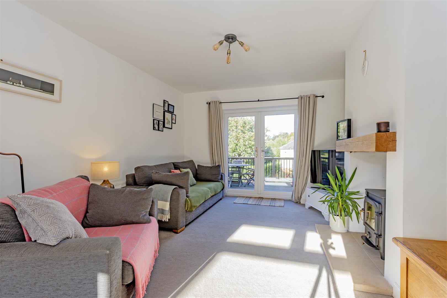
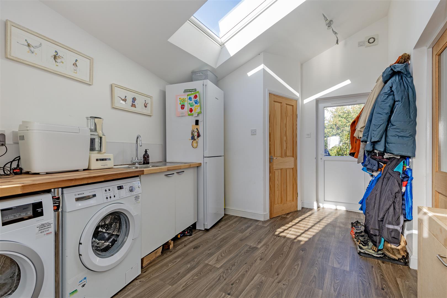
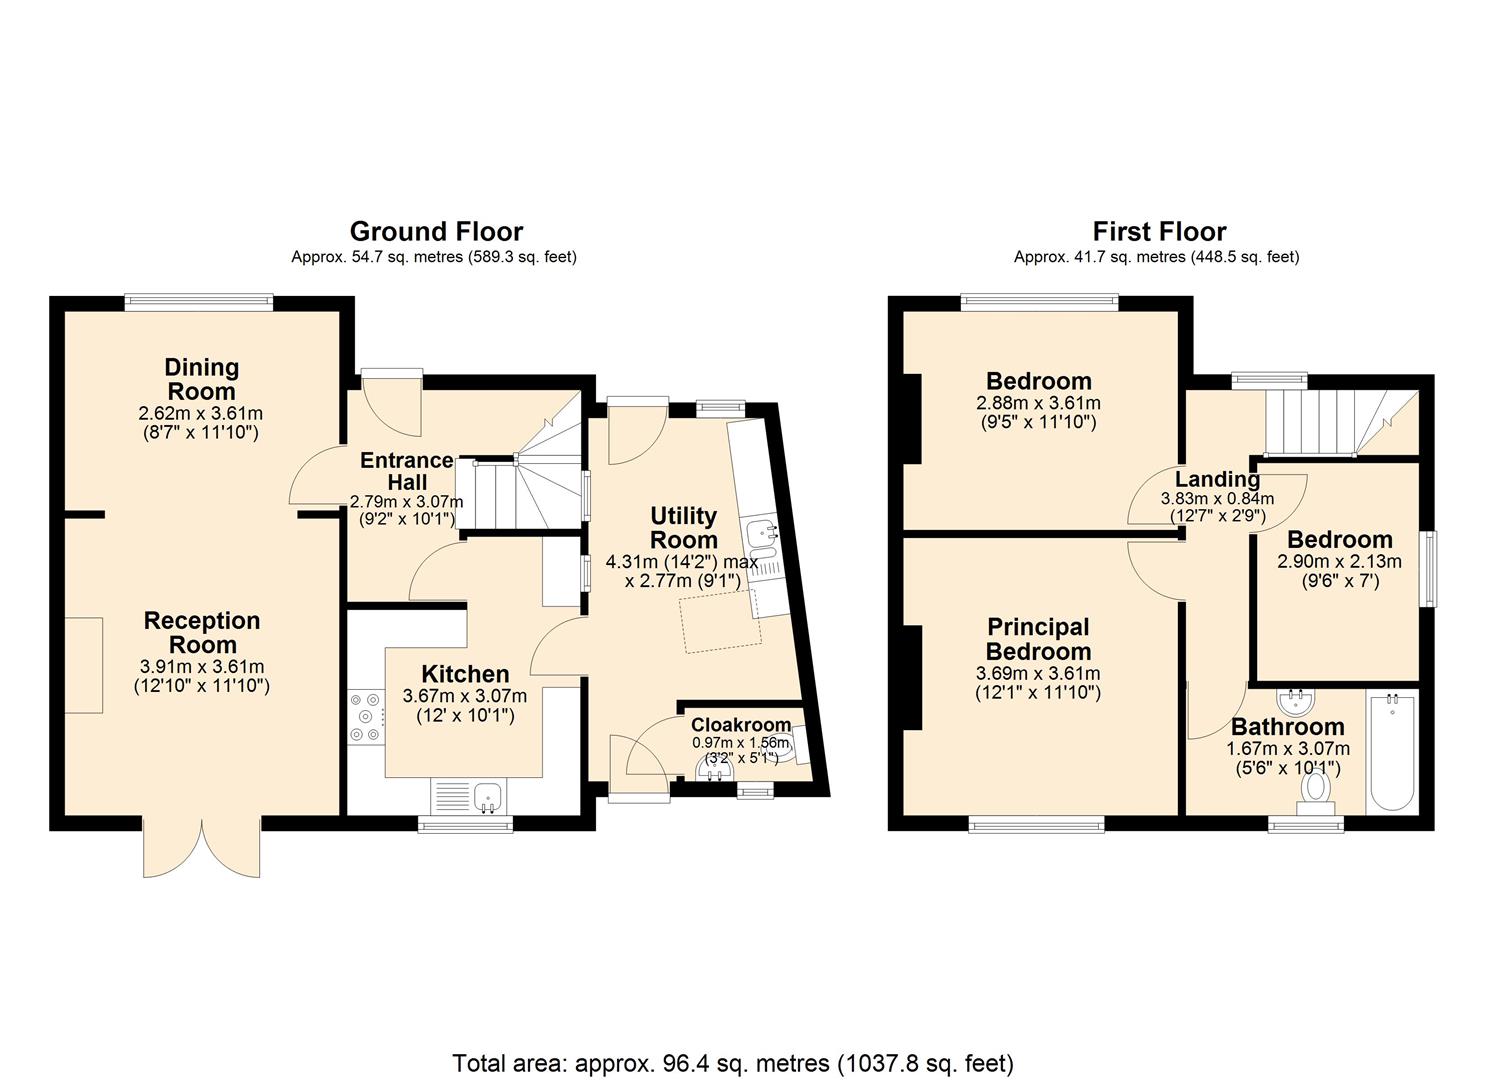
A UPVC glazed front door opens to an entrance hall with a tiled flooring and access to all ground floor accommodation. The dining room enjoys a front facing aspect with a feature fireplace and ample space for dining table and chairs. An opening leads to a sitting room with French windows that open to the garden and lovely views across Hathersage. The focal point of the room is a fireplace with a Clearview multifuel stove set upon a stone hearth.The kitchen lies at the heart of the property and has a range of panelled units with worktops over, incorporating Belfast sink, integrated dishwasher and a five burner Range with extractor hood over. A door provides access to a large utility room with further unit storage and space/ plumbing for washing machine and dryer. This excellent space is perfect for family life with access to the front and rear of the property and also features a cloak room/wc.From the entrance hall stairs rise to the first floor landing with access to all rooms. Bedroom one is a double bedroom with a rear garden aspect and view across Hathersage. Bedroom two is a further double bedroom with a front facing view and bedroom three is a large single bedroom, currently used as a home office. Bedroom three has a lovely side facing view towards Offerton Moor. A family bathroom completes the accommodation featuring a low flush WC, pedestal wash basin, bath with shower over and a heated towel rail.Outside, to the front of the property is driveway parking for two vehicles and an easily maintained gravel garden. There are external power sockets that can be used to charge an electric car. To the rear of the property is a stunning west facing garden laid to lawn with deep floral borders and a vegetable garden. An excellent decked terrace is also accessible from the sitting room and enjoys a pleasant elevation and view.
A UPVC glazed front door opens to an entrance hall with a tiled flooring and access to all ground floor accommodation. The dining room enjoys a front facing aspect with a feature fireplace and ample space for dining table and chairs. An opening leads to a sitting room with French windows that open to the garden and lovely views across Hathersage. The focal point of the room is a fireplace with a Clearview multifuel stove set upon a stone hearth.The kitchen lies at the heart of the property and has a range of panelled units with worktops over, incorporating Belfast sink, integrated dishwasher and a five burner Range with extractor hood over. A door provides access to a large utility room with further unit storage and space/ plumbing for washing machine and dryer. This excellent space is perfect for family life with access to the front and rear of the property and also features a cloak room/wc.From the entrance hall stairs rise to the first floor landing with access to all rooms. Bedroom one is a double bedroom with a rear garden aspect and view across Hathersage. Bedroom two is a further double bedroom with a front facing view and bedroom three is a large single bedroom, currently used as a home office. Bedroom three has a lovely side facing view towards Offerton Moor. A family bathroom completes the accommodation featuring a low flush WC, pedestal wash basin, bath with shower over and a heated towel rail.Outside, to the front of the property is driveway parking for two vehicles and an easily maintained gravel garden. There are external power sockets that can be used to charge an electric car. To the rear of the property is a stunning west facing garden laid to lawn with deep floral borders and a vegetable garden. An excellent decked terrace is also accessible from the sitting room and enjoys a pleasant elevation and view.