- Bakewell 01629 700699
- Hathersage 01433 651888
- Lettings HQ 0114 268 9900
- Rotherham 01709 917676
- Sheffield 0114 268 3388
6, Mayfield Terrace, Hathersage Hope Valley, S32 1BE
Price: £350,000
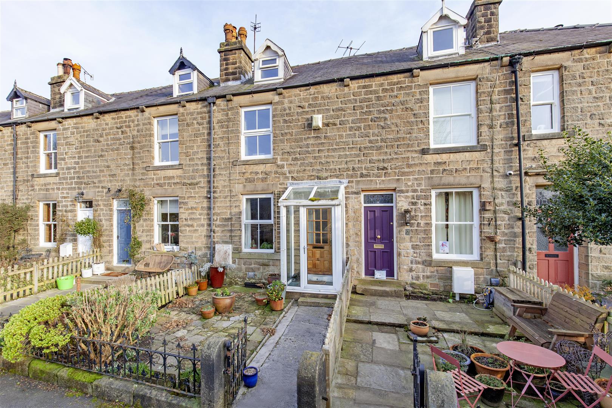
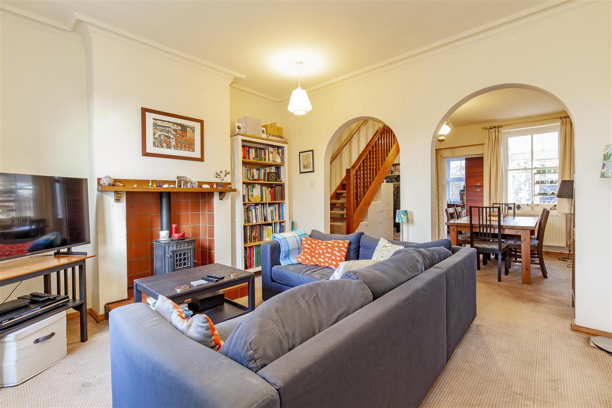
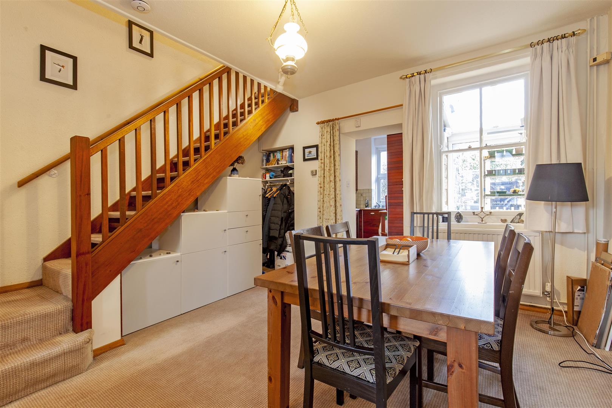
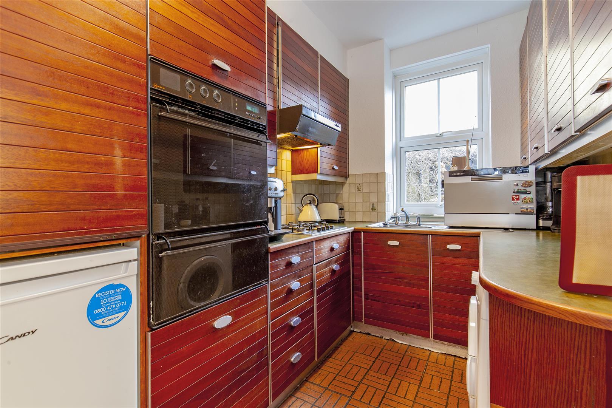
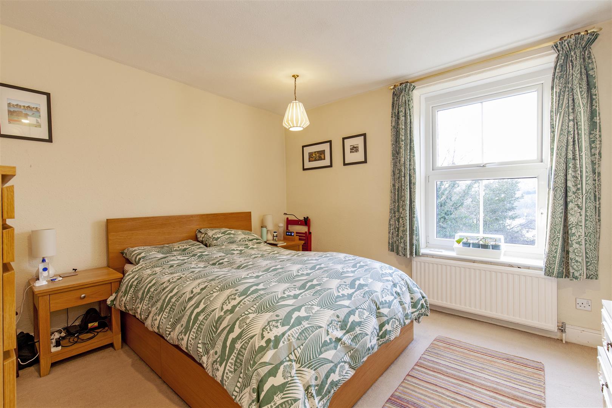
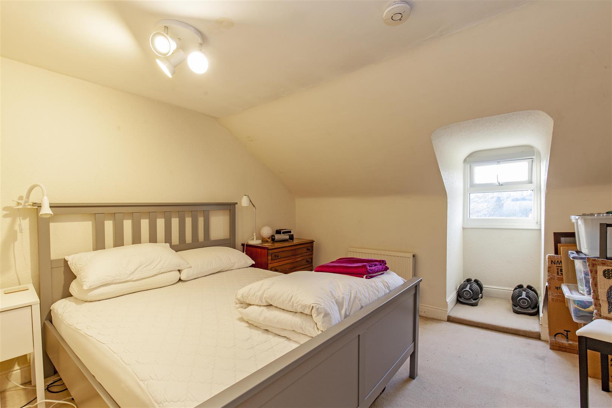
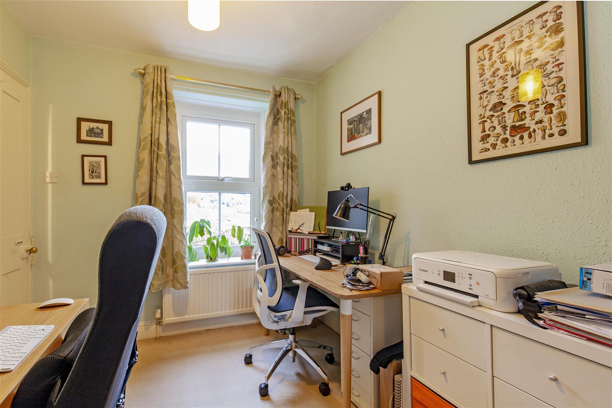
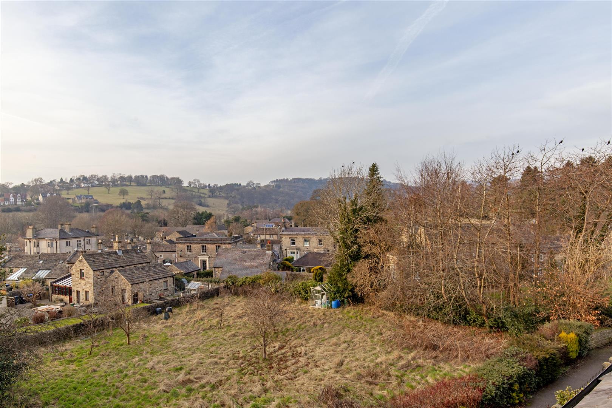
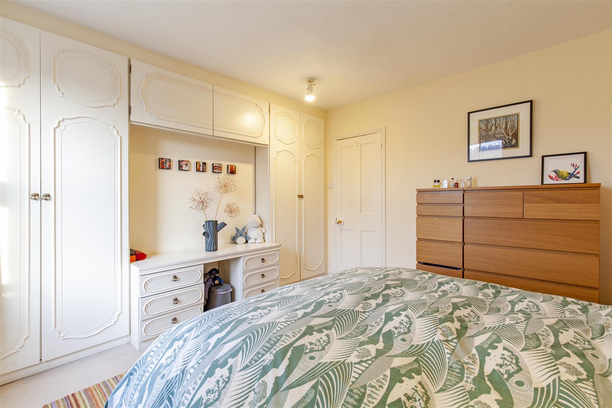
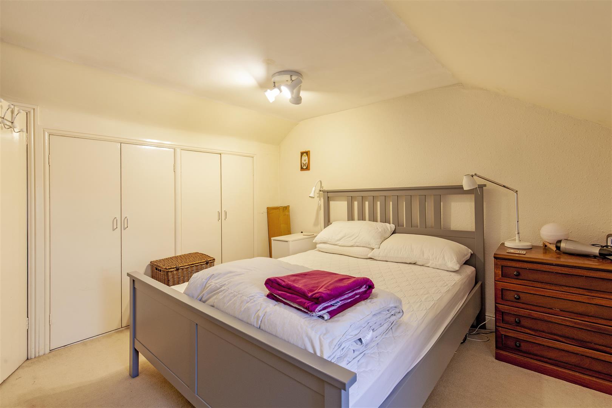
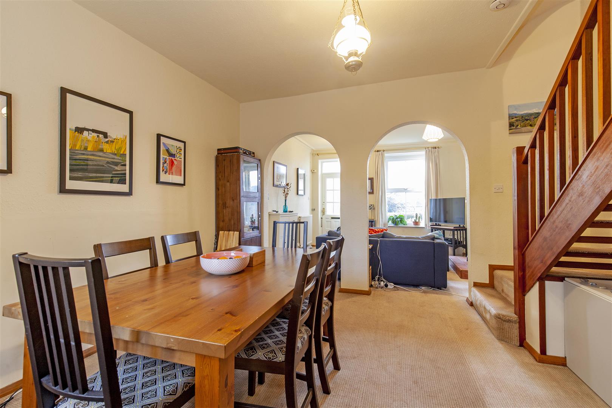
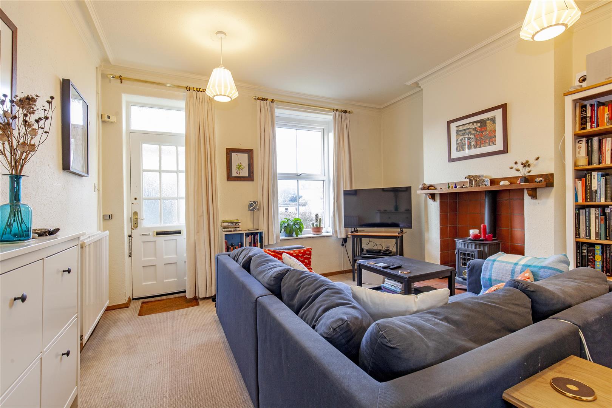
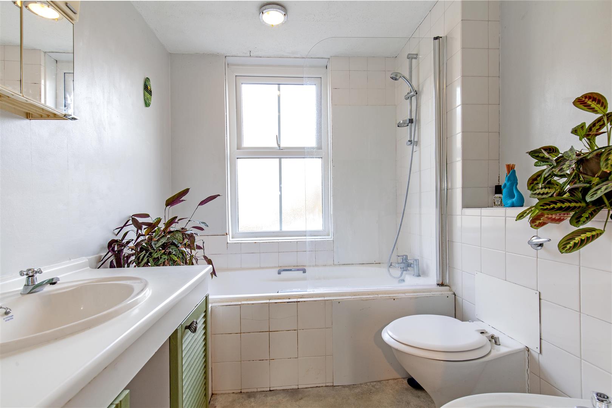
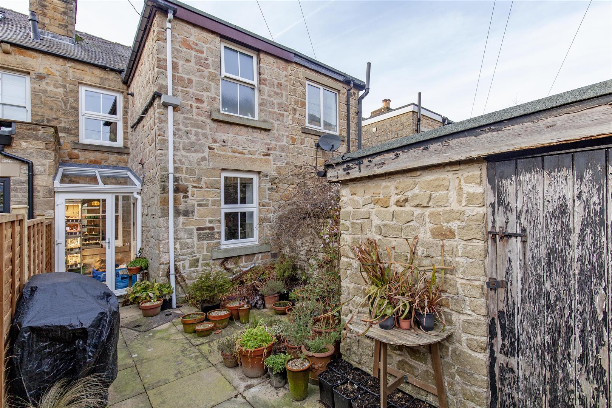
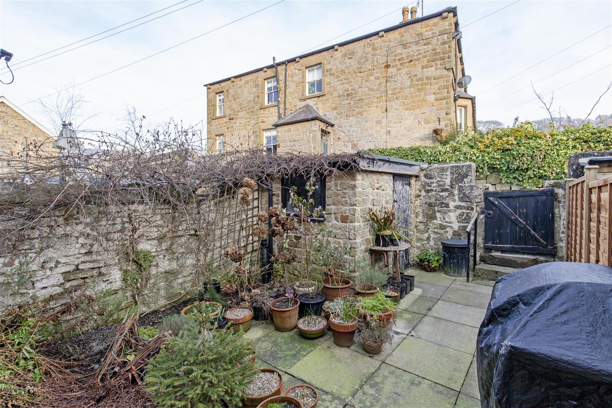
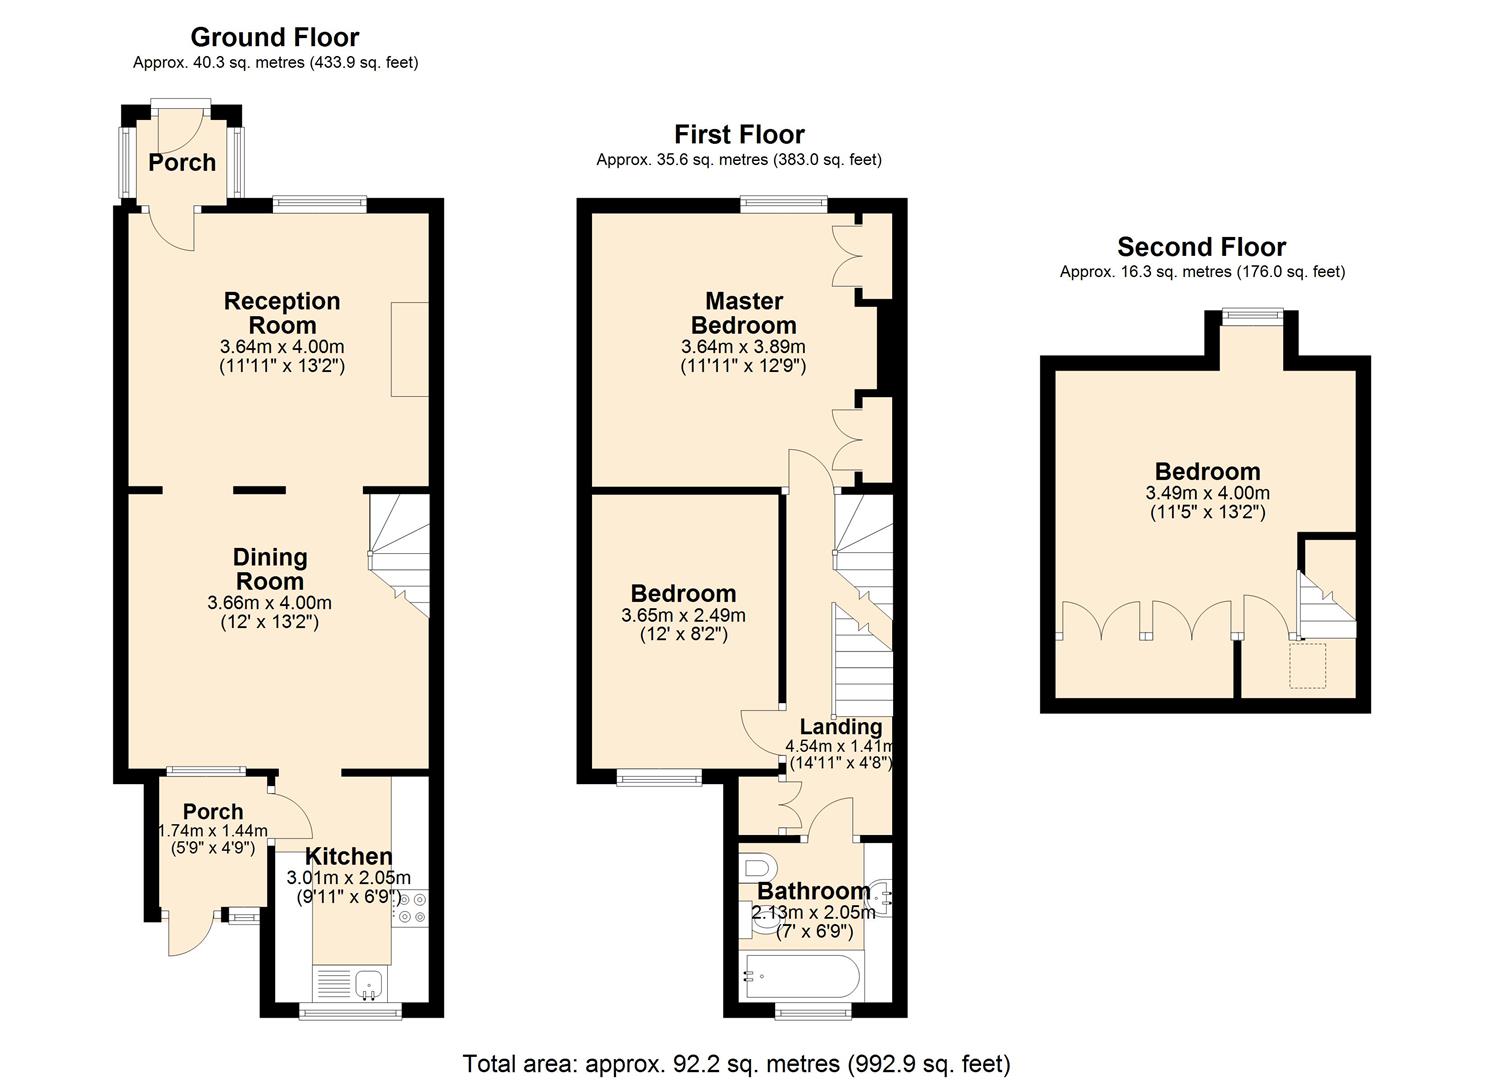
A UPVC glazed porch opens to the sitting room with front facing aspect, fireplace and lovely view across the village. Two archways lead to a dining room and open under-stairs storage. An adjoining kitchen features solid wood units with worktops over incorporating stainless steel sink and drainer, four burner gas hob with extractor over, oven, freezer and space for under-counter fridge and washing machine. A door from the kitchen leads to a rear porch which opens to the patio garden. Stairs rise to the first floor landing with fitted storage and access to all rooms. Bedroom one is a front facing double bedroom with fitted storage and lovely view across the village. Bedroom three is a generous single bedroom with fitted storage and rear facing aspect. A family bathroom features a suite consisting of a low flush WC, bath with shower over, bidet and washbasin. From the landing stairs lead to a spacious double bedroom with a dormer window and fitted storage. Outside to the front of the property is a patio garden with wrought iron gates and pathway to the front door. Its west facing orientation will enjoy evening sun at the front of the house. To the rear of the property is an easily maintained patio garden with stone built outbuilding and external WC.
A UPVC glazed porch opens to the sitting room with front facing aspect, fireplace and lovely view across the village. Two archways lead to a dining room and open under-stairs storage. An adjoining kitchen features solid wood units with worktops over incorporating stainless steel sink and drainer, four burner gas hob with extractor over, oven, freezer and space for under-counter fridge and washing machine. A door from the kitchen leads to a rear porch which opens to the patio garden. Stairs rise to the first floor landing with fitted storage and access to all rooms. Bedroom one is a front facing double bedroom with fitted storage and lovely view across the village. Bedroom three is a generous single bedroom with fitted storage and rear facing aspect. A family bathroom features a suite consisting of a low flush WC, bath with shower over, bidet and washbasin. From the landing stairs lead to a spacious double bedroom with a dormer window and fitted storage. Outside to the front of the property is a patio garden with wrought iron gates and pathway to the front door. Its west facing orientation will enjoy evening sun at the front of the house. To the rear of the property is an easily maintained patio garden with stone built outbuilding and external WC.