- Bakewell 01629 700699
- Hathersage 01433 651888
- Lettings HQ 0114 268 9900
- Rotherham 01709 917676
- Sheffield 0114 268 3388
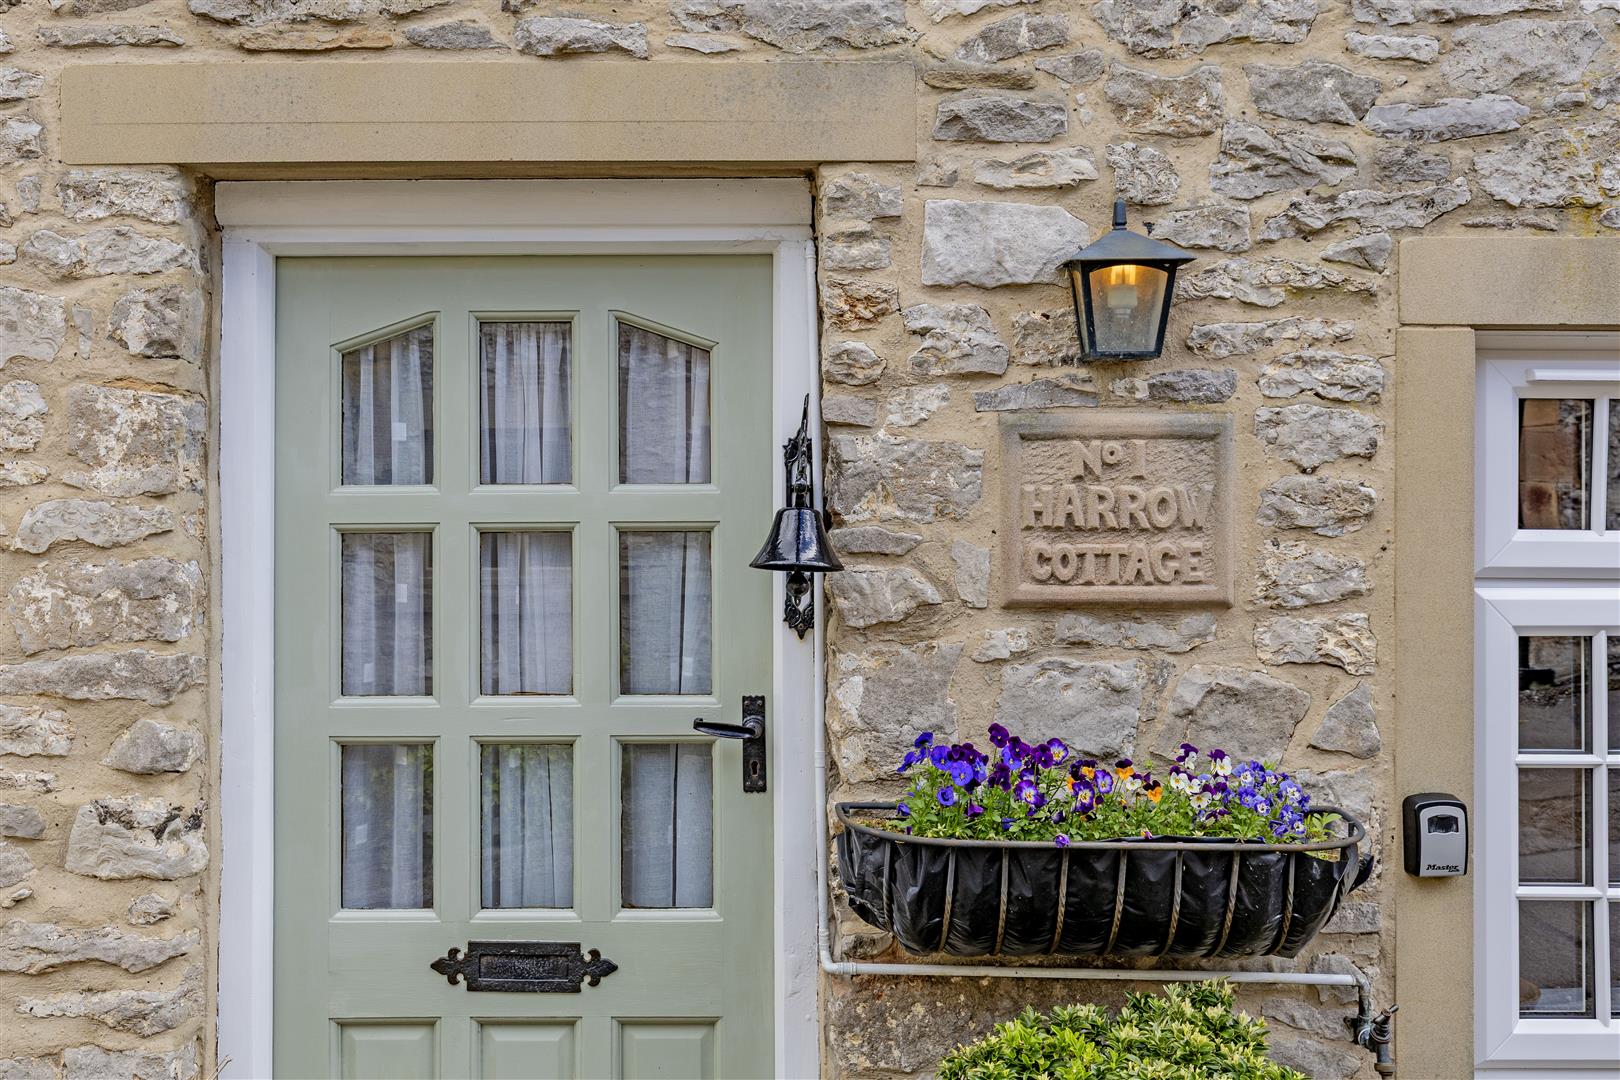
1 Harrow Cottage, Main Street Great Longstone, DE45 1TA
Price: £325,000
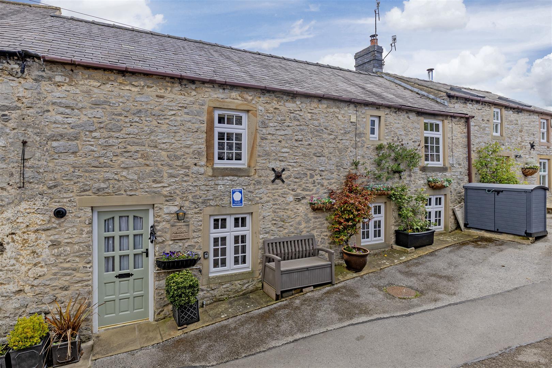
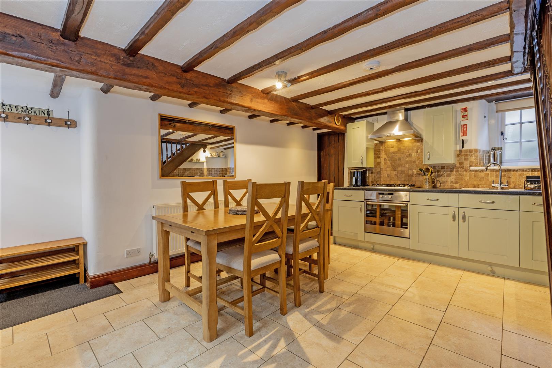
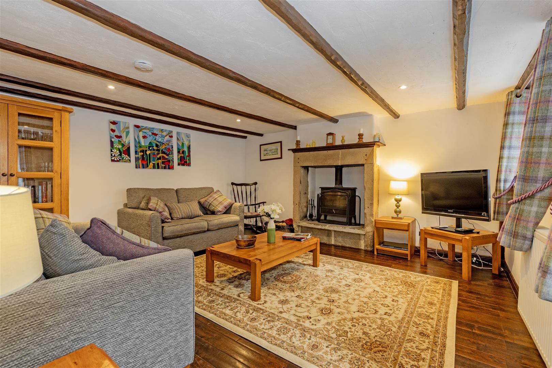
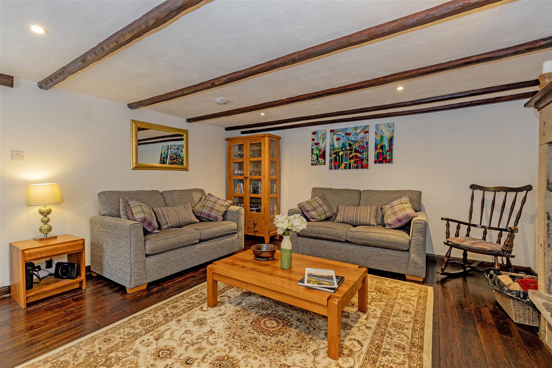
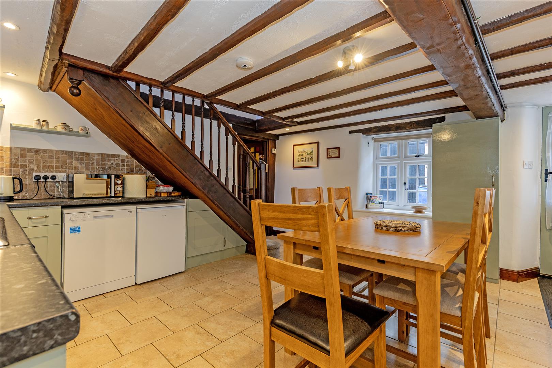
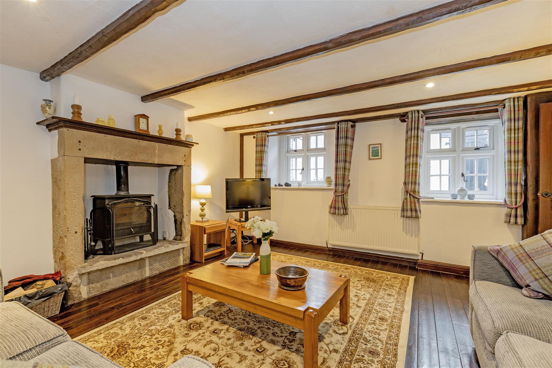
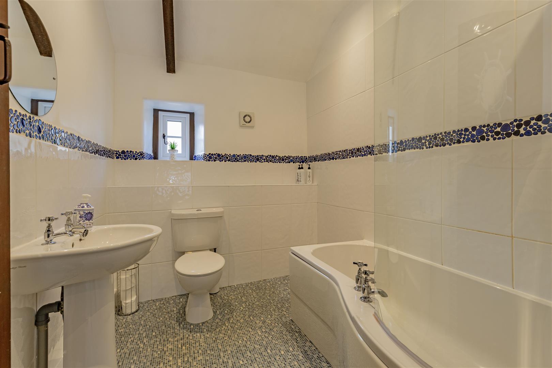
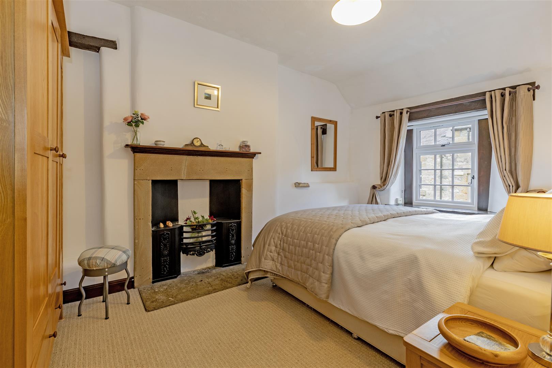
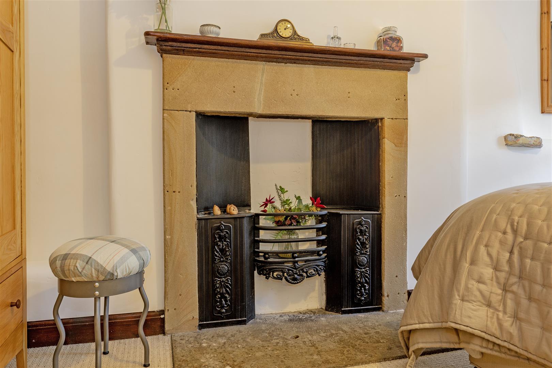
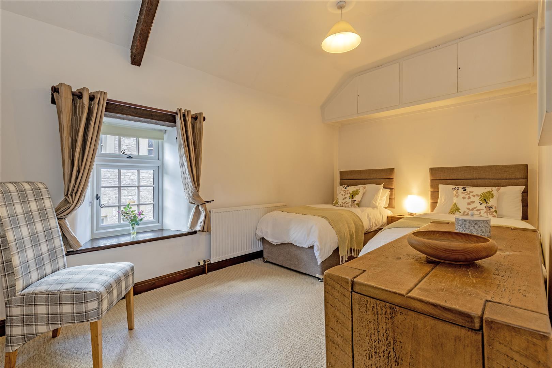
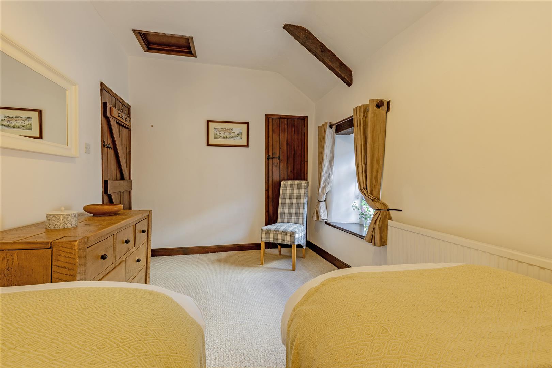
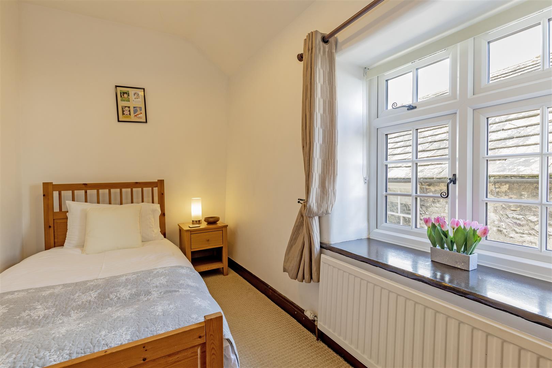
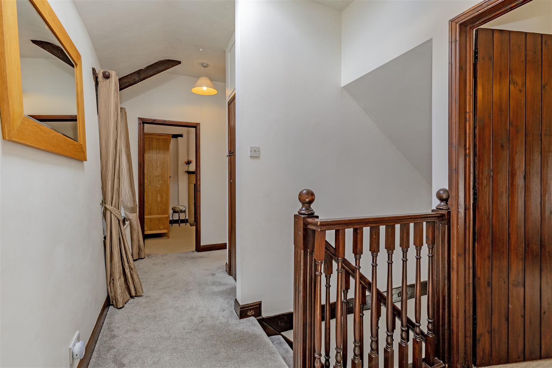
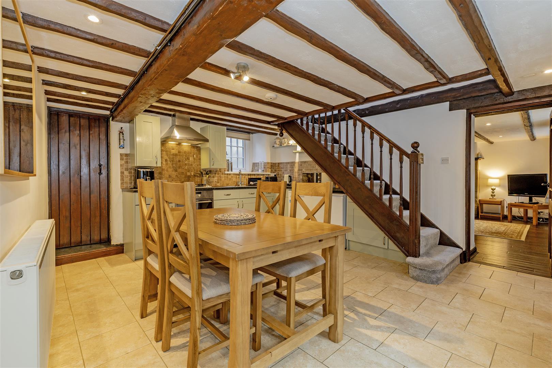
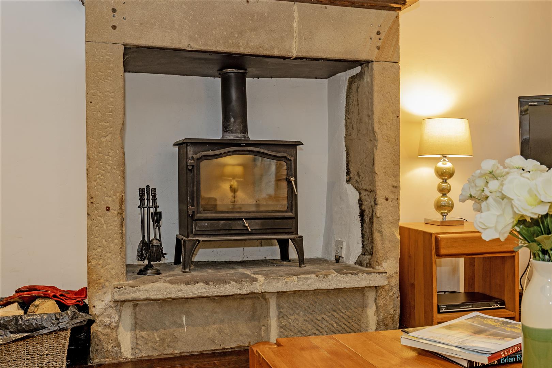
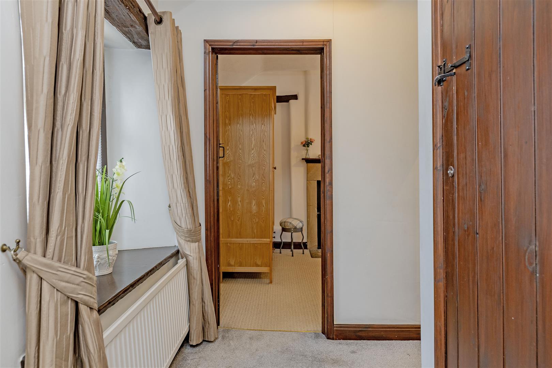
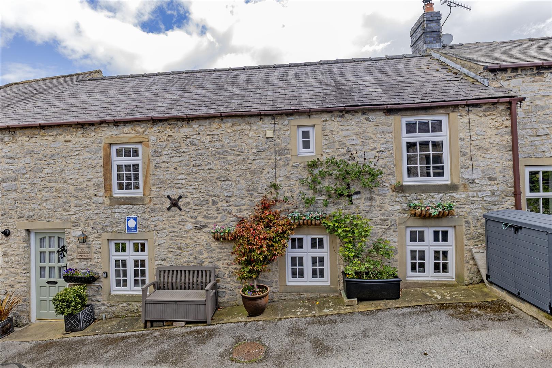
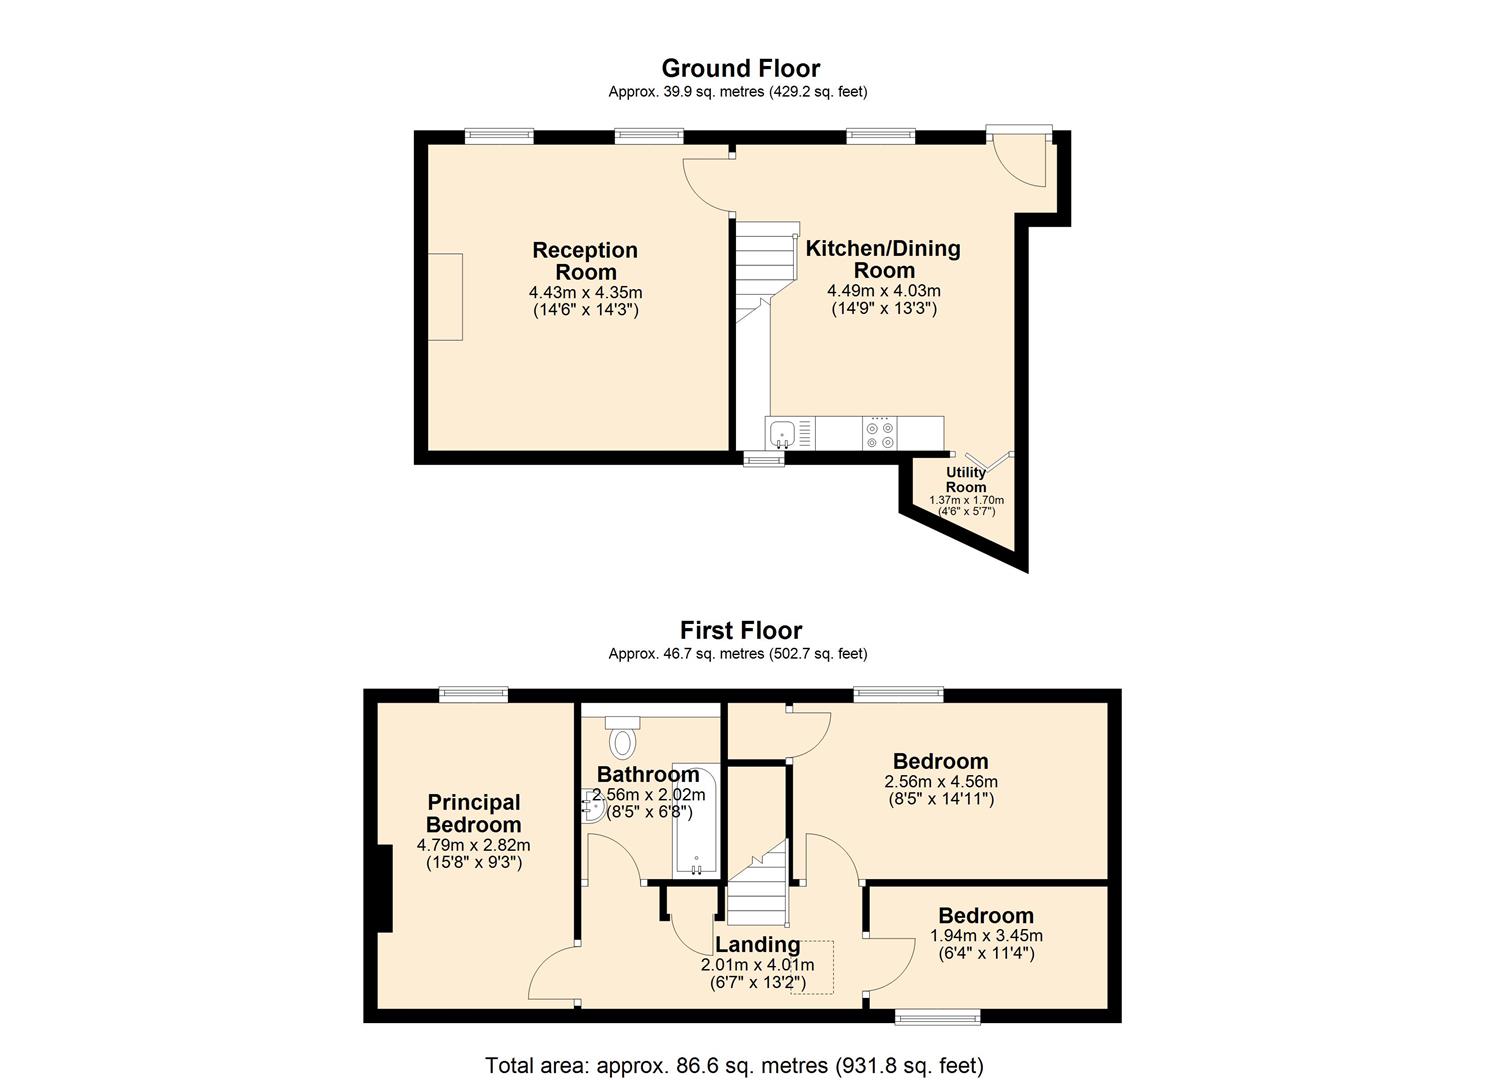
Occupying a spectacular setting within this highly sought-after Peak District village, the property offers stylish accommodation arranged over two floors, with UPVC double glazing throughout and no onward chain.AccommodationThe front door opens into a dual-aspect dining kitchen with tiled flooring running throughout and ample space for a dining table and chairs. The kitchen features a range of panelled units with extensive worktops incorporating a sink and drainer, four-burner hob with extractor over, oven, dishwasher, and space for an under-counter fridge. Accessed off the kitchen is a useful utility cupboard housing the Worcester Bosch combi boiler, with space and plumbing for a washing machine and freezer. The main reception room is a lovely characterful space featuring a stone-built fireplace with log-burning stove and exposed ceiling beams.Stairs rise to the first-floor landing with rear-facing window, Velux rooflight, and lockable storage cupboard. Bedroom One is a spacious double bedroom with front-facing aspect, high ceilings, and a stone-built feature fireplace with cast iron insert. Bedroom Two is a further double bedroom with similar aspect and a walk-in wardrobe. Bedroom Three is a generous single bedroom with rear-facing aspect and high ceilings. A family bathroom completes the accommodation and features a white suite comprising bath with shower over, low flush WC, pedestal wash basin, and chrome heated towel rail.Currently run as a successful holiday let.Outside, the property benefits from driveway parking for one vehicle to the front of the property. All mains services are connected.
Important InformationAnti-Money Laundering (AML) Checks – As part of making an offer, we’re required by law to complete Anti-Money Laundering (AML) checks to confirm the identity of all purchasers. To cover the cost of this process, a fee of £30 inc VAT per buyer is payable when your offer is accepted. This is a standard requirement for all buyers and helps us ensure your offer can be progressed as quickly and smoothly as possible.
Occupying a spectacular setting within this highly sought-after Peak District village, the property offers stylish accommodation arranged over two floors, with UPVC double glazing throughout and no onward chain.AccommodationThe front door opens into a dual-aspect dining kitchen with tiled flooring running throughout and ample space for a dining table and chairs. The kitchen features a range of panelled units with extensive worktops incorporating a sink and drainer, four-burner hob with extractor over, oven, dishwasher, and space for an under-counter fridge. Accessed off the kitchen is a useful utility cupboard housing the Worcester Bosch combi boiler, with space and plumbing for a washing machine and freezer. The main reception room is a lovely characterful space featuring a stone-built fireplace with log-burning stove and exposed ceiling beams.Stairs rise to the first-floor landing with rear-facing window, Velux rooflight, and lockable storage cupboard. Bedroom One is a spacious double bedroom with front-facing aspect, high ceilings, and a stone-built feature fireplace with cast iron insert. Bedroom Two is a further double bedroom with similar aspect and a walk-in wardrobe. Bedroom Three is a generous single bedroom with rear-facing aspect and high ceilings. A family bathroom completes the accommodation and features a white suite comprising bath with shower over, low flush WC, pedestal wash basin, and chrome heated towel rail.Currently run as a successful holiday let.Outside, the property benefits from driveway parking for one vehicle to the front of the property. All mains services are connected.
Important InformationAnti-Money Laundering (AML) Checks – As part of making an offer, we’re required by law to complete Anti-Money Laundering (AML) checks to confirm the identity of all purchasers. To cover the cost of this process, a fee of £30 inc VAT per buyer is payable when your offer is accepted. This is a standard requirement for all buyers and helps us ensure your offer can be progressed as quickly and smoothly as possible.