- Bakewell 01629 700699
- Hathersage 01433 651888
- Lettings HQ 0114 268 9900
- Rotherham 01709 917676
- Sheffield 0114 268 3388
7, Main Street, Elton Matlock, DE4 2BW
Price: £285,000
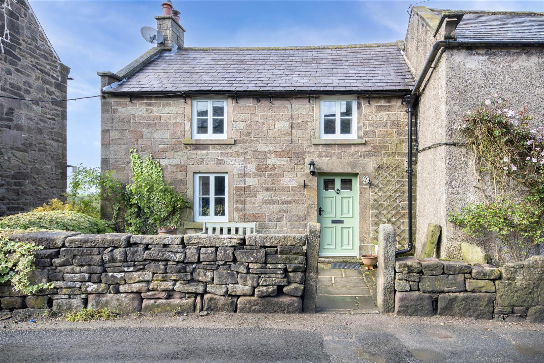
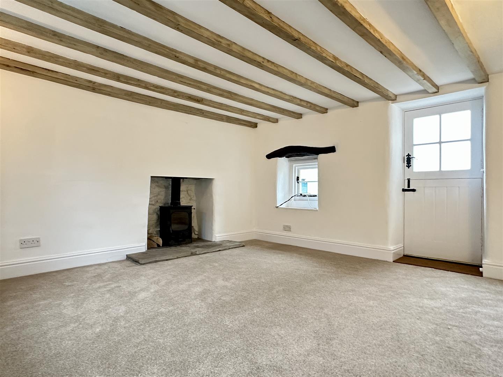
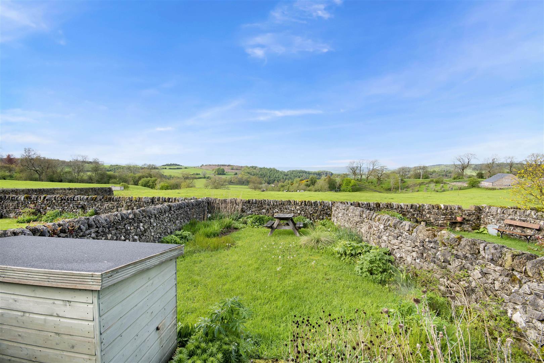
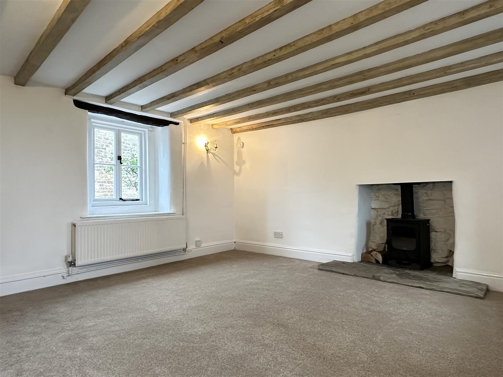
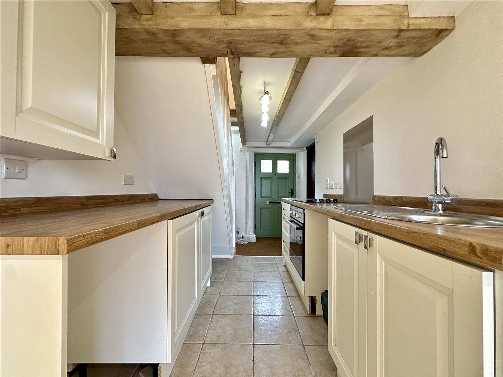
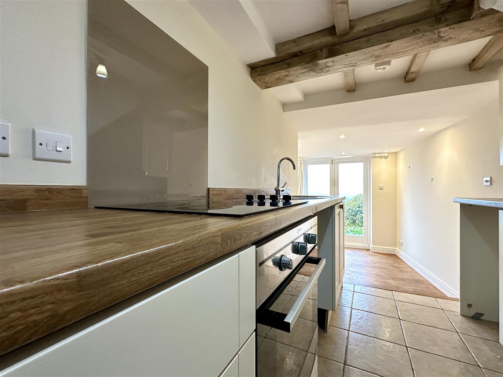
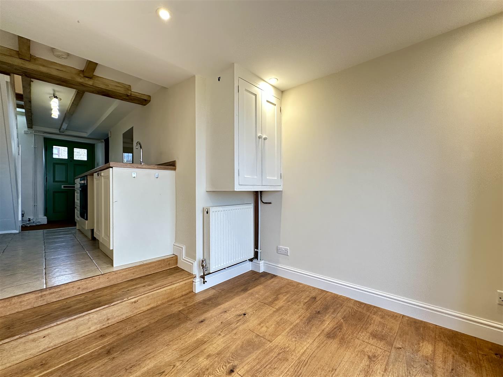
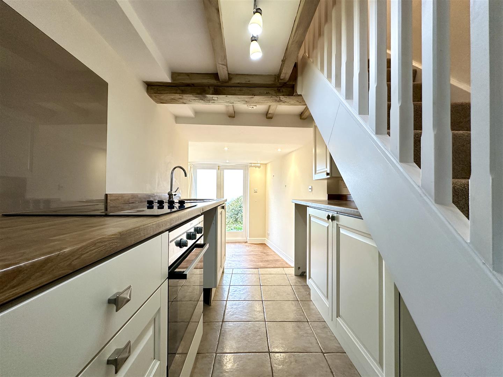
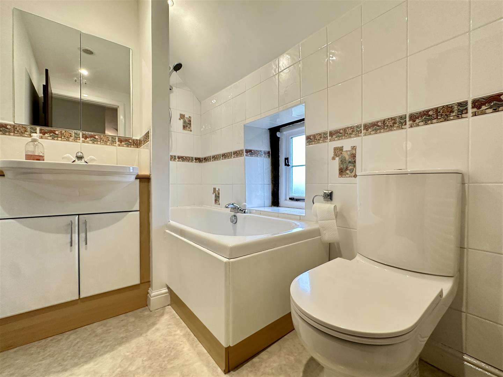
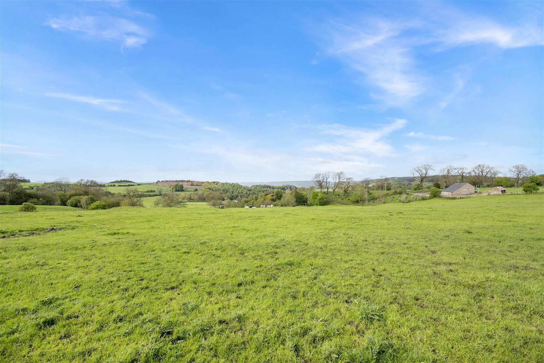
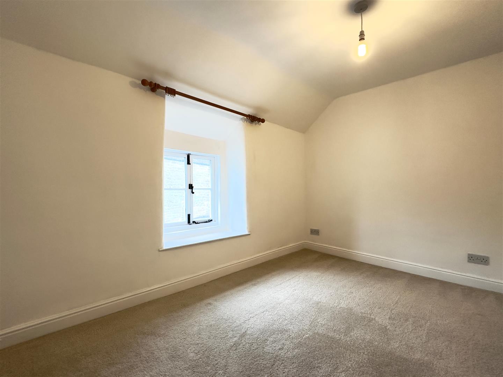
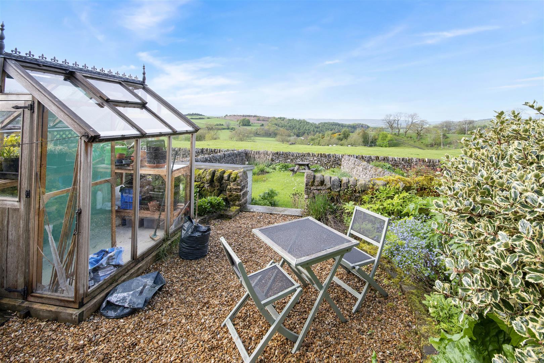
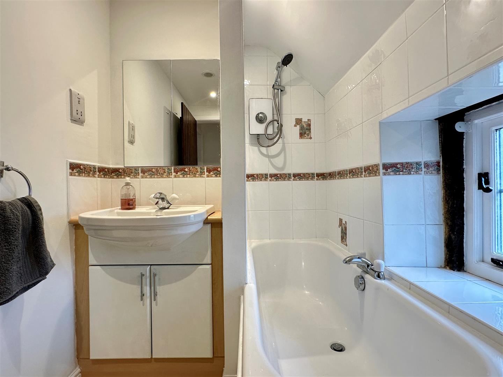
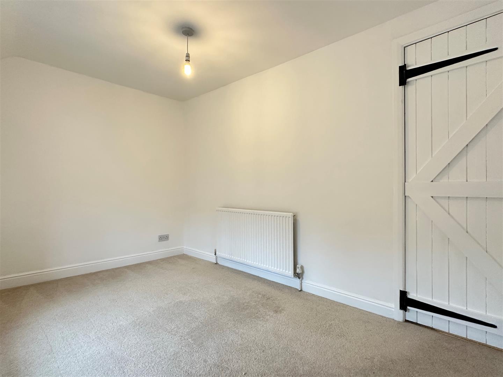
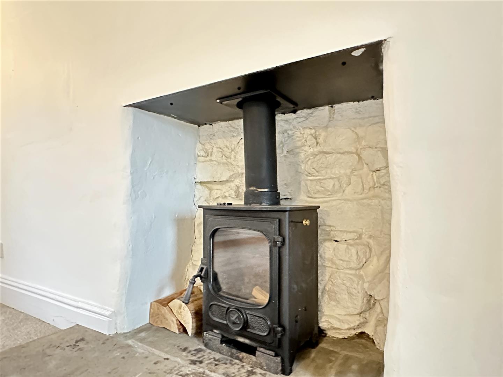
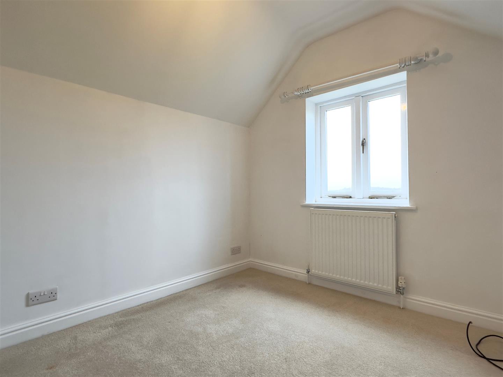
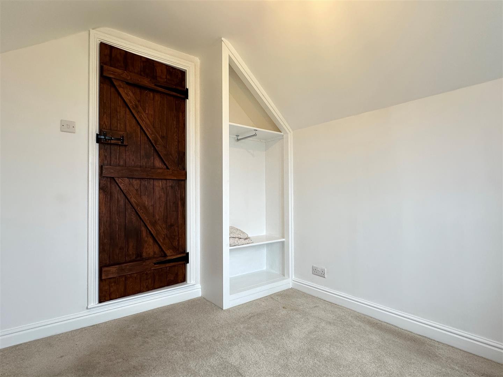
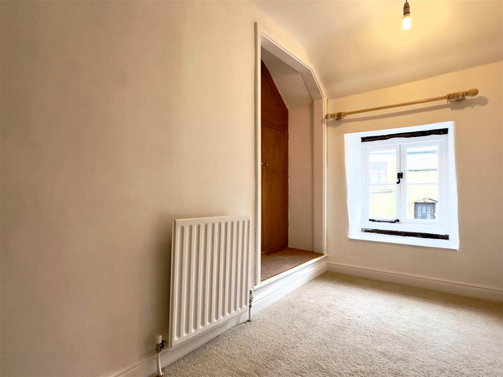
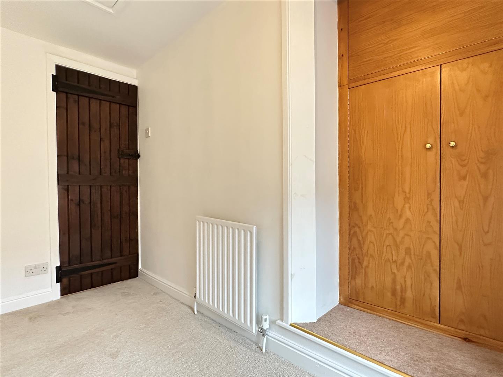
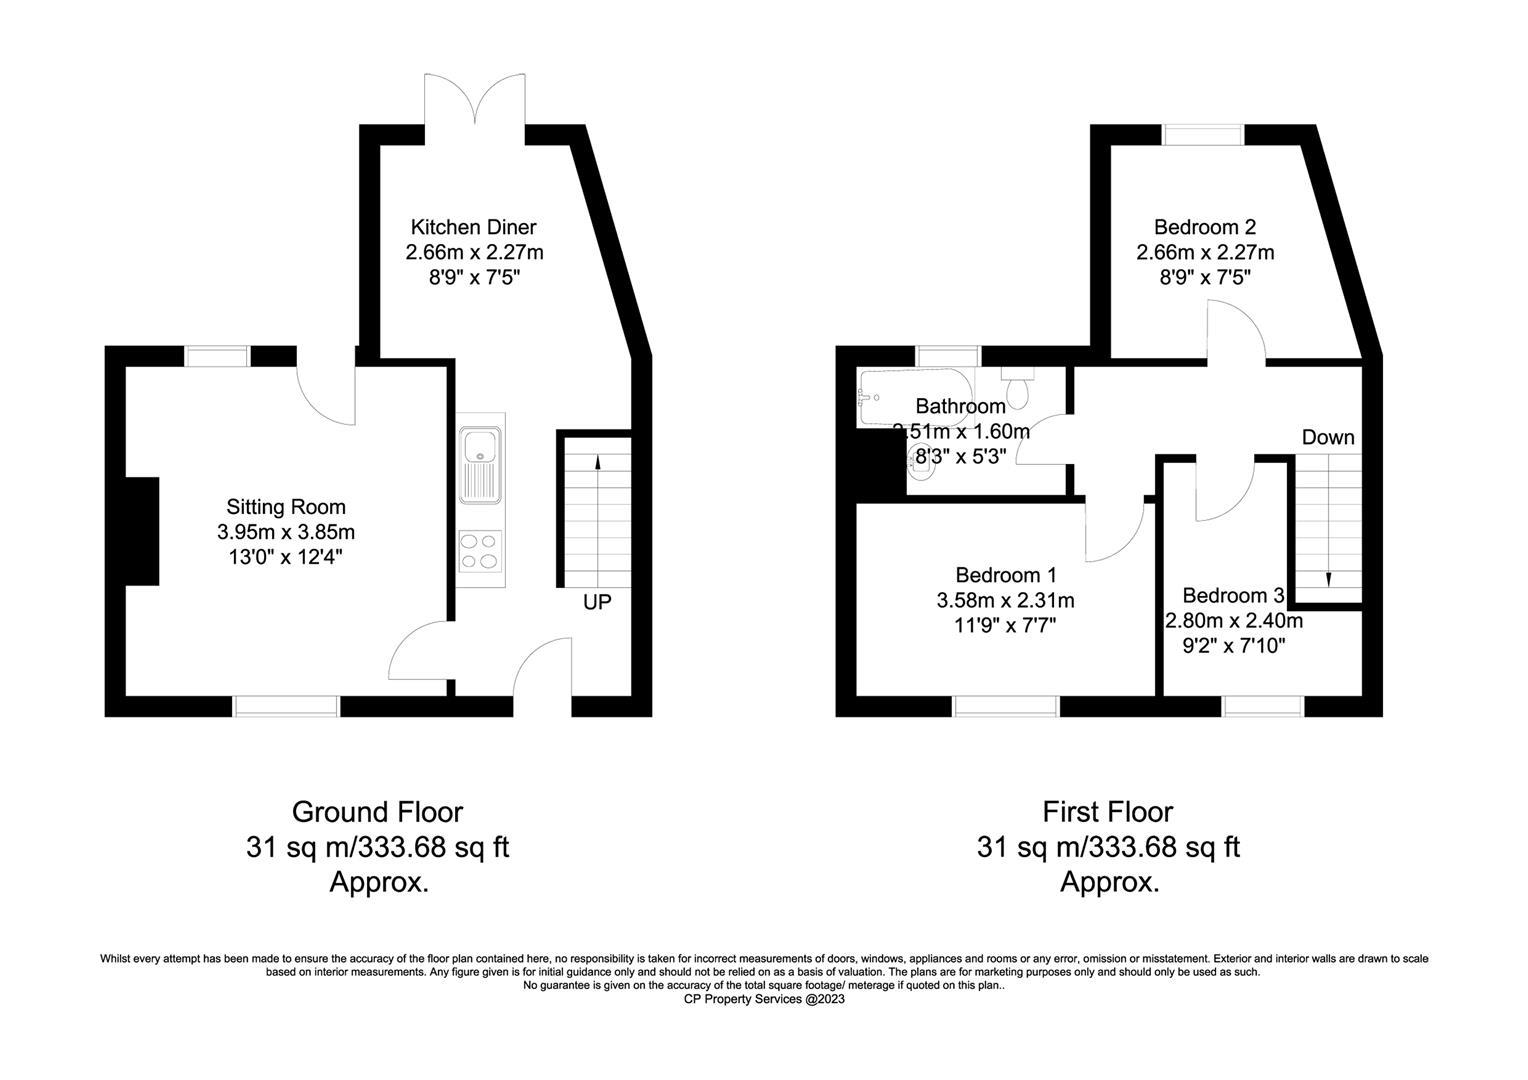
Elton is a charming village in the Derbyshire Dales, England, near the historic market town of Matlock. Known for its picturesque limestone cottages and scenic views, the village sits on a hill, offering stunning panoramas of the surrounding countryside. Elton has a quiet, rural character, with narrow lanes, an ancient parish church, and easy access to walking trails that draw nature enthusiasts and walkers. Rich in history, it once had a thriving lead mining industry and retains a traditional English village atmosphere with a close-knit community feel.The front door opens to an entrance hall with stairs rising to the first floor and access to all ground floor accommodation. The sitting room is a dual aspect room with beams to the ceiling and stable door opening to the garden. From the sitting room there are lovely views across neighbouring countryside. The focal point of the room is a wood burning stove set upon a stone hearth. The kitchen lies at the heart of the property and features a range of panelled units surmounted by worktops incorporating a stainless steel sink and drainer, oven with four burner hob, a space for a washing machine and undercounter fridge freezer. An opening leads to a dining room with solid wood flooring and French doors with lovely viewStairs rise to the first floor landing with panelled doors to all rooms. Bedroom one is a double bedroom with front facing aspect. Bedroom two is a small double bedroom with exceptional view across neighbouring countryside and bedroom three is a single room, ideal for storage, nursey or home office. A family bathroom completes the accommodation and features a low flush WC, counter top wash basin with storage beneath, bath with electric shower over and heated towel rail. Outside, to the front of the property is a south facing patio garden ideal for sitting out. To the rear of the property is a stunning walled garden featuring level lawn, well stocked borders, a gravel garden and a patio terrace. A timber greenhouse and garden store. From the garden there are uninterrupted, exceptional views across farmer’s fields taking in Robin Hood’s Stride, The Hermit’s Cave and Longstone Edge.
Elton is a charming village in the Derbyshire Dales, England, near the historic market town of Matlock. Known for its picturesque limestone cottages and scenic views, the village sits on a hill, offering stunning panoramas of the surrounding countryside. Elton has a quiet, rural character, with narrow lanes, an ancient parish church, and easy access to walking trails that draw nature enthusiasts and walkers. Rich in history, it once had a thriving lead mining industry and retains a traditional English village atmosphere with a close-knit community feel.The front door opens to an entrance hall with stairs rising to the first floor and access to all ground floor accommodation. The sitting room is a dual aspect room with beams to the ceiling and stable door opening to the garden. From the sitting room there are lovely views across neighbouring countryside. The focal point of the room is a wood burning stove set upon a stone hearth. The kitchen lies at the heart of the property and features a range of panelled units surmounted by worktops incorporating a stainless steel sink and drainer, oven with four burner hob, a space for a washing machine and undercounter fridge freezer. An opening leads to a dining room with solid wood flooring and French doors with lovely viewStairs rise to the first floor landing with panelled doors to all rooms. Bedroom one is a double bedroom with front facing aspect. Bedroom two is a small double bedroom with exceptional view across neighbouring countryside and bedroom three is a single room, ideal for storage, nursey or home office. A family bathroom completes the accommodation and features a low flush WC, counter top wash basin with storage beneath, bath with electric shower over and heated towel rail. Outside, to the front of the property is a south facing patio garden ideal for sitting out. To the rear of the property is a stunning walled garden featuring level lawn, well stocked borders, a gravel garden and a patio terrace. A timber greenhouse and garden store. From the garden there are uninterrupted, exceptional views across farmer’s fields taking in Robin Hood’s Stride, The Hermit’s Cave and Longstone Edge.