- Bakewell 01629 700699
- Hathersage 01433 651888
- Lettings HQ 0114 268 9900
- Rotherham 01709 917676
- Sheffield 0114 268 3388
Haywood Farm, Main Road, Nether Padley, Grindleford Hope Valley, S32 2HE
Price: £1,295,000
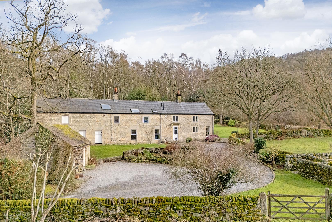
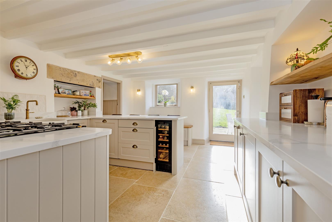
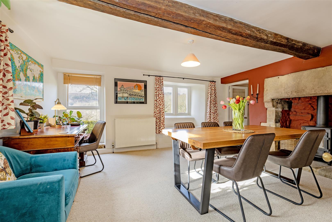
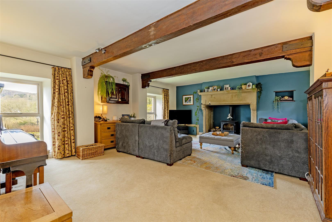
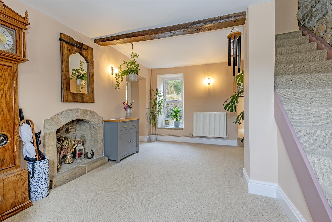
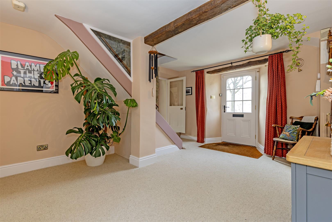
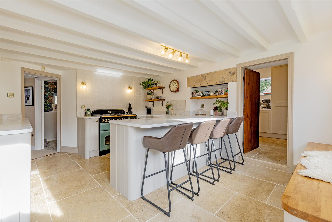
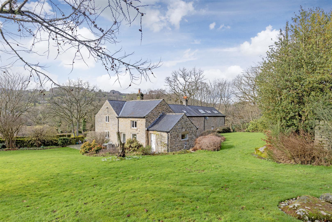
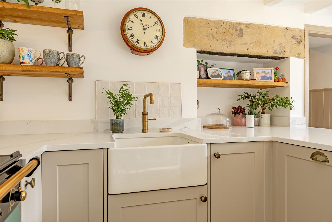
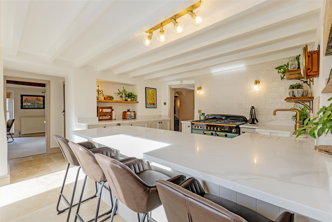
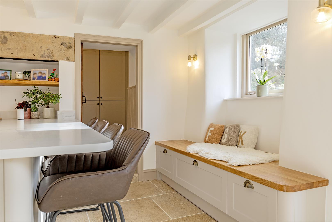
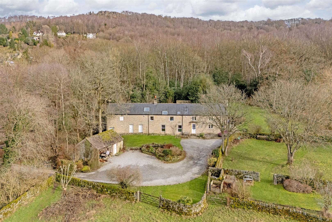
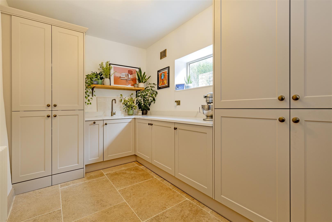
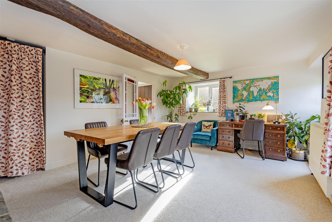
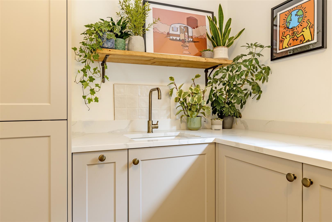
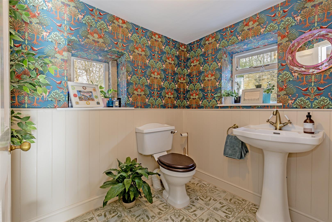
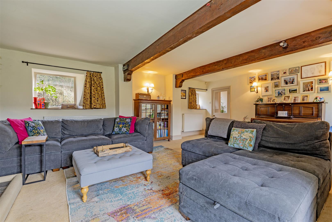
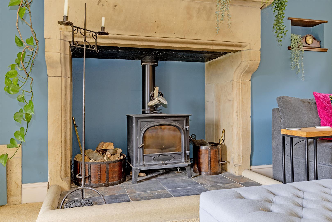
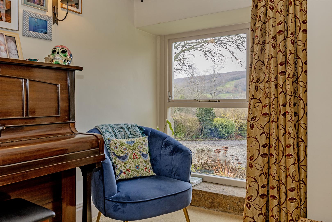
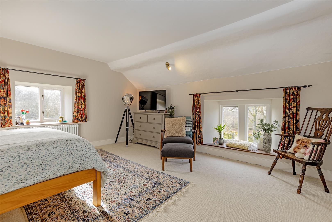
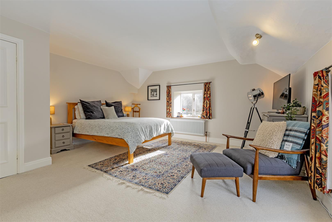
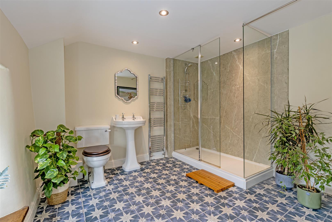
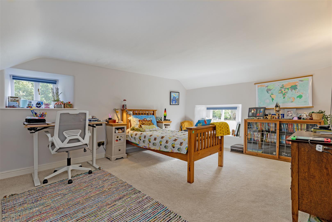
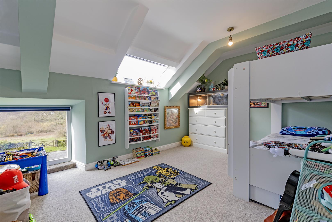
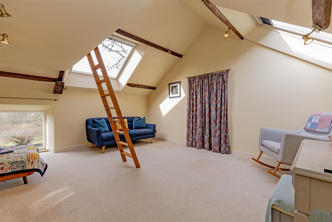
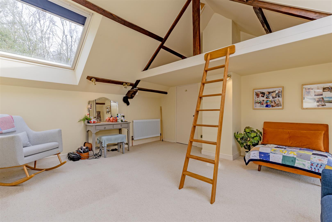
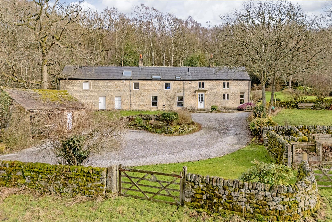
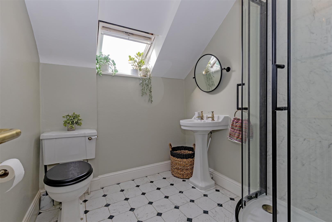
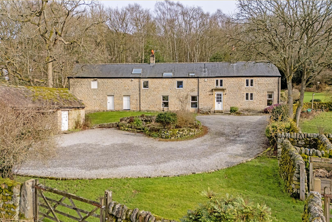
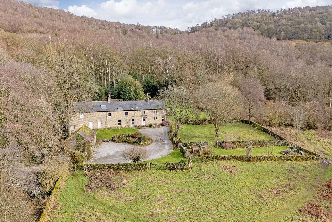
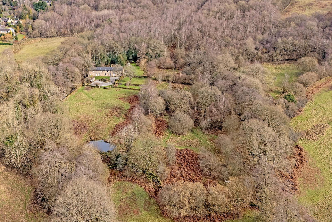
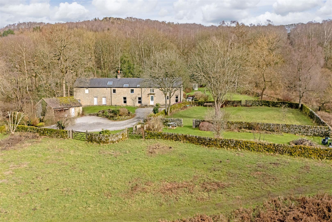
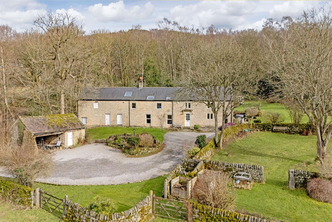
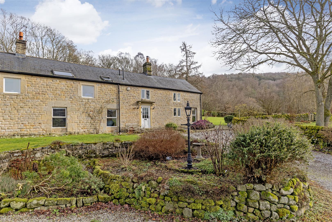
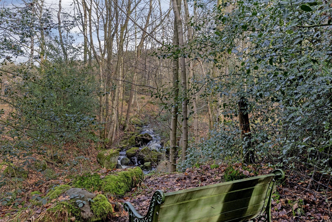
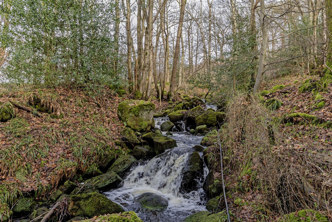
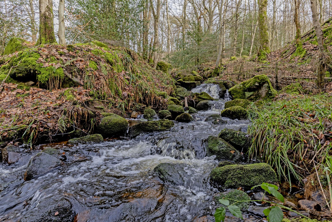
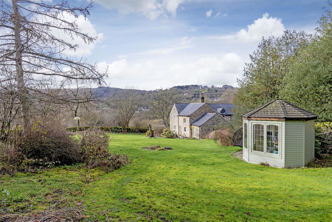
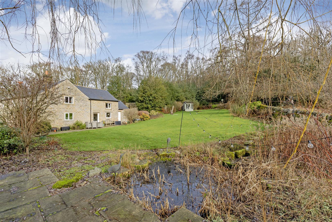
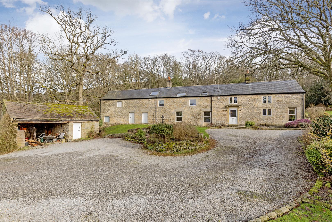
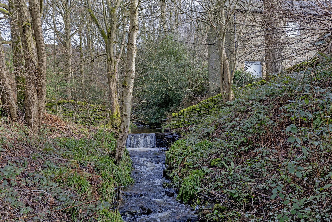
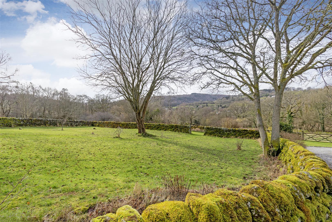
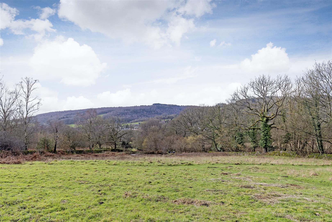
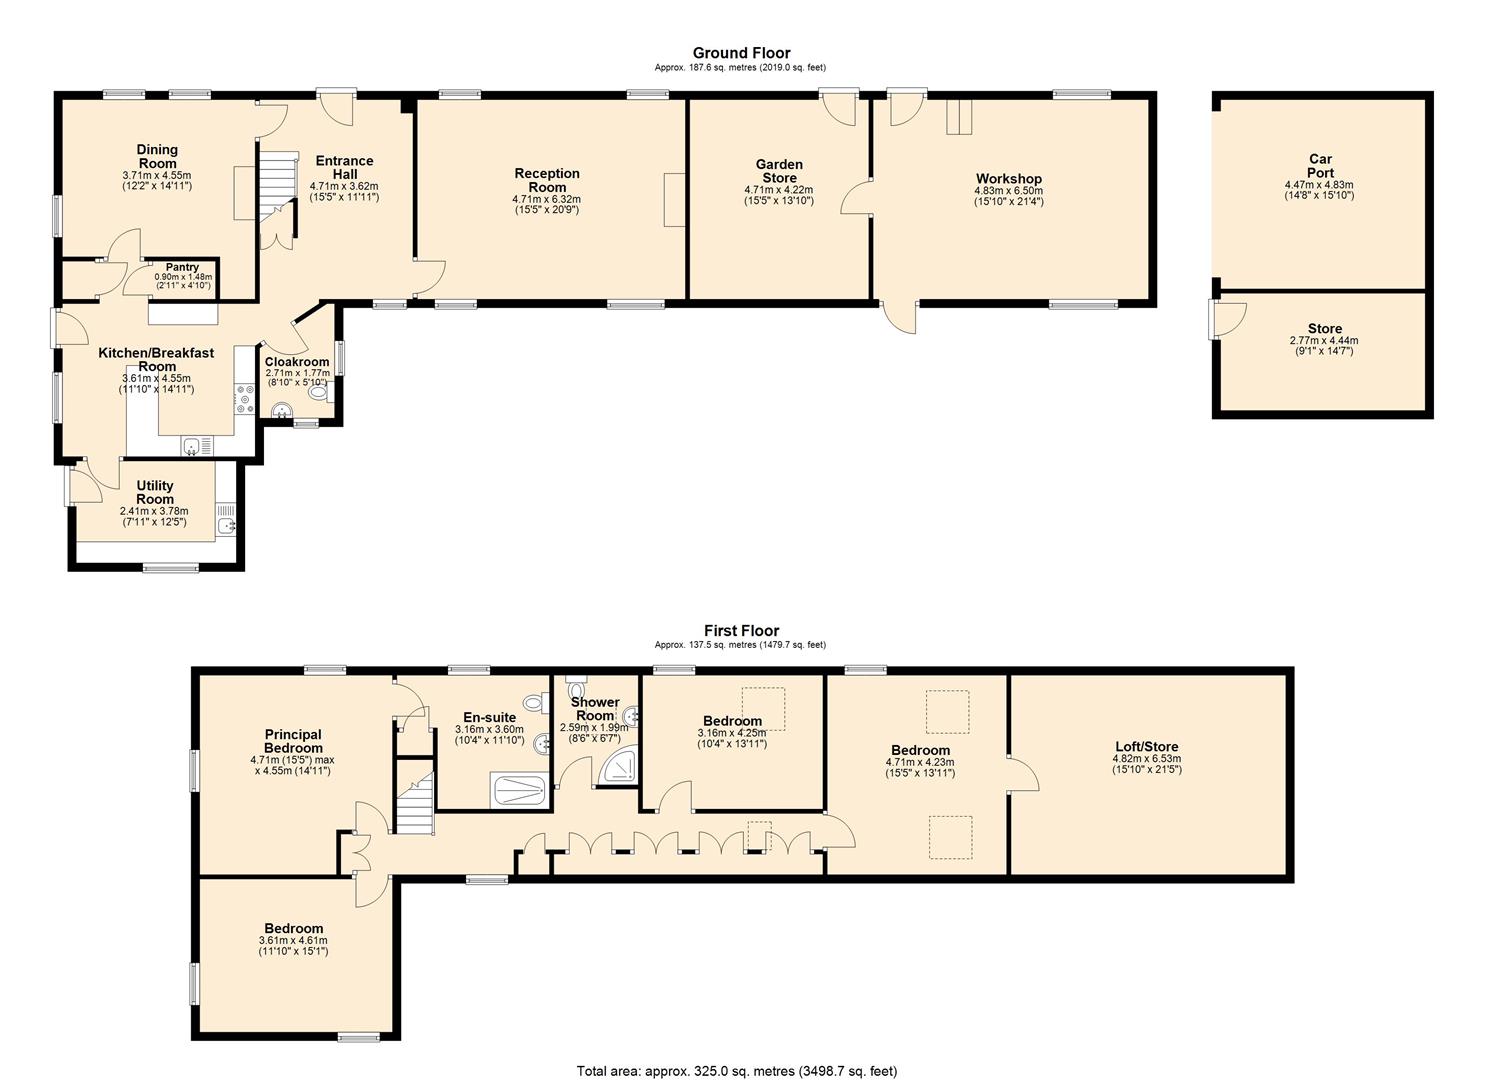
DescriptionThe farmhouse itself retains a wealth of original period features, with exposed beams, stonework, and traditional craftsmanship enhancing its historic charm. On the ground floor a spacious entrance hall sets the tone, leading into an impressive dual-aspect reception room centred around a stone fireplace with a multi-fuel stove, creating a warm and inviting focal point. This room enjoys views across the valley and large windows allow natural light to fill the space.A further dual aspect reception room is used as a dining room, featuring a multi-fuel stove, which flows seamlessly into a beautifully designed breakfast kitchen, where contemporary fitted units, and a five-burner range cooker blend modern convenience with timeless style. There is also potential to introduce a contemporary ‘glass box’ extension to the southerly elevation, subject to the necessary consents. A utility room and stylish cloakroom/WC complete the ground-floor accommodation. Upstairs, the first-floor landing benefits from built-in storage and provides access to four well-proportioned bedrooms. The principal bedroom is a generous dual-aspect double, with wonderful views, complemented by a spacious en-suite shower room. A second dual-aspect double bedroom enjoys a bright southerly outlook, while two further double bedrooms overlook the valley. One features a mezzanine level and access to an expansive loft space. The loft presents outstanding potential for additional accommodation for multi-generational living or a large home office, subject to planning approval. A family shower room completes the first floor.Outside, the property is approached via a sweeping private driveway offering generous off-road parking. The stone-built garage/carport, together with additional outbuilding, provide excellent scope for storage, workshops, or future development.The grounds are a true highlight, featuring beautifully landscaped gardens, deep planted borders, and mature specimen trees, all blending seamlessly into areas of woodland. Two wildlife ponds attract an abundance of birds and nature, while woodland walks, and a timber summer house, ideal as a garden office, create a sense of tranquillity. A secluded stream-side seating area offers a peaceful retreat, perfect for quiet reflection or relaxed evenings outdoors.This is a rare opportunity to acquire a historic rural home of genuine character, offering land, privacy, development potential, and a breathtaking natural setting in one of the region’s most scenic and desirable locations.
Important InformationAnti-Money Laundering (AML) Checks – As part of making an offer, we’re required by law to complete Anti-Money Laundering (AML) checks to confirm the identity of all purchasers. To cover the cost of this process, a fee of £30 inc VAT per buyer is payable when your offer is accepted. This is a standard requirement for all buyers and helps us ensure your offer can be progressed as quickly and smoothly as possible.
DescriptionThe farmhouse itself retains a wealth of original period features, with exposed beams, stonework, and traditional craftsmanship enhancing its historic charm. On the ground floor a spacious entrance hall sets the tone, leading into an impressive dual-aspect reception room centred around a stone fireplace with a multi-fuel stove, creating a warm and inviting focal point. This room enjoys views across the valley and large windows allow natural light to fill the space.A further dual aspect reception room is used as a dining room, featuring a multi-fuel stove, which flows seamlessly into a beautifully designed breakfast kitchen, where contemporary fitted units, and a five-burner range cooker blend modern convenience with timeless style. There is also potential to introduce a contemporary ‘glass box’ extension to the southerly elevation, subject to the necessary consents. A utility room and stylish cloakroom/WC complete the ground-floor accommodation. Upstairs, the first-floor landing benefits from built-in storage and provides access to four well-proportioned bedrooms. The principal bedroom is a generous dual-aspect double, with wonderful views, complemented by a spacious en-suite shower room. A second dual-aspect double bedroom enjoys a bright southerly outlook, while two further double bedrooms overlook the valley. One features a mezzanine level and access to an expansive loft space. The loft presents outstanding potential for additional accommodation for multi-generational living or a large home office, subject to planning approval. A family shower room completes the first floor.Outside, the property is approached via a sweeping private driveway offering generous off-road parking. The stone-built garage/carport, together with additional outbuilding, provide excellent scope for storage, workshops, or future development.The grounds are a true highlight, featuring beautifully landscaped gardens, deep planted borders, and mature specimen trees, all blending seamlessly into areas of woodland. Two wildlife ponds attract an abundance of birds and nature, while woodland walks, and a timber summer house, ideal as a garden office, create a sense of tranquillity. A secluded stream-side seating area offers a peaceful retreat, perfect for quiet reflection or relaxed evenings outdoors.This is a rare opportunity to acquire a historic rural home of genuine character, offering land, privacy, development potential, and a breathtaking natural setting in one of the region’s most scenic and desirable locations.
Important InformationAnti-Money Laundering (AML) Checks – As part of making an offer, we’re required by law to complete Anti-Money Laundering (AML) checks to confirm the identity of all purchasers. To cover the cost of this process, a fee of £30 inc VAT per buyer is payable when your offer is accepted. This is a standard requirement for all buyers and helps us ensure your offer can be progressed as quickly and smoothly as possible.