- Bakewell 01629 700699
- Hathersage 01433 651888
- Lettings HQ 0114 268 9900
- Rotherham 01709 917676
- Sheffield 0114 268 3388
16, Lowside Close, Calver Hope Valley, Derbyshire, S32 3WZ
Price: £465,000
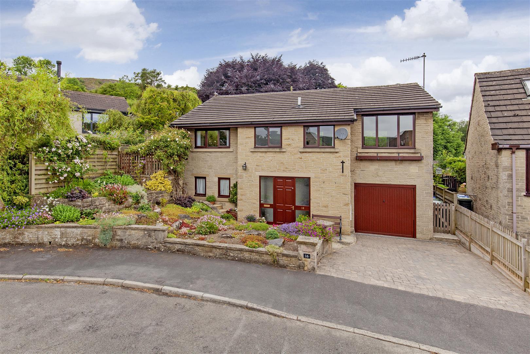
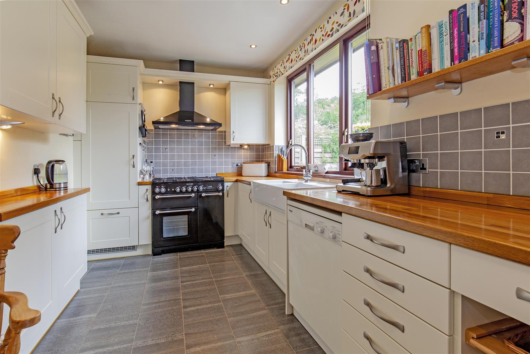
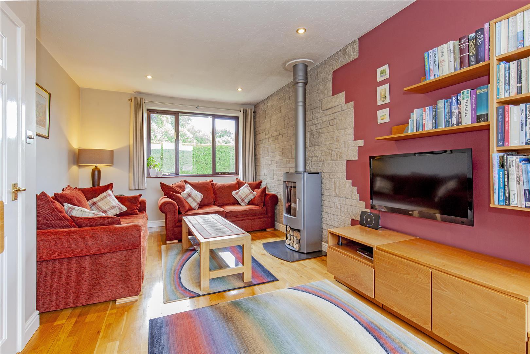
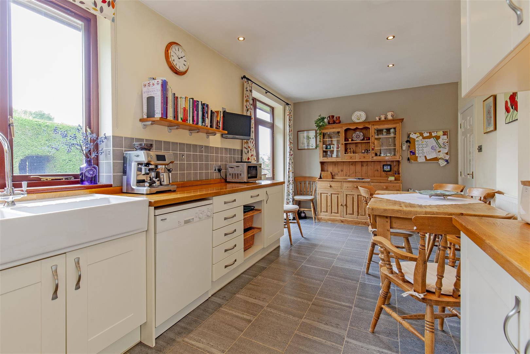
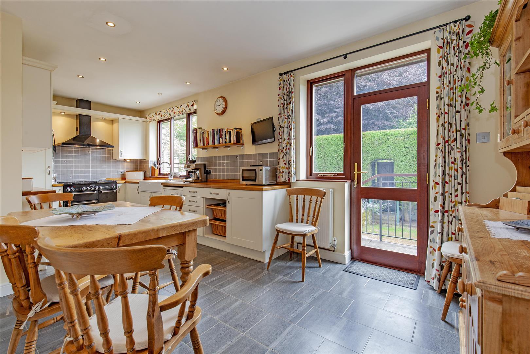
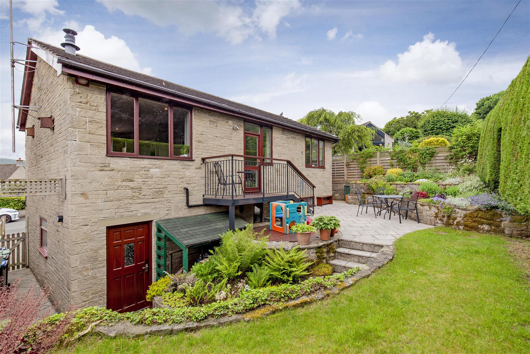
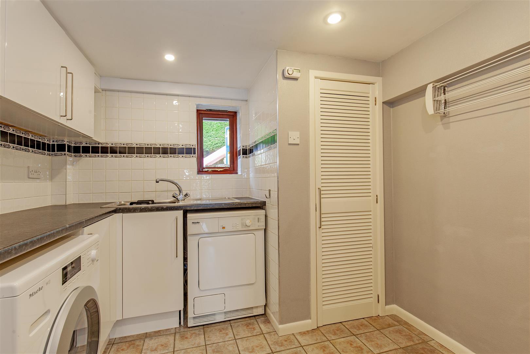
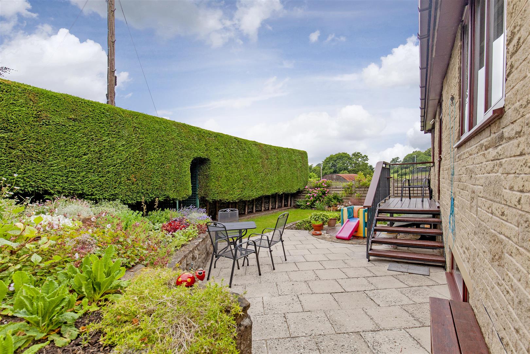
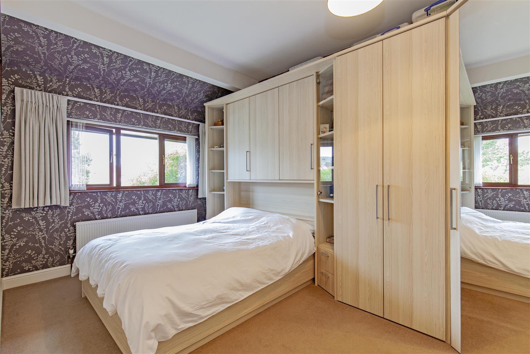
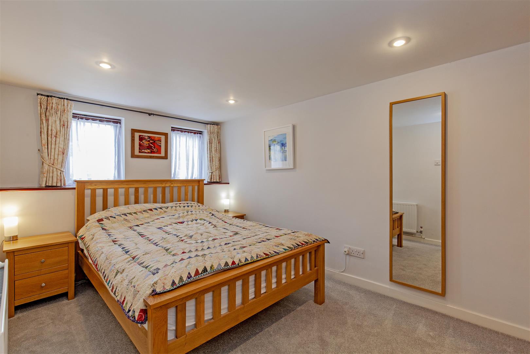
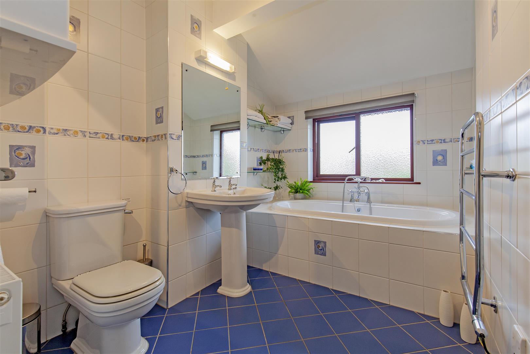
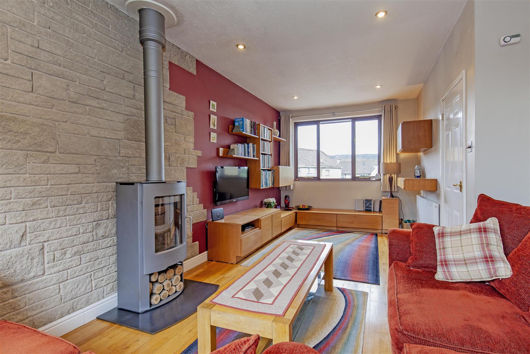
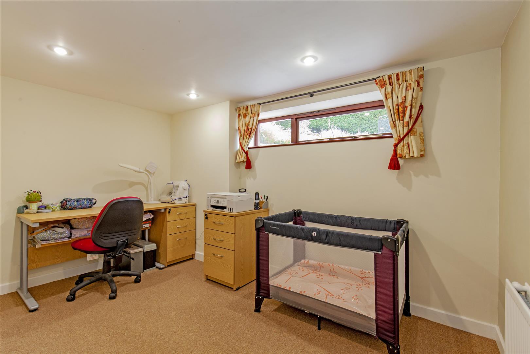
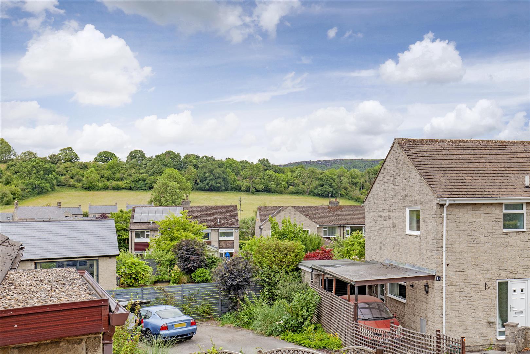
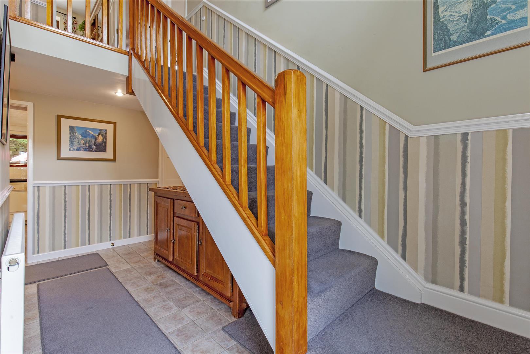
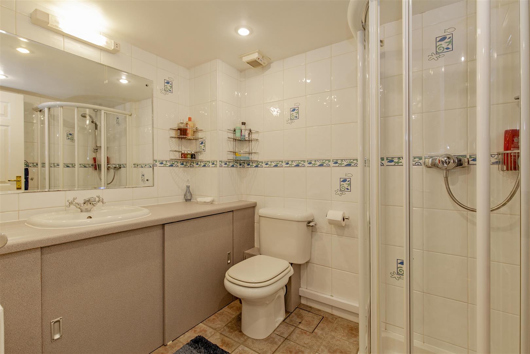
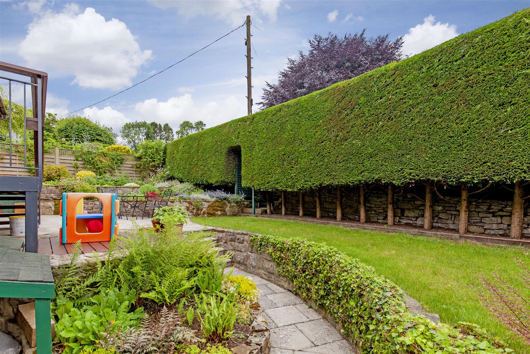
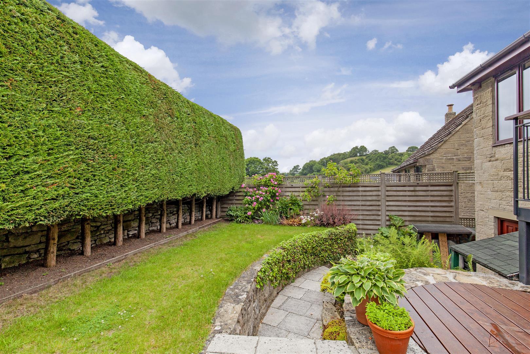
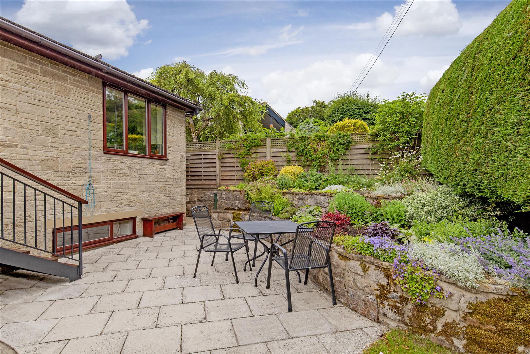
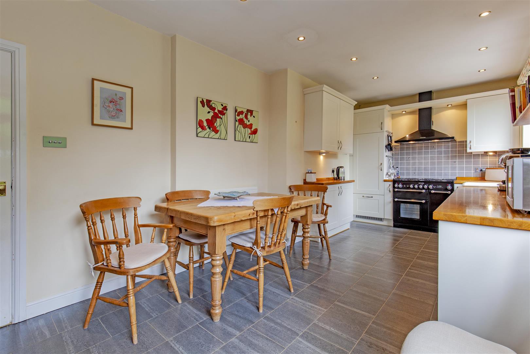
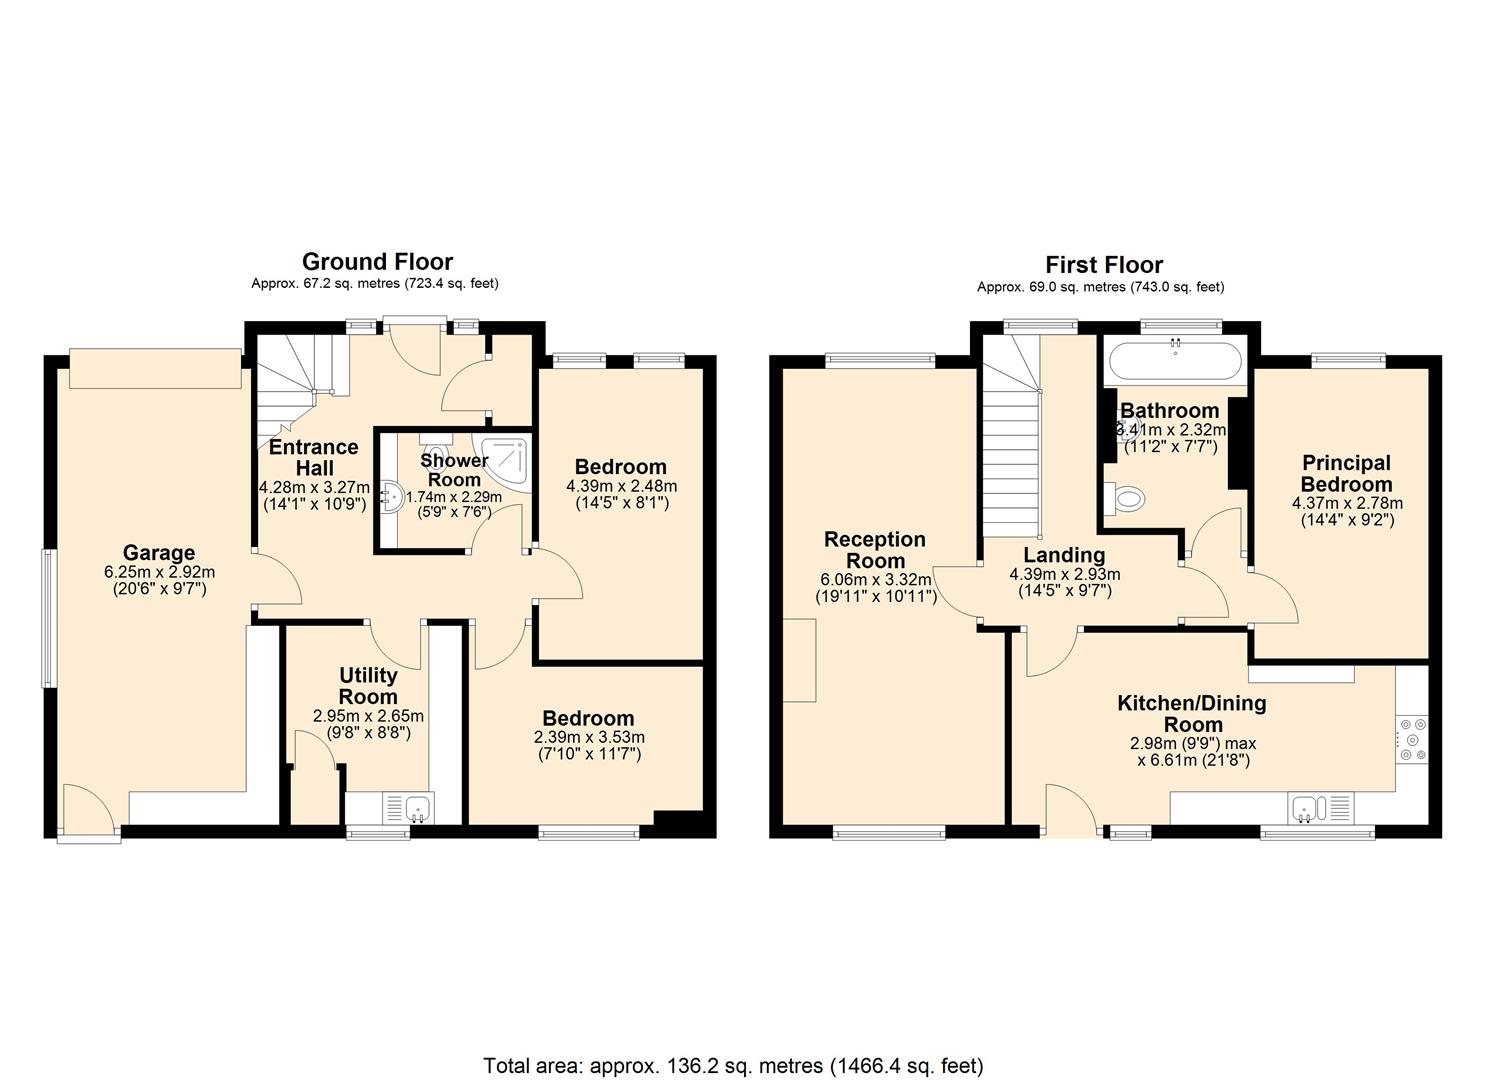
Occupying an excellent location at the head of Lowside Close, close to excellent village amenities and stunning gritstone edges, this charming ‘Upside down house’ has living accommodation at first floor level to enjoy impressive views across the village to Curbar and Baslow Edge.The front door opens to an entrance hall with storage space and access to all ground floor accommodation. Stairs rise to the first floor landing which provides access to the first floor living space. A dual aspect sitting room has superb natural light, solid wood flooring and a contemporary style wood burning stove.A spacious dining kitchen has a tiled flooring with two windows enjoying pleasant views towards Eyam Edge. There is space for family sized dining table and chairs and access to the rear garden. The kitchen features a range of panelled units with oak worktops, double butler sink, integrated fridge and space for a dishwasher. The kitchen features a five burner Rangemaster with extractor hood.Bedroom one is a generous double bedroom with extensive fitted wardrobe space and lovely views towards Curbar Gap. The family bathroom features a matching suite of low flush WC, pedestal wash basin, bath with chrome taps and heated towel rail.At ground floor level an L-shaped hallway provides access to further accommodation. A utility room has excellent unit storage with worktops over and incorporates a stainless steel sink and drainer, space for a washing machine, dryer and fridge freezer. A cupboard houses the Worcester Bosch system boiler.Bedroom two is a front facing double bedroom with two windows enjoying a front facing aspect. Bedroom three is a further double bedroom currently used as a hobby room with rear aspect.A family shower room serves this floor, featuring a low flush WC, shower enclosure and wash basin set within storage.A door from the hallway leads to the Integral garage with solid wood, up and over doors and workshop to the rear. A door from the garage leads to the rear garden.Outside, to the front of the property is driveway parking leading to an integral, single garage. The front of property has a landscaped garden with rockery and well stocked flower bed.To the rear of the property is a charming landscaped garden, featuring patio area, lawn and terraced floral borders. Steps provides access to a small balcony which in turn lead to the dining kitchen. A log store and two timber sheds are included in the sale.All mains services
Occupying an excellent location at the head of Lowside Close, close to excellent village amenities and stunning gritstone edges, this charming ‘Upside down house’ has living accommodation at first floor level to enjoy impressive views across the village to Curbar and Baslow Edge.The front door opens to an entrance hall with storage space and access to all ground floor accommodation. Stairs rise to the first floor landing which provides access to the first floor living space. A dual aspect sitting room has superb natural light, solid wood flooring and a contemporary style wood burning stove.A spacious dining kitchen has a tiled flooring with two windows enjoying pleasant views towards Eyam Edge. There is space for family sized dining table and chairs and access to the rear garden. The kitchen features a range of panelled units with oak worktops, double butler sink, integrated fridge and space for a dishwasher. The kitchen features a five burner Rangemaster with extractor hood.Bedroom one is a generous double bedroom with extensive fitted wardrobe space and lovely views towards Curbar Gap. The family bathroom features a matching suite of low flush WC, pedestal wash basin, bath with chrome taps and heated towel rail.At ground floor level an L-shaped hallway provides access to further accommodation. A utility room has excellent unit storage with worktops over and incorporates a stainless steel sink and drainer, space for a washing machine, dryer and fridge freezer. A cupboard houses the Worcester Bosch system boiler.Bedroom two is a front facing double bedroom with two windows enjoying a front facing aspect. Bedroom three is a further double bedroom currently used as a hobby room with rear aspect.A family shower room serves this floor, featuring a low flush WC, shower enclosure and wash basin set within storage.A door from the hallway leads to the Integral garage with solid wood, up and over doors and workshop to the rear. A door from the garage leads to the rear garden.Outside, to the front of the property is driveway parking leading to an integral, single garage. The front of property has a landscaped garden with rockery and well stocked flower bed.To the rear of the property is a charming landscaped garden, featuring patio area, lawn and terraced floral borders. Steps provides access to a small balcony which in turn lead to the dining kitchen. A log store and two timber sheds are included in the sale.All mains services