- Bakewell 01629 700699
- Hathersage 01433 651888
- Lettings HQ 0114 268 9900
- Rotherham 01709 917676
- Sheffield 0114 268 3388
18, Lowside Close, Calver Hope Valley, S32 3WZ
Price: £350,000
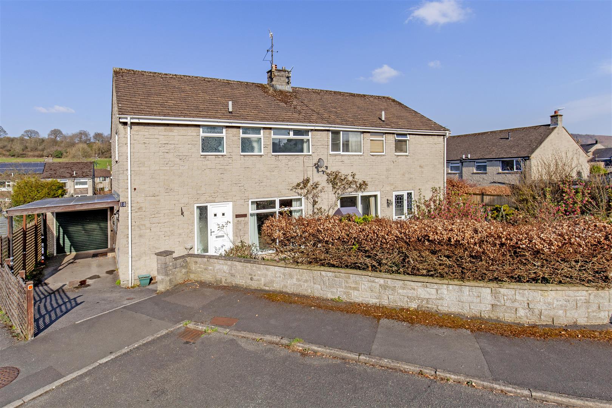
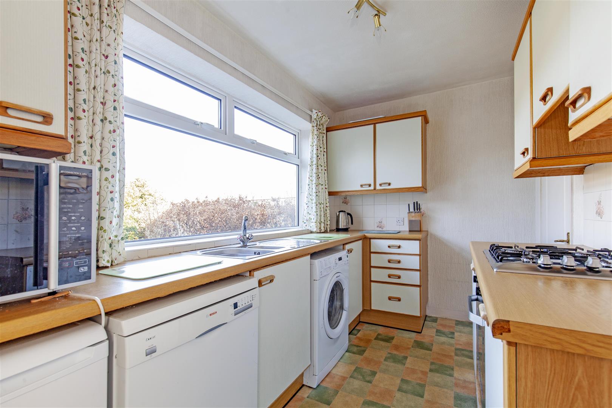
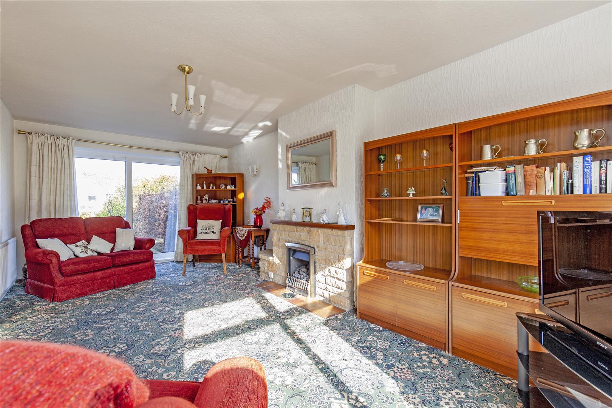
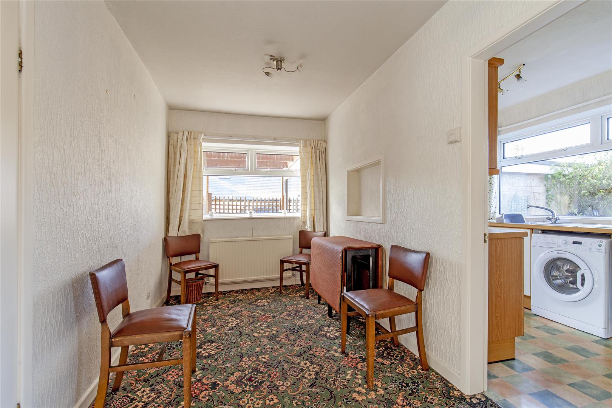
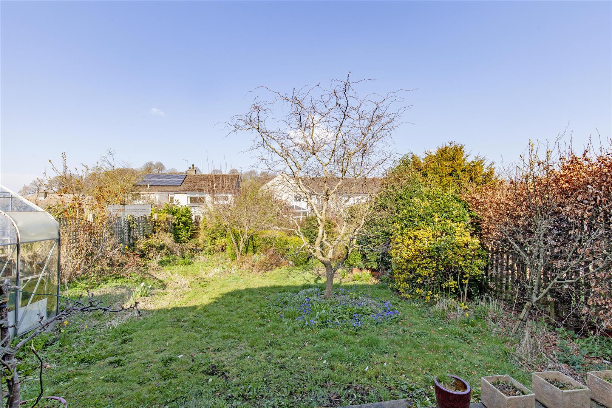
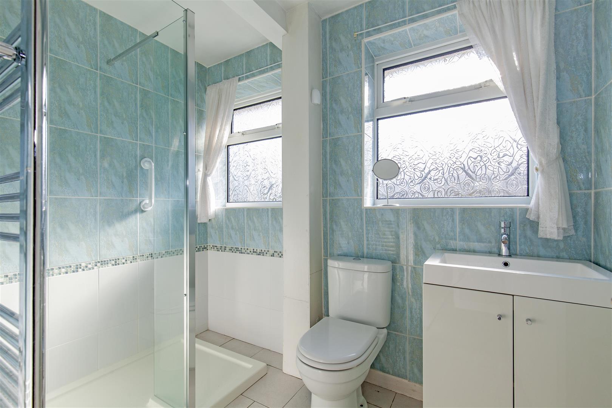
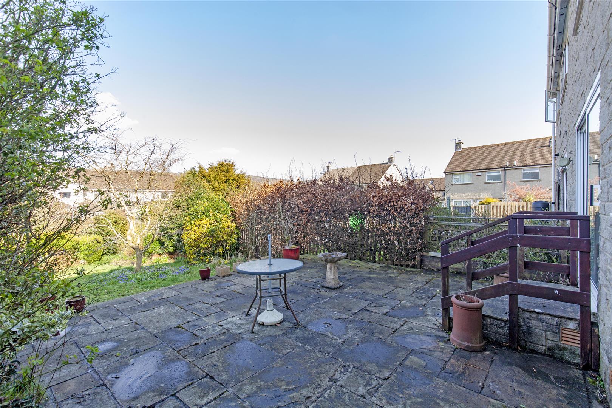
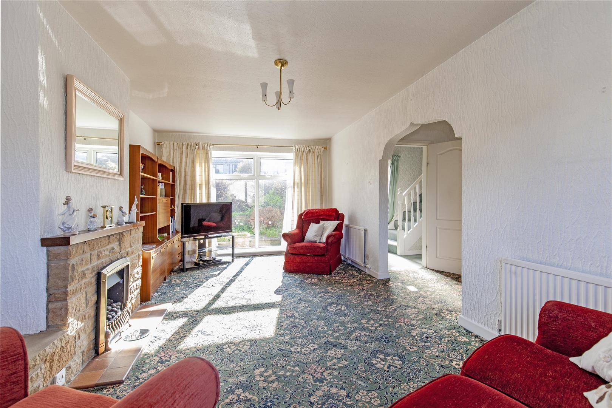
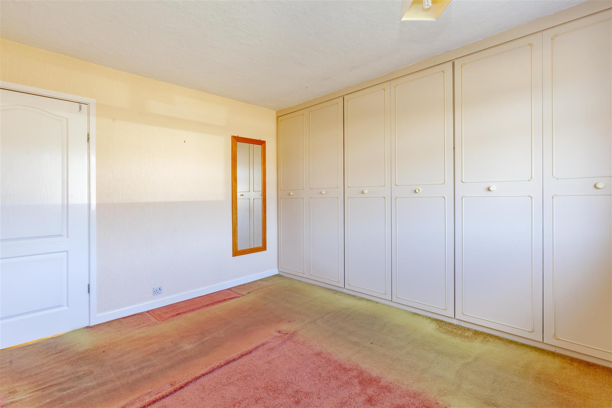
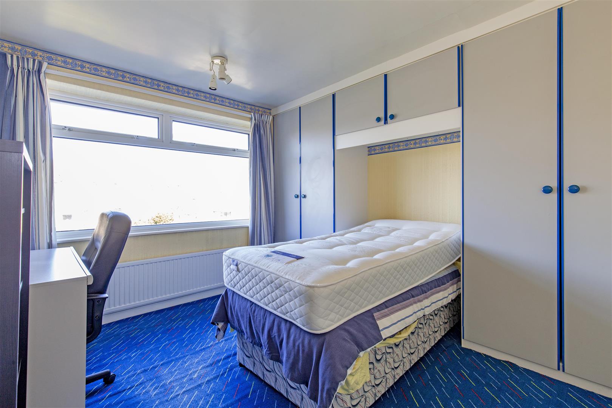
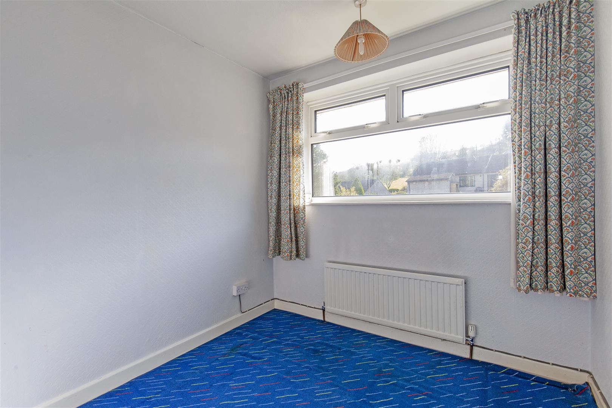
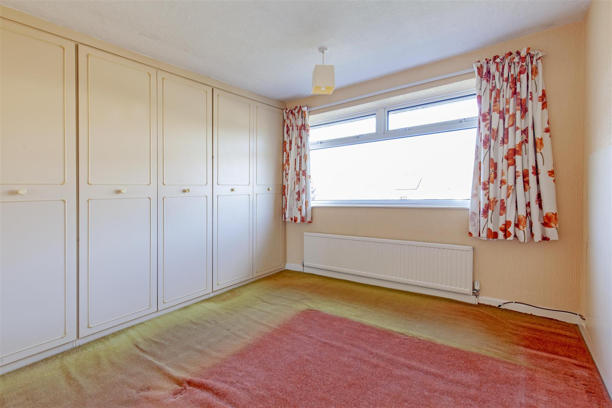
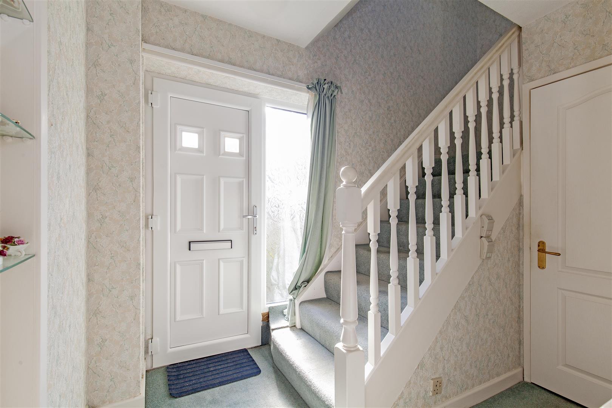
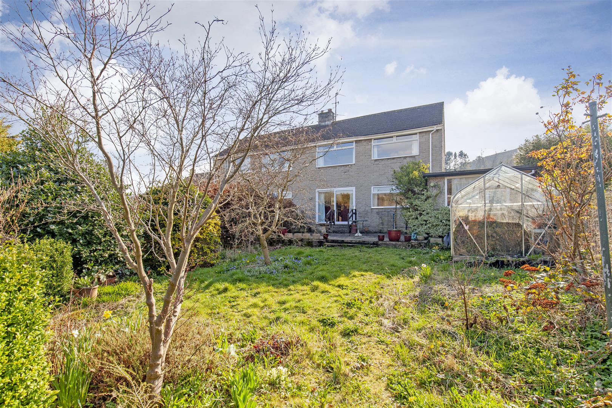
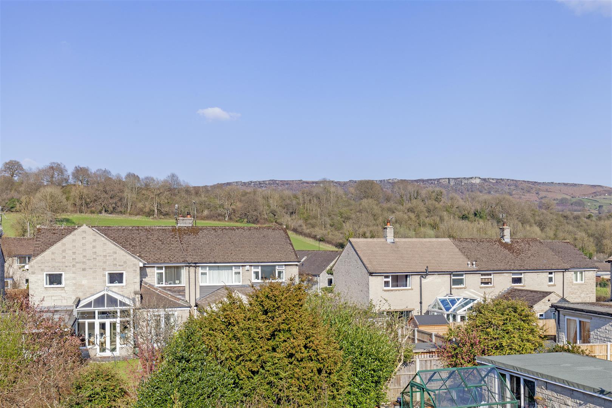
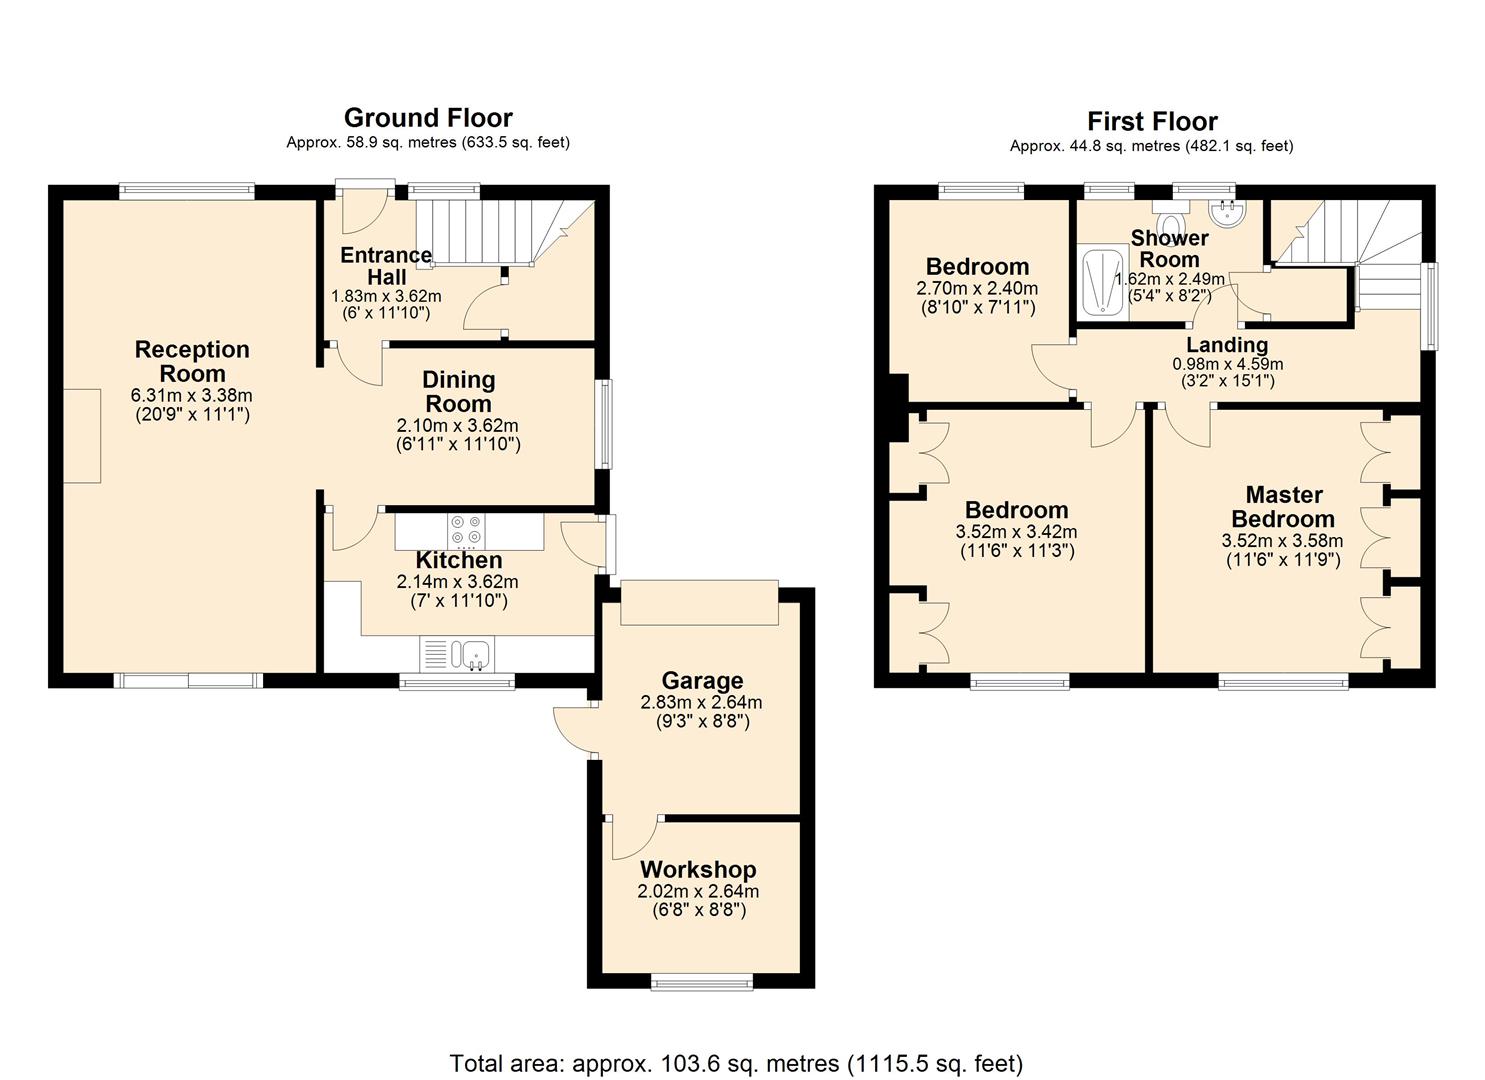
The front door opens to an entrance hall with understairs storage cupboard housing the Worcester boiler, and stairs rising to the first-floor landing. A door opens to an open plan dining area and living room. The bright, spacious living room benefits from a dual aspect, coal effect gas fire and sliding patio doors opening to the garden. There is ample space for a family size dining table and chairs. From the dining area, a door leads to the kitchen. The kitchen features a range of units surmounted by roll edge worktops incorporating oven and four burner hob with extractor over, space and plumbing for a washing machine, dishwasher and under counter fridge. A stainless-steel sink and drainer is set beneath a rear facing window with lovely garden aspect. A door leads to the carport at the side of the property. From the entrance hall, stairs rise to the first-floor landing with side facing window and access to the loft hatch. Bedroom one is a rear facing double bedroom with fitted wardrobes. There is a lovely garden aspect with uninterrupted views of Froggatt Edge. Bedroom two is also a rear facing double bedroom with fitted wardrobes. Bedroom three is a front facing single bedroom. The family shower room completes the accommodation with a suite consisting of large walk-in shower enclosure with electric shower attachment, low flush WC, heated towel rail and hand wash basin with storage beneath. There are two windows with obscured glass and the airing cupboard houses the water tank. Outside, to the front of the property is a lovely garden with raised beds, beech hedges and patio seating area. To the side of the property is a driveway with carport over leading to the single garage. The garage, with electric roller door is currently divided into two, with a workshop area to the front and a utility area to the rear with space for tumble dryer and larder fridge. This could easily be converted back to a single garage by removing the partition wall. To the rear of the property is an enclosed garden mainly laid to lawn with mature shrubs and trees and a large patio terrace, ideal for alfresco dining. There is also a greenhouse included in the sale.
The front door opens to an entrance hall with understairs storage cupboard housing the Worcester boiler, and stairs rising to the first-floor landing. A door opens to an open plan dining area and living room. The bright, spacious living room benefits from a dual aspect, coal effect gas fire and sliding patio doors opening to the garden. There is ample space for a family size dining table and chairs. From the dining area, a door leads to the kitchen. The kitchen features a range of units surmounted by roll edge worktops incorporating oven and four burner hob with extractor over, space and plumbing for a washing machine, dishwasher and under counter fridge. A stainless-steel sink and drainer is set beneath a rear facing window with lovely garden aspect. A door leads to the carport at the side of the property. From the entrance hall, stairs rise to the first-floor landing with side facing window and access to the loft hatch. Bedroom one is a rear facing double bedroom with fitted wardrobes. There is a lovely garden aspect with uninterrupted views of Froggatt Edge. Bedroom two is also a rear facing double bedroom with fitted wardrobes. Bedroom three is a front facing single bedroom. The family shower room completes the accommodation with a suite consisting of large walk-in shower enclosure with electric shower attachment, low flush WC, heated towel rail and hand wash basin with storage beneath. There are two windows with obscured glass and the airing cupboard houses the water tank. Outside, to the front of the property is a lovely garden with raised beds, beech hedges and patio seating area. To the side of the property is a driveway with carport over leading to the single garage. The garage, with electric roller door is currently divided into two, with a workshop area to the front and a utility area to the rear with space for tumble dryer and larder fridge. This could easily be converted back to a single garage by removing the partition wall. To the rear of the property is an enclosed garden mainly laid to lawn with mature shrubs and trees and a large patio terrace, ideal for alfresco dining. There is also a greenhouse included in the sale.