- Bakewell 01629 700699
- Hathersage 01433 651888
- Lettings HQ 0114 268 9900
- Rotherham 01709 917676
- Sheffield 0114 268 3388
Longhope, New Road, Eyam Hope Valley, S32 5QY
Price: £625,000
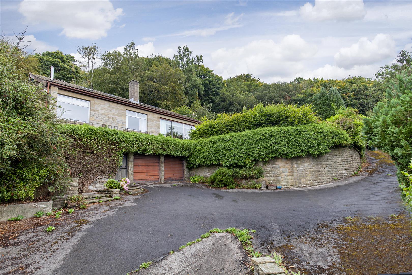
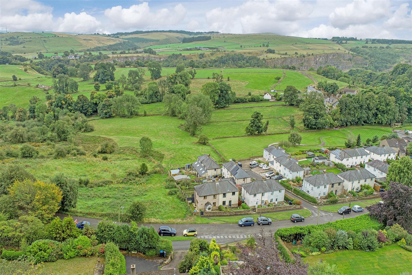
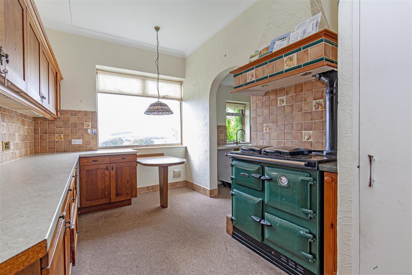
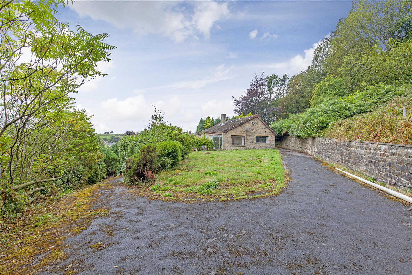
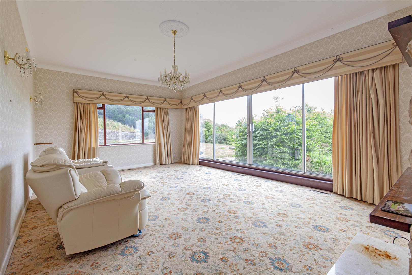
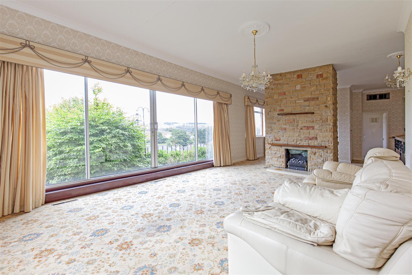
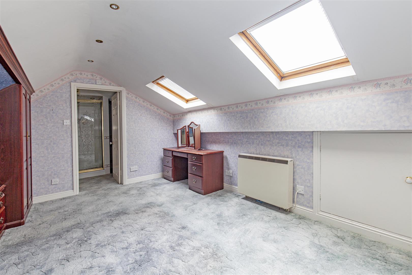
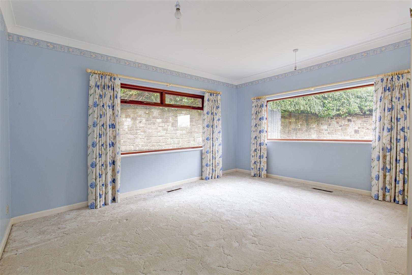
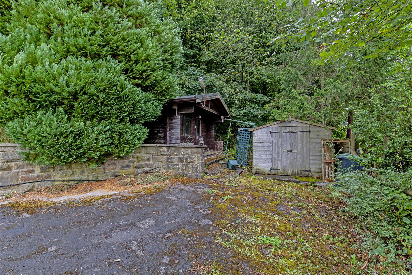
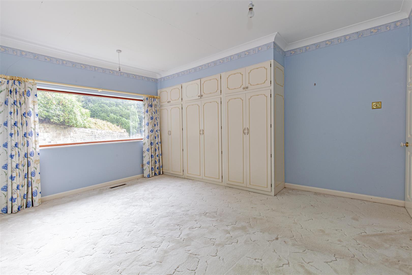
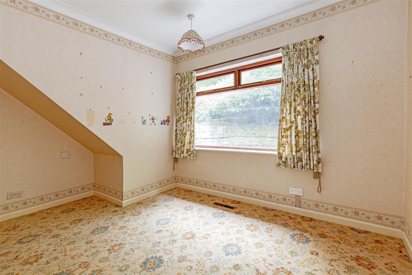
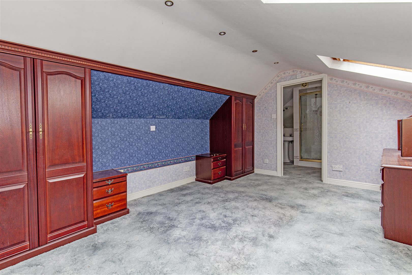
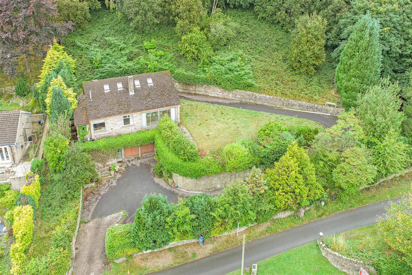
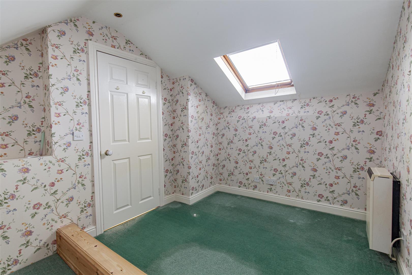
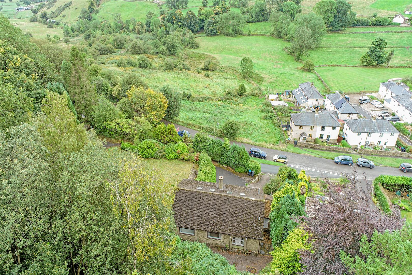
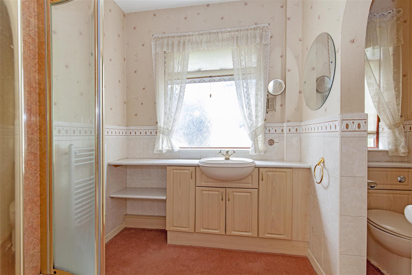
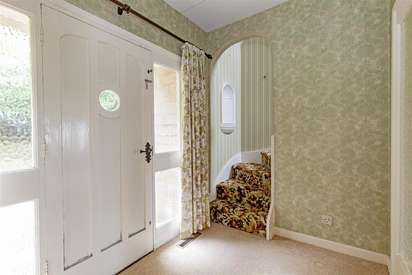
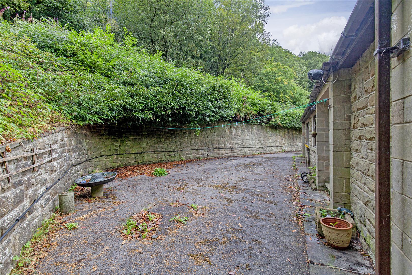
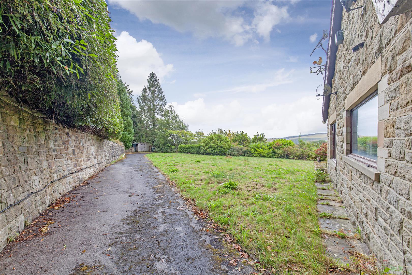
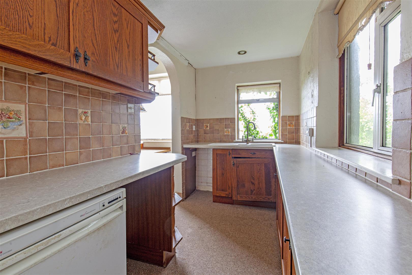
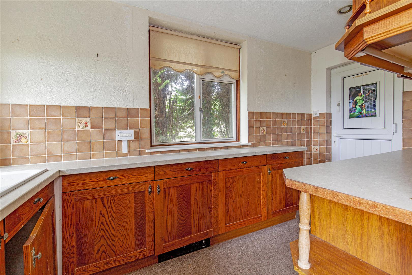
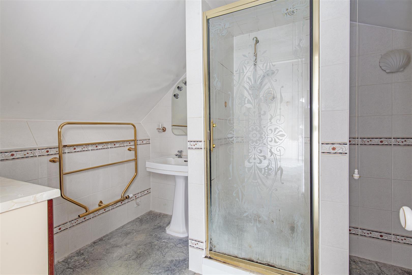
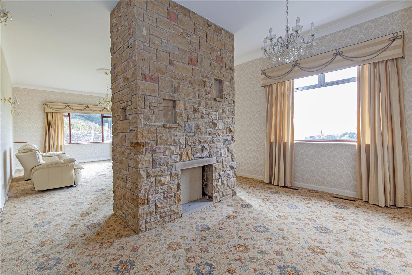
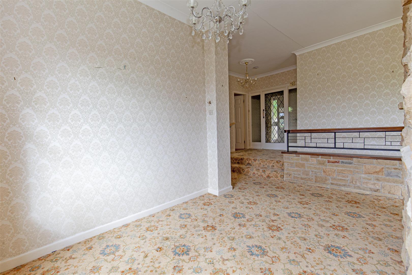
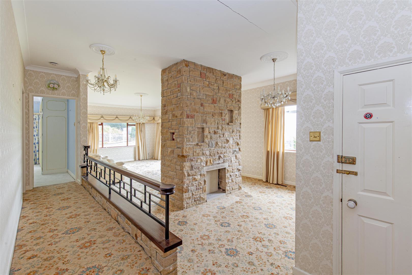
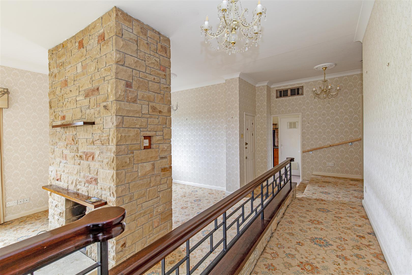
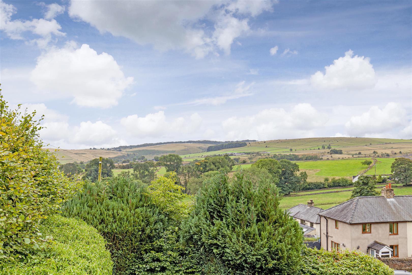
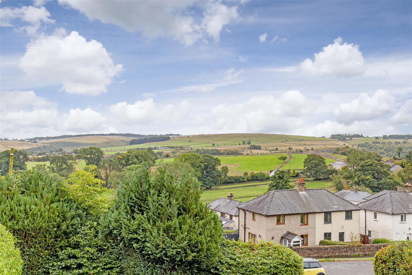
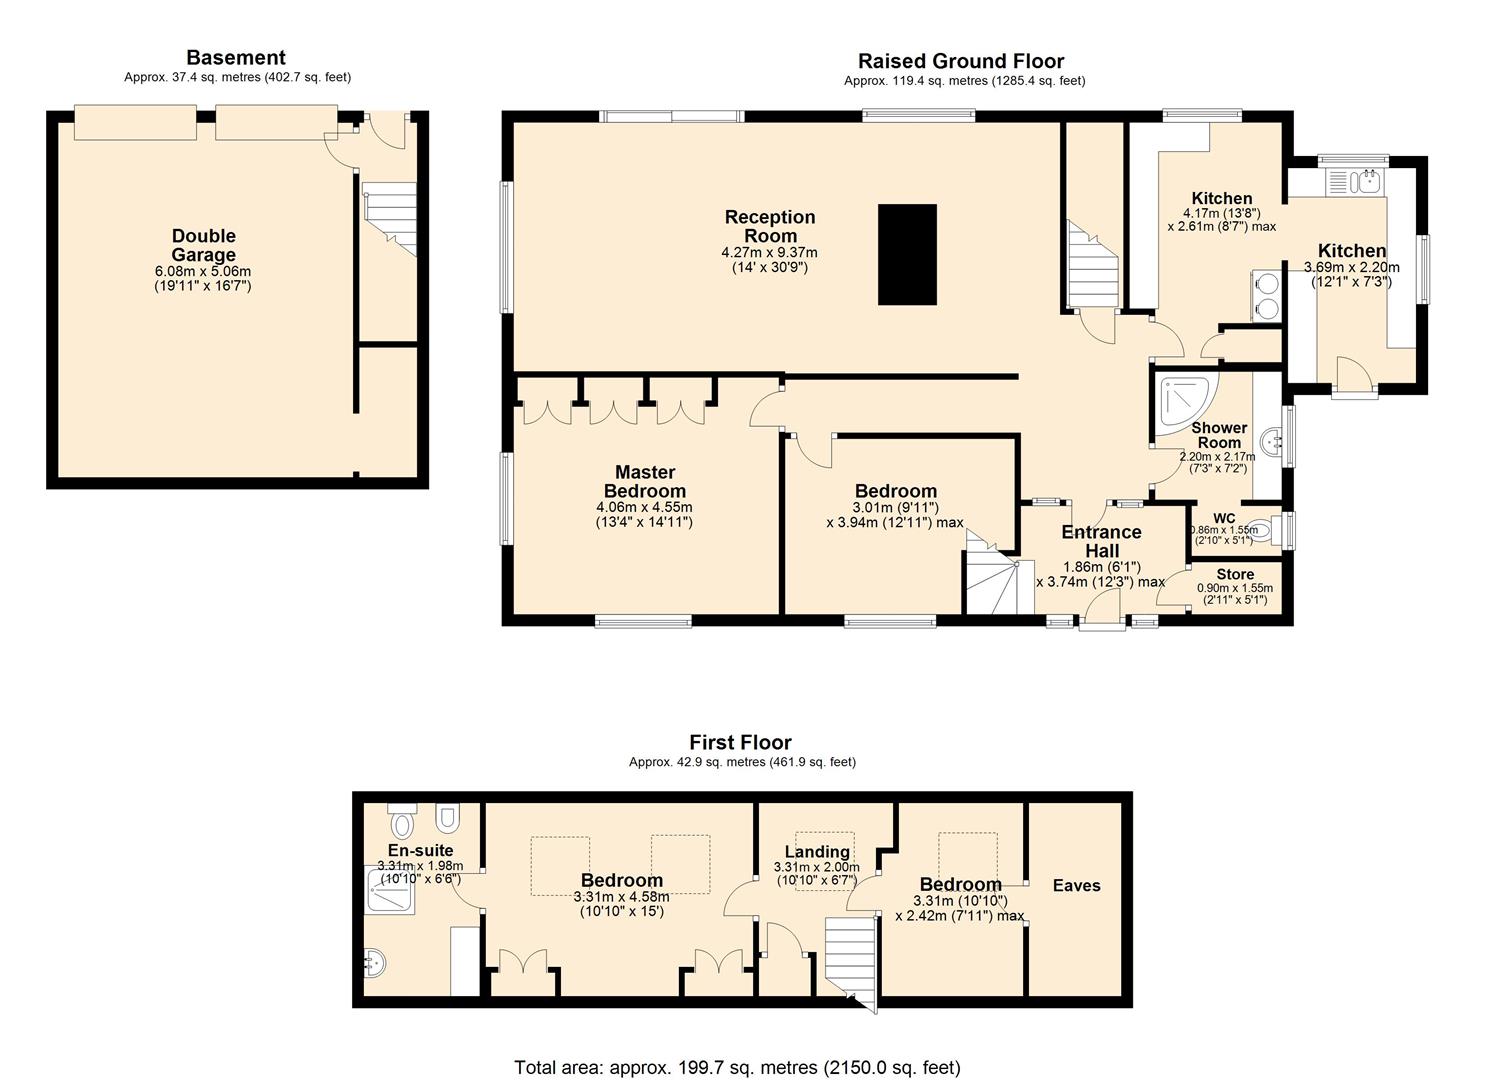
To the rear of the property the main door opens to an entrance hall with cloakroom, stairs to the first floor and access to all living accommodation. The main reception room enjoys a dual aspect with large floor-to-ceiling windows and sliding doors which open to the garden. The room is divided into a reception area and dining area with large windows providing superb natural light and spectacular views. The kitchen features a range of panelled units with worktops over and breakfast bar. A sink and drainer is set beneath a rear facing window with a view across local countryside. The kitchen features a Rayburn and a space and plumbing for washing machine and dryer. A UPVC door opens to the garden. A family shower room features a shower enclosure, wall mounted wash basin, heated towel rail and low flush WC. There are two double bedrooms accessed off the main reception room. Bedroom two enjoys a dual aspect with pleasant views of the garden and fitted wardrobes. Bedroom three enjoys a rear garden aspect. From entrance hall stairs rise to the first-floor landing with fitted storage and access to two further bedrooms. The master bedroom features velux windows, fitted wardrobes, and eaves storage. The adjoining en-suite comprises low flush WC, bidet, shower enclosure and heated towel rail. Bedroom four is a single bedroom, ideal as a nursery or home office, with front facing Velux windows and access to the attic. The property is approached via a private driveway leading to a parking area fronting the property and access to the undercroft double garage. From the undercroft garage a staircase provides access to the main house. The driveway sweeping continues across the width of the plot and provides access to the rear of the property.Longhope stands beautifully within its gardens with south facing views across local countryside and exceptional privacy. The gardens extend to 0.68 of an acre and include level lawn and south facing bank, timber shed and chalet style workshop. The garden features a patio area and stone flagged seating terrace to enjoy the south facing views. ServicesMains gas, water and electricity.N.B. we understand the warm air heating is no longer operational.
To the rear of the property the main door opens to an entrance hall with cloakroom, stairs to the first floor and access to all living accommodation. The main reception room enjoys a dual aspect with large floor-to-ceiling windows and sliding doors which open to the garden. The room is divided into a reception area and dining area with large windows providing superb natural light and spectacular views. The kitchen features a range of panelled units with worktops over and breakfast bar. A sink and drainer is set beneath a rear facing window with a view across local countryside. The kitchen features a Rayburn and a space and plumbing for washing machine and dryer. A UPVC door opens to the garden. A family shower room features a shower enclosure, wall mounted wash basin, heated towel rail and low flush WC. There are two double bedrooms accessed off the main reception room. Bedroom two enjoys a dual aspect with pleasant views of the garden and fitted wardrobes. Bedroom three enjoys a rear garden aspect. From entrance hall stairs rise to the first-floor landing with fitted storage and access to two further bedrooms. The master bedroom features velux windows, fitted wardrobes, and eaves storage. The adjoining en-suite comprises low flush WC, bidet, shower enclosure and heated towel rail. Bedroom four is a single bedroom, ideal as a nursery or home office, with front facing Velux windows and access to the attic. The property is approached via a private driveway leading to a parking area fronting the property and access to the undercroft double garage. From the undercroft garage a staircase provides access to the main house. The driveway sweeping continues across the width of the plot and provides access to the rear of the property.Longhope stands beautifully within its gardens with south facing views across local countryside and exceptional privacy. The gardens extend to 0.68 of an acre and include level lawn and south facing bank, timber shed and chalet style workshop. The garden features a patio area and stone flagged seating terrace to enjoy the south facing views. ServicesMains gas, water and electricity.N.B. we understand the warm air heating is no longer operational.