- Bakewell 01629 700699
- Hathersage 01433 651888
- Lettings HQ 0114 268 9900
- Rotherham 01709 917676
- Sheffield 0114 268 3388
9, Lesmond Crescent, Little Houghton Barnsley, S72 0EZ
Price: £235,000
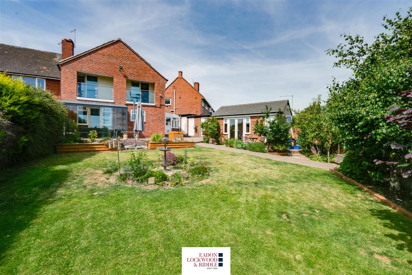
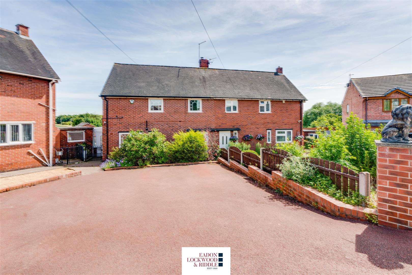
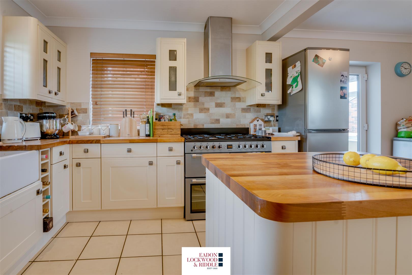
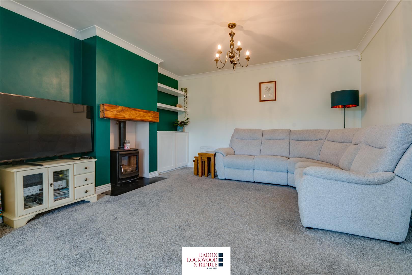
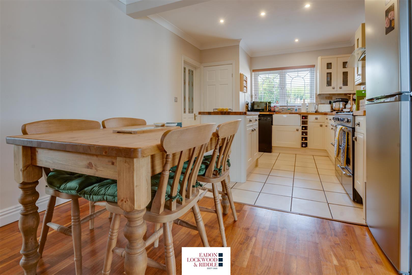
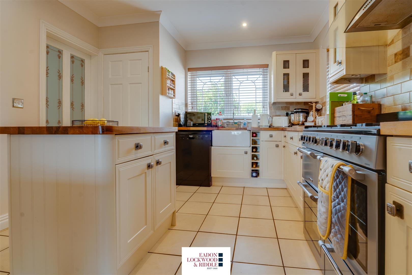
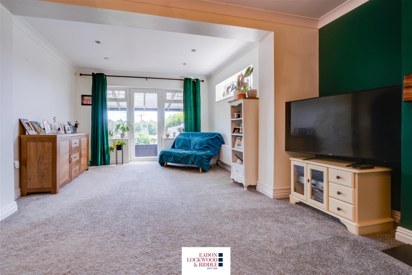
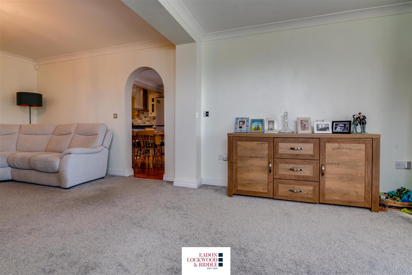
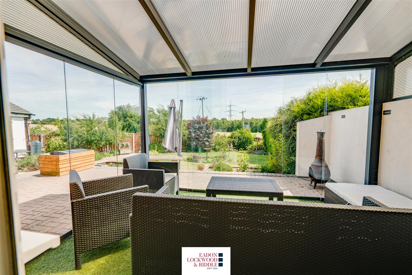
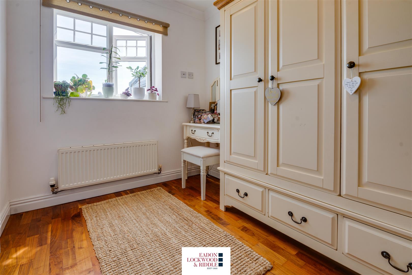
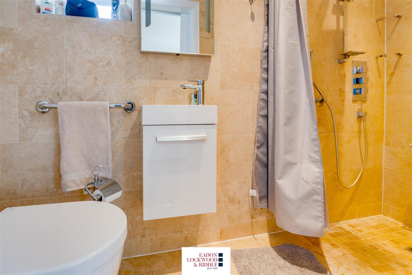
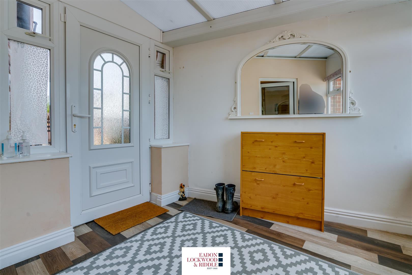
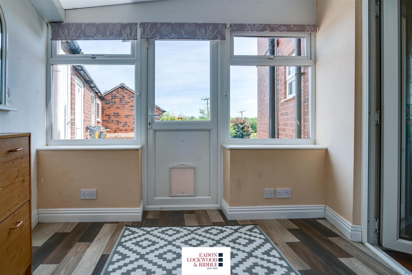
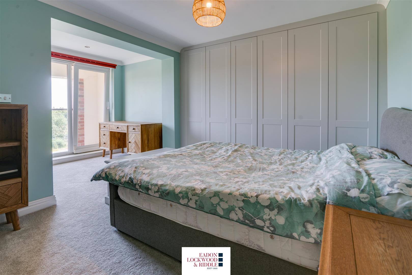
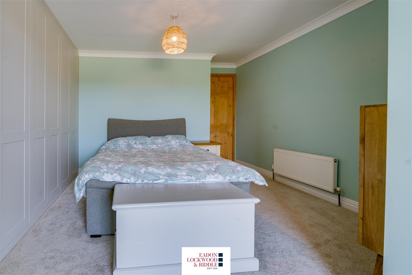
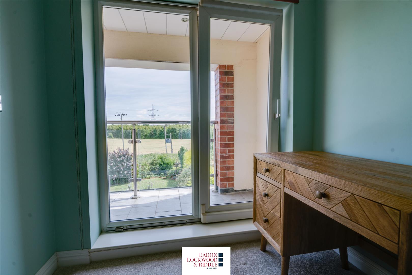
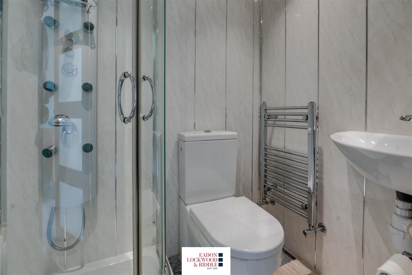
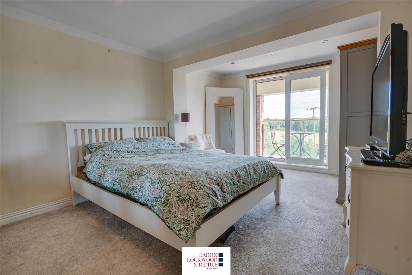
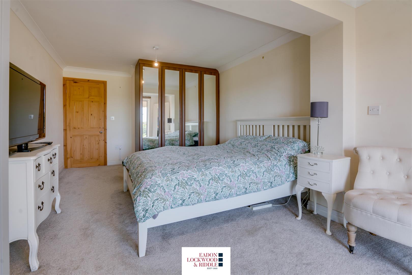
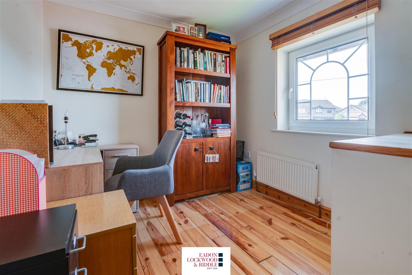
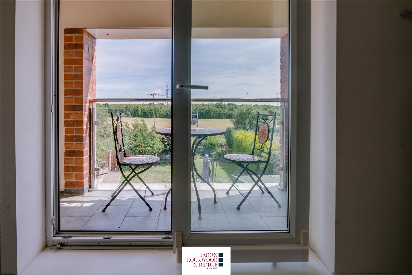
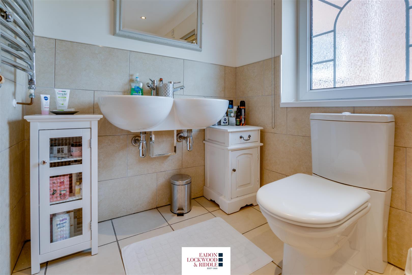
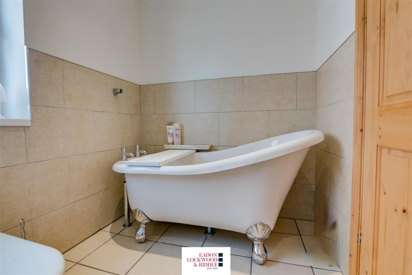
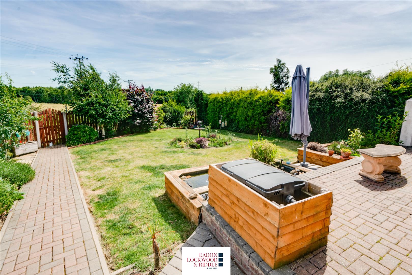
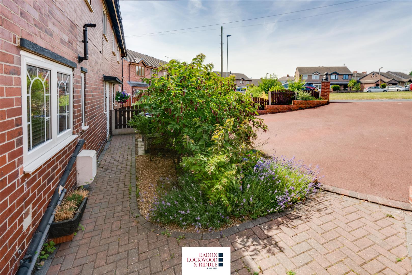
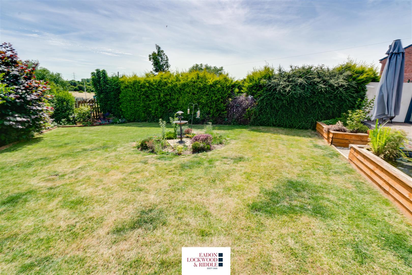
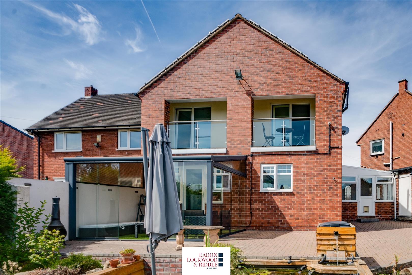
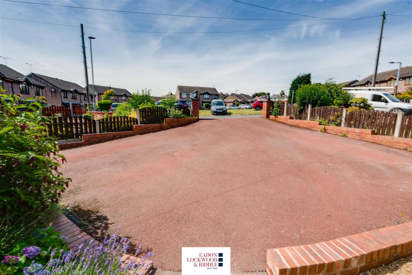
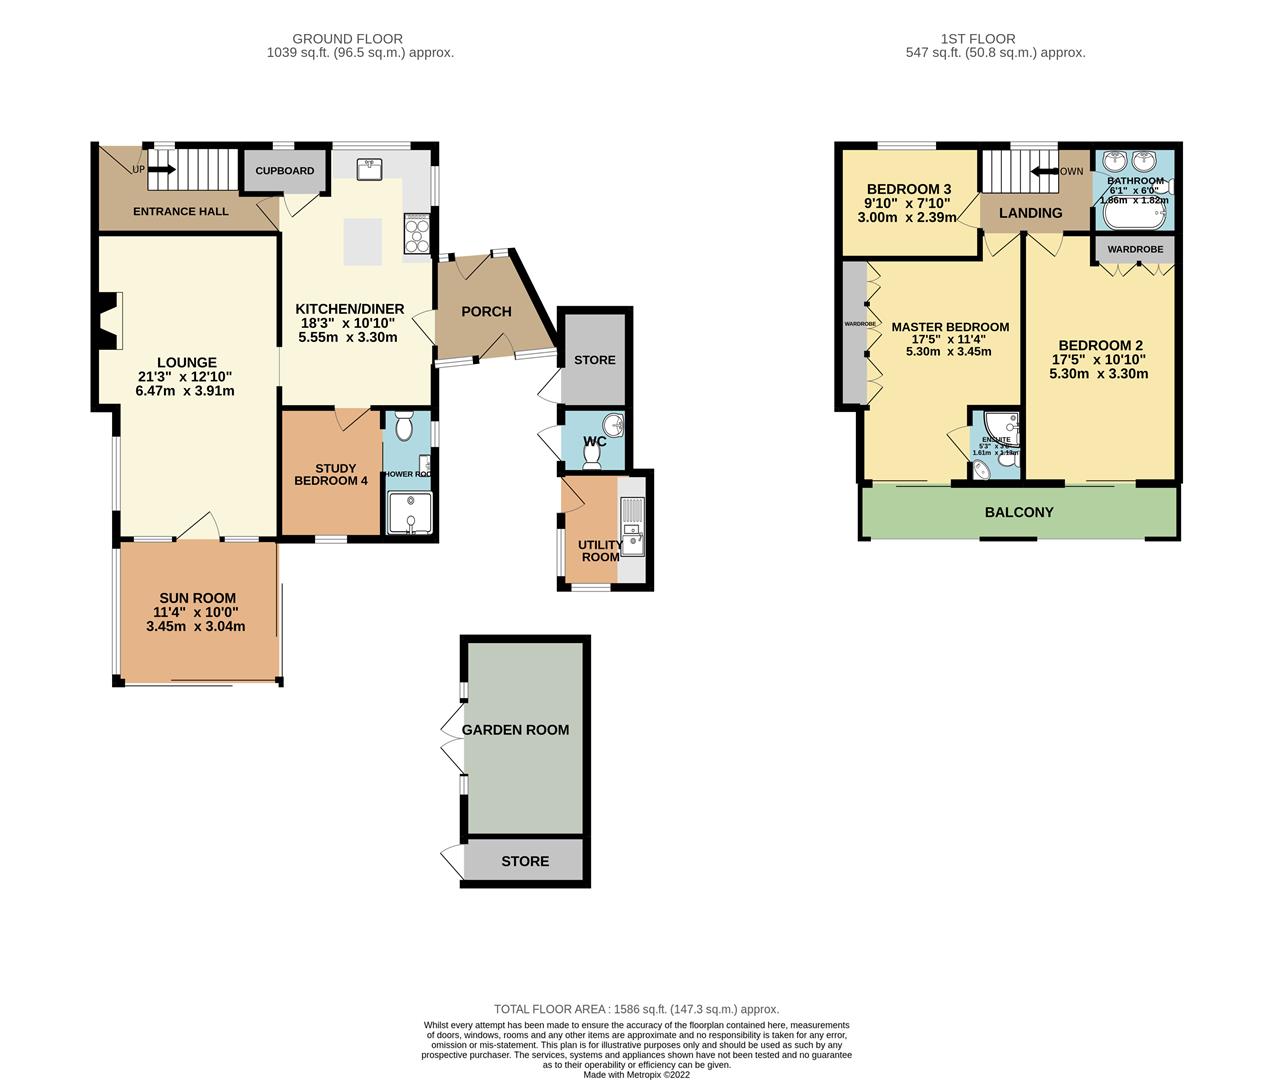
Enjoying a cul de sac location & with enviable rear views over open countryside, is this well presented 3/4 bedroom extended semi detached house with ground floor bedroom 4 with adjoining ensuite & WC.The property has a spacious open plan kitchen diner & has solid wood work surfaces inc. a Belfast sink & a Rangemaster cooker. There is a central Island & courtesy door to the side porch area. Bedroom 4/study leads off. To the living room is a multi fuel cast iron burner & double glazed door leading to the rear sun room. This room has single glazed sliding doors to 2 elevations creating a gorgeous open space to enjoy the summer evenings!To the1st floor are 3 further bedrooms, 2 double & a single. One of the doubles has fitted wardrobes & an ensuite shower room. Both of these rear facing bedrooms enjoy balconies overlooking the rear garden & the countryside beyond. A lovely place to sit, relax, unwind & enjoy the views after a stressful day at work! The family bathroom is fitted with a white 3 piece suite inc. a roll edge bath with overhead shower & his & hers vanity basins Fronting the property is a driveway providing off road parking which is initially a shared area which separates to its own private driveway. To the rear is a lovely enclosed lawned garden area with a versatile brick built building with power & light which can be used for a multitude of purposes i.e. home office, gym, kids playroom, ‘mancave’. There are also brick built stores a utility room. There is an ornamental pond, patio area & gated access to the rear. The property is close to local amenities highly regarded Schools & great transport links.All in all a fantastic family home which warrants an early viewing.
Enjoying a cul de sac location & with enviable rear views over open countryside, is this well presented 3/4 bedroom extended semi detached house with ground floor bedroom 4 with adjoining ensuite & WC.The property has a spacious open plan kitchen diner & has solid wood work surfaces inc. a Belfast sink & a Rangemaster cooker. There is a central Island & courtesy door to the side porch area. Bedroom 4/study leads off. To the living room is a multi fuel cast iron burner & double glazed door leading to the rear sun room. This room has single glazed sliding doors to 2 elevations creating a gorgeous open space to enjoy the summer evenings!To the1st floor are 3 further bedrooms, 2 double & a single. One of the doubles has fitted wardrobes & an ensuite shower room. Both of these rear facing bedrooms enjoy balconies overlooking the rear garden & the countryside beyond. A lovely place to sit, relax, unwind & enjoy the views after a stressful day at work! The family bathroom is fitted with a white 3 piece suite inc. a roll edge bath with overhead shower & his & hers vanity basins Fronting the property is a driveway providing off road parking which is initially a shared area which separates to its own private driveway. To the rear is a lovely enclosed lawned garden area with a versatile brick built building with power & light which can be used for a multitude of purposes i.e. home office, gym, kids playroom, ‘mancave’. There are also brick built stores a utility room. There is an ornamental pond, patio area & gated access to the rear. The property is close to local amenities highly regarded Schools & great transport links.All in all a fantastic family home which warrants an early viewing.