- Bakewell 01629 700699
- Hathersage 01433 651888
- Lettings HQ 0114 268 9900
- Rotherham 01709 917676
- Sheffield 0114 268 3388
Knoll House, Joan Lane, Bamford Hope Valley, S33 0AW
Price: £975,000
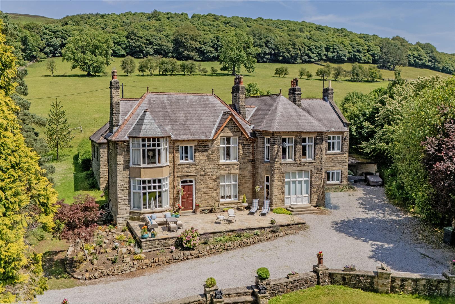
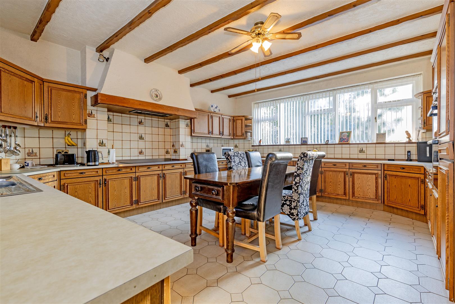
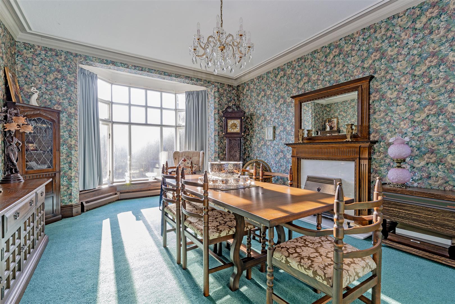
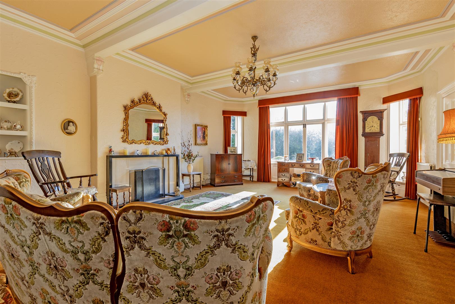
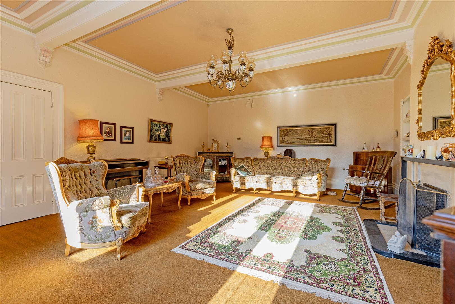
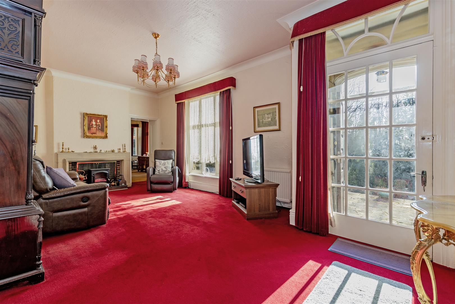
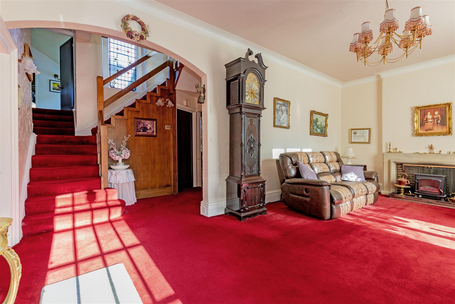
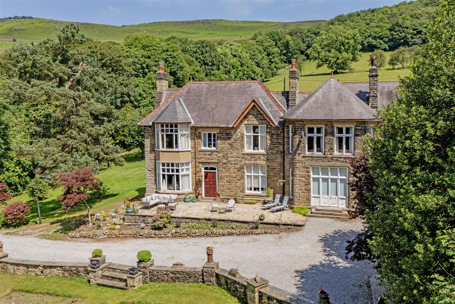
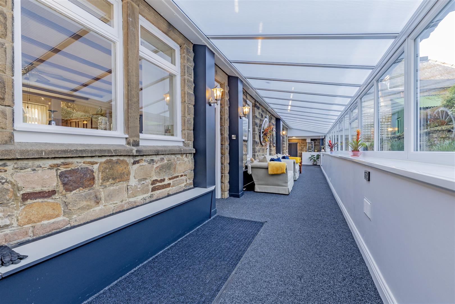
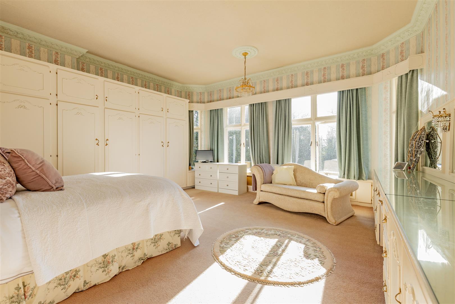
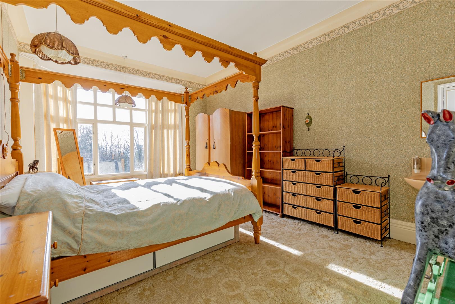
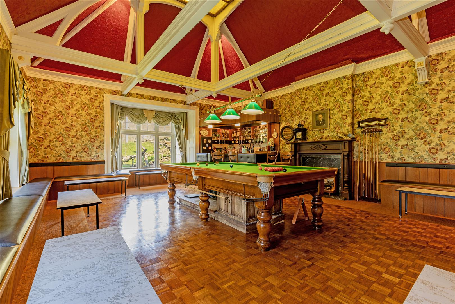
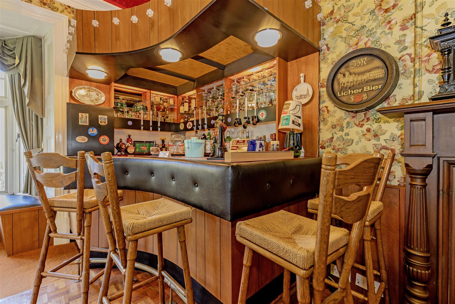
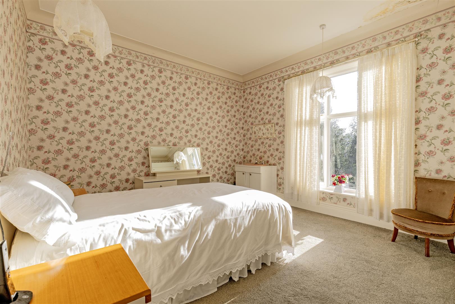
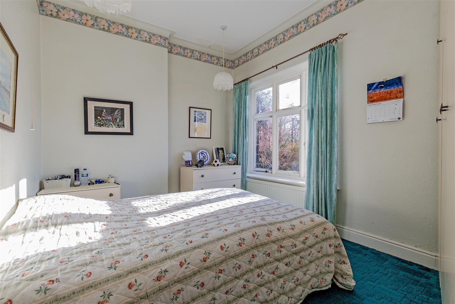
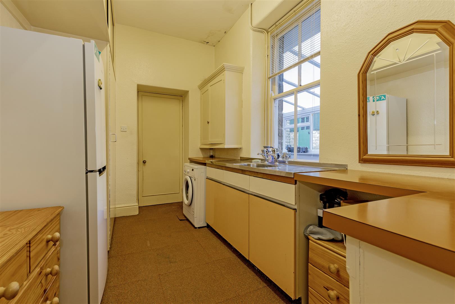
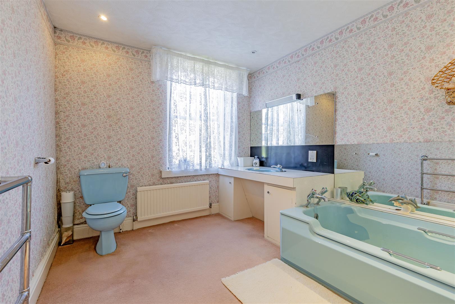
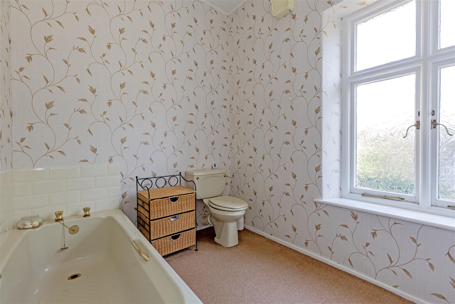
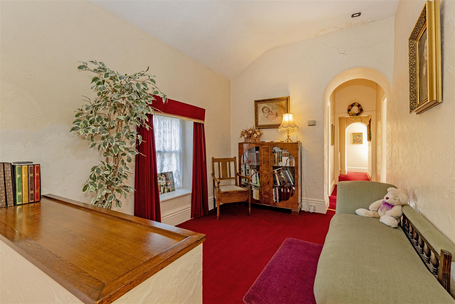
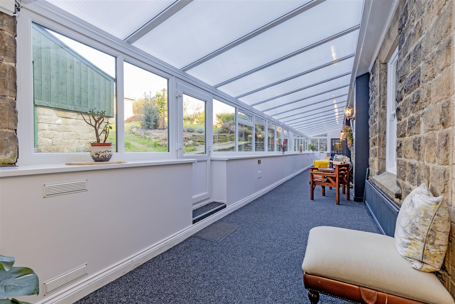
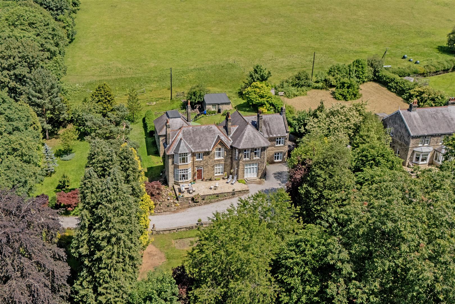
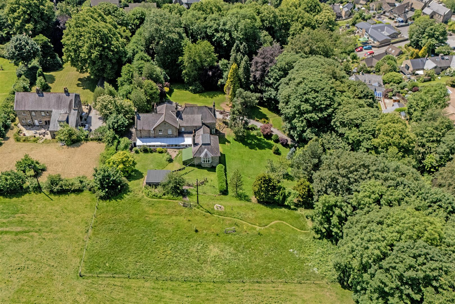
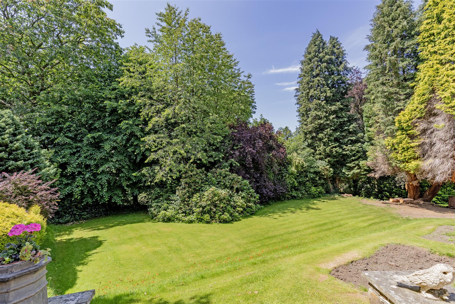
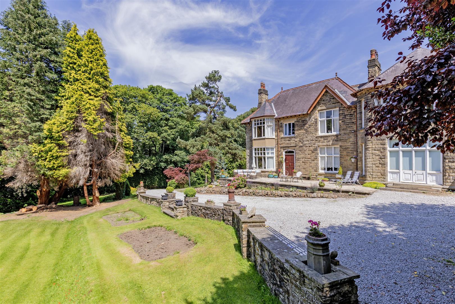
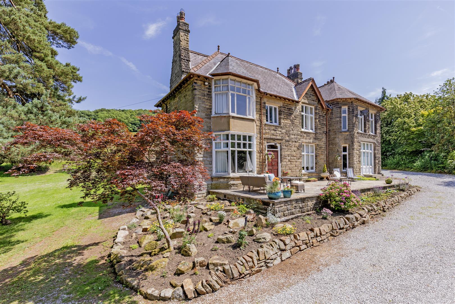
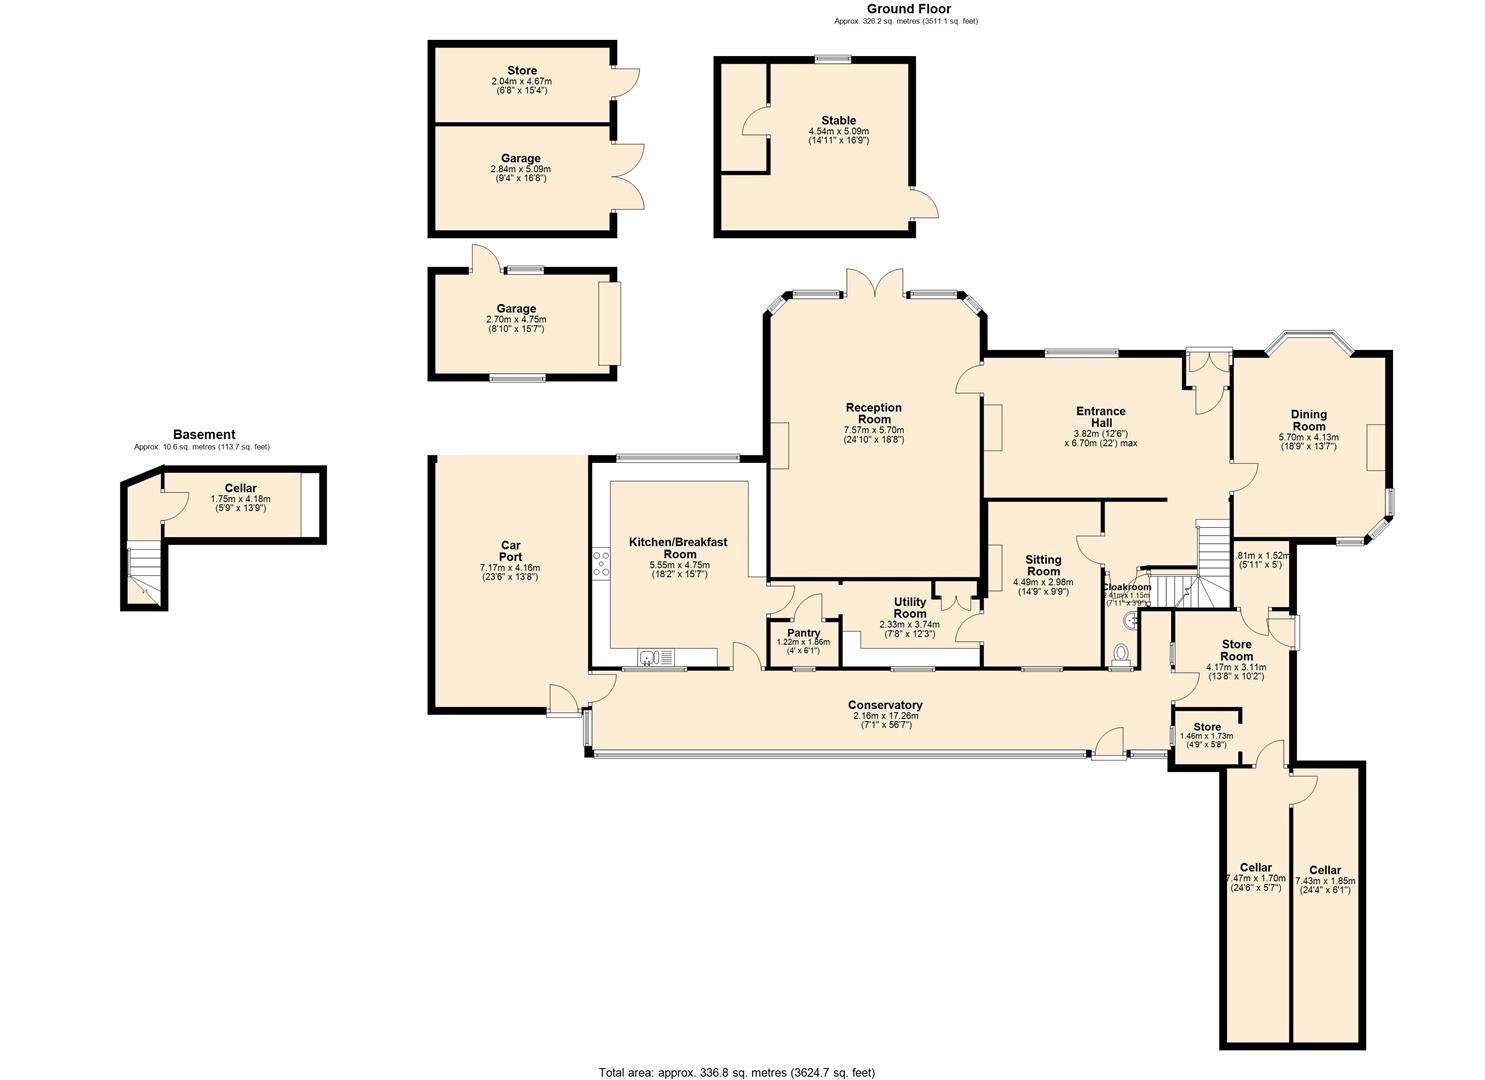
This impressive home offers extensive accommodation arranged over two floors, retaining many original period features, yet providing the opportunity to modernise and personalise to taste. The ground floor comprises a welcoming reception hall leading to a formal dining room, cosy snug, and magnificent sitting room. The kitchen, complemented by a utility room, is well-proportioned and practical, while a rear UPVC glazed hall provides a garden view and links to the double carport. Additional ground floor accommodation includes a cloakroom WC, a storeroom, a boiler room, and a cellar.On the first floor, a half-landing provides access to a versatile office and an impressive games room complete with bar, ideal for entertaining. The view from the games rooms overlooks the garden and adjoining countryside. A further landing leads to six well-sized bedrooms, two family bathrooms, and a shower room, offering flexible accommodation for family life.Outside, the grounds extend to approximately 2.47 acres, incorporating a paddock and a variety of outbuildings, including a double carport, a single garage, and a separate garage accessed from the Clough. The south-facing gardens and expansive grounds provide a private and peaceful setting, making this a rare opportunity to acquire a significant Victorian family home in a highly desirable village location.
Anti-Money Laundering (AML) Checks – As part of making an offer, we are required by law to complete Anti-Money Laundering (AML) checks to confirm the identity of all purchasers. To cover the cost of this process, a fee of £30 inc VAT per buyer is payable when your offer is accepted. This is a standard requirement for all buyers and helps us ensure your offer can be progressed as quickly and smoothly as possible.
This impressive home offers extensive accommodation arranged over two floors, retaining many original period features, yet providing the opportunity to modernise and personalise to taste. The ground floor comprises a welcoming reception hall leading to a formal dining room, cosy snug, and magnificent sitting room. The kitchen, complemented by a utility room, is well-proportioned and practical, while a rear UPVC glazed hall provides a garden view and links to the double carport. Additional ground floor accommodation includes a cloakroom WC, a storeroom, a boiler room, and a cellar.On the first floor, a half-landing provides access to a versatile office and an impressive games room complete with bar, ideal for entertaining. The view from the games rooms overlooks the garden and adjoining countryside. A further landing leads to six well-sized bedrooms, two family bathrooms, and a shower room, offering flexible accommodation for family life.Outside, the grounds extend to approximately 2.47 acres, incorporating a paddock and a variety of outbuildings, including a double carport, a single garage, and a separate garage accessed from the Clough. The south-facing gardens and expansive grounds provide a private and peaceful setting, making this a rare opportunity to acquire a significant Victorian family home in a highly desirable village location.
Anti-Money Laundering (AML) Checks – As part of making an offer, we are required by law to complete Anti-Money Laundering (AML) checks to confirm the identity of all purchasers. To cover the cost of this process, a fee of £30 inc VAT per buyer is payable when your offer is accepted. This is a standard requirement for all buyers and helps us ensure your offer can be progressed as quickly and smoothly as possible.