- Bakewell 01629 700699
- Hathersage 01433 651888
- Lettings HQ 0114 268 9900
- Rotherham 01709 917676
- Sheffield 0114 268 3388
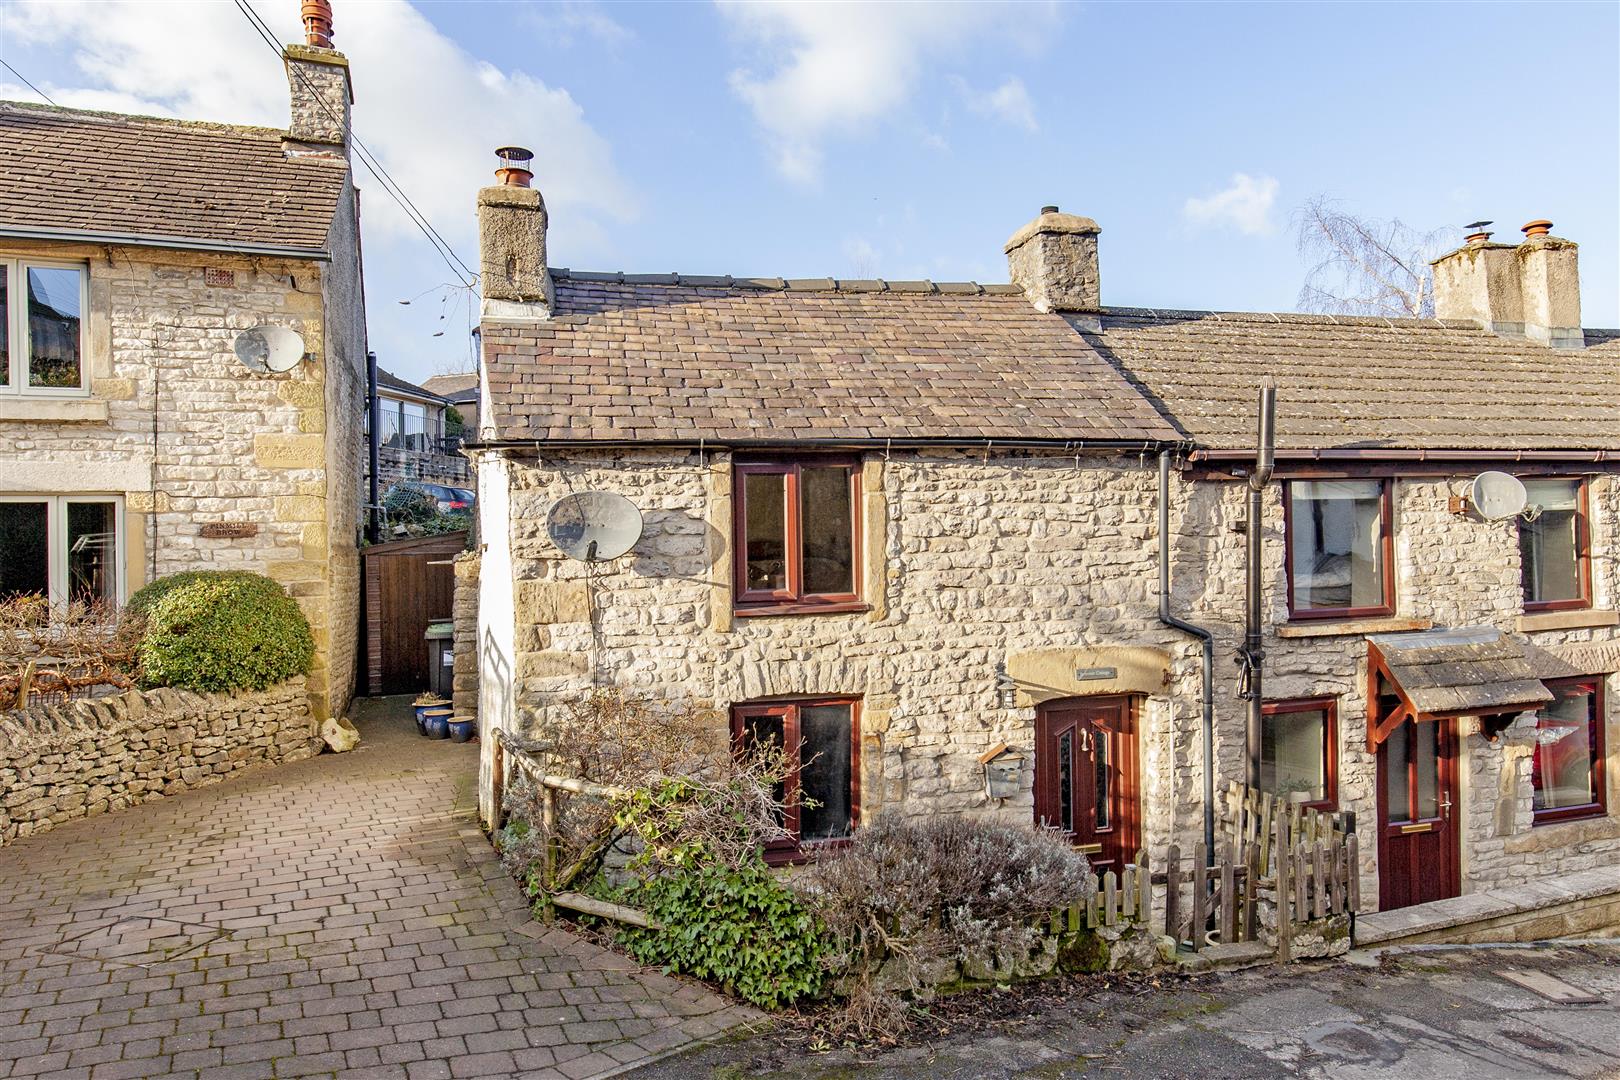
Jeremiah Cottage, Hollow Gate, Bradwell Hope Valley, S33 9JA
Price: £225,000
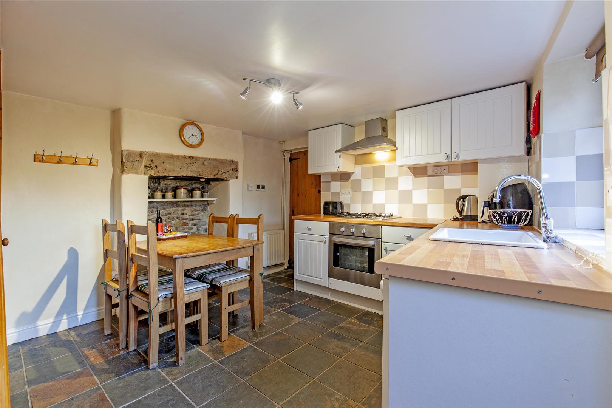
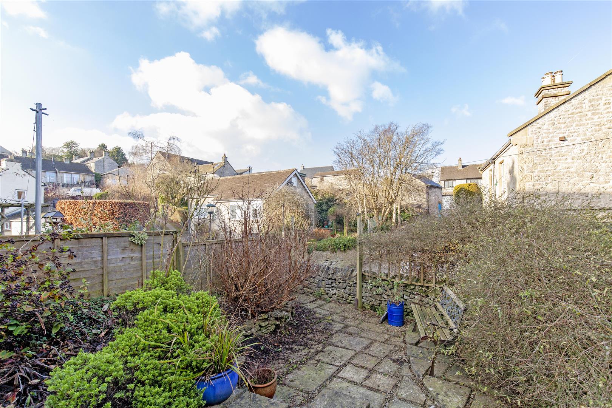
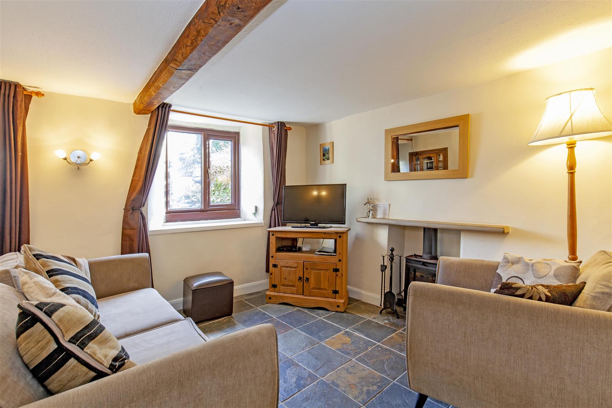
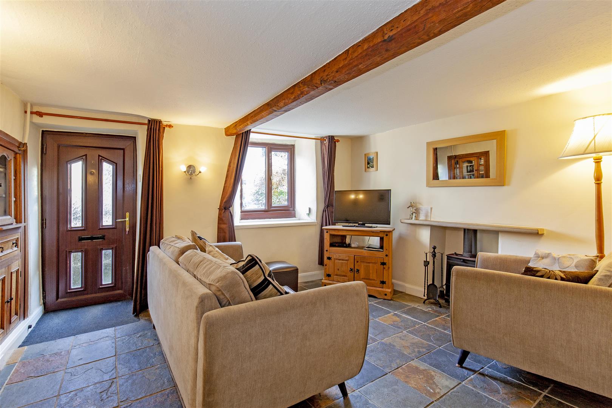
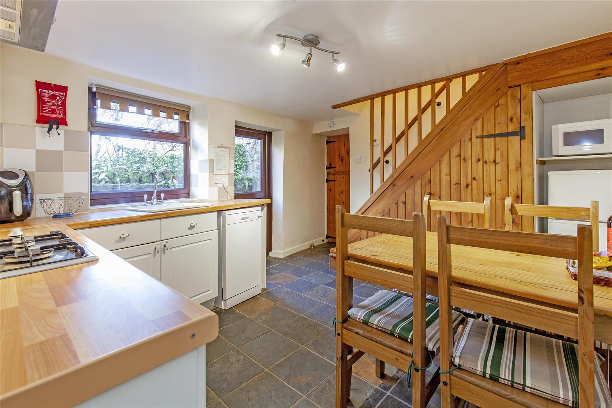
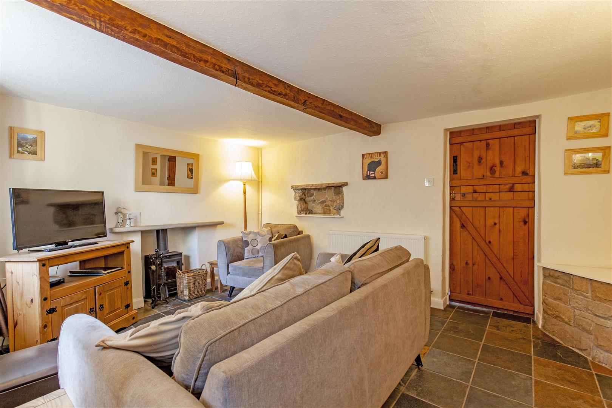
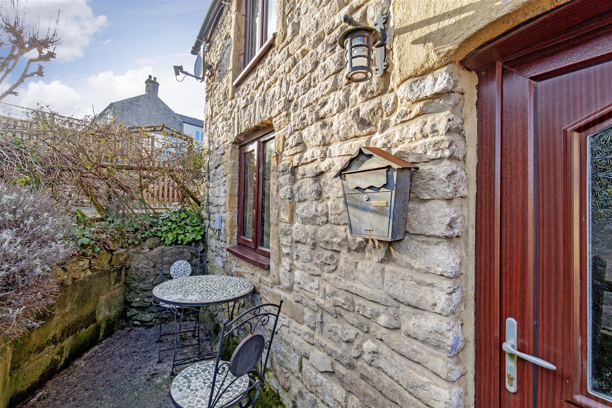
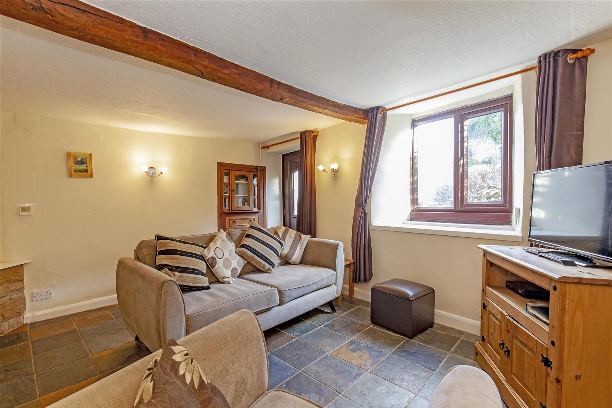
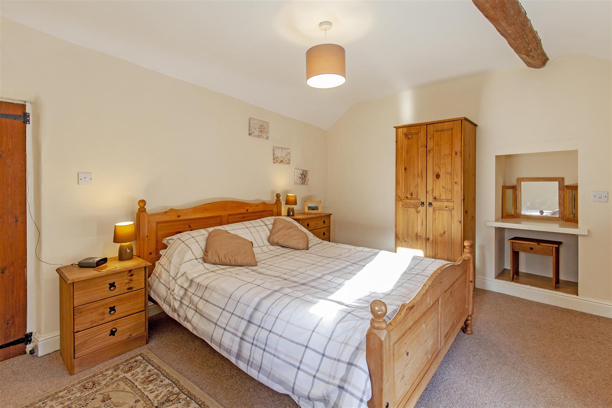
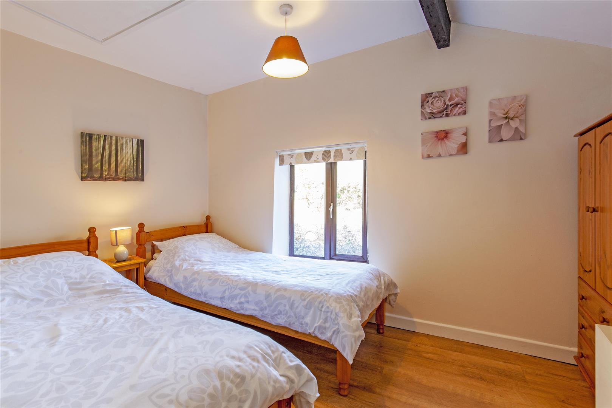
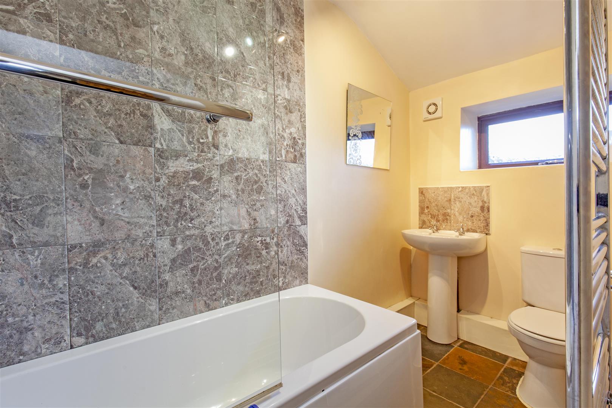
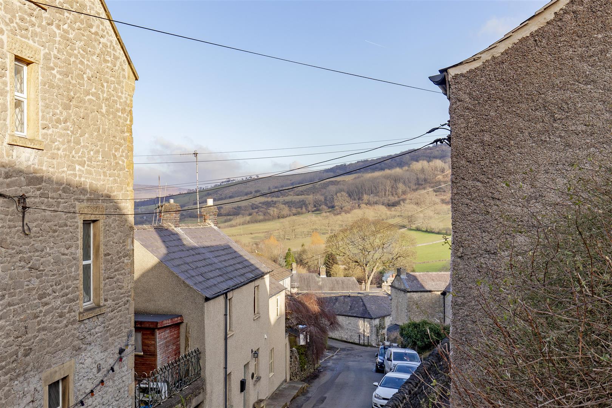
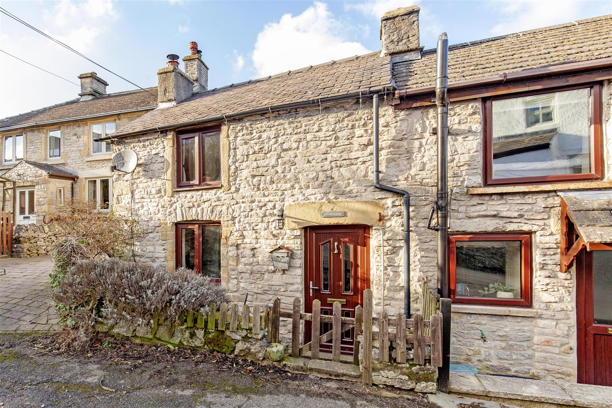
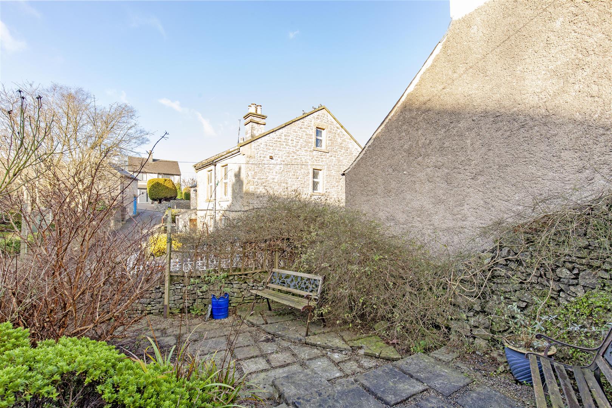
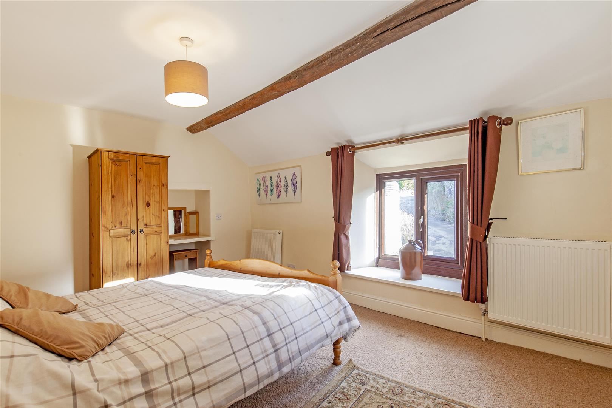
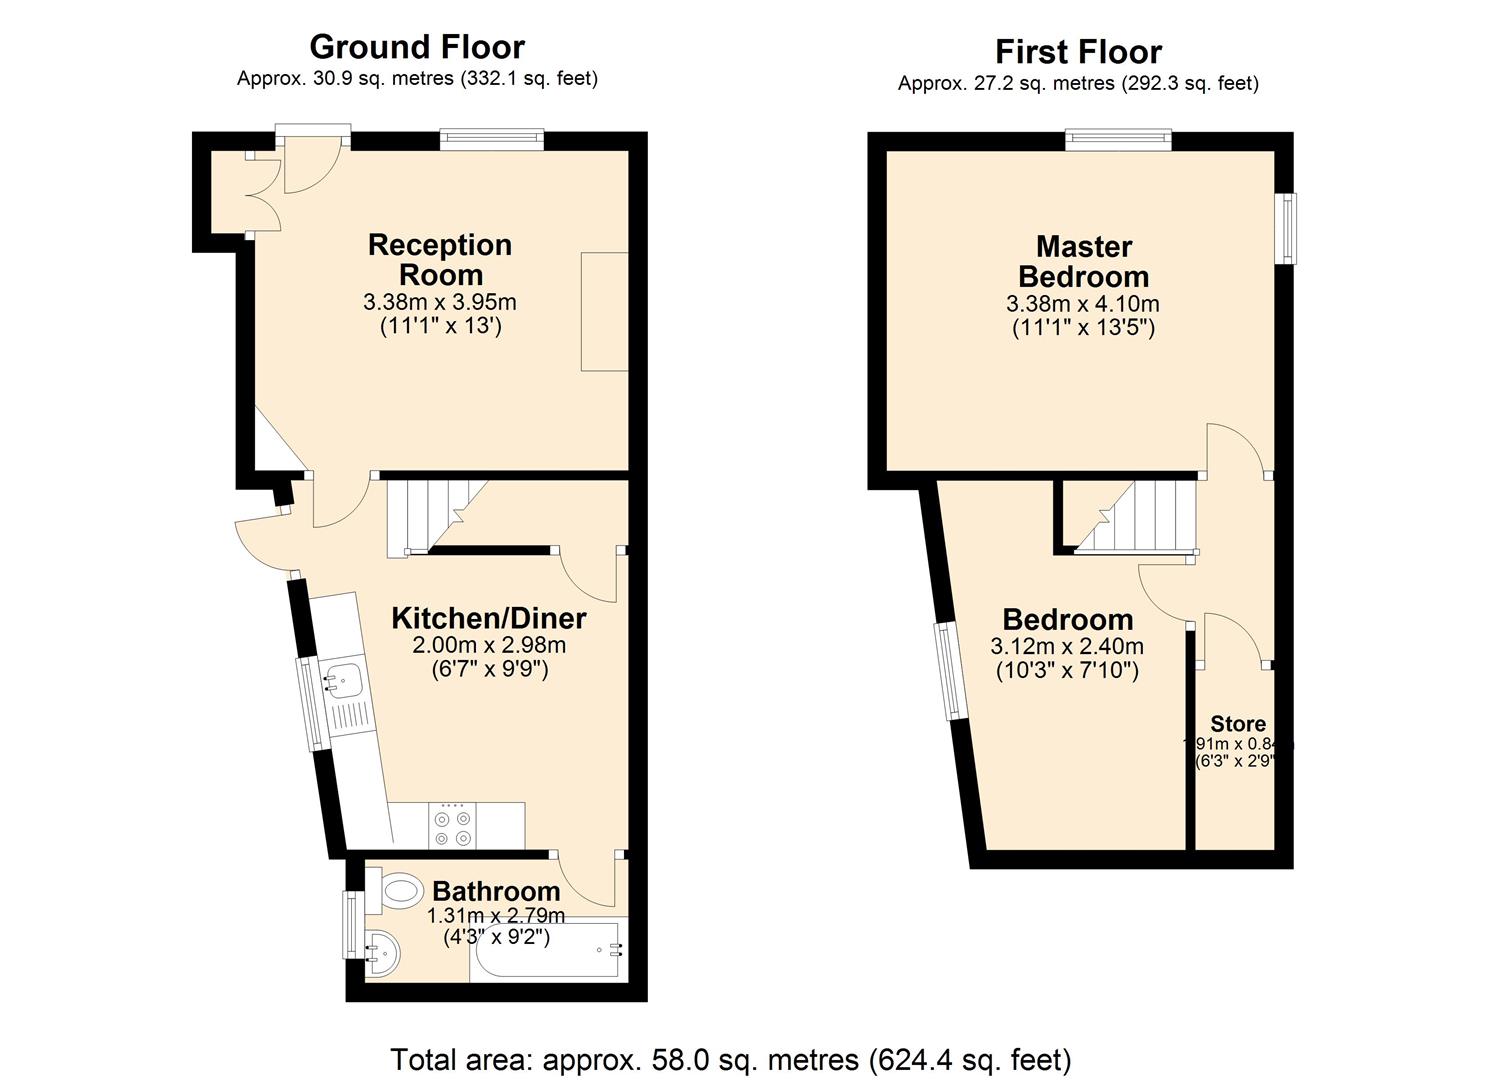
The front door opens to a sitting room with front facing aspect and tiled flooring. The focal point of the room is provided by a log burning stove. A latched stable door opens to the dining kitchen with tiled flooring and feature fireplace. There is space for a dining table and chairs and a side facing door opens to a small yard area. There is underfloor heating throughout the ground floor. The kitchen features a range of panelled units incorporating ceramic sink, oven and four burner hob with extractor over. The room features further fitted storage and an alcove houses space for a fridge freezer and microwave. Accessed off the kitchen is a downstairs bathroom with a white suite consisting of low flush WC, pedestal washbasin and bath with chrome attachments and chrome heated towel rail. Stairs rise to the first floor with latched doors to all rooms including a lockable store room which houses the boiler. Bedroom one is a dual aspect double bedroom with front facing view. Bedroom two is a further double bedroom currently used as a twin. Outside, to the front of the property is a patio terrace facing Hollow Gate ideal for sitting out during summer months. Separate to the property, across the lane, is an enclosed garden with pleasant views across the village.
Important InformationAnti-Money Laundering (AML) Checks – As part of making an offer, we’re required by law to complete Anti-Money Laundering (AML) checks to confirm the identity of all purchasers. To cover the cost of this process, a fee of £30 inc VAT per buyer is payable when your offer is accepted. This is a standard requirement for all buyers and helps us ensure your offer can be progressed as quickly and smoothly as possible.
The front door opens to a sitting room with front facing aspect and tiled flooring. The focal point of the room is provided by a log burning stove. A latched stable door opens to the dining kitchen with tiled flooring and feature fireplace. There is space for a dining table and chairs and a side facing door opens to a small yard area. There is underfloor heating throughout the ground floor. The kitchen features a range of panelled units incorporating ceramic sink, oven and four burner hob with extractor over. The room features further fitted storage and an alcove houses space for a fridge freezer and microwave. Accessed off the kitchen is a downstairs bathroom with a white suite consisting of low flush WC, pedestal washbasin and bath with chrome attachments and chrome heated towel rail. Stairs rise to the first floor with latched doors to all rooms including a lockable store room which houses the boiler. Bedroom one is a dual aspect double bedroom with front facing view. Bedroom two is a further double bedroom currently used as a twin. Outside, to the front of the property is a patio terrace facing Hollow Gate ideal for sitting out during summer months. Separate to the property, across the lane, is an enclosed garden with pleasant views across the village.
Important InformationAnti-Money Laundering (AML) Checks – As part of making an offer, we’re required by law to complete Anti-Money Laundering (AML) checks to confirm the identity of all purchasers. To cover the cost of this process, a fee of £30 inc VAT per buyer is payable when your offer is accepted. This is a standard requirement for all buyers and helps us ensure your offer can be progressed as quickly and smoothly as possible.