- Bakewell 01629 700699
- Hathersage 01433 651888
- Lettings HQ 0114 268 9900
- Rotherham 01709 917676
- Sheffield 0114 268 3388
5, Green Court, Sunnyside Rotherham, S66 3ZS
Price: £200,000
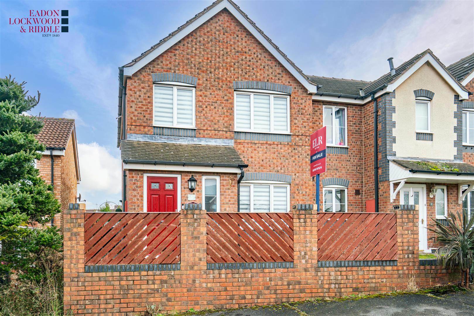
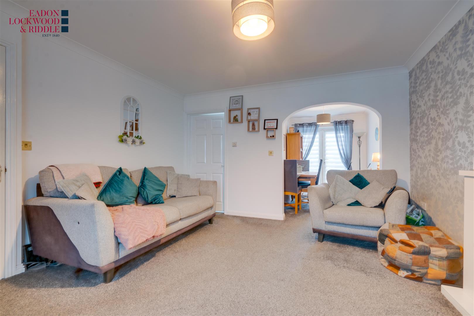
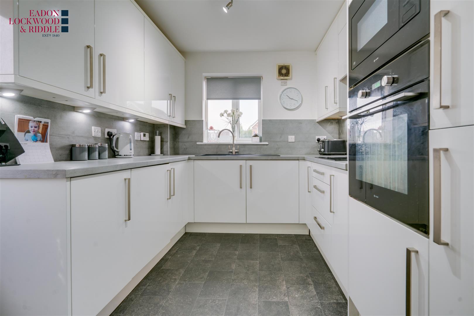
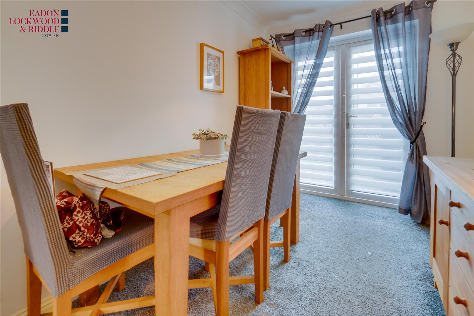
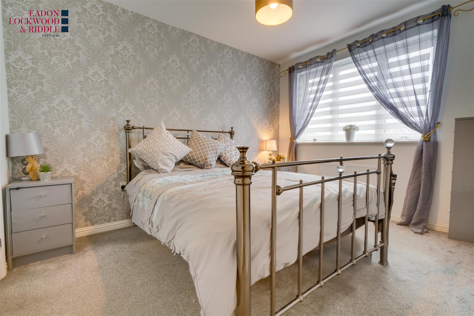
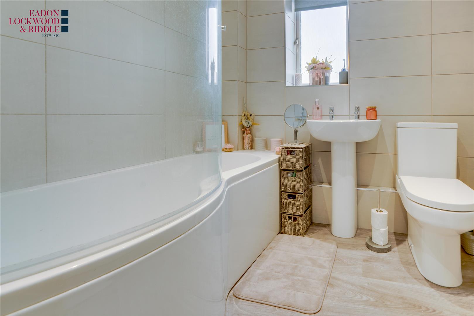
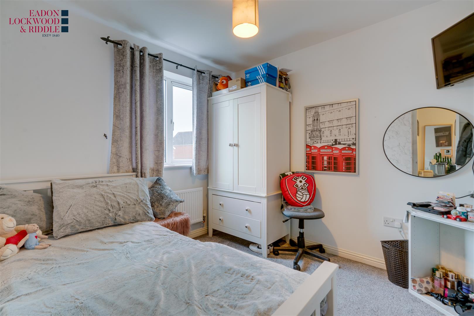
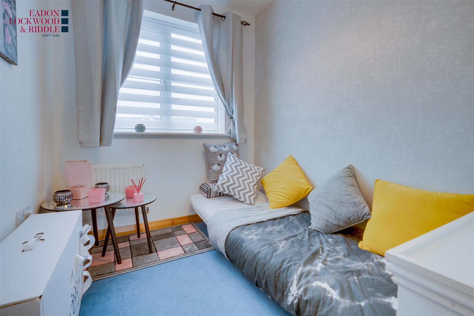
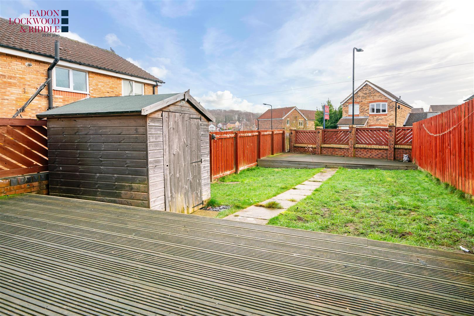
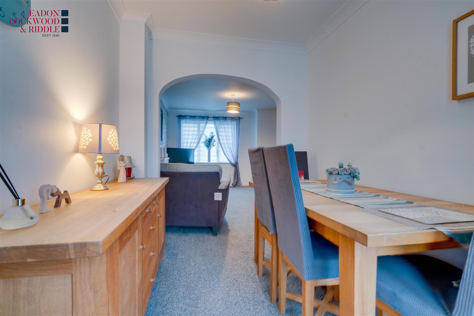
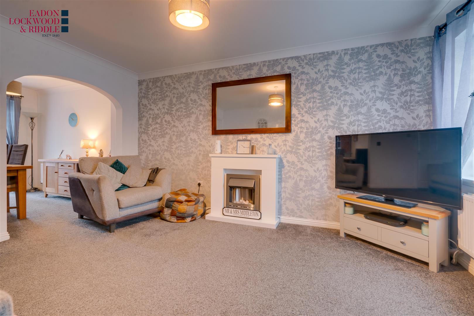
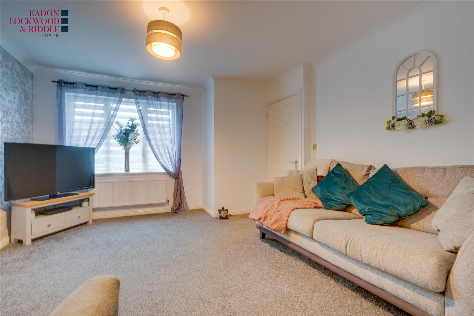
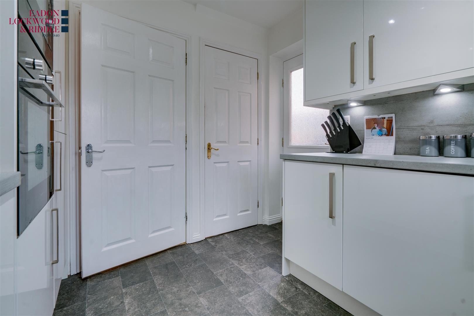
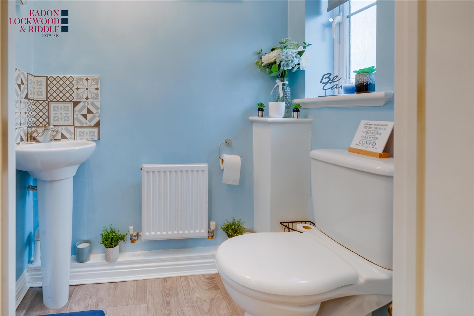
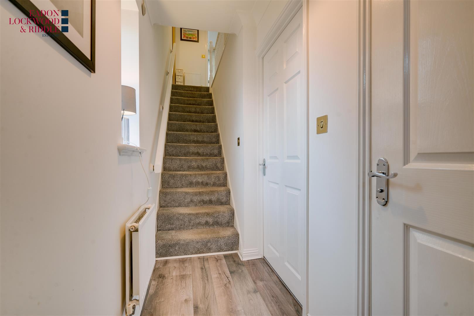
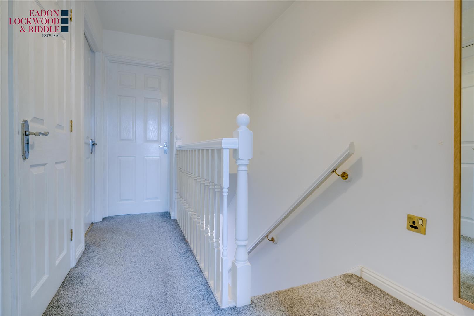
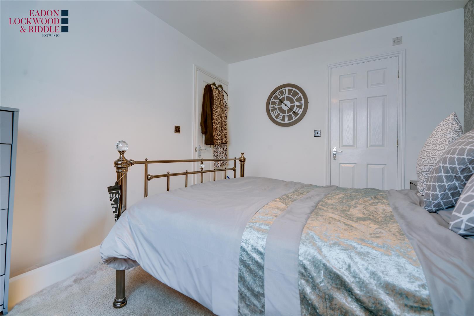
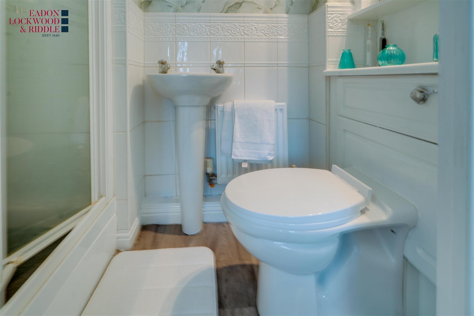
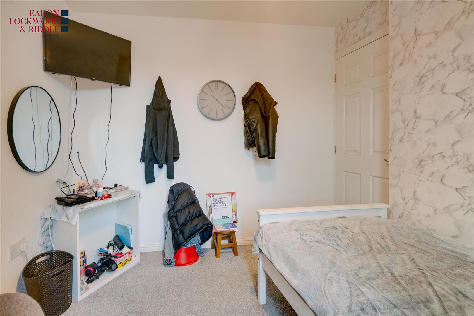
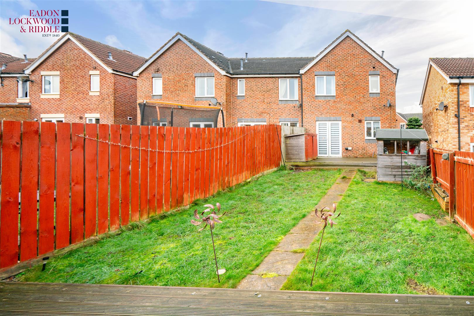
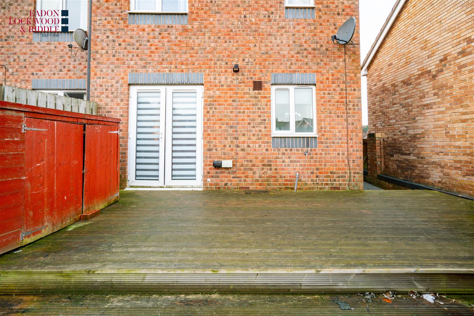
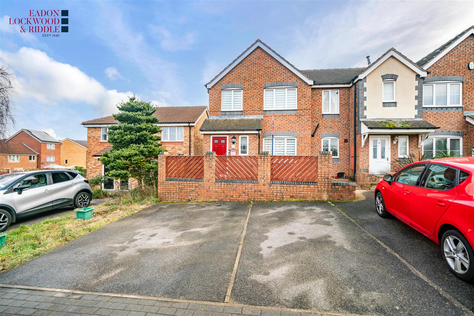
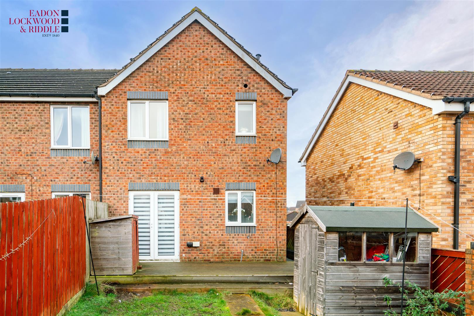
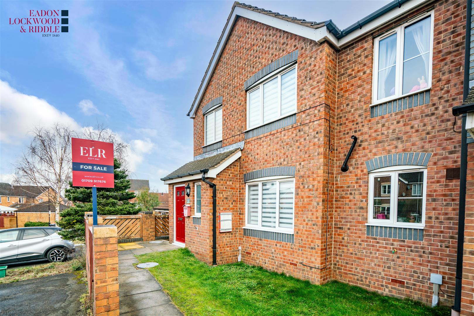
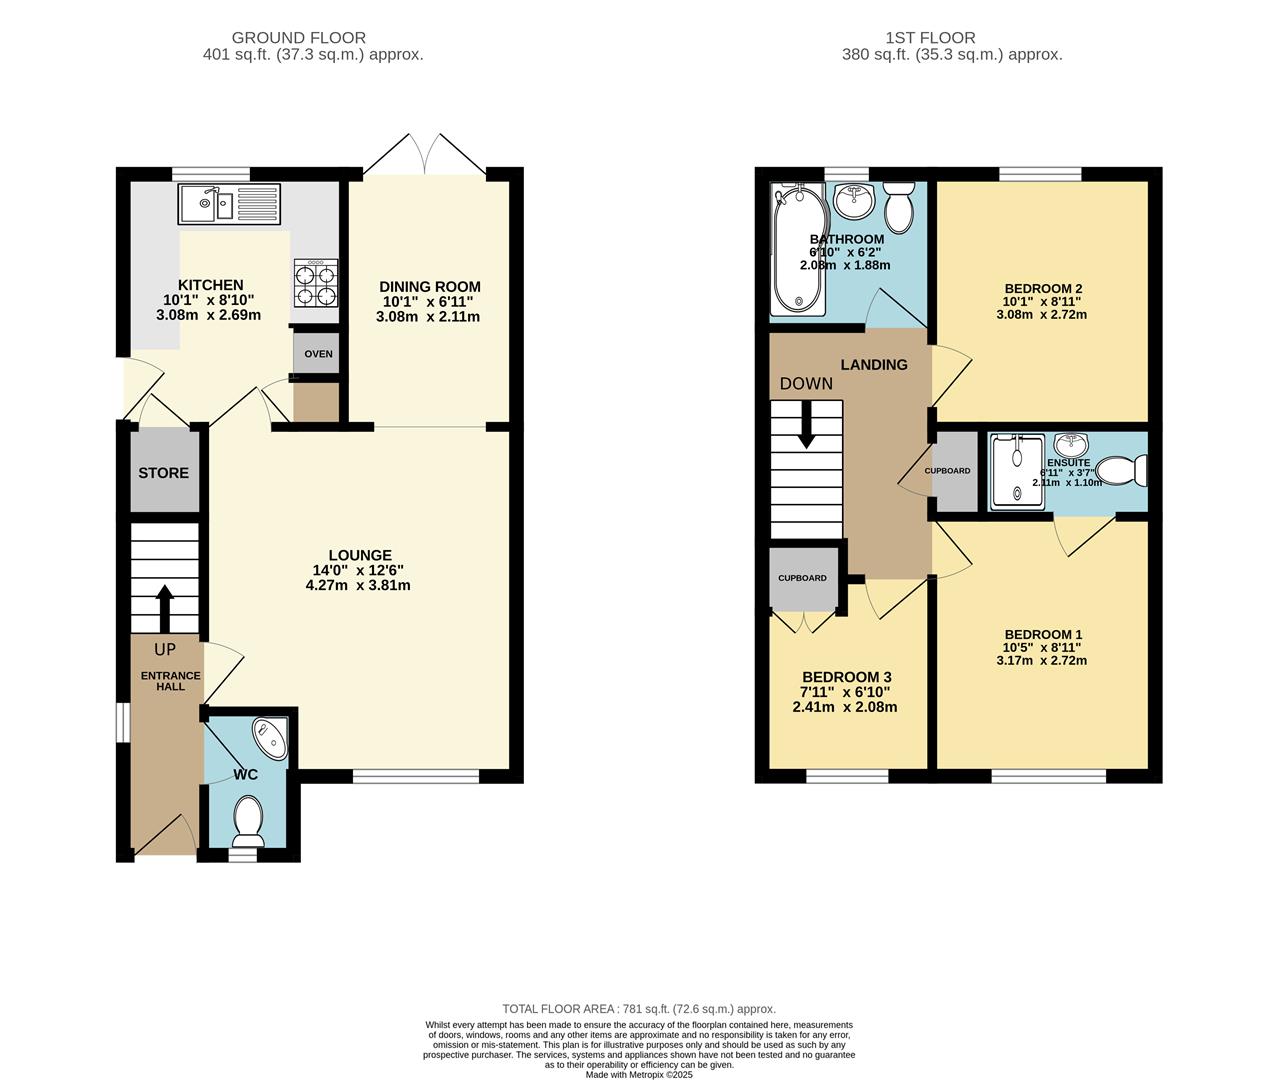
Guide Price £200,000 to £210,000 – This beautifully presented three-bedroom end-townhouse is a remarkable opportunity for families seeking more space or first-time buyers looking for a home with room to grow. Situated in the highly desirable Woodlaithes Village, this property seamlessly blends comfort with convenience, offering easy access to local amenities, reputable schools, and the M1/M18 motorway network—making it perfect for both families and commuters.The interior layout has been carefully planned to balance practical living with welcoming spaces for entertaining. Upon entering, the hallway—complete with a convenient downstairs WC—leads to a spacious lounge, where a charming archway opens into the dining area. The dining room, with double-glazed patio doors leading to the rear garden, creates a seamless indoor-outdoor flow, perfect for family meals or entertaining guests. Adjacent to the dining area, the modern kitchen is well-appointed with contemporary units, an integrated gas hob and electric oven, tiled flooring, and splashbacks. There’s also ample space for appliances and a handy pantry/storage area for added practicality.Upstairs, the first floor offers three generously sized bedrooms, providing flexibility for families of all sizes. The master bedroom features a private en-suite, complete with a walk-in shower, wash basin, and low-flush WC, creating a peaceful retreat. The second bedroom overlooks the rear garden, while the third bedroom offers versatility as a nursery, home office, or guest room. The family bathroom is tastefully finished, featuring a bathtub with a mixer tap, a vanity unit with a wash basin, and a low-flush WC, all complemented by elegant tiling.The property’s outdoor areas combine practicality with low-maintenance style. The front garden features a charming courtyard design with a pathway to the entrance, while two designated parking spaces provide off-road convenience. The larger-than-average rear garden is enclosed for privacy and security, making it ideal for families with children or pets. A decking area adjacent to the patio doors provides a perfect space for relaxing or entertaining, surrounded by a low-maintenance landscape.Nestled in the heart of Woodlaithes Village, this home benefits from a well-established community with excellent local shops, schools, and leisure facilities within easy reach. Its proximity to major transport links ensures convenient commutes to nearby towns and cities, striking the perfect balance between tranquility and accessibility.With its spacious layout, prime location, and adaptability for a growing household, this property is an excellent choice for a long-term family home. Early viewing is highly recommended to fully appreciate all this exceptional townhouse has to offer.
Guide Price £200,000 to £210,000 – This beautifully presented three-bedroom end-townhouse is a remarkable opportunity for families seeking more space or first-time buyers looking for a home with room to grow. Situated in the highly desirable Woodlaithes Village, this property seamlessly blends comfort with convenience, offering easy access to local amenities, reputable schools, and the M1/M18 motorway network—making it perfect for both families and commuters.The interior layout has been carefully planned to balance practical living with welcoming spaces for entertaining. Upon entering, the hallway—complete with a convenient downstairs WC—leads to a spacious lounge, where a charming archway opens into the dining area. The dining room, with double-glazed patio doors leading to the rear garden, creates a seamless indoor-outdoor flow, perfect for family meals or entertaining guests. Adjacent to the dining area, the modern kitchen is well-appointed with contemporary units, an integrated gas hob and electric oven, tiled flooring, and splashbacks. There’s also ample space for appliances and a handy pantry/storage area for added practicality.Upstairs, the first floor offers three generously sized bedrooms, providing flexibility for families of all sizes. The master bedroom features a private en-suite, complete with a walk-in shower, wash basin, and low-flush WC, creating a peaceful retreat. The second bedroom overlooks the rear garden, while the third bedroom offers versatility as a nursery, home office, or guest room. The family bathroom is tastefully finished, featuring a bathtub with a mixer tap, a vanity unit with a wash basin, and a low-flush WC, all complemented by elegant tiling.The property’s outdoor areas combine practicality with low-maintenance style. The front garden features a charming courtyard design with a pathway to the entrance, while two designated parking spaces provide off-road convenience. The larger-than-average rear garden is enclosed for privacy and security, making it ideal for families with children or pets. A decking area adjacent to the patio doors provides a perfect space for relaxing or entertaining, surrounded by a low-maintenance landscape.Nestled in the heart of Woodlaithes Village, this home benefits from a well-established community with excellent local shops, schools, and leisure facilities within easy reach. Its proximity to major transport links ensures convenient commutes to nearby towns and cities, striking the perfect balance between tranquility and accessibility.With its spacious layout, prime location, and adaptability for a growing household, this property is an excellent choice for a long-term family home. Early viewing is highly recommended to fully appreciate all this exceptional townhouse has to offer.