- Bakewell 01629 700699
- Hathersage 01433 651888
- Lettings HQ 0114 268 9900
- Rotherham 01709 917676
- Sheffield 0114 268 3388
The Candle House, Greaves Lane Ashford-In-The-Water, DE45 1QH
Price: £650,000
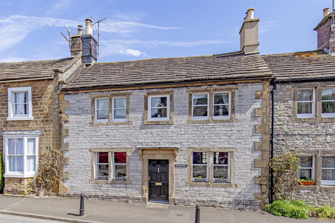
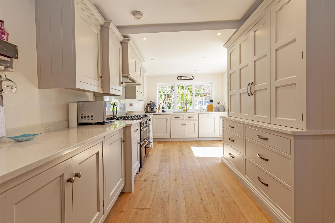
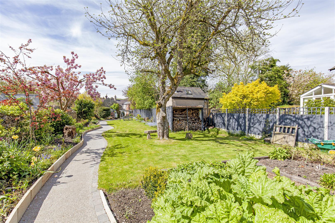
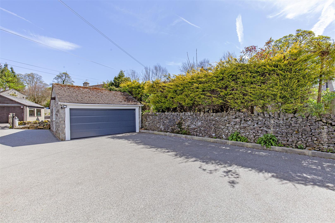
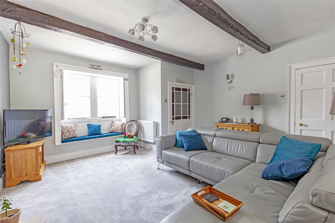
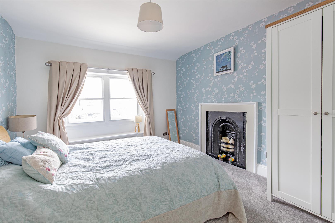
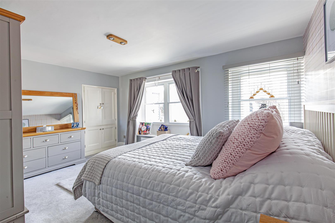
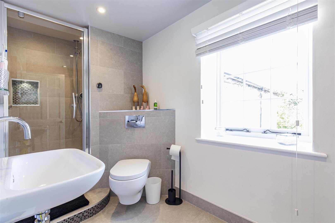
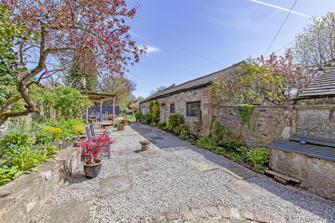
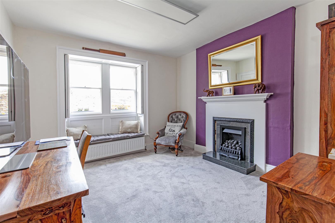
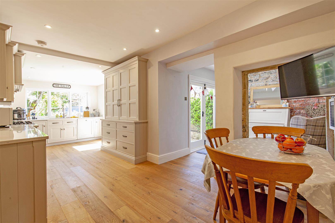
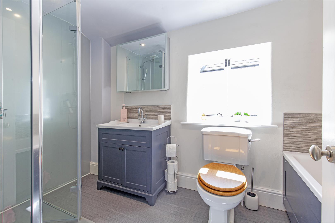
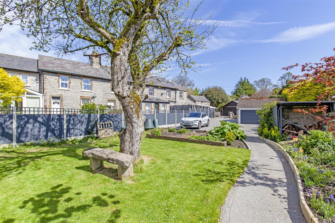
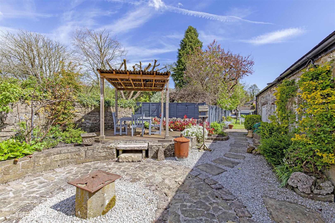
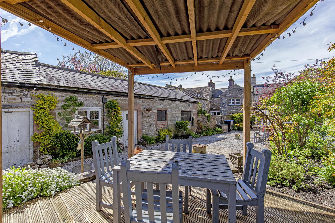
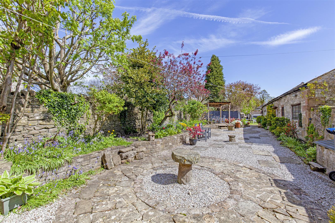
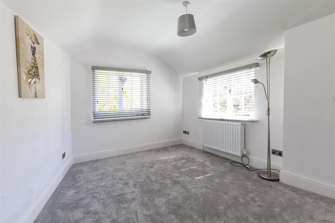
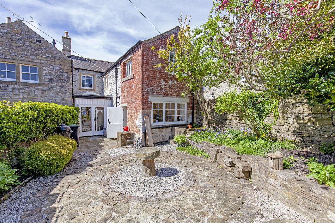
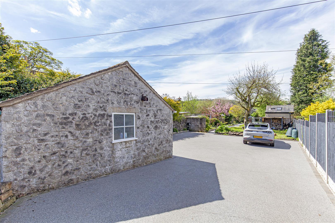
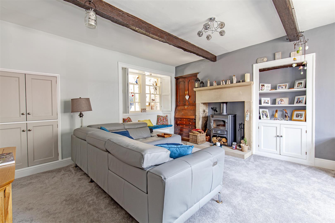
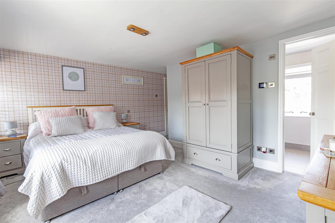
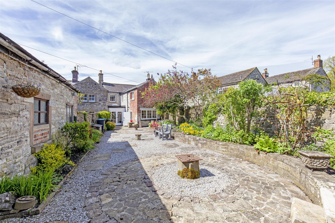
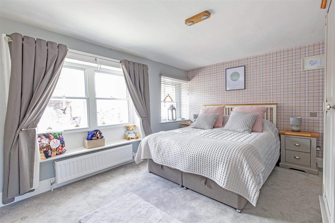
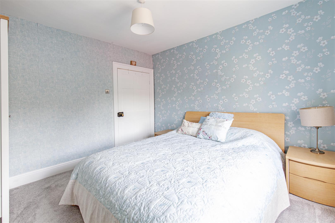
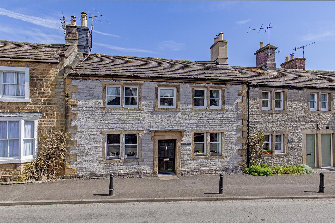
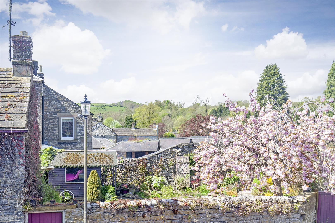
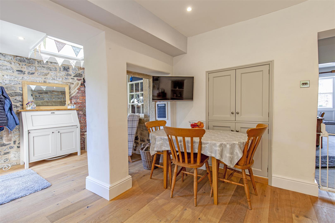
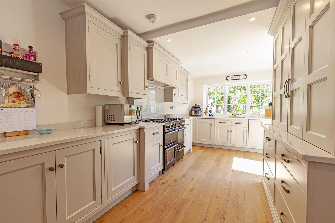
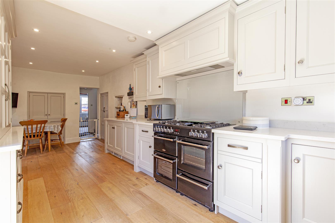
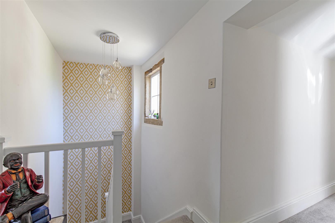
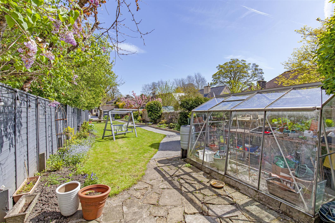
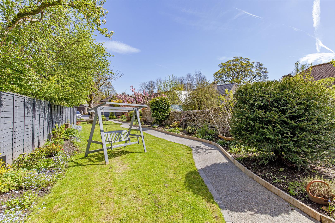
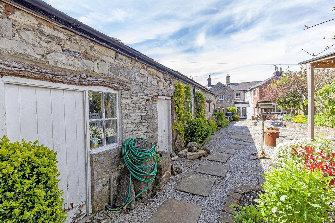
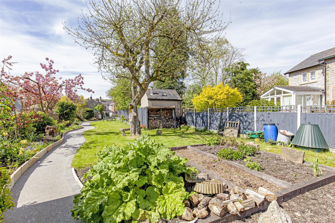
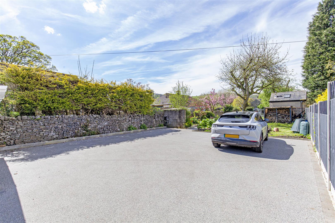
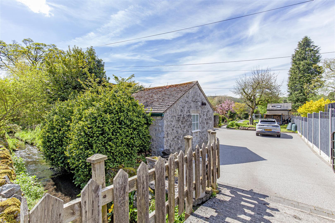
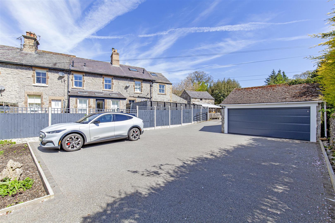
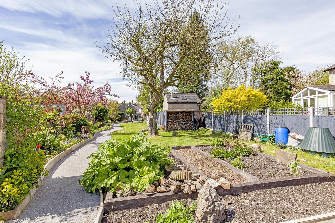
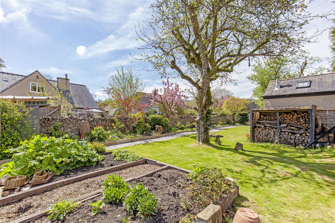
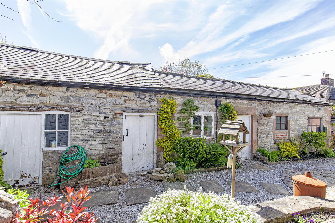
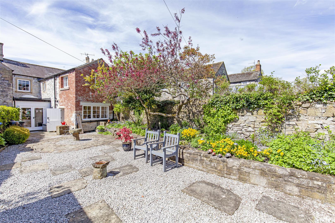
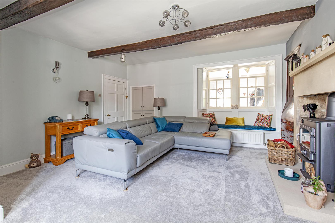
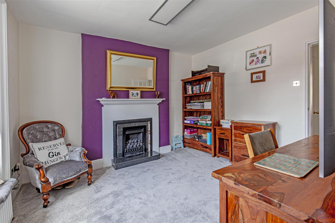
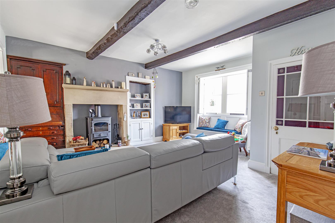
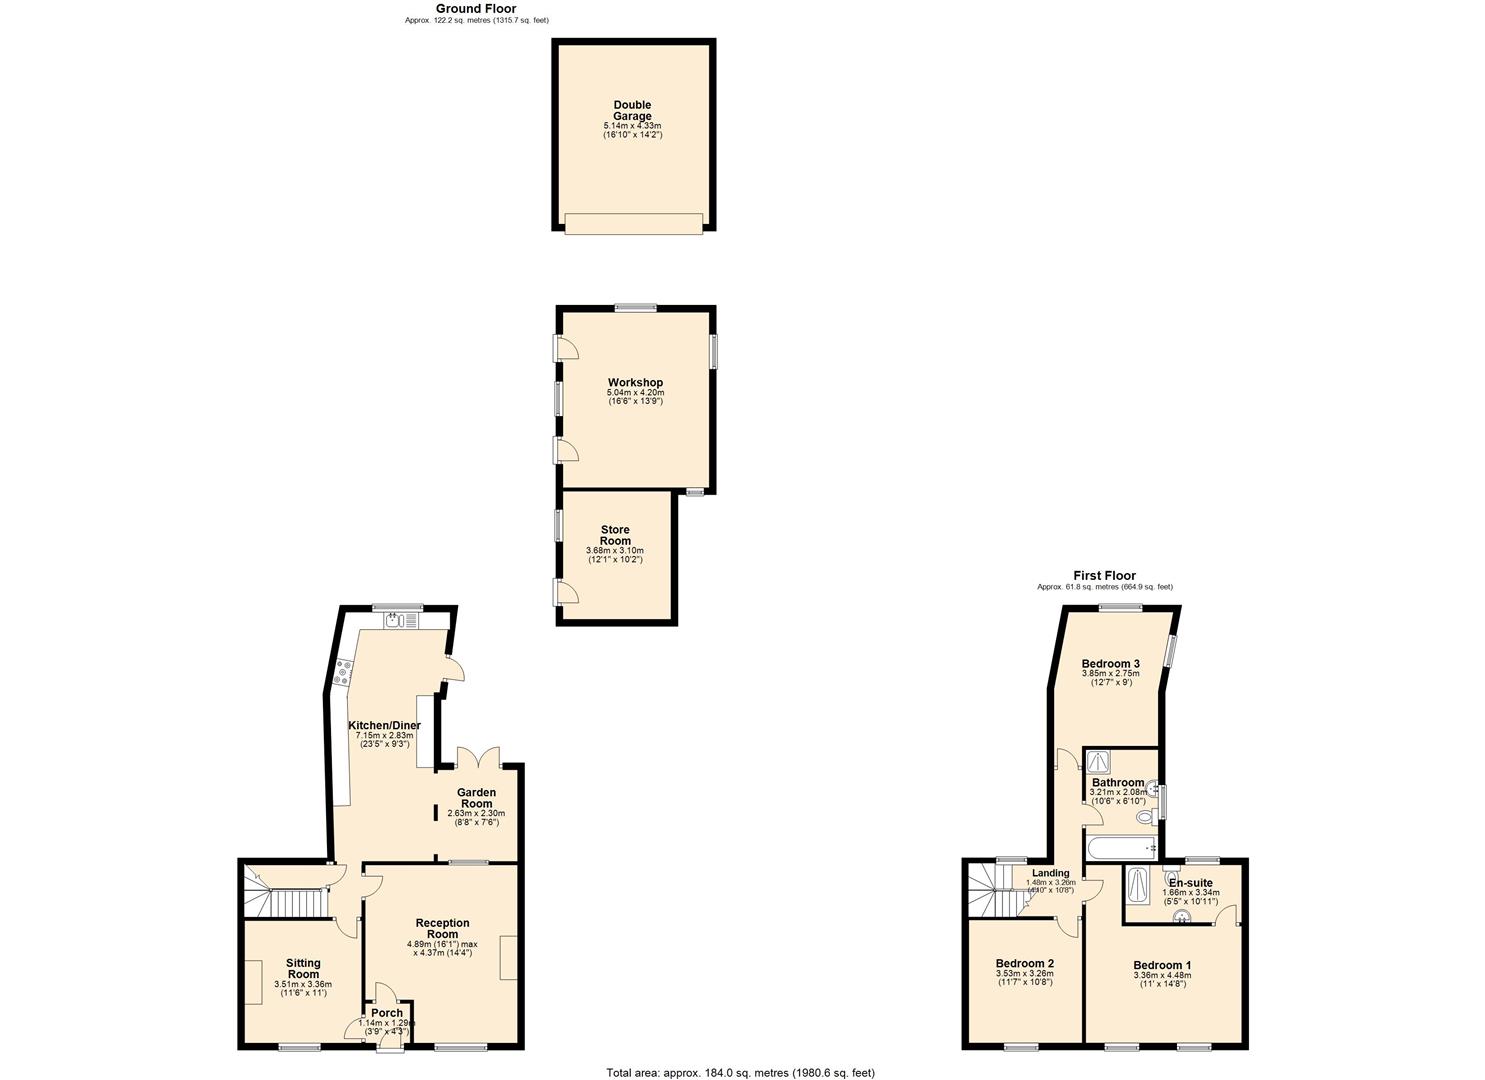
An original panelled front door opens to the entrance hall with storage cupboard. An original door with stained glass opens to the sitting room with shuttered sash windows, window seat and beams to the ceiling, this wonderful room enjoys a dual aspect with internal window providing natural light from the rear garden. The room features original cabinetry and stone built fireplace with Clearview wood burning stove. An inner hallway provides access to an under stairs cupboard which houses washing machine and dryer and has plumbing in place for toilet if needed and further access to another reception room with front facing shuttered window, window seat and fireplace with living flame gas fire. This versatile space works as a snug or formal dining room. To the rear of the property is an exceptional dining kitchen with adjoining snug. The kitchen features a range of panelled units with extensive granite work top space incorporating sink and drainer, seven burner range with extractor hood over, under counter freezer, fridge and dishwasher. The stable door provides access to the garden. Solid wood flooring runs throughout the kitchen to the dining area with fitted shelving and cabinetry. Adjoining the dining area is a snug room with window light, exposed feature wall and French windows opening to the garden.Stairs rise to the first floor landing with panelled doors to all rooms. Bedroom one is a stunning master suite with two front facing sash windows, fitted storage and luxury en-suite shower room. This impressive shower room has underfloor heating and a stylish contemporary suite comprising low flush WC, wall mounted wash basin, heated towel rail and walk in shower enclosure with Aqualisa shower and fitted seat. Bedroom two is a front facing double bedroom with feature fireplace and window seat overlooking Greaves Lane. Bedroom three is a further double bedroom with dual aspect overlooking the garden. The family bathroom with a side facing aspect completes the accommodation and comprises bath with chrome taps, low flush WC, counter top wash basin set within storage, walk in shower enclosure with chrome fittings and heated towel rail. Outside, to the rear of the property is a beautifully presented garden extending to just under ¼ acre with deep floral borders, seating areas, level lawn and deep floral borders. This delightful garden features a covered decked terrace, resin bonded pathway which meanders to the garage and an extensive resin bonded parking area, approached off Hall End Lane. At the bottom of the garden is a detached double garage with electric roller doors, external lighting and EV charging point. Within the gardens is an aluminium greenhouse and wood store.Workshop, set within the garden is a large workshop/barn with potential for further development as holiday cottage or home office, subject to necessary planning permission.
Important InformationAnti-Money Laundering (AML) Checks – As part of making an offer, we’re required by law to complete Anti-Money Laundering (AML) checks to confirm the identity of all purchasers. To cover the cost of this process, a fee of £30 inc VAT per buyer is payable when your offer is accepted. This is a standard requirement for all buyers and helps us ensure your offer can be progressed as quickly and smoothly as possible.
An original panelled front door opens to the entrance hall with storage cupboard. An original door with stained glass opens to the sitting room with shuttered sash windows, window seat and beams to the ceiling, this wonderful room enjoys a dual aspect with internal window providing natural light from the rear garden. The room features original cabinetry and stone built fireplace with Clearview wood burning stove. An inner hallway provides access to an under stairs cupboard which houses washing machine and dryer and has plumbing in place for toilet if needed and further access to another reception room with front facing shuttered window, window seat and fireplace with living flame gas fire. This versatile space works as a snug or formal dining room. To the rear of the property is an exceptional dining kitchen with adjoining snug. The kitchen features a range of panelled units with extensive granite work top space incorporating sink and drainer, seven burner range with extractor hood over, under counter freezer, fridge and dishwasher. The stable door provides access to the garden. Solid wood flooring runs throughout the kitchen to the dining area with fitted shelving and cabinetry. Adjoining the dining area is a snug room with window light, exposed feature wall and French windows opening to the garden.Stairs rise to the first floor landing with panelled doors to all rooms. Bedroom one is a stunning master suite with two front facing sash windows, fitted storage and luxury en-suite shower room. This impressive shower room has underfloor heating and a stylish contemporary suite comprising low flush WC, wall mounted wash basin, heated towel rail and walk in shower enclosure with Aqualisa shower and fitted seat. Bedroom two is a front facing double bedroom with feature fireplace and window seat overlooking Greaves Lane. Bedroom three is a further double bedroom with dual aspect overlooking the garden. The family bathroom with a side facing aspect completes the accommodation and comprises bath with chrome taps, low flush WC, counter top wash basin set within storage, walk in shower enclosure with chrome fittings and heated towel rail. Outside, to the rear of the property is a beautifully presented garden extending to just under ¼ acre with deep floral borders, seating areas, level lawn and deep floral borders. This delightful garden features a covered decked terrace, resin bonded pathway which meanders to the garage and an extensive resin bonded parking area, approached off Hall End Lane. At the bottom of the garden is a detached double garage with electric roller doors, external lighting and EV charging point. Within the gardens is an aluminium greenhouse and wood store.Workshop, set within the garden is a large workshop/barn with potential for further development as holiday cottage or home office, subject to necessary planning permission.
Important InformationAnti-Money Laundering (AML) Checks – As part of making an offer, we’re required by law to complete Anti-Money Laundering (AML) checks to confirm the identity of all purchasers. To cover the cost of this process, a fee of £30 inc VAT per buyer is payable when your offer is accepted. This is a standard requirement for all buyers and helps us ensure your offer can be progressed as quickly and smoothly as possible.