- Bakewell 01629 700699
- Hathersage 01433 651888
- Lettings HQ 0114 268 9900
- Rotherham 01709 917676
- Sheffield 0114 268 3388
West House, Glebe Avenue Great Longstone, DE45 1TY
Price: £365,000
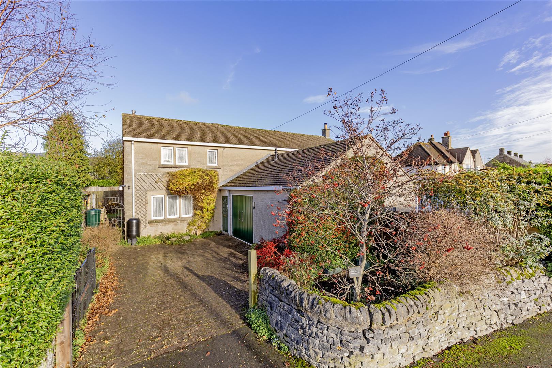
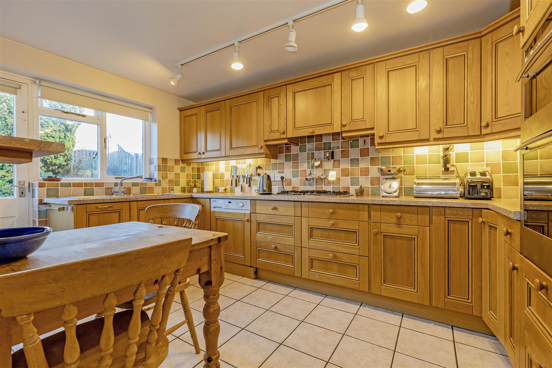
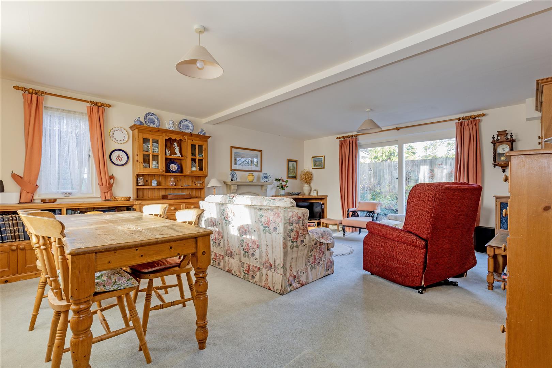
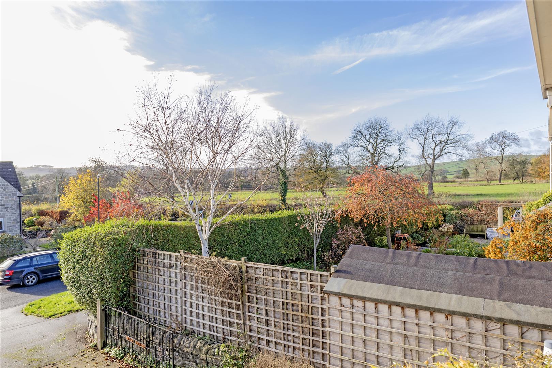
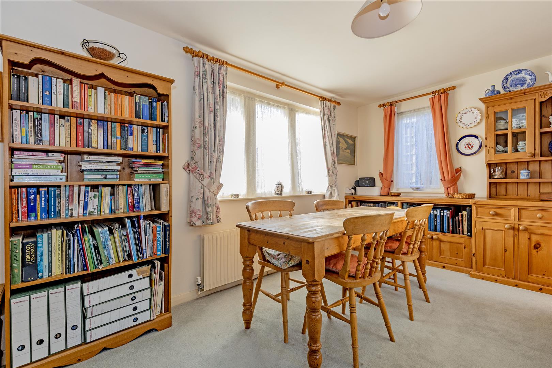
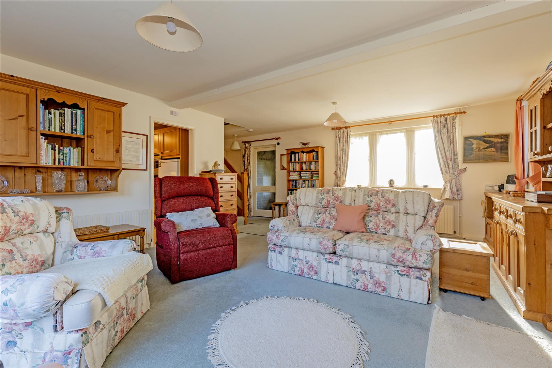
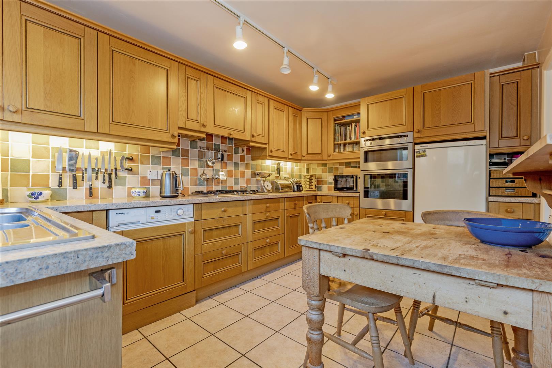
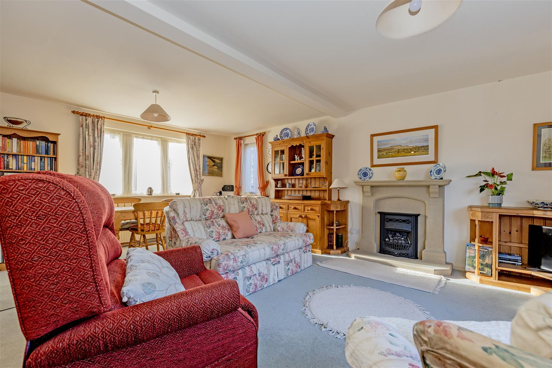
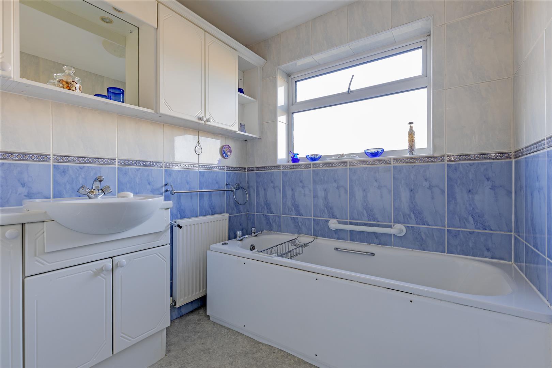
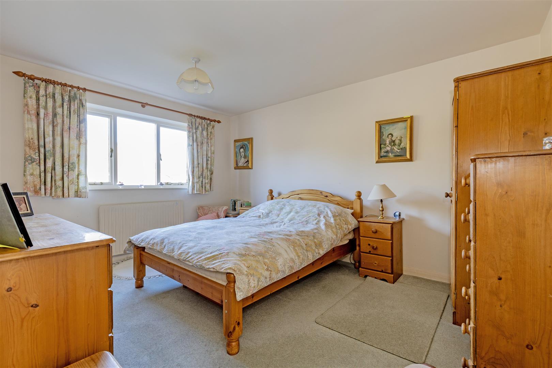
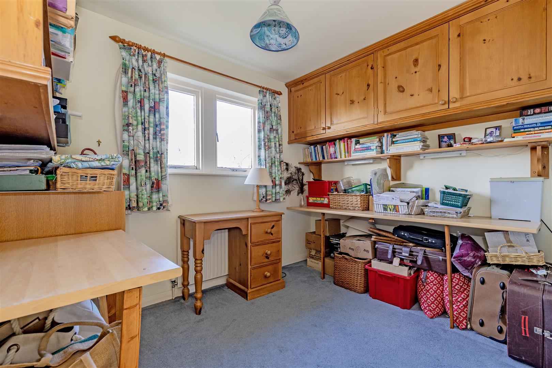
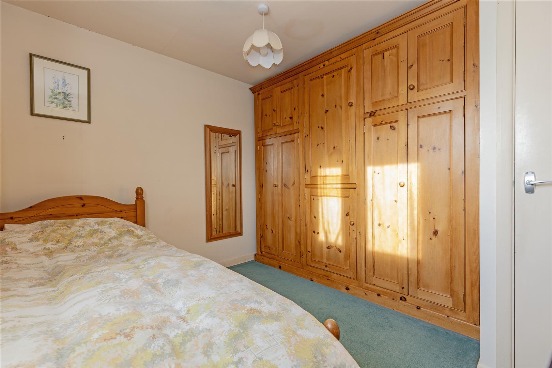
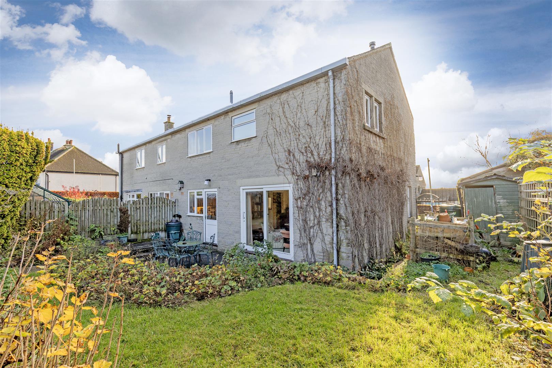
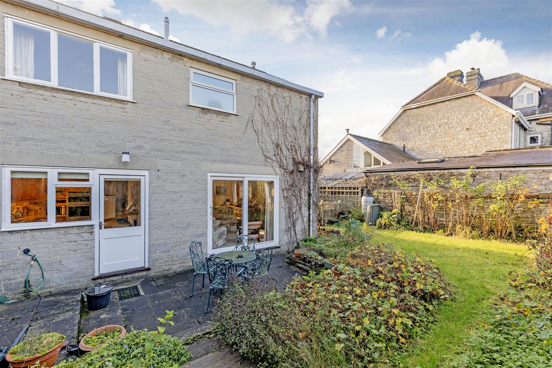
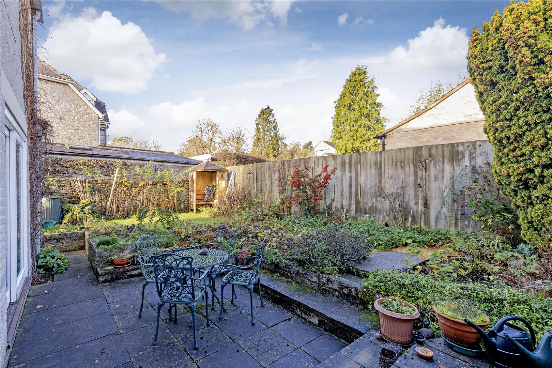
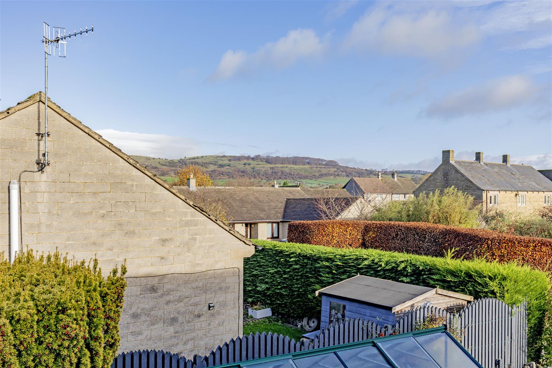
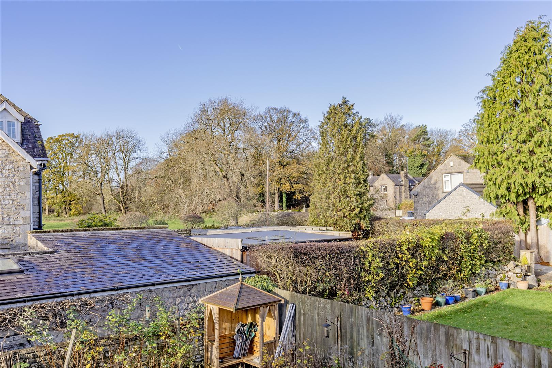
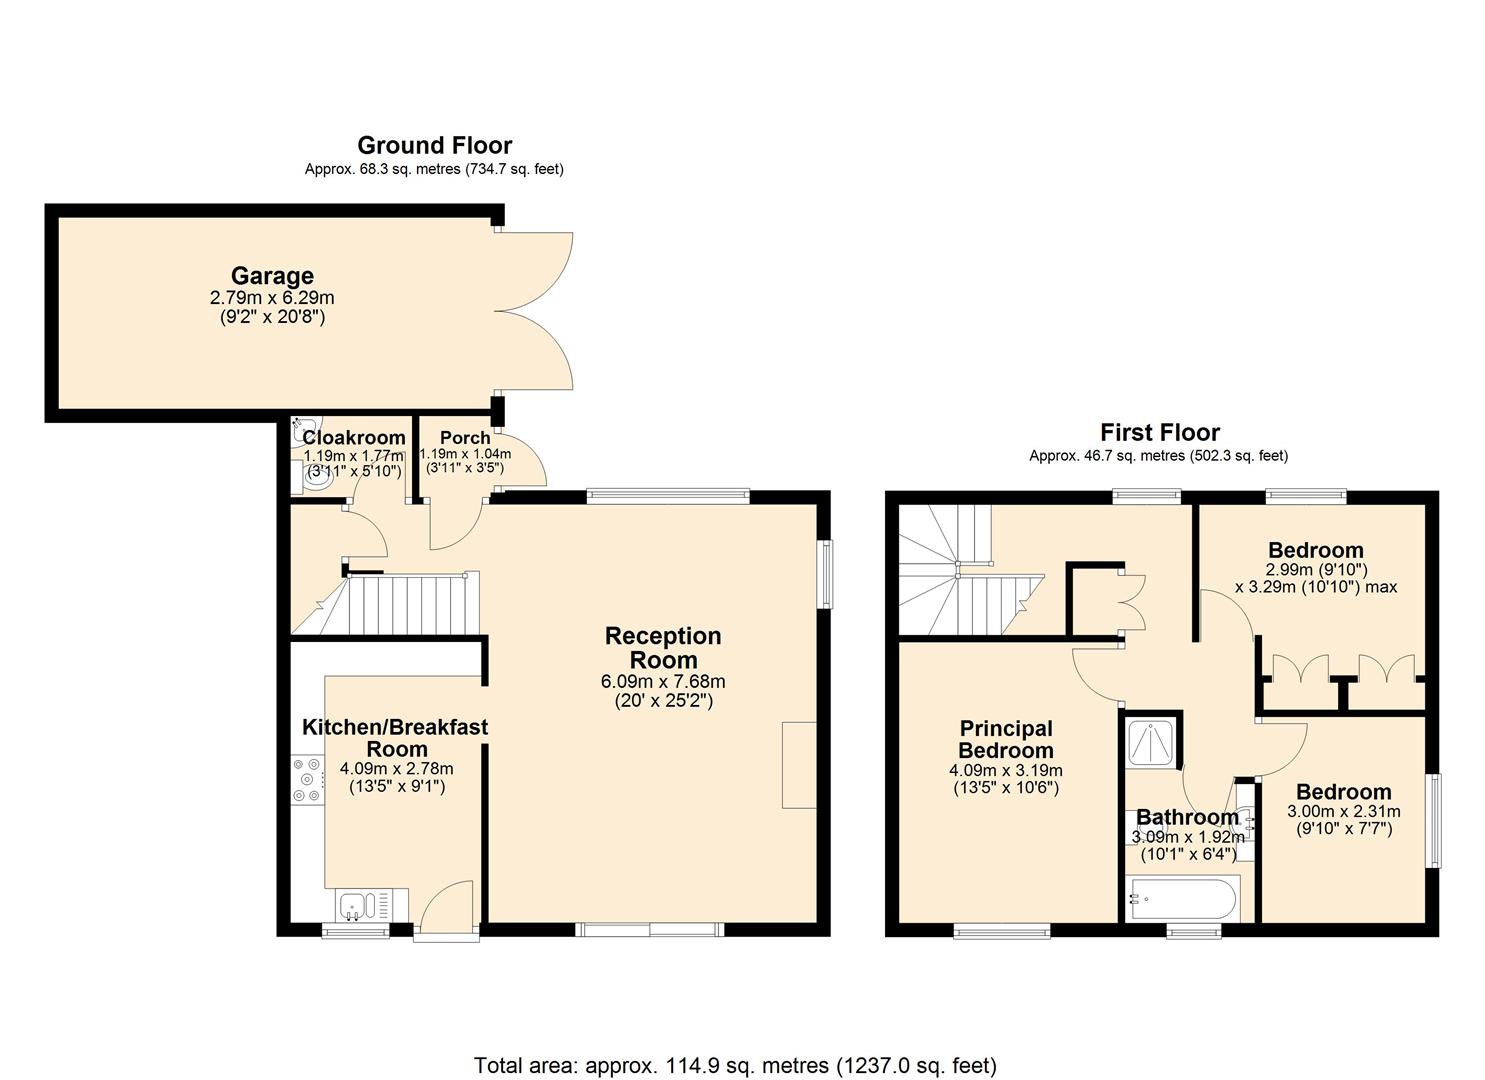
The front door opens to an entrance porch, which in turn leads to a spacious open-plan sitting and dining room. This attractive triple-aspect room features sliding doors opening onto the garden, a stone-built fireplace with living-flame gas fire, and fitted storage and display cabinets.Accessible from the sitting room is the dining kitchen, fitted with an extensive range of units including a double oven, hob with extractor over, integrated dishwasher and integrated washing machine. There is space for a family dining table, and the sink and drainer sit beneath a rear-facing window. A door provides direct access to the garden.Also accessed from the main reception room is a cloakroom/WC and an excellent storage cupboard. Stairs rise to the first-floor landing, which provides further storage, loft access and doors to all rooms.Bedroom one is a generous double bedroom with a pleasant garden aspect and views towards Longstone Edge. Bedroom two is another double bedroom with space for a large fitted wardrobe and enjoys a sunny, south-facing front aspect. Bedroom three is a small double bedroom, currently used as a home office. The family bathroom features a white suite comprising a low-flush WC, bath, wash basin set within a vanity unit, and a walk-in shower enclosure.Outside, the property is approached via a gated, block-paved driveway providing off-road parking for at least two vehicles. Double doors open to a large single garage, which houses the combi boiler and includes a sink, drainer and additional plumbing for a washing machine. A side gate leads to the rear garden, laid mainly to lawn with deep floral borders, a patio terrace, and a timber shed included in the sale.________________________________________
The front door opens to an entrance porch, which in turn leads to a spacious open-plan sitting and dining room. This attractive triple-aspect room features sliding doors opening onto the garden, a stone-built fireplace with living-flame gas fire, and fitted storage and display cabinets.Accessible from the sitting room is the dining kitchen, fitted with an extensive range of units including a double oven, hob with extractor over, integrated dishwasher and integrated washing machine. There is space for a family dining table, and the sink and drainer sit beneath a rear-facing window. A door provides direct access to the garden.Also accessed from the main reception room is a cloakroom/WC and an excellent storage cupboard. Stairs rise to the first-floor landing, which provides further storage, loft access and doors to all rooms.Bedroom one is a generous double bedroom with a pleasant garden aspect and views towards Longstone Edge. Bedroom two is another double bedroom with space for a large fitted wardrobe and enjoys a sunny, south-facing front aspect. Bedroom three is a small double bedroom, currently used as a home office. The family bathroom features a white suite comprising a low-flush WC, bath, wash basin set within a vanity unit, and a walk-in shower enclosure.Outside, the property is approached via a gated, block-paved driveway providing off-road parking for at least two vehicles. Double doors open to a large single garage, which houses the combi boiler and includes a sink, drainer and additional plumbing for a washing machine. A side gate leads to the rear garden, laid mainly to lawn with deep floral borders, a patio terrace, and a timber shed included in the sale.________________________________________