- Bakewell 01629 700699
- Hathersage 01433 651888
- Lettings HQ 0114 268 9900
- Rotherham 01709 917676
- Sheffield 0114 268 3388
Corner Cottage, Foolow, Eyam Hope Valley, S32 5QR
Price: £525,000
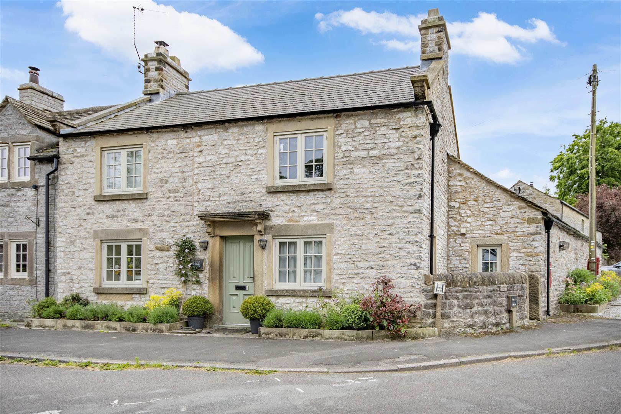
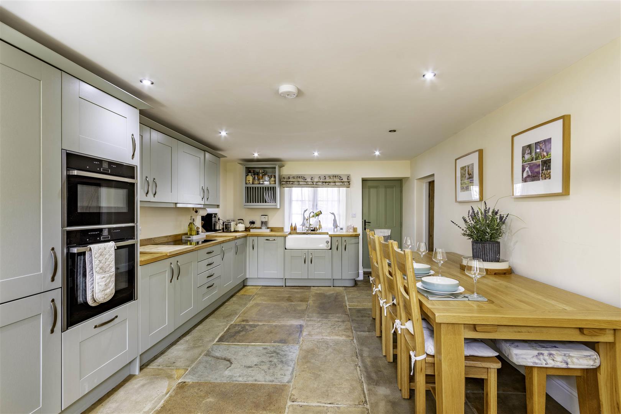
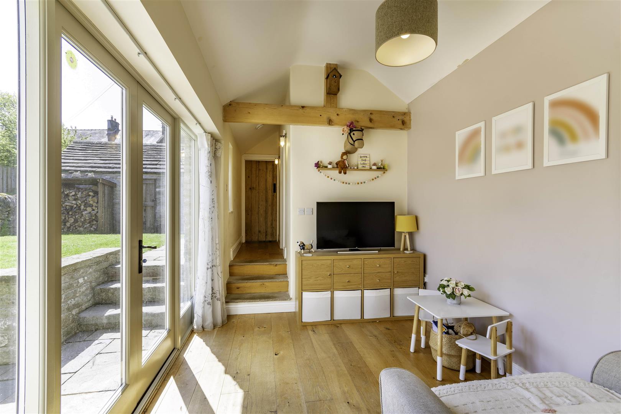
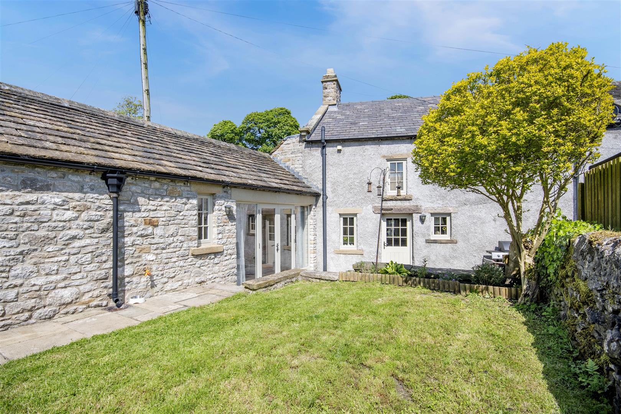
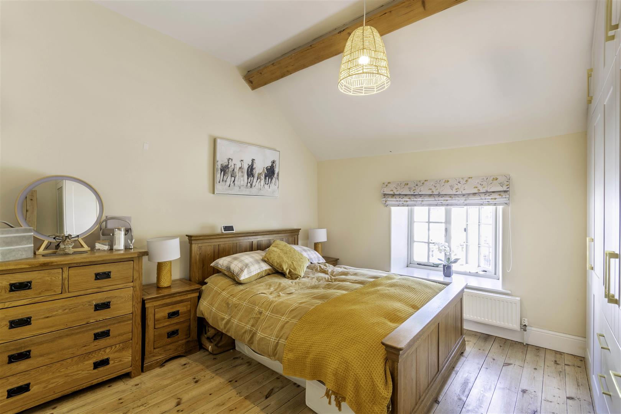
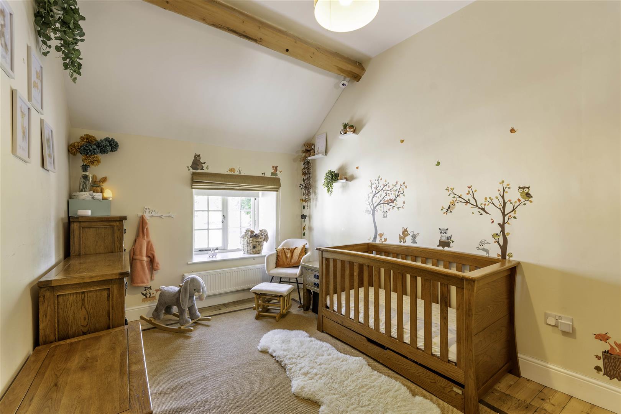
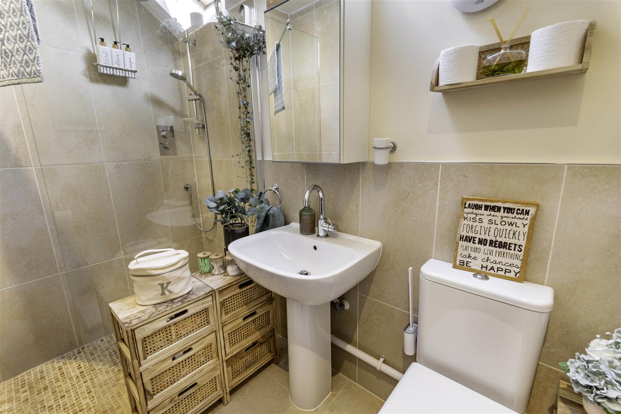
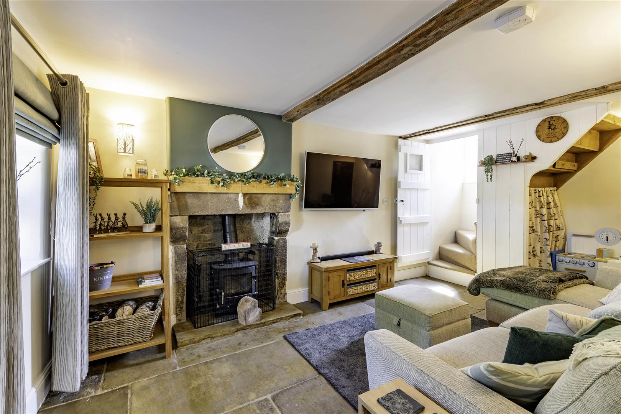
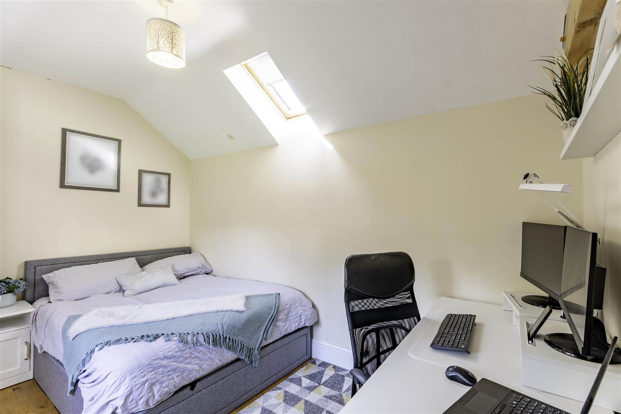
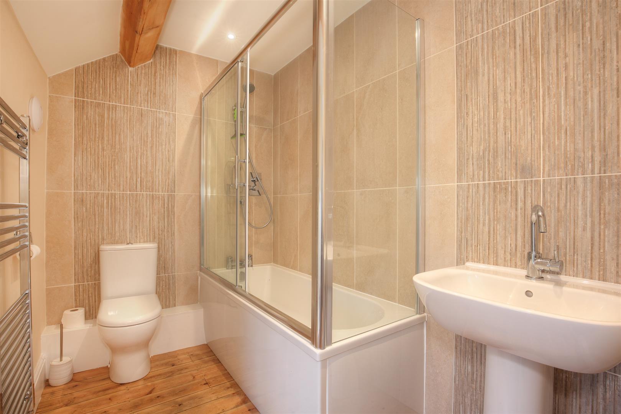
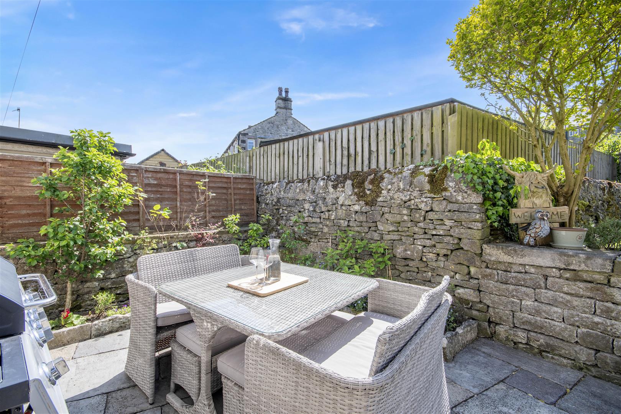
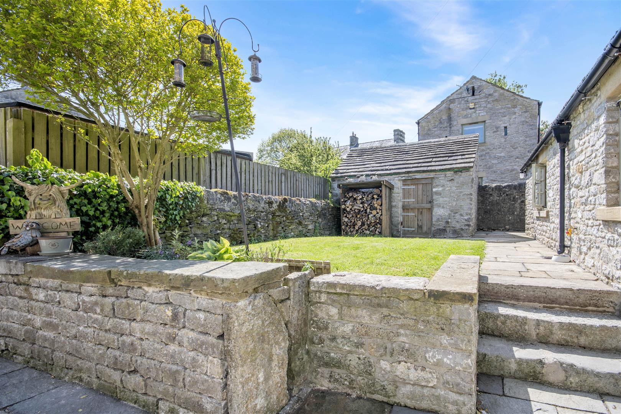
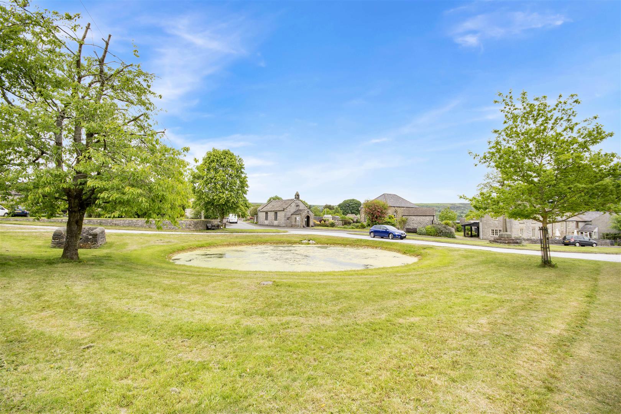
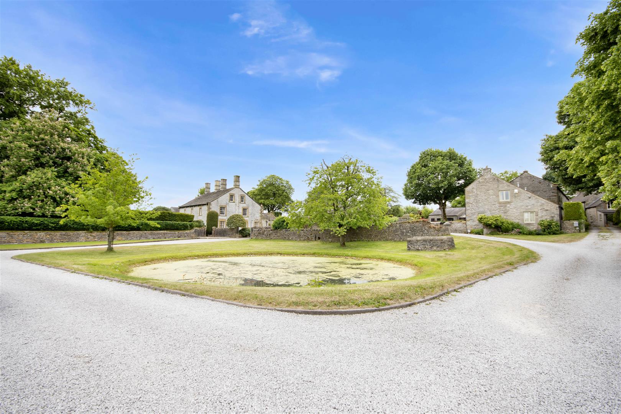
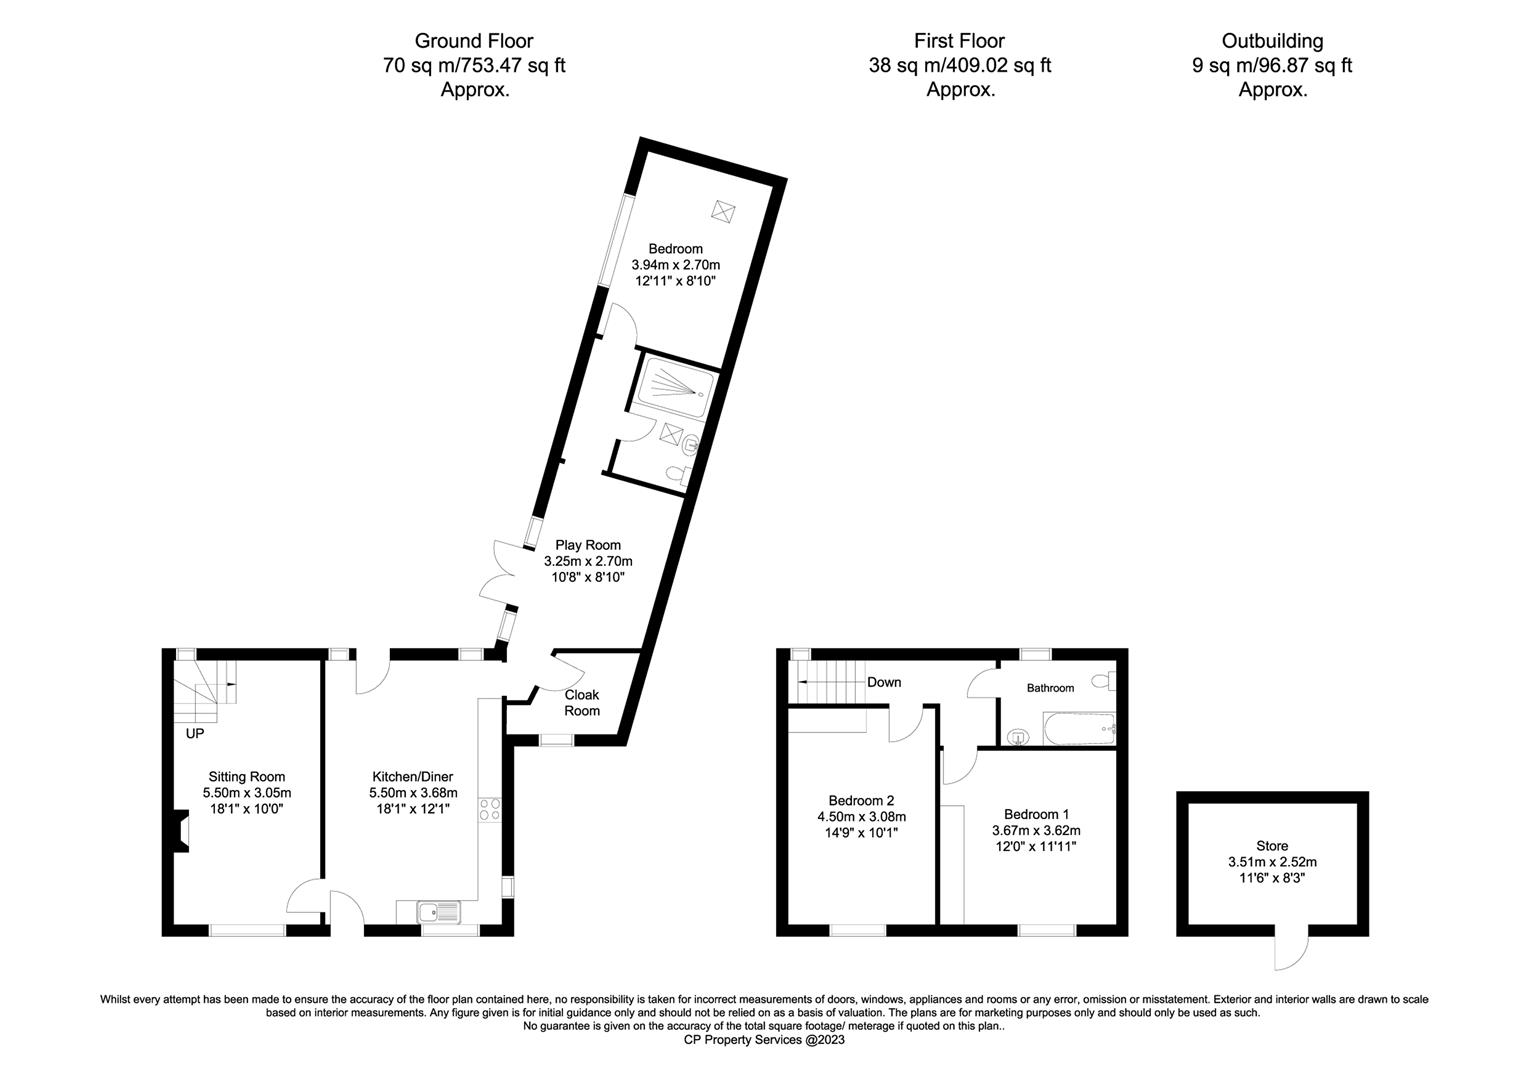
The front door opens to a stunning dining kitchen with stone flagged flooring, underfloor heating and space for a family sized dining table and chairs. The bespoke kitchen features a range of panelled units surmounted by solid wood worktops incorporating four burner hob, double oven, fridge freezer and dishwasher. A Butler sink and drainer is set beneath a front facing window and a glazed door opens to the rear garden. A door opens to the delightful sitting room with a front facing aspect and beams to the ceiling. The focal point of the room is a gritstone fireplace with multi fuel stove set upon a stone hearth. At the heart of the ground floor is a play room/snug room and adjoining cloakroom. Floor to ceiling windows provide excellent natural light and French windows open to the garden. The ground floor is served by a family shower room comprising pedestal wash basin, low flush WC and shower enclosure with chrome shower attachment. A downstairs bedroom/ home office completes the ground floor accommodation and looks out across the garden.From the sitting room stairs rise to the first floor landing with access to two double bedrooms and a family bathroom. Both double bedrooms benefit from fitted storage and enjoy pleasant front facing aspect . A family bathroom serves the first floor and features a bath with shower over, low flush WC and pedestal wash basin.Outside to the rear of the property, a walled garden incorporates a patio terrace, level lawn and stone built outbuilding. There is gated access to the village duck pond, where parking is available.
The front door opens to a stunning dining kitchen with stone flagged flooring, underfloor heating and space for a family sized dining table and chairs. The bespoke kitchen features a range of panelled units surmounted by solid wood worktops incorporating four burner hob, double oven, fridge freezer and dishwasher. A Butler sink and drainer is set beneath a front facing window and a glazed door opens to the rear garden. A door opens to the delightful sitting room with a front facing aspect and beams to the ceiling. The focal point of the room is a gritstone fireplace with multi fuel stove set upon a stone hearth. At the heart of the ground floor is a play room/snug room and adjoining cloakroom. Floor to ceiling windows provide excellent natural light and French windows open to the garden. The ground floor is served by a family shower room comprising pedestal wash basin, low flush WC and shower enclosure with chrome shower attachment. A downstairs bedroom/ home office completes the ground floor accommodation and looks out across the garden.From the sitting room stairs rise to the first floor landing with access to two double bedrooms and a family bathroom. Both double bedrooms benefit from fitted storage and enjoy pleasant front facing aspect . A family bathroom serves the first floor and features a bath with shower over, low flush WC and pedestal wash basin.Outside to the rear of the property, a walled garden incorporates a patio terrace, level lawn and stone built outbuilding. There is gated access to the village duck pond, where parking is available.