- Bakewell 01629 700699
- Hathersage 01433 651888
- Lettings HQ 0114 268 9900
- Rotherham 01709 917676
- Sheffield 0114 268 3388
1, Edge View Litton, SK17 8QU
Price: £360,000
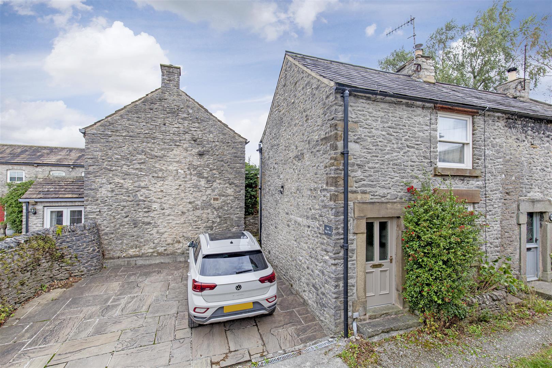
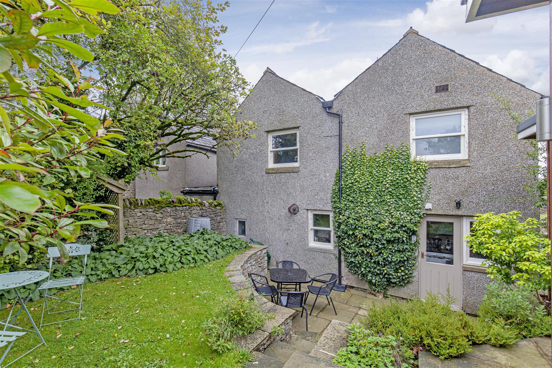
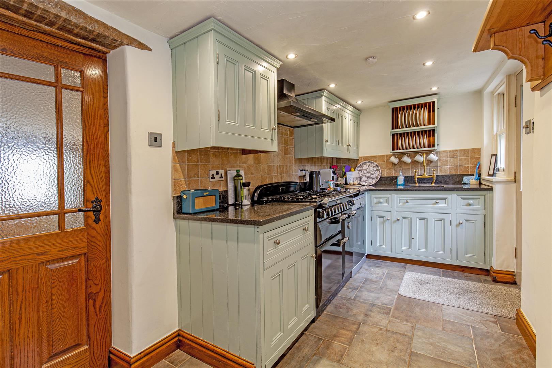
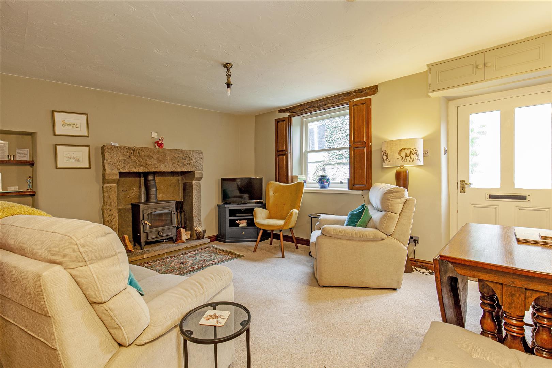
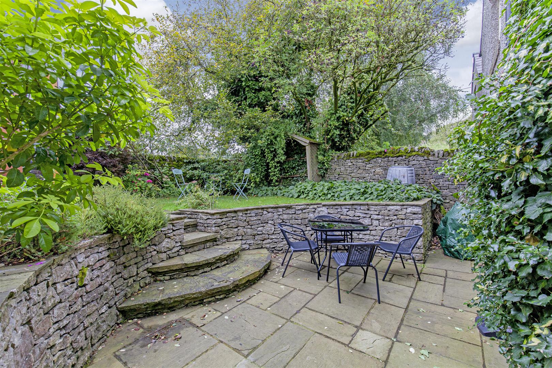
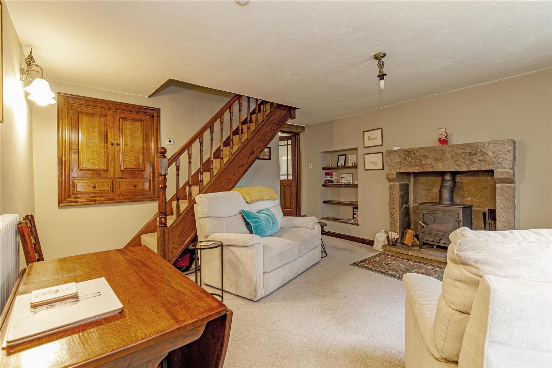
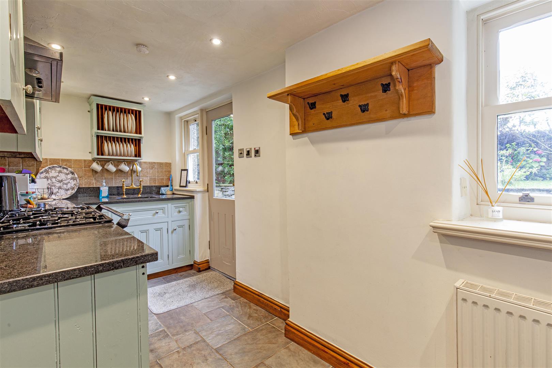
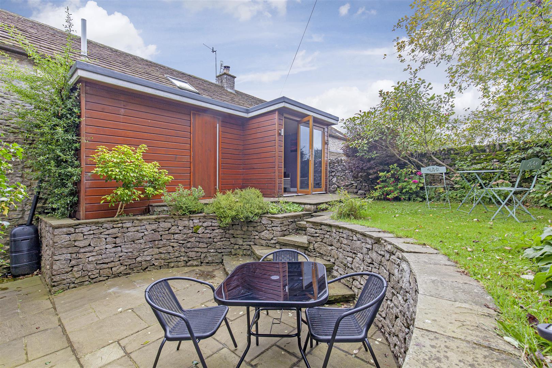
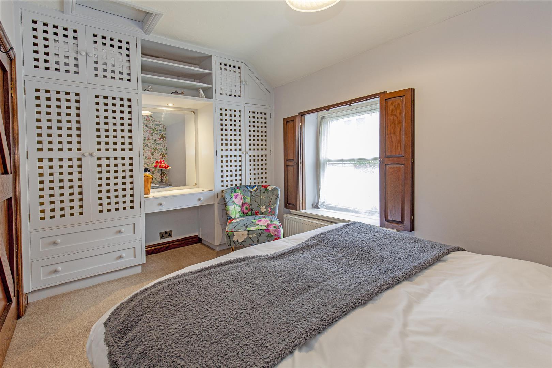
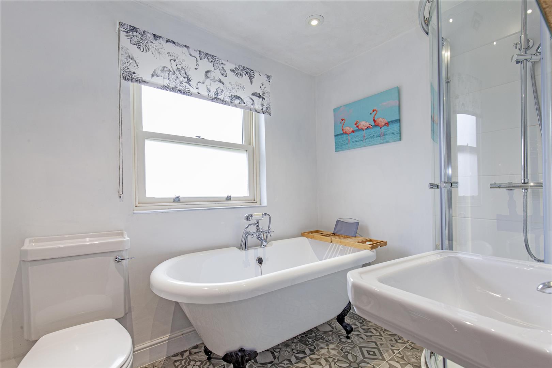
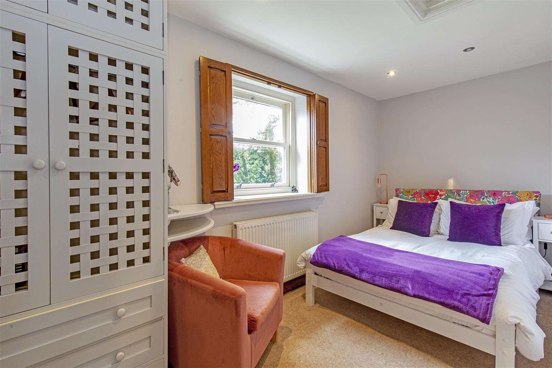
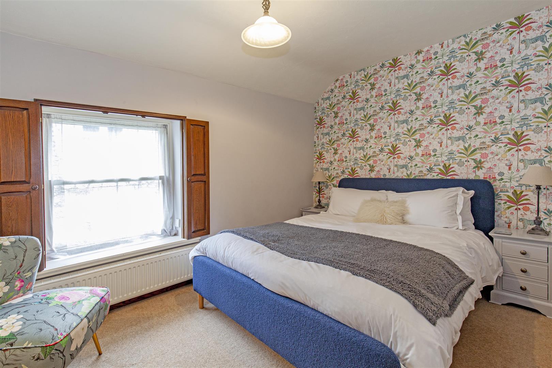
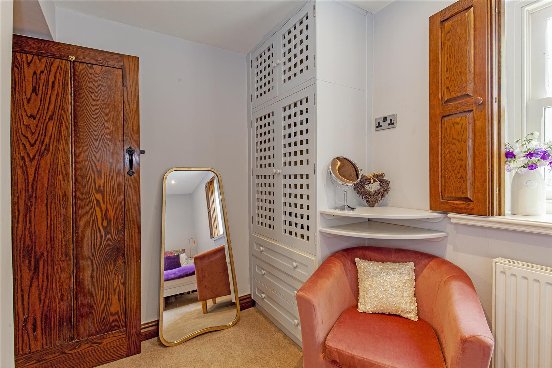
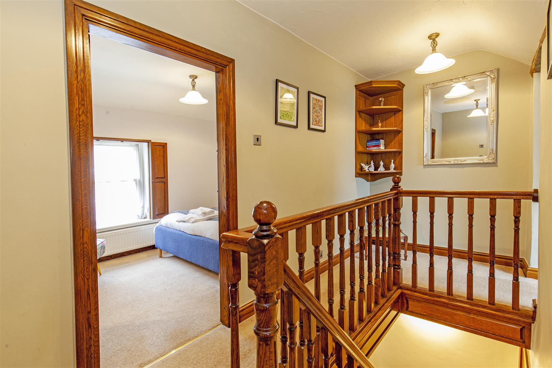
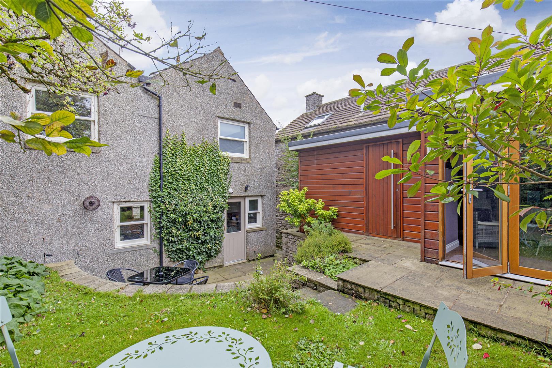
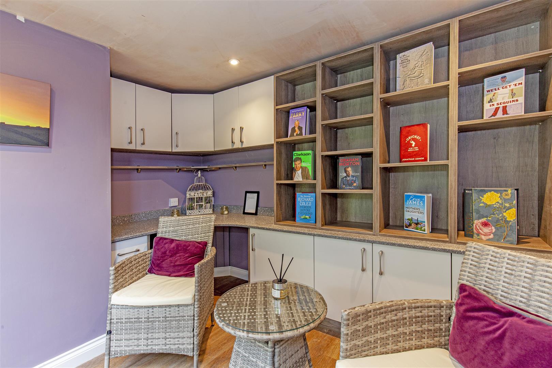
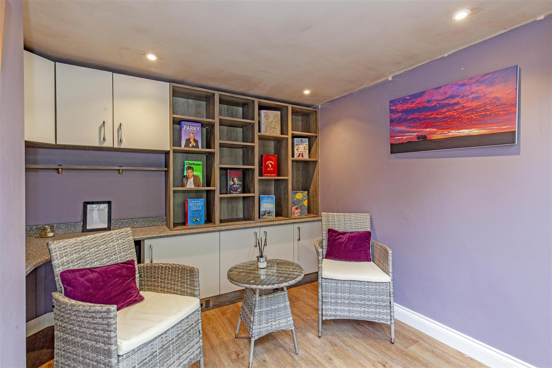
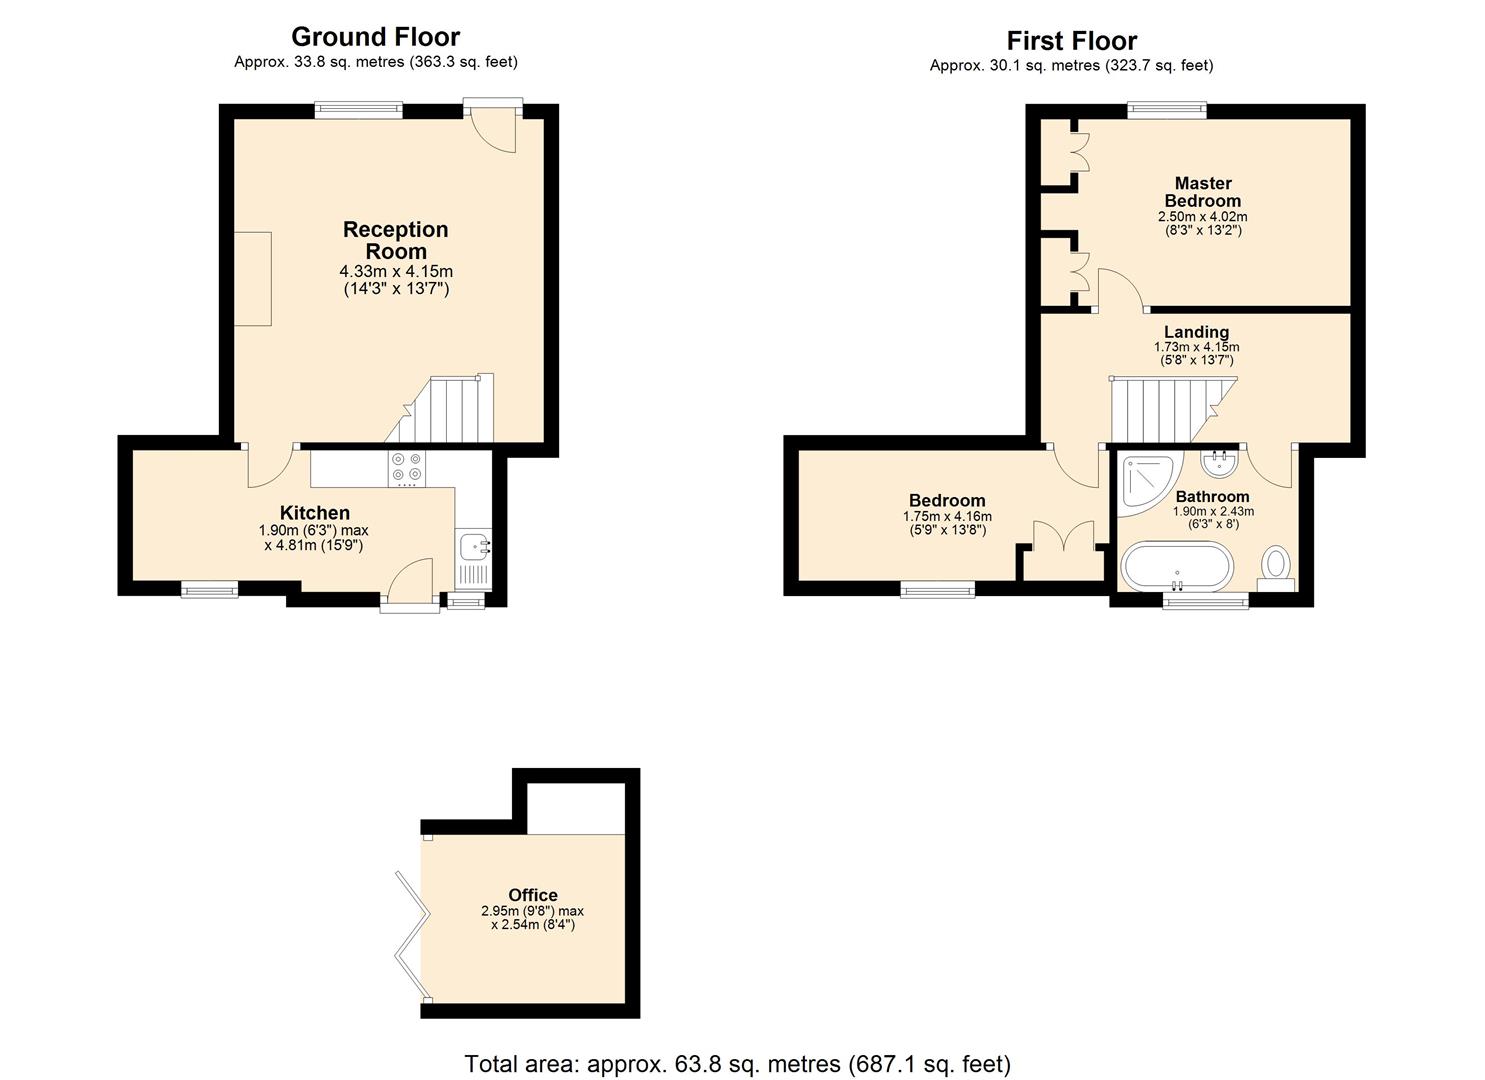
The front door opens to a spacious sitting room with front facing window and dining area. The focal point of the room is provided by a grit stone fire place and clear view wood burning stove. The room features original fitted cabinetry, shelving and stairs rise to the first-floor landing. The kitchen has tiled flooring running throughout with pleasant garden aspect. The kitchen features a range of units with granite worktops over incorporating butler sink and drainer, five burner Range, undercounter dishwasher and space for free standing fridge/freezer and washing machine. A door opens to the garden. Stairs rise to the first-floor galleried landing with access to all rooms. Bedroom one is a front facing double bedroom with fitted storage and vanity unit. Bedroom two is a rear facing double bedroom with fitted storage and pleasant garden aspect. A recently fitted family bathroom features a matching suite of pedestal wash basin, low flush WC, chrome heated towel rail, roll top bath and separate shower enclosure with chrome fittings. The electrics in the property have recently been updated. Outside, at the side of the property is generous off-road parking for two vehicles. To the rear of the property is a delightful garden featuring half-moon crescent patio with steps rising to a level lawn. The boundaries are defined by dry stone walls and the garden enjoys a lovely outlook across neighbouring gardens to open countryside. Within the garden is a superb cedar clad garden office featuring bi-fold doors and adjoining storage area. The office features fitted furniture, shelving and benefits from electricity and good insulation. An adjoining store area features extensive shelving/worktop space and overflow fridge freezer. The garden office is heated and has also had a new ceiling and new fibreglass roof.
The front door opens to a spacious sitting room with front facing window and dining area. The focal point of the room is provided by a grit stone fire place and clear view wood burning stove. The room features original fitted cabinetry, shelving and stairs rise to the first-floor landing. The kitchen has tiled flooring running throughout with pleasant garden aspect. The kitchen features a range of units with granite worktops over incorporating butler sink and drainer, five burner Range, undercounter dishwasher and space for free standing fridge/freezer and washing machine. A door opens to the garden. Stairs rise to the first-floor galleried landing with access to all rooms. Bedroom one is a front facing double bedroom with fitted storage and vanity unit. Bedroom two is a rear facing double bedroom with fitted storage and pleasant garden aspect. A recently fitted family bathroom features a matching suite of pedestal wash basin, low flush WC, chrome heated towel rail, roll top bath and separate shower enclosure with chrome fittings. The electrics in the property have recently been updated. Outside, at the side of the property is generous off-road parking for two vehicles. To the rear of the property is a delightful garden featuring half-moon crescent patio with steps rising to a level lawn. The boundaries are defined by dry stone walls and the garden enjoys a lovely outlook across neighbouring gardens to open countryside. Within the garden is a superb cedar clad garden office featuring bi-fold doors and adjoining storage area. The office features fitted furniture, shelving and benefits from electricity and good insulation. An adjoining store area features extensive shelving/worktop space and overflow fridge freezer. The garden office is heated and has also had a new ceiling and new fibreglass roof.