- Bakewell 01629 700699
- Hathersage 01433 651888
- Lettings HQ 0114 268 9900
- Rotherham 01709 917676
- Sheffield 0114 268 3388
3, Edale Road, Hope Hope Valley, S33 6ZF
Price: £335,000
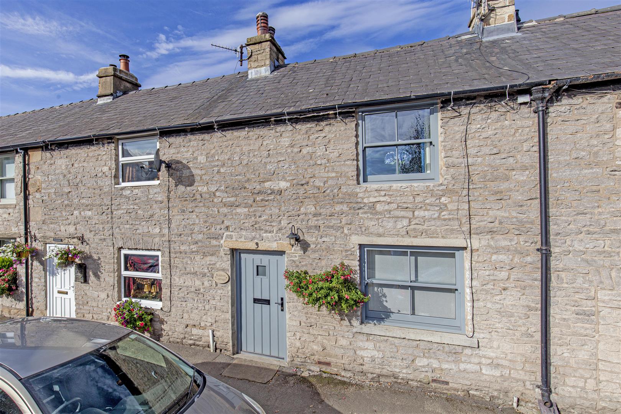
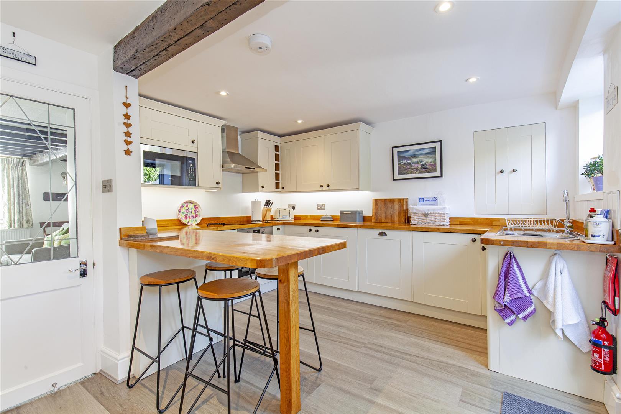
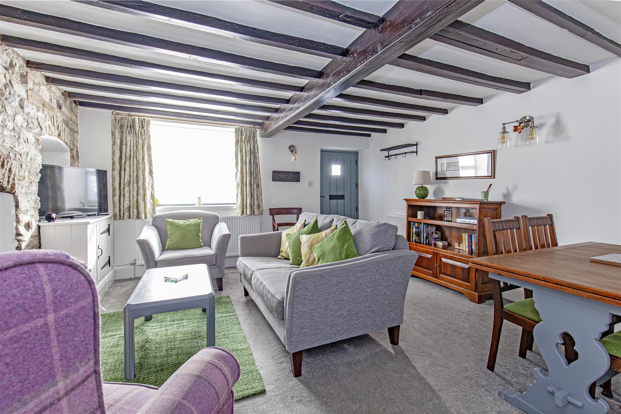
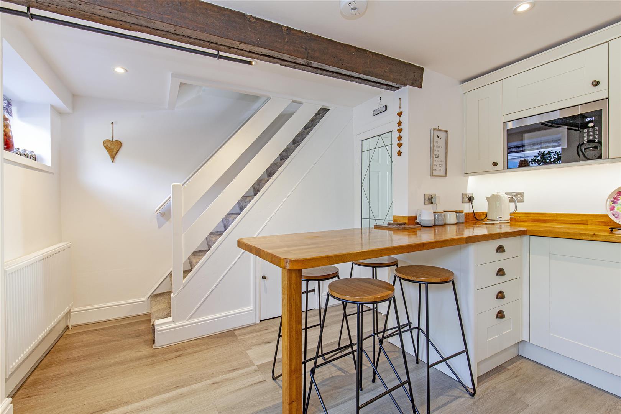
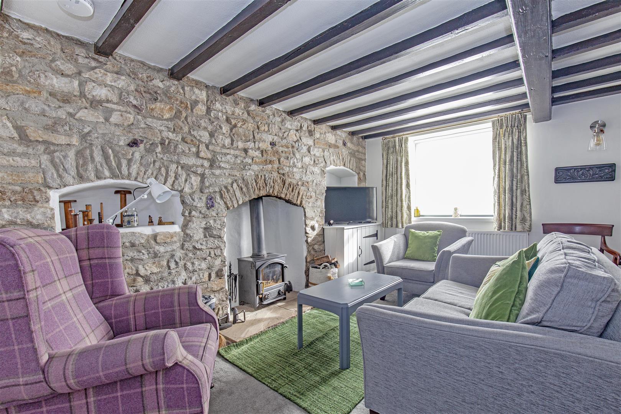
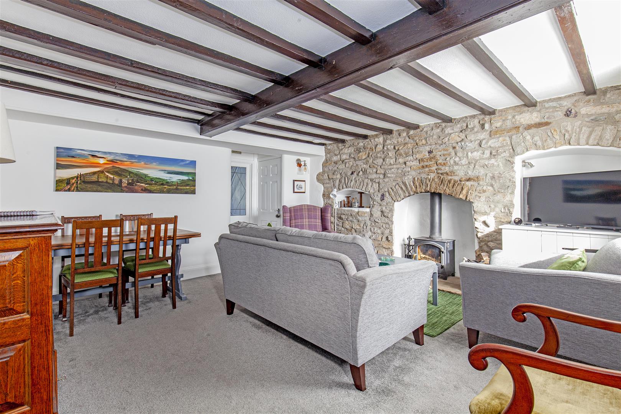
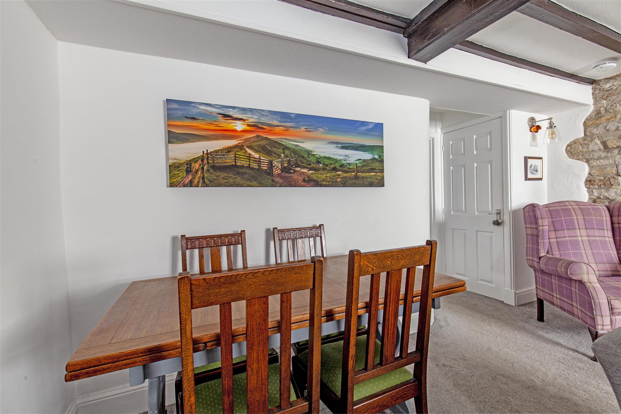
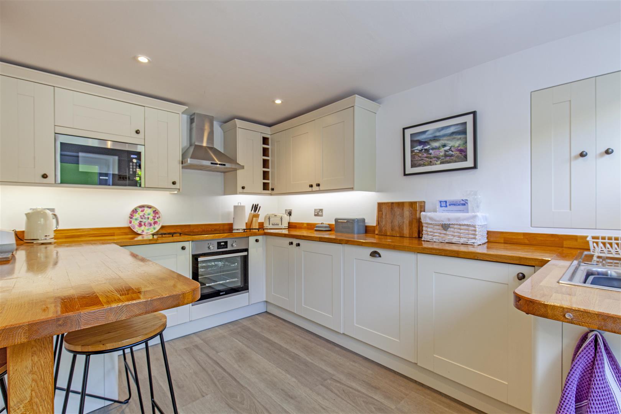
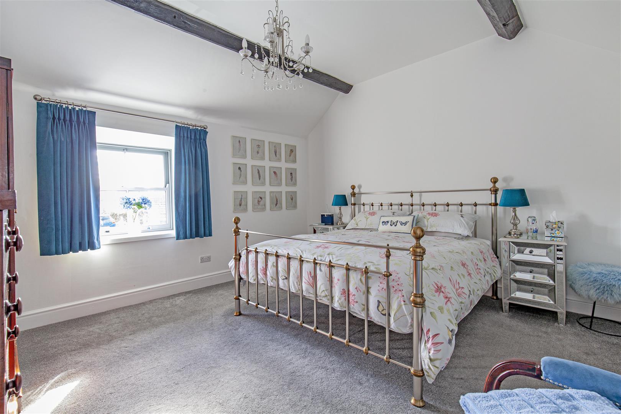
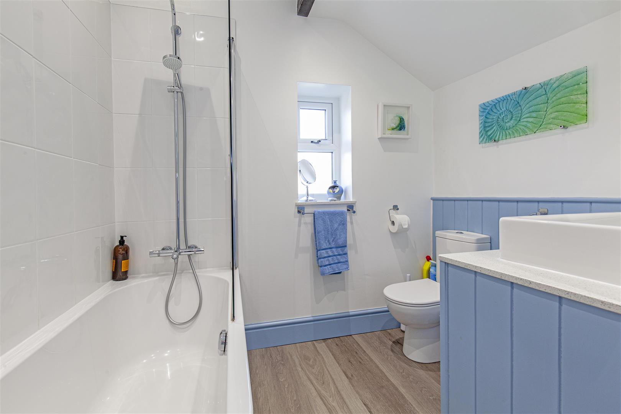
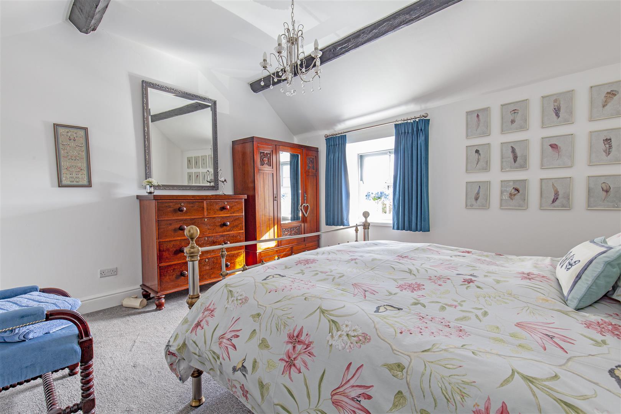
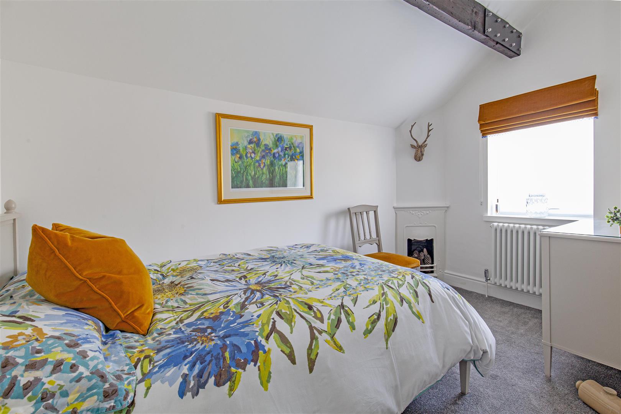
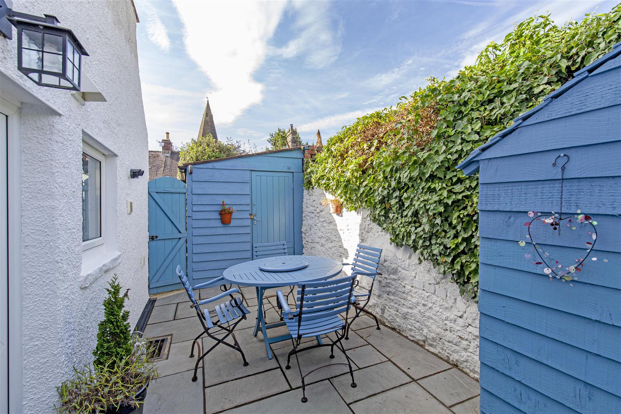
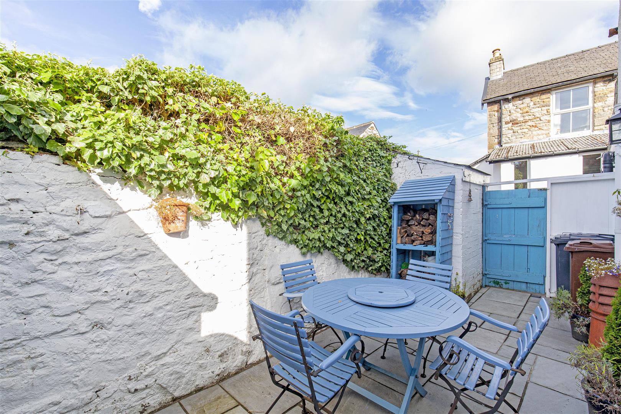
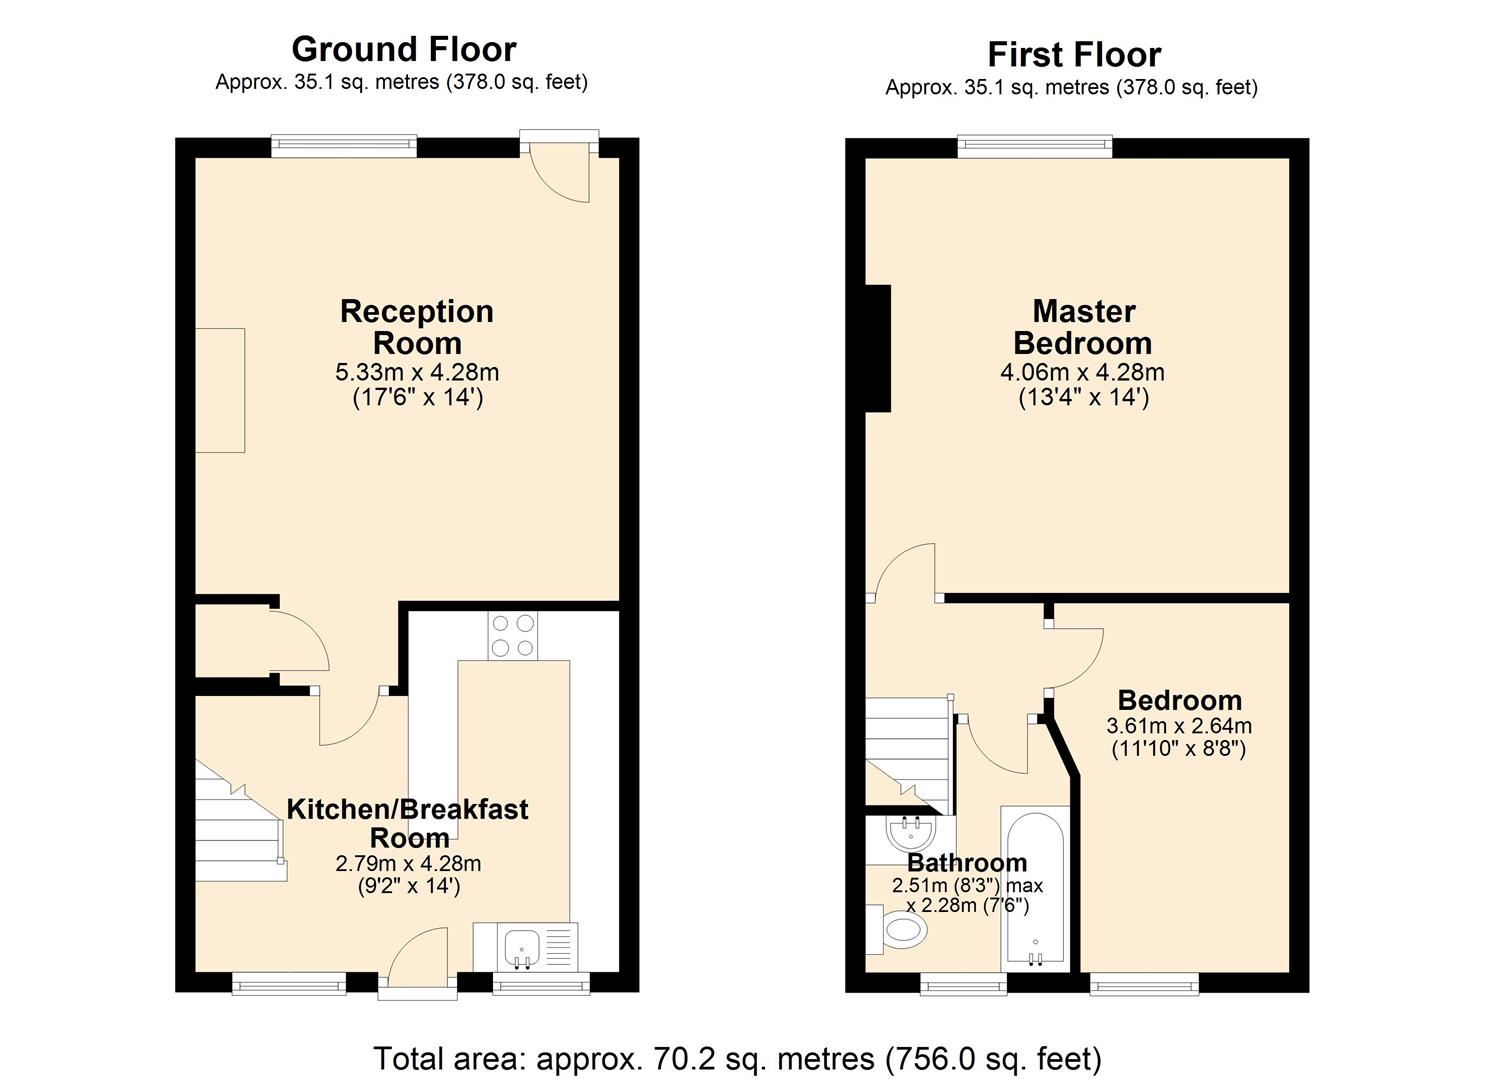
A solid wood panelled door opens to the sitting room with beams to the ceilings, front facing, double glazed sash window. The room has seating area, separate dining area and storage cupboard. The focal point of the room is provided by a wood burning stove set upon a stone hearth. The dining kitchen features a range of fully integrated units with solid wood worktops with peninsular unit including breakfast bar. The kitchen includes an undercounter dishwasher, washing machine, fridge, separate freezer, microwave, oven with four burner induction hob and extractor fan over. A stainless steel sink and drainer is set beneath a rear facing window overlooking the yard. a cupboard houses the combi boiler. A UPVC glazed window opens to the garden. Stairs rise to the first floor landing with panelled doors to all rooms. Bedroom one is a generous double bedroom with high ceiling with exposed beams, front facing sash window and a view towards Win Hill. Bedroom two is a further double bedroom with a rear facing aspect and a feature fireplace with decorative backlighting. The family bathroom features a white suite consisting of bath with chrome shower over, low flush WC, countertop washbasin and matt black heated towel rail. The bathroom provides further fitted storage.Outside there is a patio terrace with stone flagged flooring and timber lockable shed. The property has right of way across the adjoining neighbour’s yard.
A solid wood panelled door opens to the sitting room with beams to the ceilings, front facing, double glazed sash window. The room has seating area, separate dining area and storage cupboard. The focal point of the room is provided by a wood burning stove set upon a stone hearth. The dining kitchen features a range of fully integrated units with solid wood worktops with peninsular unit including breakfast bar. The kitchen includes an undercounter dishwasher, washing machine, fridge, separate freezer, microwave, oven with four burner induction hob and extractor fan over. A stainless steel sink and drainer is set beneath a rear facing window overlooking the yard. a cupboard houses the combi boiler. A UPVC glazed window opens to the garden. Stairs rise to the first floor landing with panelled doors to all rooms. Bedroom one is a generous double bedroom with high ceiling with exposed beams, front facing sash window and a view towards Win Hill. Bedroom two is a further double bedroom with a rear facing aspect and a feature fireplace with decorative backlighting. The family bathroom features a white suite consisting of bath with chrome shower over, low flush WC, countertop washbasin and matt black heated towel rail. The bathroom provides further fitted storage.Outside there is a patio terrace with stone flagged flooring and timber lockable shed. The property has right of way across the adjoining neighbour’s yard.