- Bakewell 01629 700699
- Hathersage 01433 651888
- Lettings HQ 0114 268 9900
- Rotherham 01709 917676
- Sheffield 0114 268 3388
38, Eastwood Road Sheffield, S11 8QE
Price: £235,000
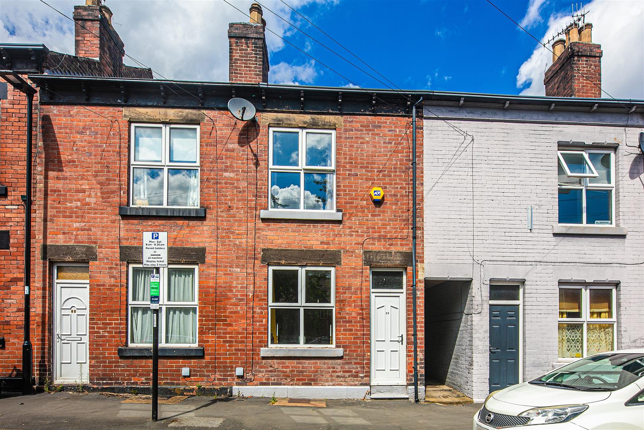
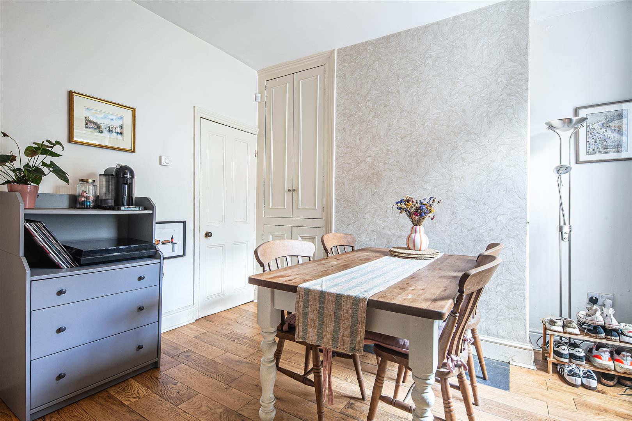
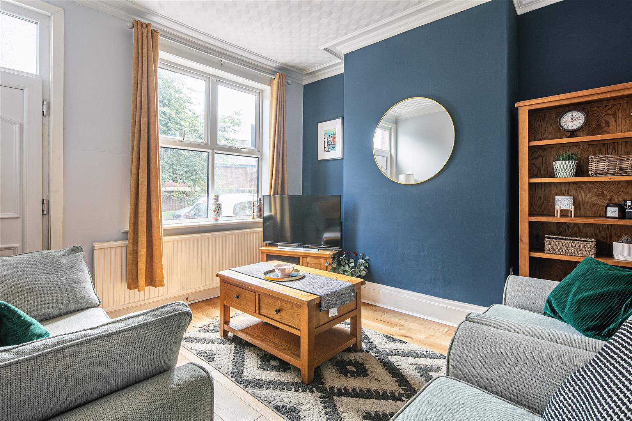
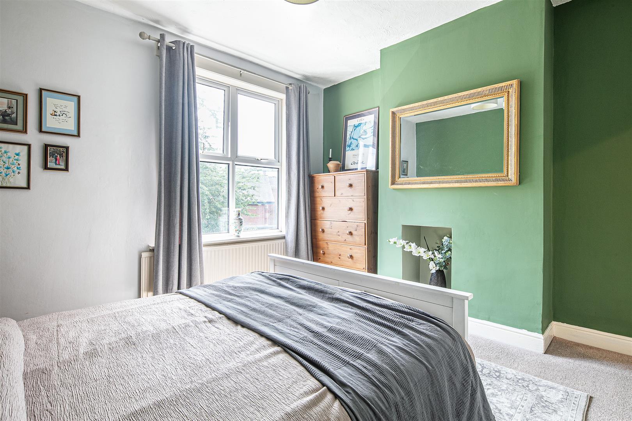
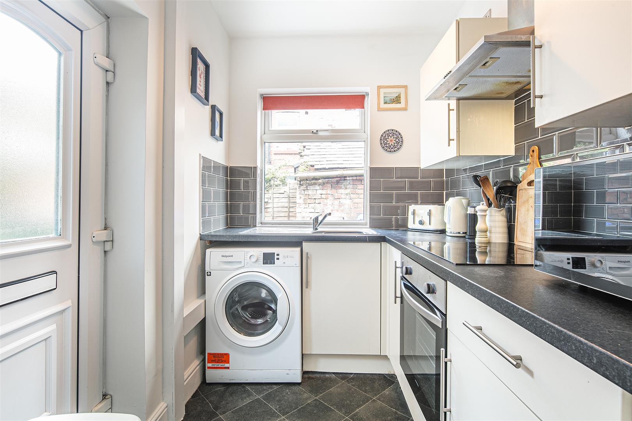
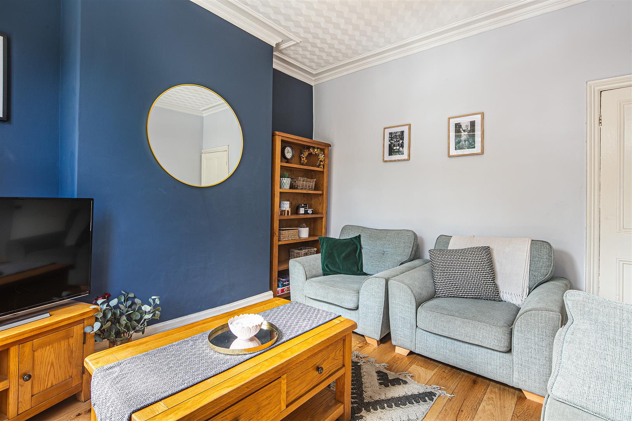
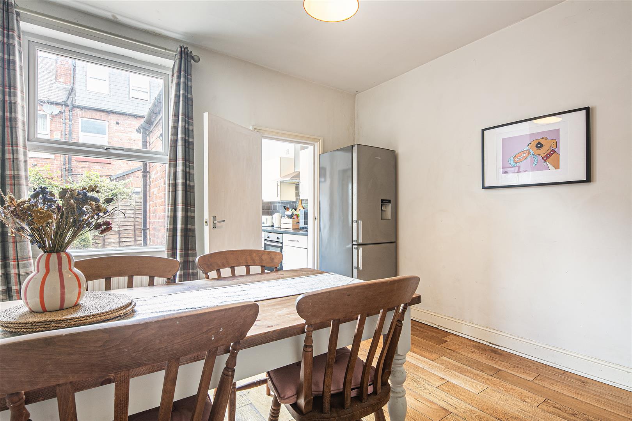
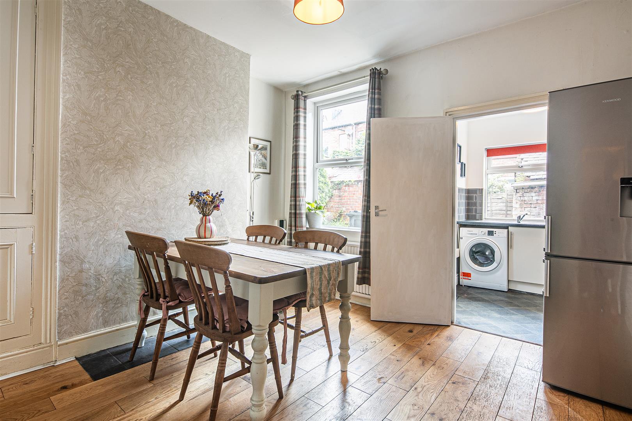
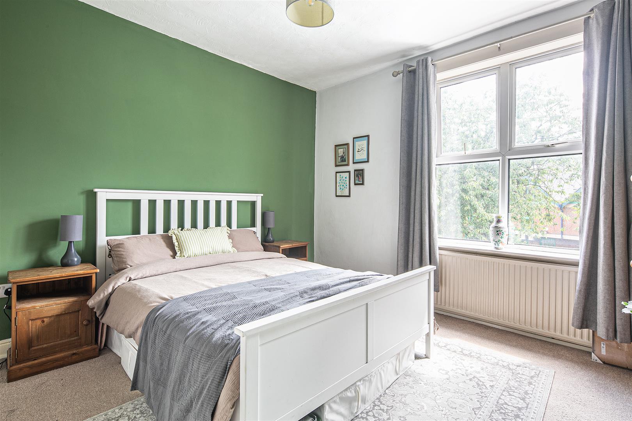
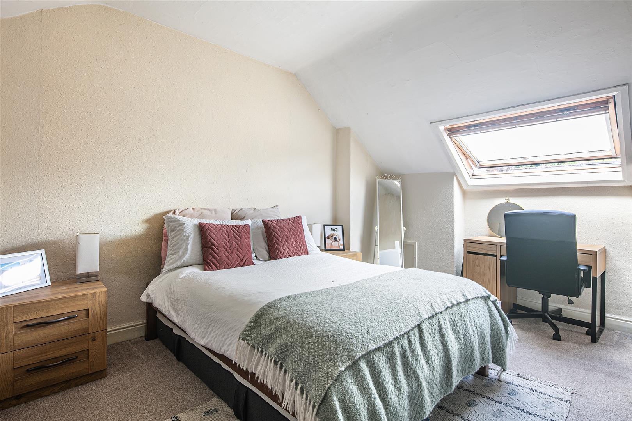
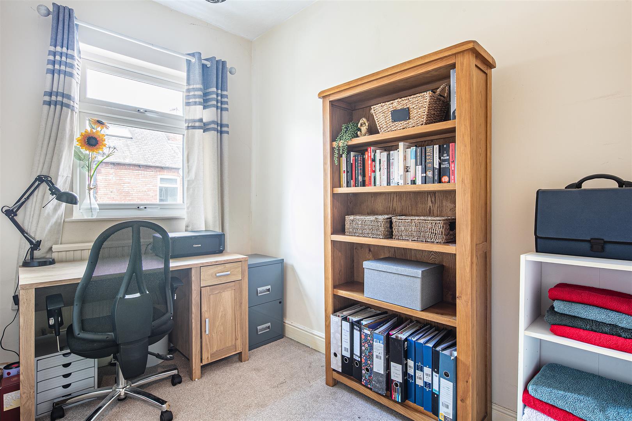
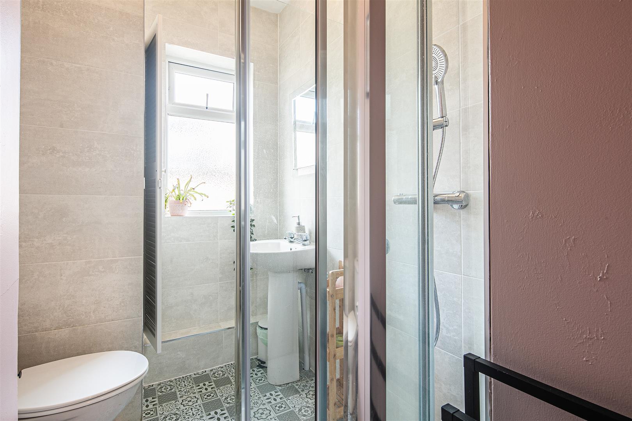
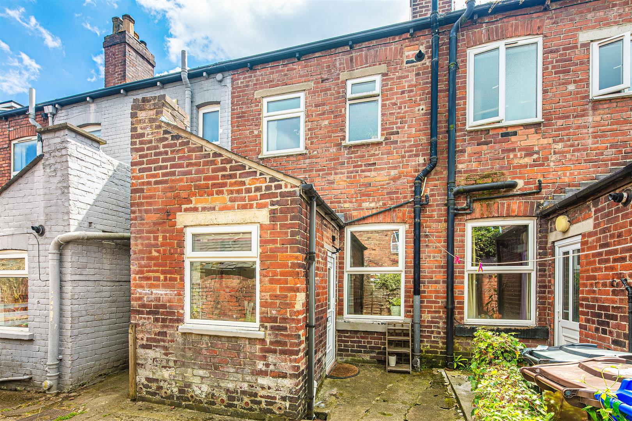
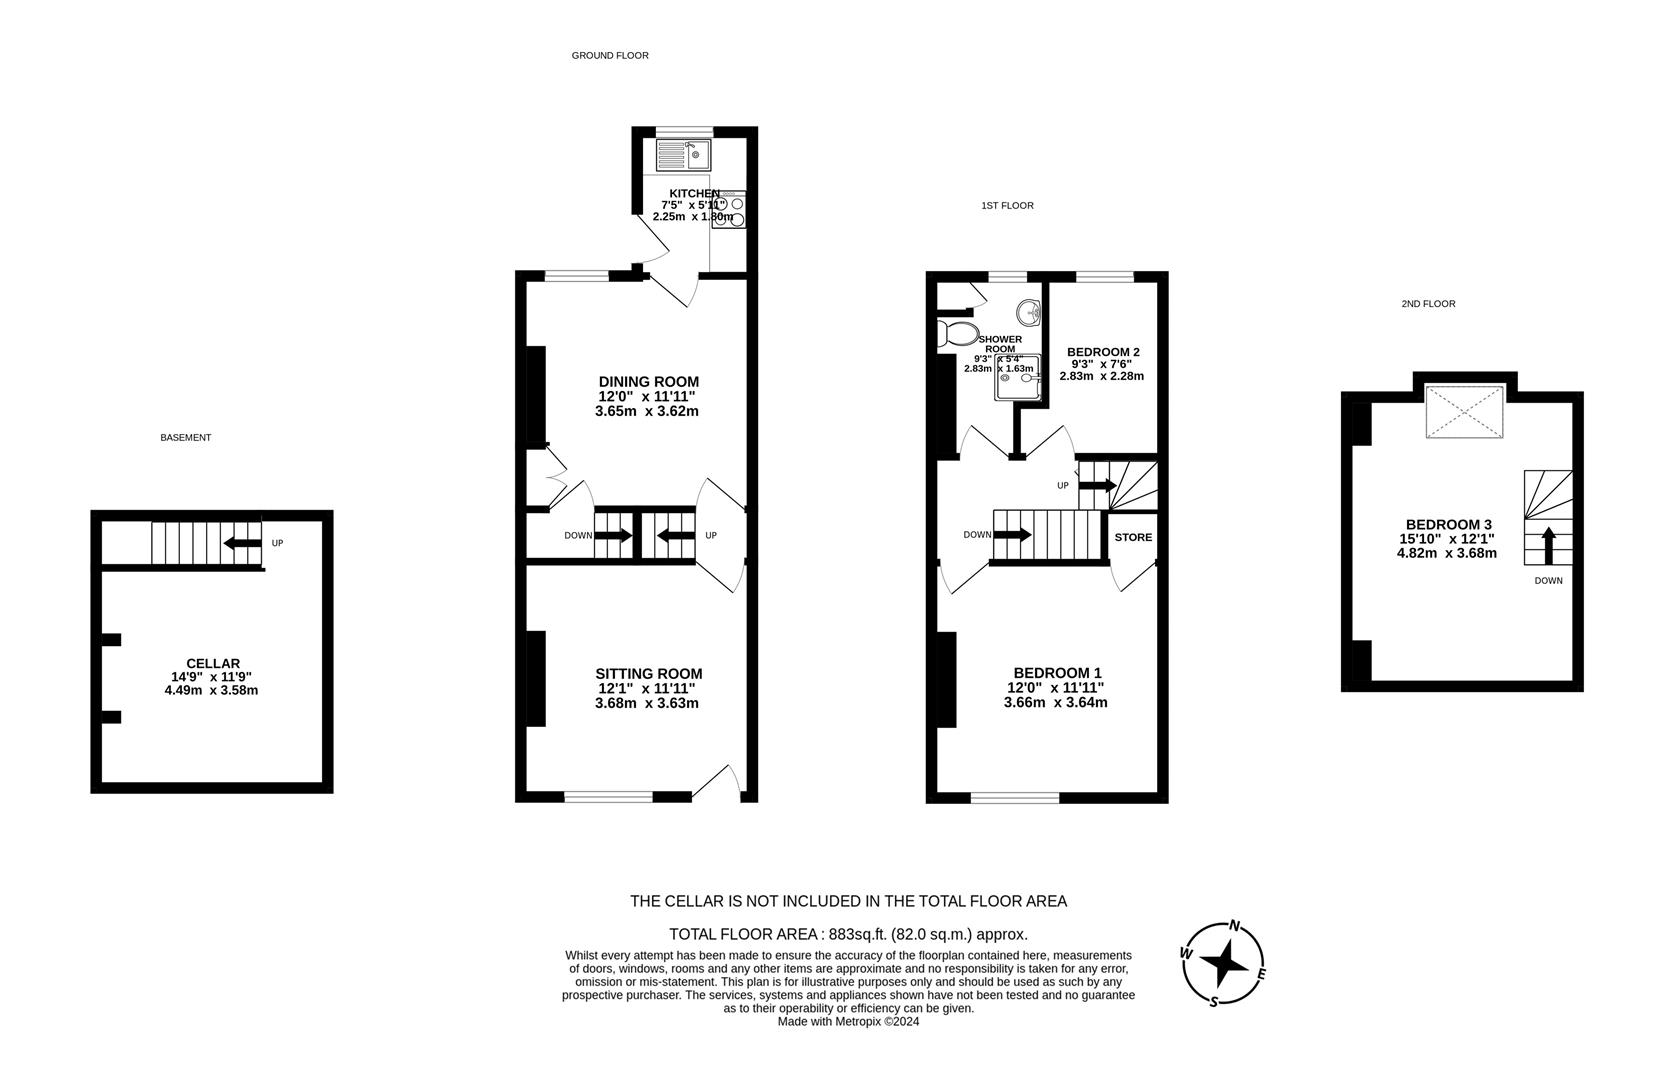
DescriptionThe front door opens to the sitting room with front facing aspect and solid oak flooring which runs throughout the ground floor. The dining room has a rear facing aspect, original fitted cabinets and access to the cellar. The adjoining off shot kitchen has a range of wall and base units with worktops over incorporating oven with four burner hob, extractor hood and space for washing machine. A stainless-steel sink and drainer is set beneath a rear facing window overlooking the yard. Stairs rise to the first-floor landing with access to three rooms. Bedroom one is a double bedroom with high ceilings, walk-in wardrobe and a pleasant aspect across a small park towards the Porter Brook. Bedroom three is a rear facing single bedroom currently used as a home office. The shower room comprises low flush WC, pedestal wash basin and shower enclosure with chrome fittings.Stairs rise to a second floor double bedroom with rear facing window light.Outside, to the rear of the property and accessed via a shared ginnel is an easily maintained yard area with brick built outbuilding.
DescriptionThe front door opens to the sitting room with front facing aspect and solid oak flooring which runs throughout the ground floor. The dining room has a rear facing aspect, original fitted cabinets and access to the cellar. The adjoining off shot kitchen has a range of wall and base units with worktops over incorporating oven with four burner hob, extractor hood and space for washing machine. A stainless-steel sink and drainer is set beneath a rear facing window overlooking the yard. Stairs rise to the first-floor landing with access to three rooms. Bedroom one is a double bedroom with high ceilings, walk-in wardrobe and a pleasant aspect across a small park towards the Porter Brook. Bedroom three is a rear facing single bedroom currently used as a home office. The shower room comprises low flush WC, pedestal wash basin and shower enclosure with chrome fittings.Stairs rise to a second floor double bedroom with rear facing window light.Outside, to the rear of the property and accessed via a shared ginnel is an easily maintained yard area with brick built outbuilding.